
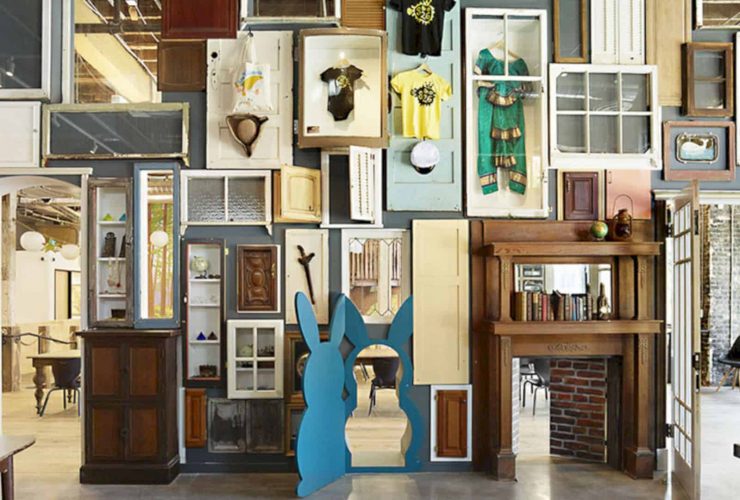
826 Valencia Tenderloin Center: A Retail Shop with Eclectic Interior that Captures Everyone’s Hearts
The design of the eclectic interior inside this shop looks a little bit old and also vintage. Gensler works together with other' services in the best collaboration to design the interior with all elements including books, furniture, and even lightings. All ideas are accommodated to determine the best results during build-out.
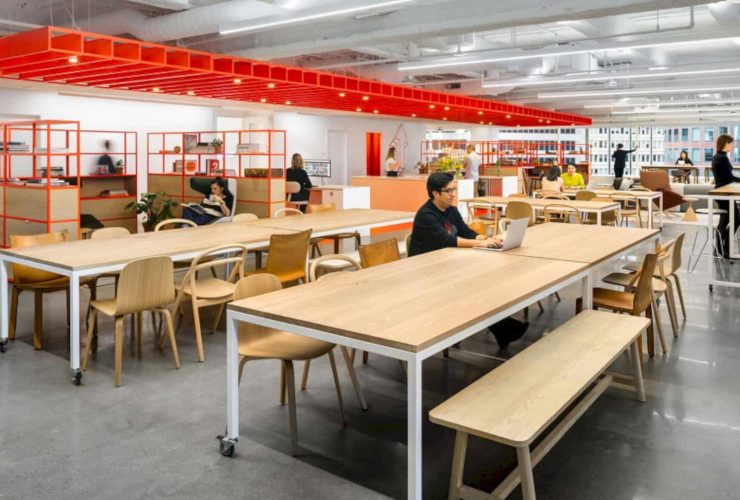
With the adaptive, flexible, and inspired space, this new office doesn't only meet the need of the clients but also the office collaborative. The modern interior with colors, furniture, and materials in the office space can inspire the employees with the most creative ideas that come into mind for clients.
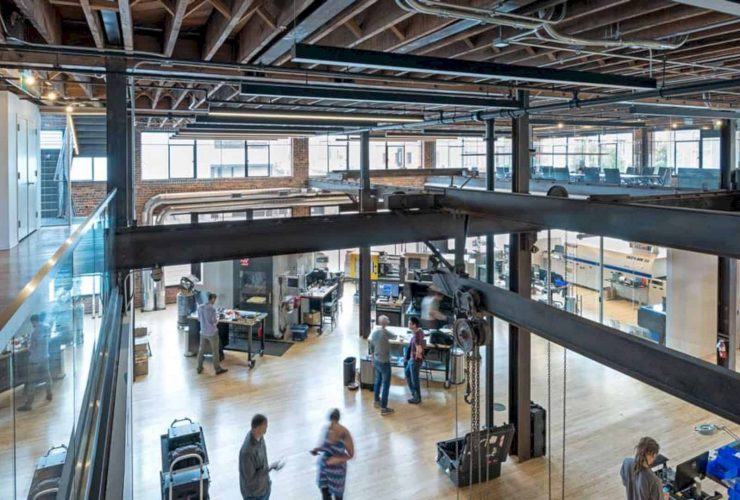
The open central workspace area is located on the first floor of Buzzell Building. This area is large with a high ceiling, giving a good environment for the employees to work. There is also a small kitchen near the staircase, allowing all people to make a cup of coffee or tea in a rest time of work.
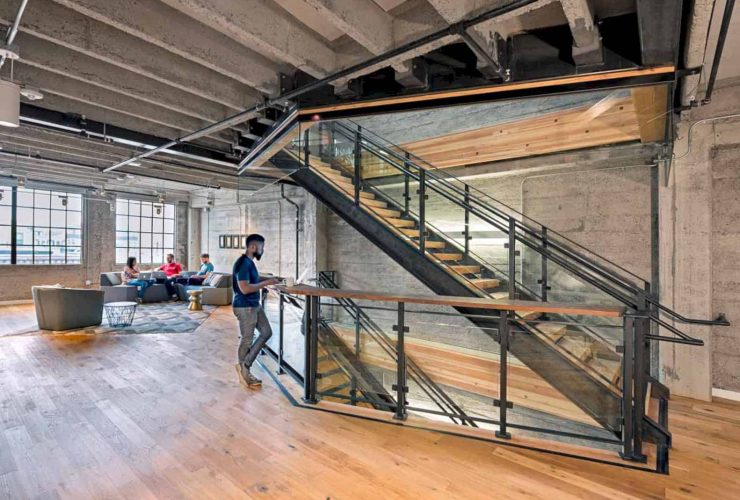
The Clever building is high with the beautiful view of San Fransisco city. That's why the architect adds an occupied roof deck to provide another best place for all people in Clever, so they can enjoy the city view from the height of the building. It is surely refreshing and also comfortable.
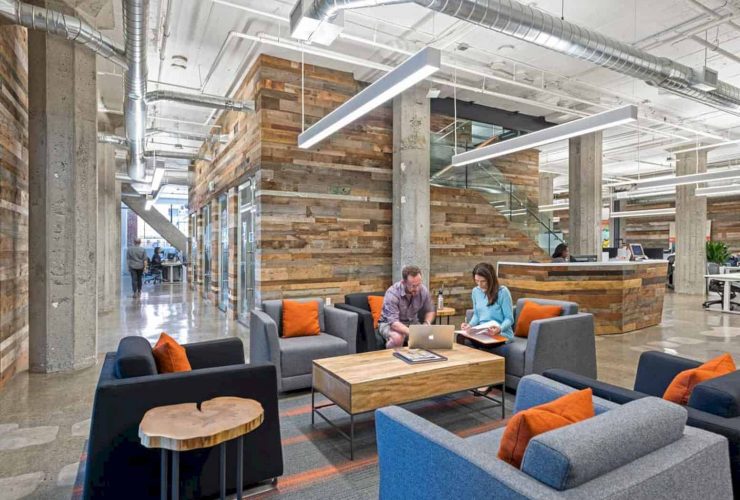
With 26,066 square foot of the total area, this 1980's office space is changed into an office with a fresh and comfortable space. The contemporary interior can make the office space looks more stylish and silky, especially with the use of different materials, furniture, and lighting for all areas.
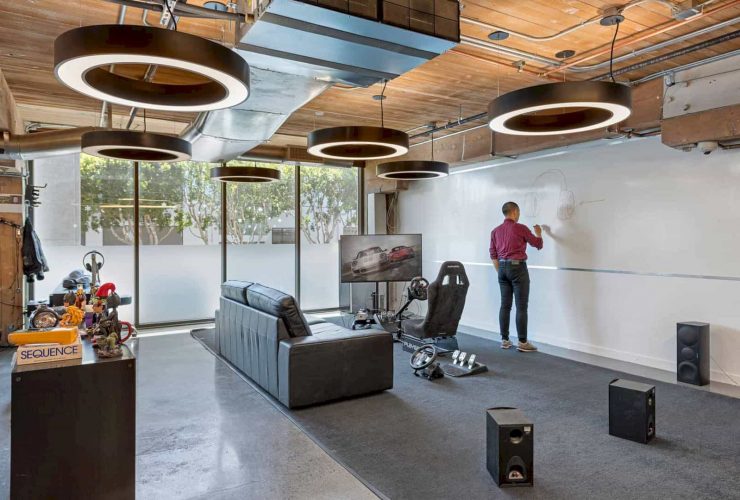
Astro Gaming brings their entire team, including marketing, customer support, engineering, and design. For the entire team, the architect considers the unique base building first before the execution. This unique base gives design challenges for the architect, especially in designing the floor geometry and high ceiling.
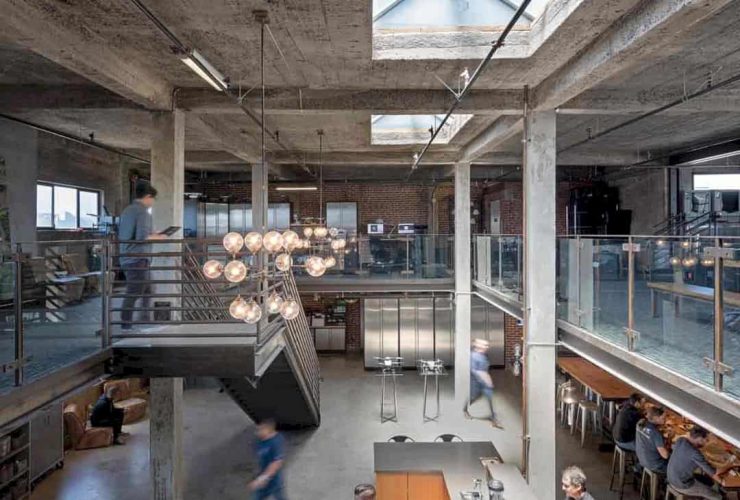
The large open space in this renovated penthouse is designed with industrial interior design, exposing the brick and the concrete materials on the ceiling. Some pipes are used together with the industrial style of lamps. The ceiling is high with a skylight roof to allow the sunlight comes inside during the days.
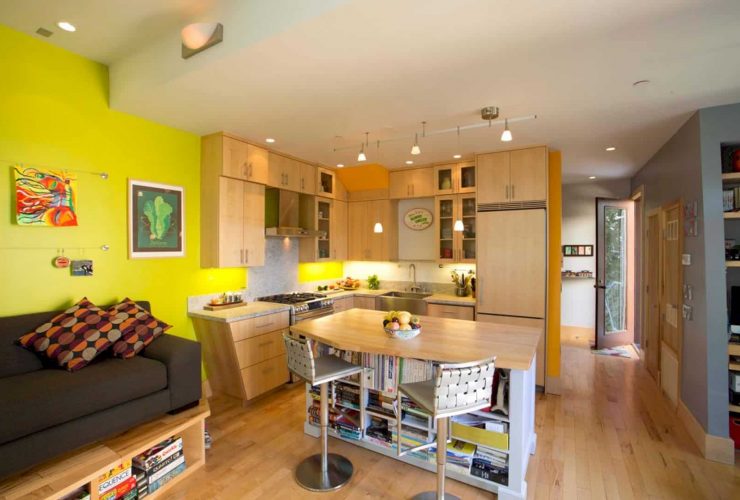
Clutch West is a five-story residence. It is a small living place with a roof deck and a ground floor parking. The shape and design of this house can be a good example with an effective solution for those who live in a busy city or urban environment which is crowded. All spaces are functional, designed based of the residents need in living.
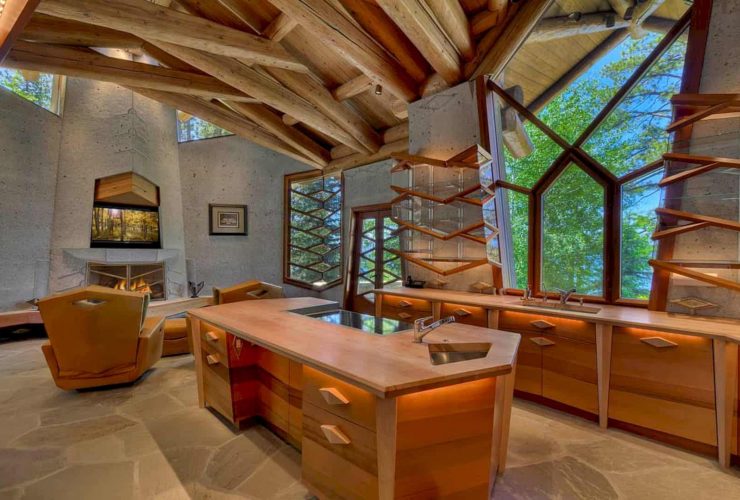
The contemporary interior of Wovoka is warm and also interesting. Every space inside this house is designed in clear and firm forms. All of the long-lasting details come from the design and construction in the last 17 years, so this house actually has its own unique history.
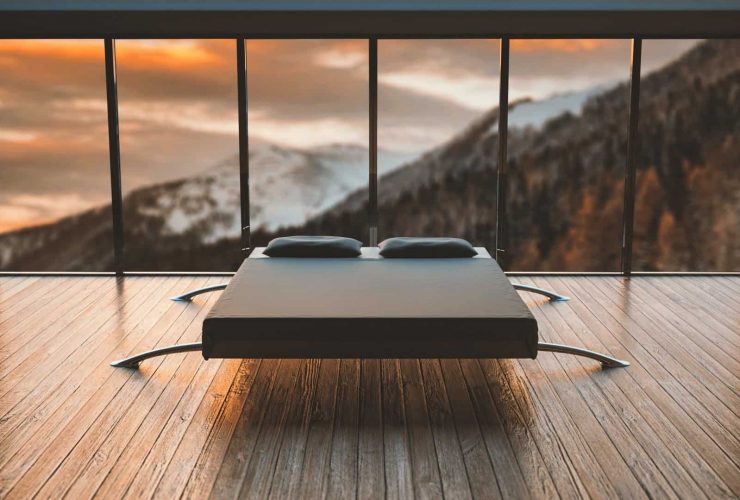
Here are just a few ways in which wood flooring can reinvent contemporary interior design.