
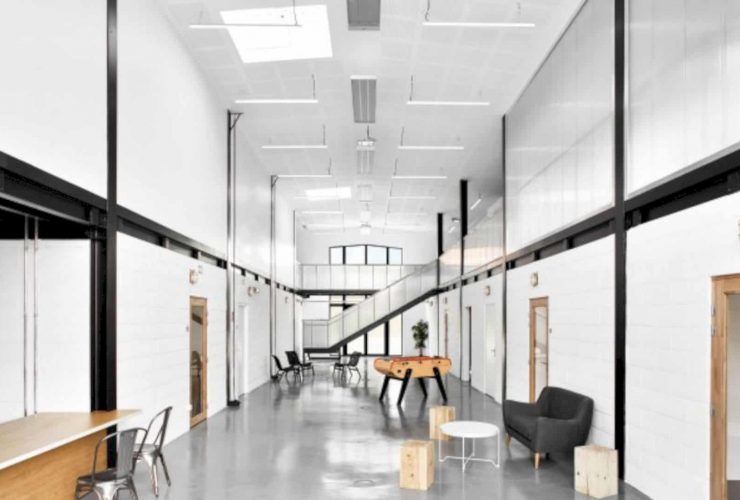
The volume of Youth House and House of Associations is divided into two levels. This separation is done by adding a collaboration of a mezzanine floor. Each program of this building design has its own floor. The youth home is located on the ground floor while the home of associations can be found on the first level of the building. Each of them also has an entrance on one of some gables.
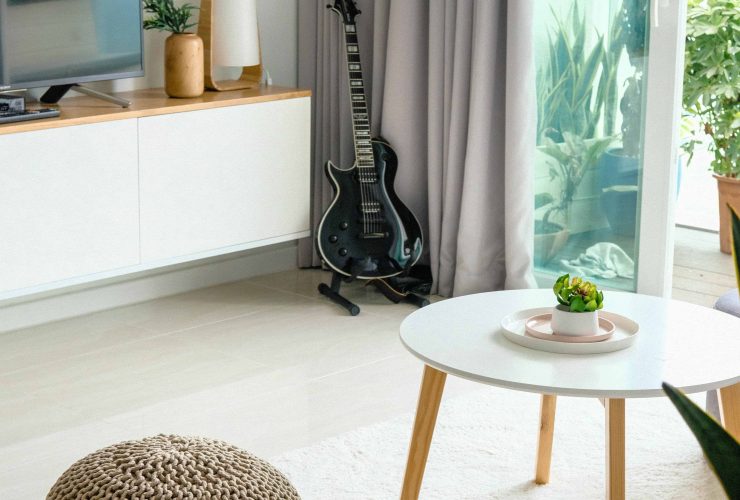
Create a clean, safe place in your home by applying these lifestyle habits. Make your home a haven where you can live in good health due to the improved indoor air quality. Continue to monitor the quality of air indoors and don't hesitate to call in an HVAC technician when needed.
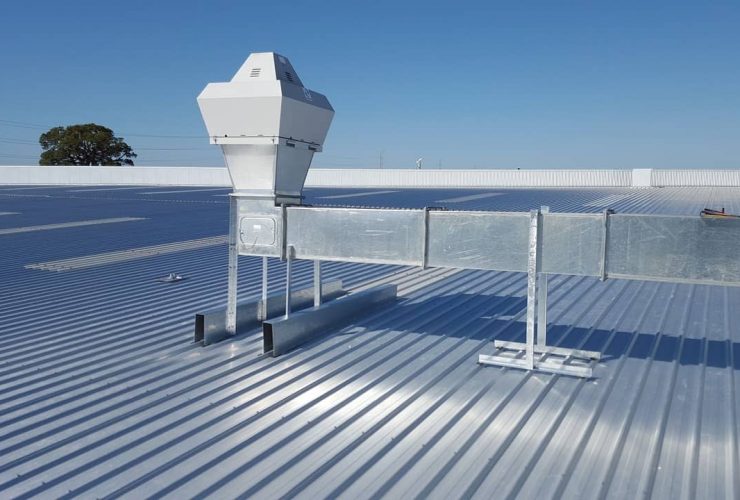
Choosing a new HVAC system might seem daunting. Using the above-mentioned factors, however, you should be able to make a wise choice that will last for many years.
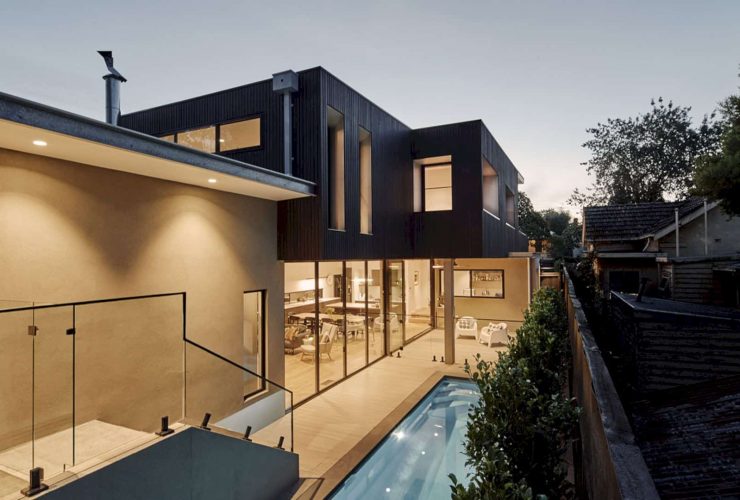
This house has a perfect orientation to capture the northern sun and bring it to the rooms. Considered Passive-Solar design is made and combined with a highly insulated building envelope, including solar panels and double glazed windows to keep the home’s energy consumption low. The environmentally sustainable design becomes another key factor during construction.
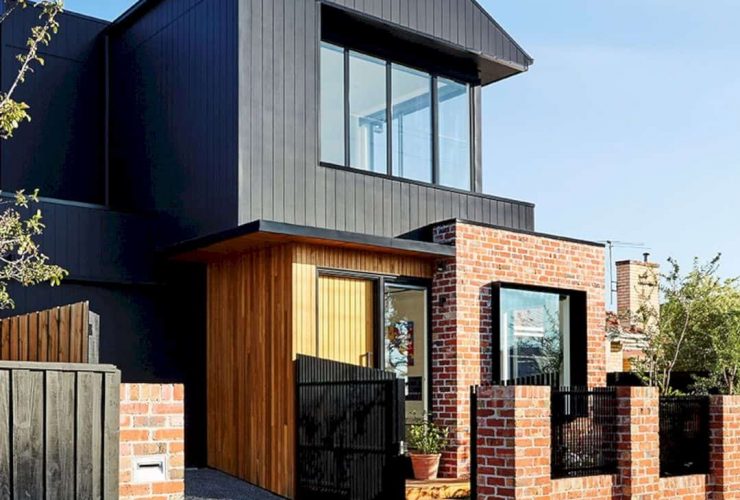
This residence also has a facade with large open windows to capture the view of the street and city. It can create an openness sense from the internal spaces. A focal point is created by the contrast look between the black Scyon Axon and natural timber cladding. The outdoor room is defined by some pergola cantilevers over the deck area without impeding the space function and circulation.
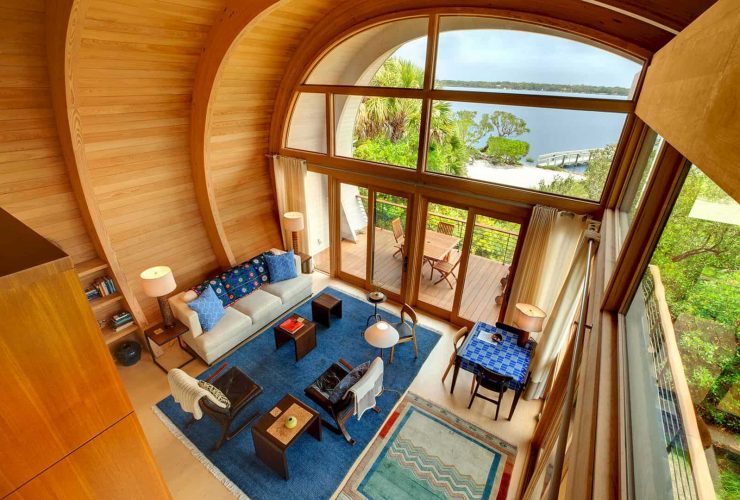
The curved glulam pine beams are anchored to the elevated concrete slab of the house base, covering the entire space and also reflect the quality of the live oak limbs. The architect also uses shiplap cypress siding to clade the walls on both exterior and interior area between the glulam beams. Those materials are chosen carefully to match the house design concept.
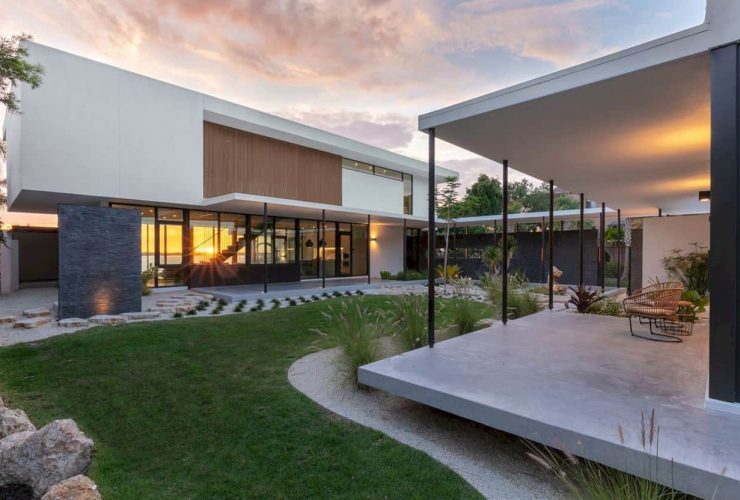
Bayview has a large gate that can welcome the guests into the courtyard. In order to create some gaps, architecture from Sweet Sparkman Architects uses the separated roofs, steel columns, and slabs cantilevering. The roofs are separated from the walls by some and the steel columns terminate to the thin knife plates
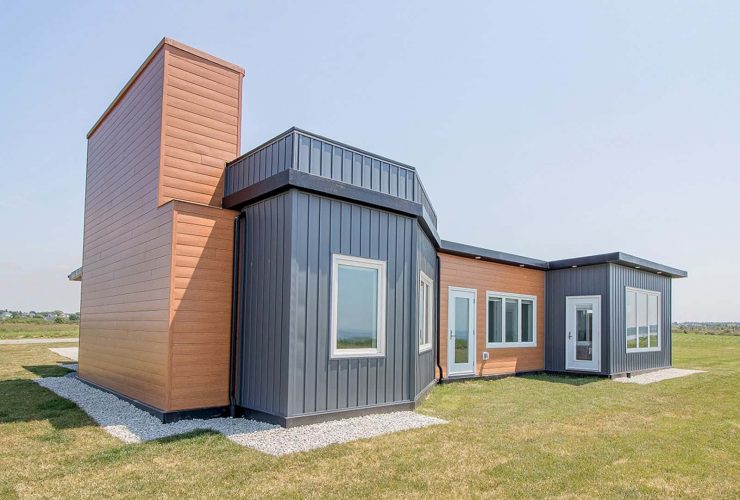
Recycled House has two bathrooms and three bedrooms designed with an open concept. The living space is almost 2000 sq. ft. in size that can provide all the modern comforts. The windows are warm, bright, and large with a capability to maximize the natural sunlight and creating stunning views with passive solar heating.
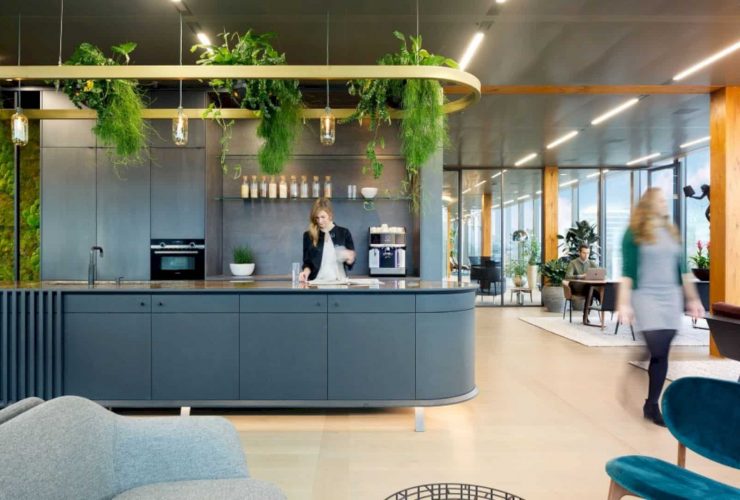
The architect uses Biophilia inspired design principles like rhythm, patterns, and organic forms. These principles also include good acoustics with interior planting and unobstructed views alongside the office atrium edges and facades. The elegant touches come from the combination of the glass wall and wood background inside the office interior.
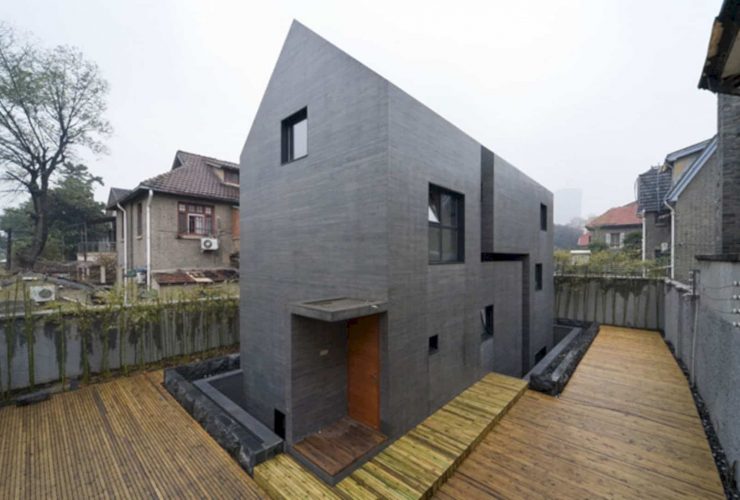
Concrete Slit House is the first concrete building in Nanjing, China where this area has seen more than thirteen-hundred new concrete high-rises for almost 25 years. China is a famous country with a big consumes of almost half of the supply of concrete in the world.