
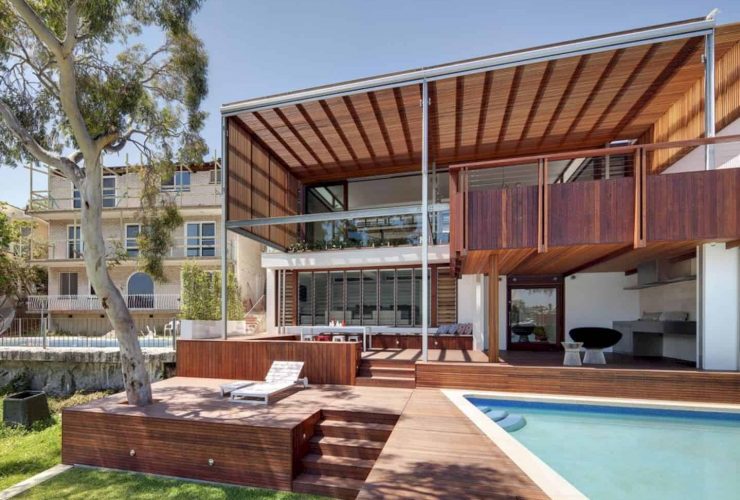
Based on the desire for a healthy living environment free from artificial & chemical finishes and a warm, natural aesthetic, the house materials are chosen carefully. The use of timber grounds is extensive and the sandstone salvaged from the demolition is also used in the new project. Some recycled masonry elements are also added, including the new sea wall.
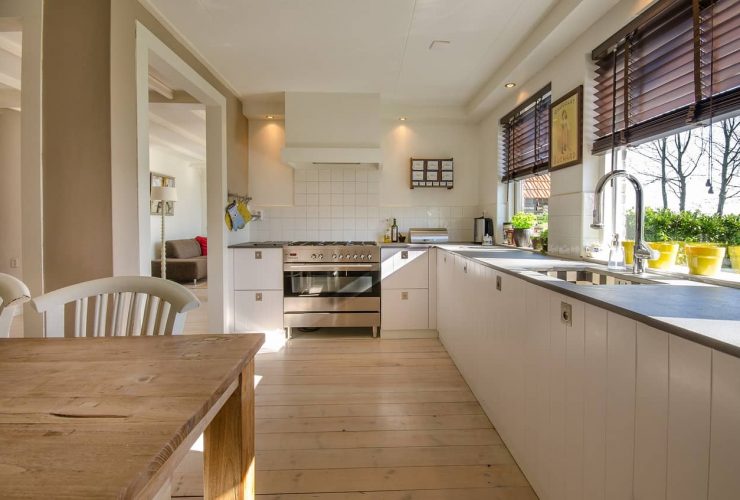
On-net shopping is quite convenient. It's time to buy kitchen appliances online and enjoy the perks that come with owning kitchen appliances. While keeping in mind about the best deals, always make sure your needs are the top priorities. It will ensure that your hard-earned cash gets spent well.
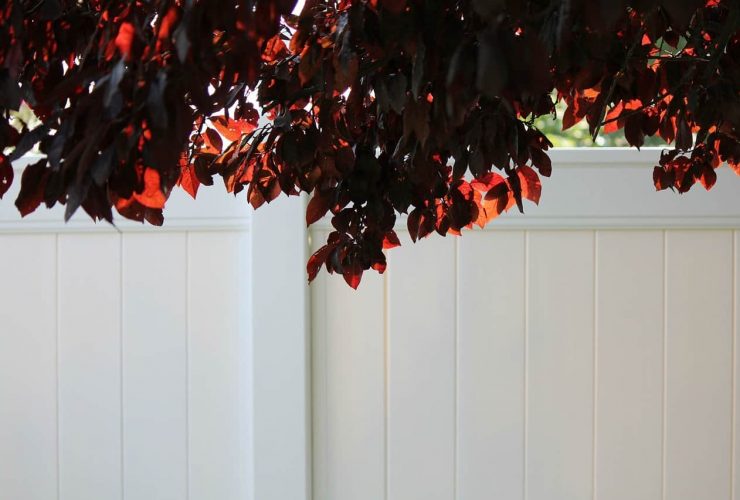
Vinyl fences are easy to install, can provide a lot of privacy, is durable, and come in a variety of sizes and designs. They require low maintenance, and they are affordable as well, making them a wise purchase for your home needs.
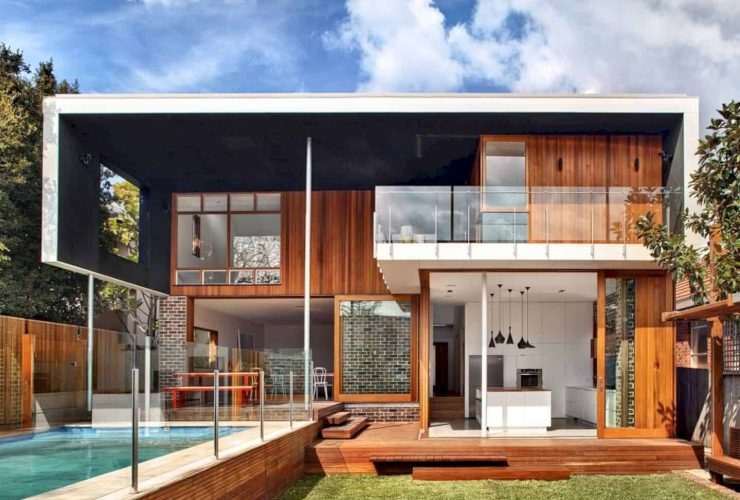
This house is designed opens to the generous garden in the north area. With a timber pavilion, the neighbors on the three sides can be screened visually. Frankengray House also can create a peaceful oasis for the clients and their young family within a dense suburban context of the house site.
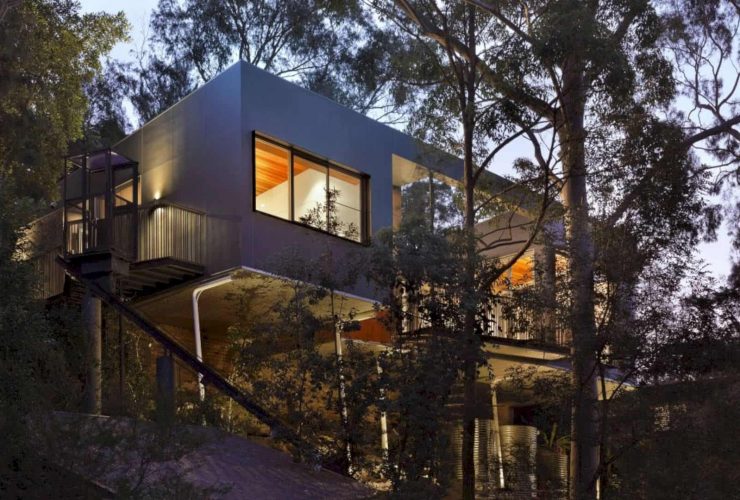
The exterior area of Skyspace House features corten steel with timber accents, fiber-cement cladding, and brick. While inside the house a curved timber clad ceiling decors the curved corners of the exterior an also hide the bushfire shutters discretely. Those materials are chosen to make this house becomes a part of its natural landscape as well.
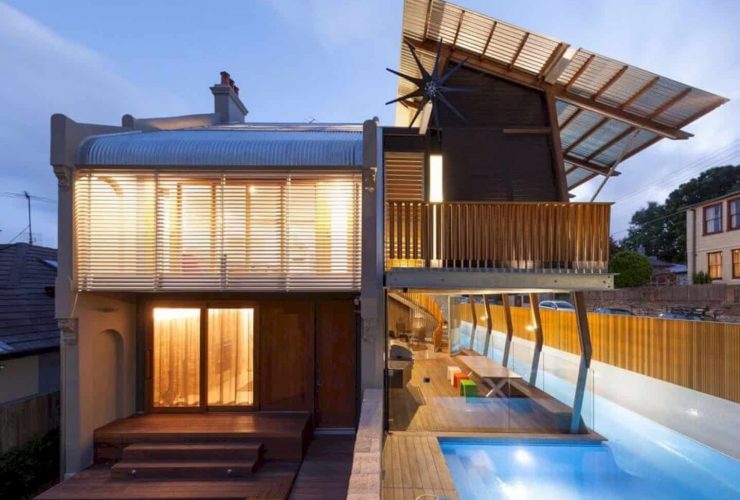
There is a series of internal courtyards in this house can allow the air and light to filter into the building space. These courtyards also provide the living spaces with a garden outlook that can be enjoyed by the family. This house building is largely inward-looking, mitigating some over-looking concerns from the surrounding neighboring buildings.
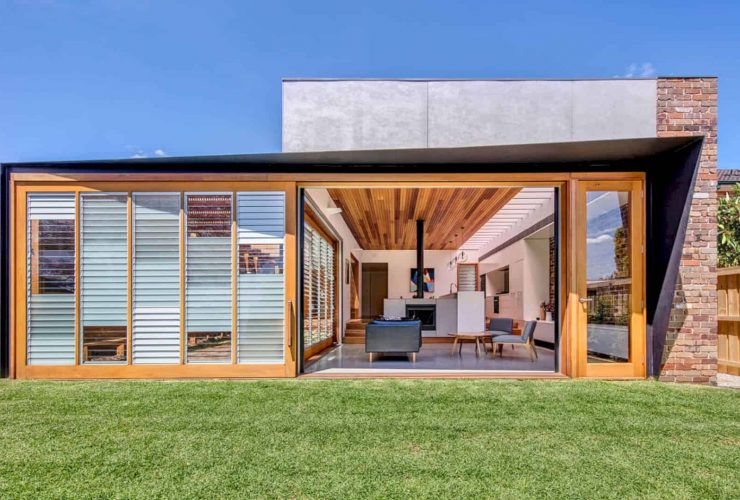
This project uses some materials that commonly found in local construction such as concrete, glass, recycled brick, and timer. Even the sliding doors are made from these materials in over-scale proportions to give a sense of generosity not historically to the house space. The warm atmosphere of the rooms come from timber-lined high ceilings while the kitchen has a large skylight that makes its space brighter.
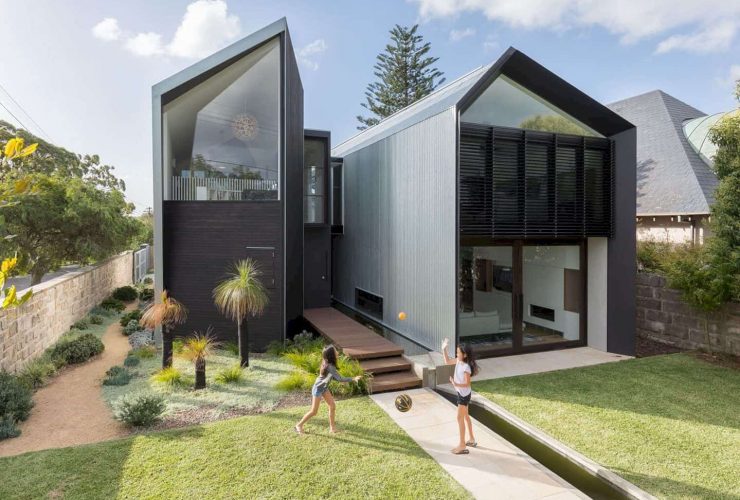
Iron Maiden House turns into a perfect house for the family. Previously, this house didn't have enough light and there were also a lot of problems. This home now becomes a very sustainable and comfortable house with plenty of awesome spaces for the client and their children.
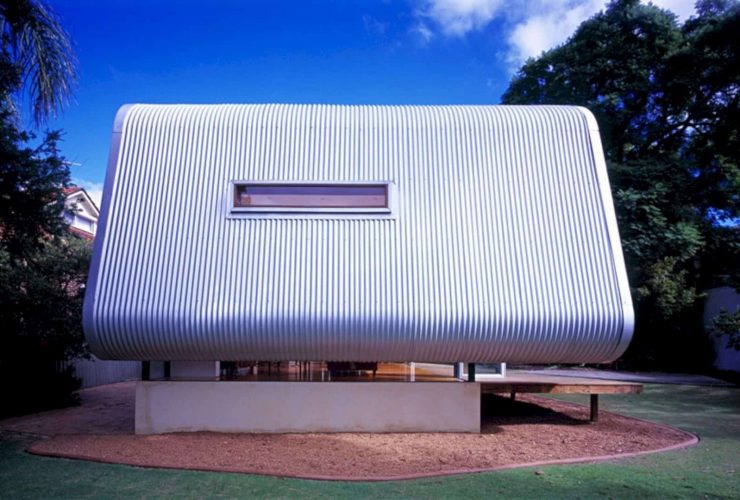
This awesome project is featured in the Davina Jackson’s important book documenting emergent Australian architecture practices, in the chapter on Iredale Pedersen Hook in Next Wave, and then later published books from Madrid, Milan, and Shanghai. It is also exhibited in Tokyo, Europe, and Australia, becoming a part of the 2007 New Trends in Architecture touring exhibition.
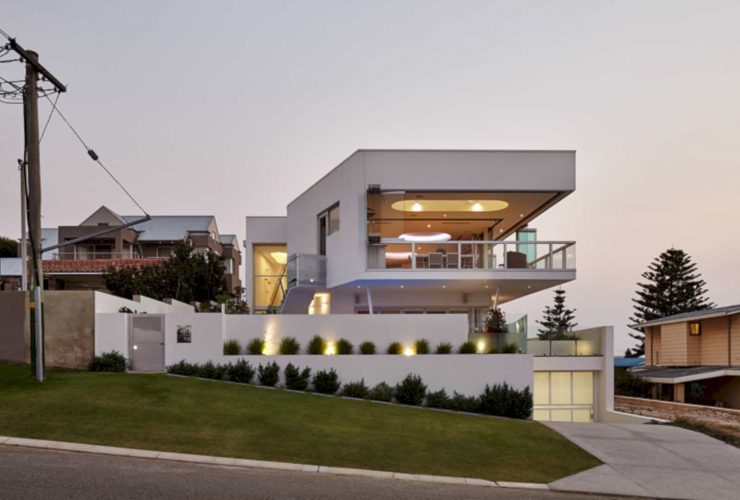
The exterior of this house can engage dramatically with the house through a closer context. The sloping ground of the house is also used as a base for the construction. Outside the house, a small green area can create a fresh look around white and tall house walls. The balcony and glass wall on the upper level of the house already make this house stands out from a distance.