
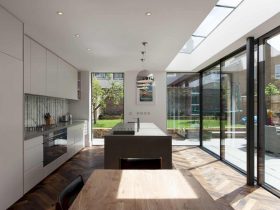
The new kitchen becomes a perfect place to cook and enjoy the outdoor view. In the middle of the room, there is a kitchen island and some wooden stools. The floor is designed with woods which are placed crosswise to ...
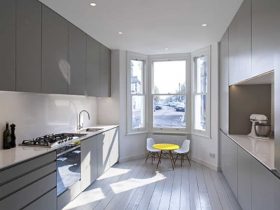
In order to improve the cost-effectiveness during the design process, some existing building materials are also retained as much as possible. The commercial paving is used too in the garden. And the off-the-shelf carcasses are used for the cabinets in ...
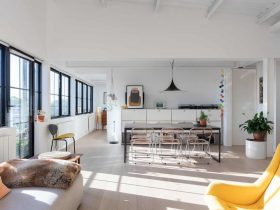
The architect preserves the existing structure of this studio as much as possible while working with a limited budget. They use timber studs to create some new partitions and also splitting the studio spaces into a living area and bedroom. ...
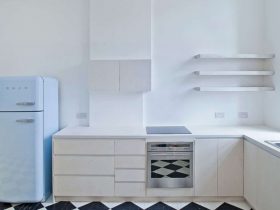
In 2010, this studio apartment has a dark and poorly space with a narrow area of the living room. With the new design, a large window is added on the eastern area of the facade. This window brings a much-needed ...
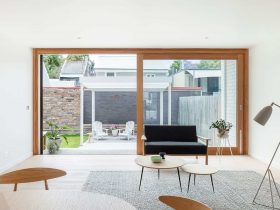
For the materials, Benn and Penna Architects uses a lot of wood to design the floor, the frame of the door and window, furniture, and storage. This material is balanced with white paints to create a bright background that comes ...
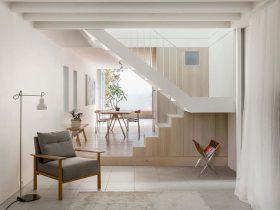
Surry Hills Pocket is dominated with wood materials, especially for its floor, wall, door, and furniture such as dining chairs, dining table, storage, kitchen cabinets, and more. While the glass materials are used to design the windows and outdoor doors ...
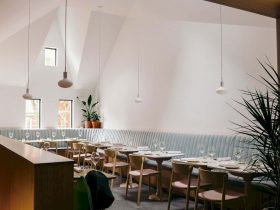
The details for the interior are added by creating a sensation of being at the edge of a water body, a place for them who look for a calm escape. The highly-textured elements of wood, velvet, and leather are combined ...
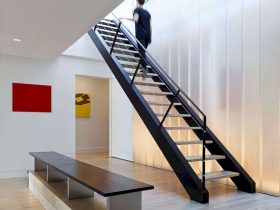
The interior is bright with a white background that comes from the wall. The stair is made from the same wood materials of the floor, leading the residents to the loft area. In the kitchen, the cabinet comes with a ...
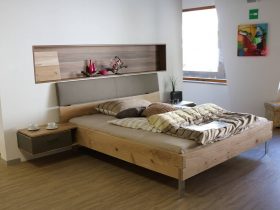
LA hotels offer great inspiration for your own design projects, whether you want to revamp your patio or give your living room a glamourous air. To help make your decoration ideas a reality, consider working with a Hollywood interior design ...
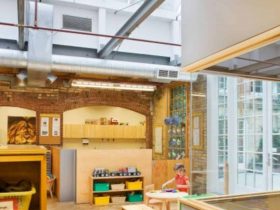
Previously, the Director’s office was located on the outside area of the daycare. Now, this office is integrated into the daycare space, allowing more effective oversight of the daycare daily operations. There is a large wrap-around window in the main ...
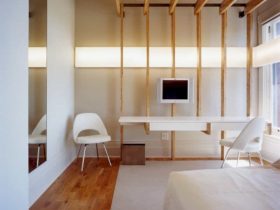
The lighting design that made also allows a diffuse, soft light during the day, permitting the artificial light to work together with the natural light. These lightings become an atmospheric and architectural element in every room space of the hotel. ...