

Most beach houses treat the ocean as a view to be framed. Casa Milya, designed by Álvarez Arquitectos for a lot directly on the sand at Santa Teresa, in Costa Rica’s Puntarenas province, treats it as an axis to be extended. Architect José Manuel Álvarez Cruz organized this compact Costa Rica beach house around a central courtyard and pool, so the house, the sand, and the Pacific read as one continuous line. The result is a small project with a clear lesson about orientation.
| Project Name | Casa Milya |
| Architect / Designer | Álvarez Arquitectos |
| Location | Puntarenas, Costa Rica |
| Year Completed | 2016 |
| Client Type | Private residence |
A Costa Rica Beach House Organized Around a Line of Water
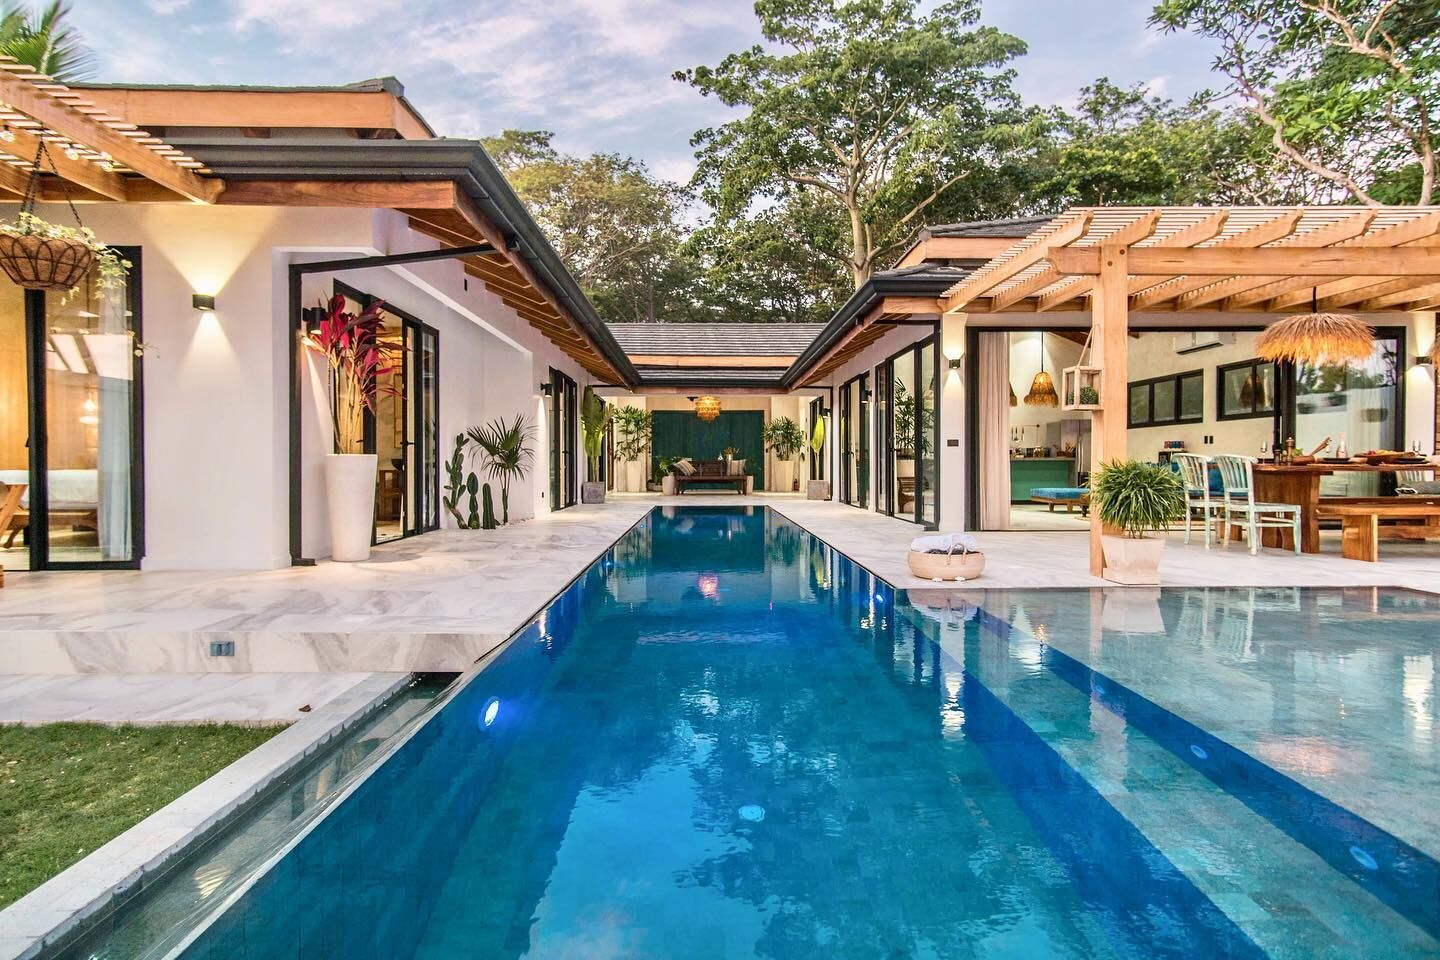
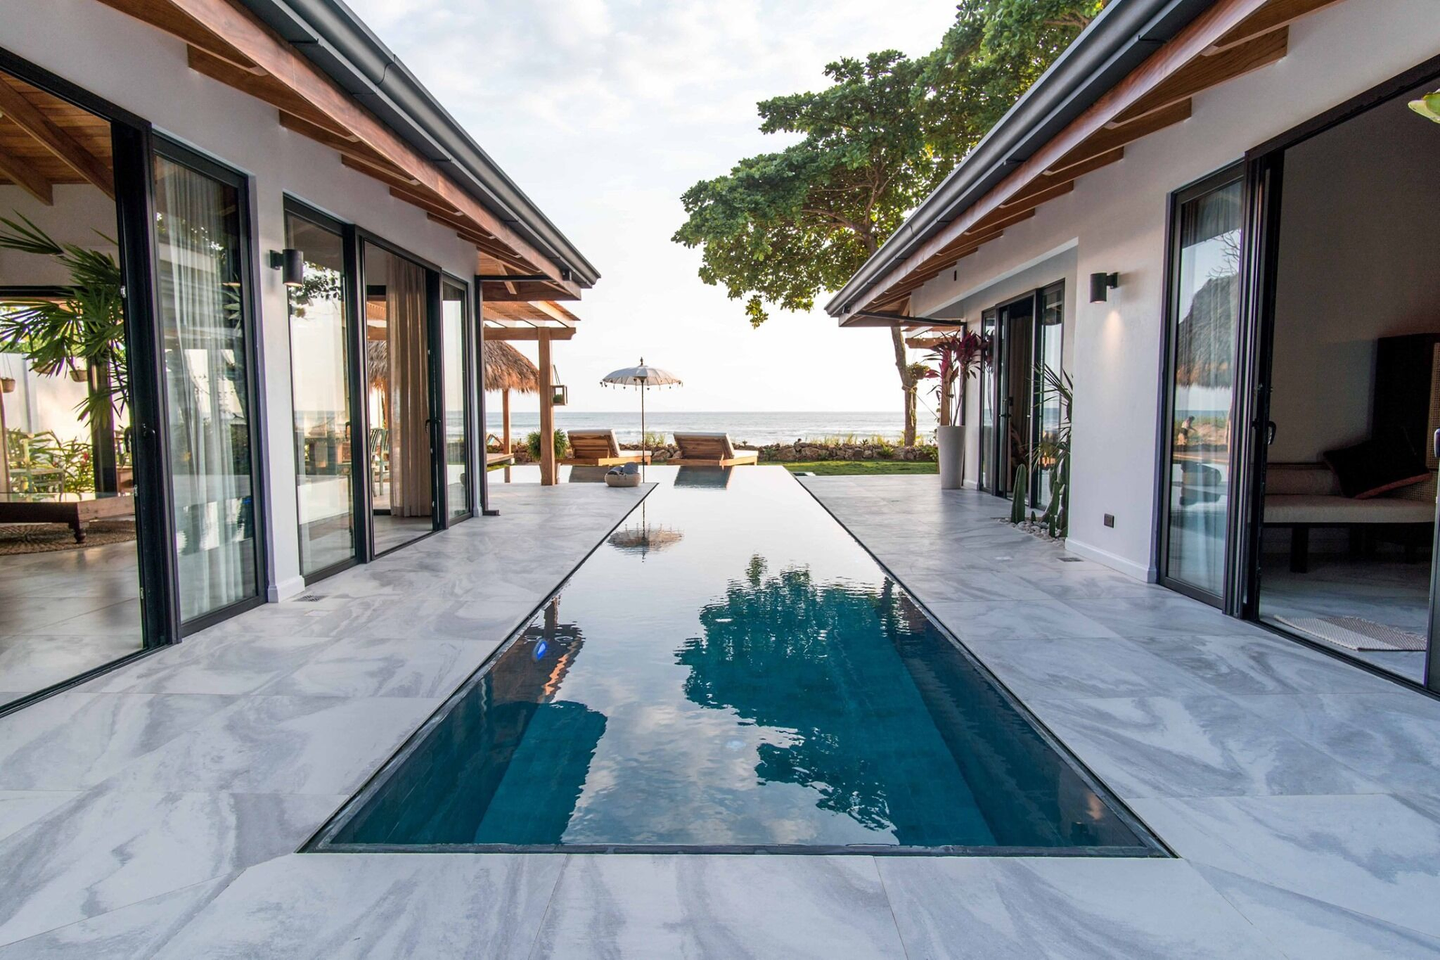
A beachfront lot offers an open Pacific frontage, and the planning question is how a compact house can share that view without lining every room up along the sand. Álvarez Arquitectos answered with a courtyard parti (the governing organizational idea of a plan): two low, parallel wings face each other across a central pool, with sleeping rooms on one side and the kitchen and living pavilion on the other. The main facade opens toward the beach at the courtyard’s open end.
The arrangement pays off in daily use. Full-height sliding glass doors open each room onto the pool deck, while deep timber eaves and slatted teak pergolas shade the glazing from the tropical sun. Outside, horizontal concrete volumes finished in white sit under dark hipped roofs; inside, exposed rafters and timber-lined ceilings repeat the eaves, and pale large-format floors run out to the paving, blurring room and terrace.
Design Decision: Rather than set a separate pool on the beach lawn, Álvarez Arquitectos ran a narrow lap pool down the courtyard's centerline and kept its waterline nearly level with the paving, so from the inland end the reflective strip reads as a channel running straight into the Pacific horizon.
 Pin
Pin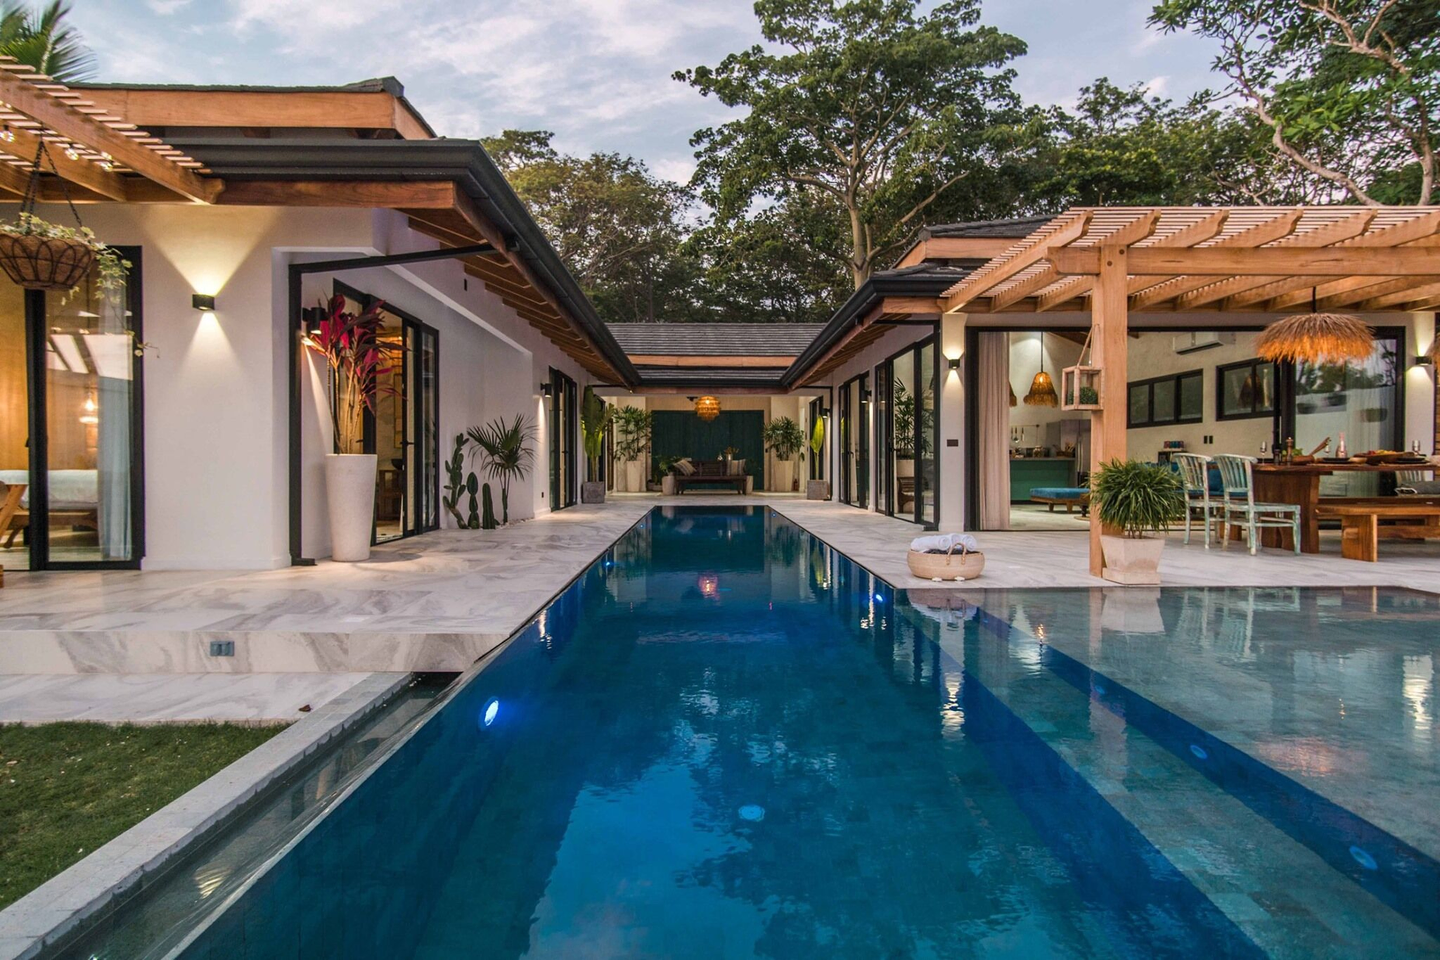 Pin
Pin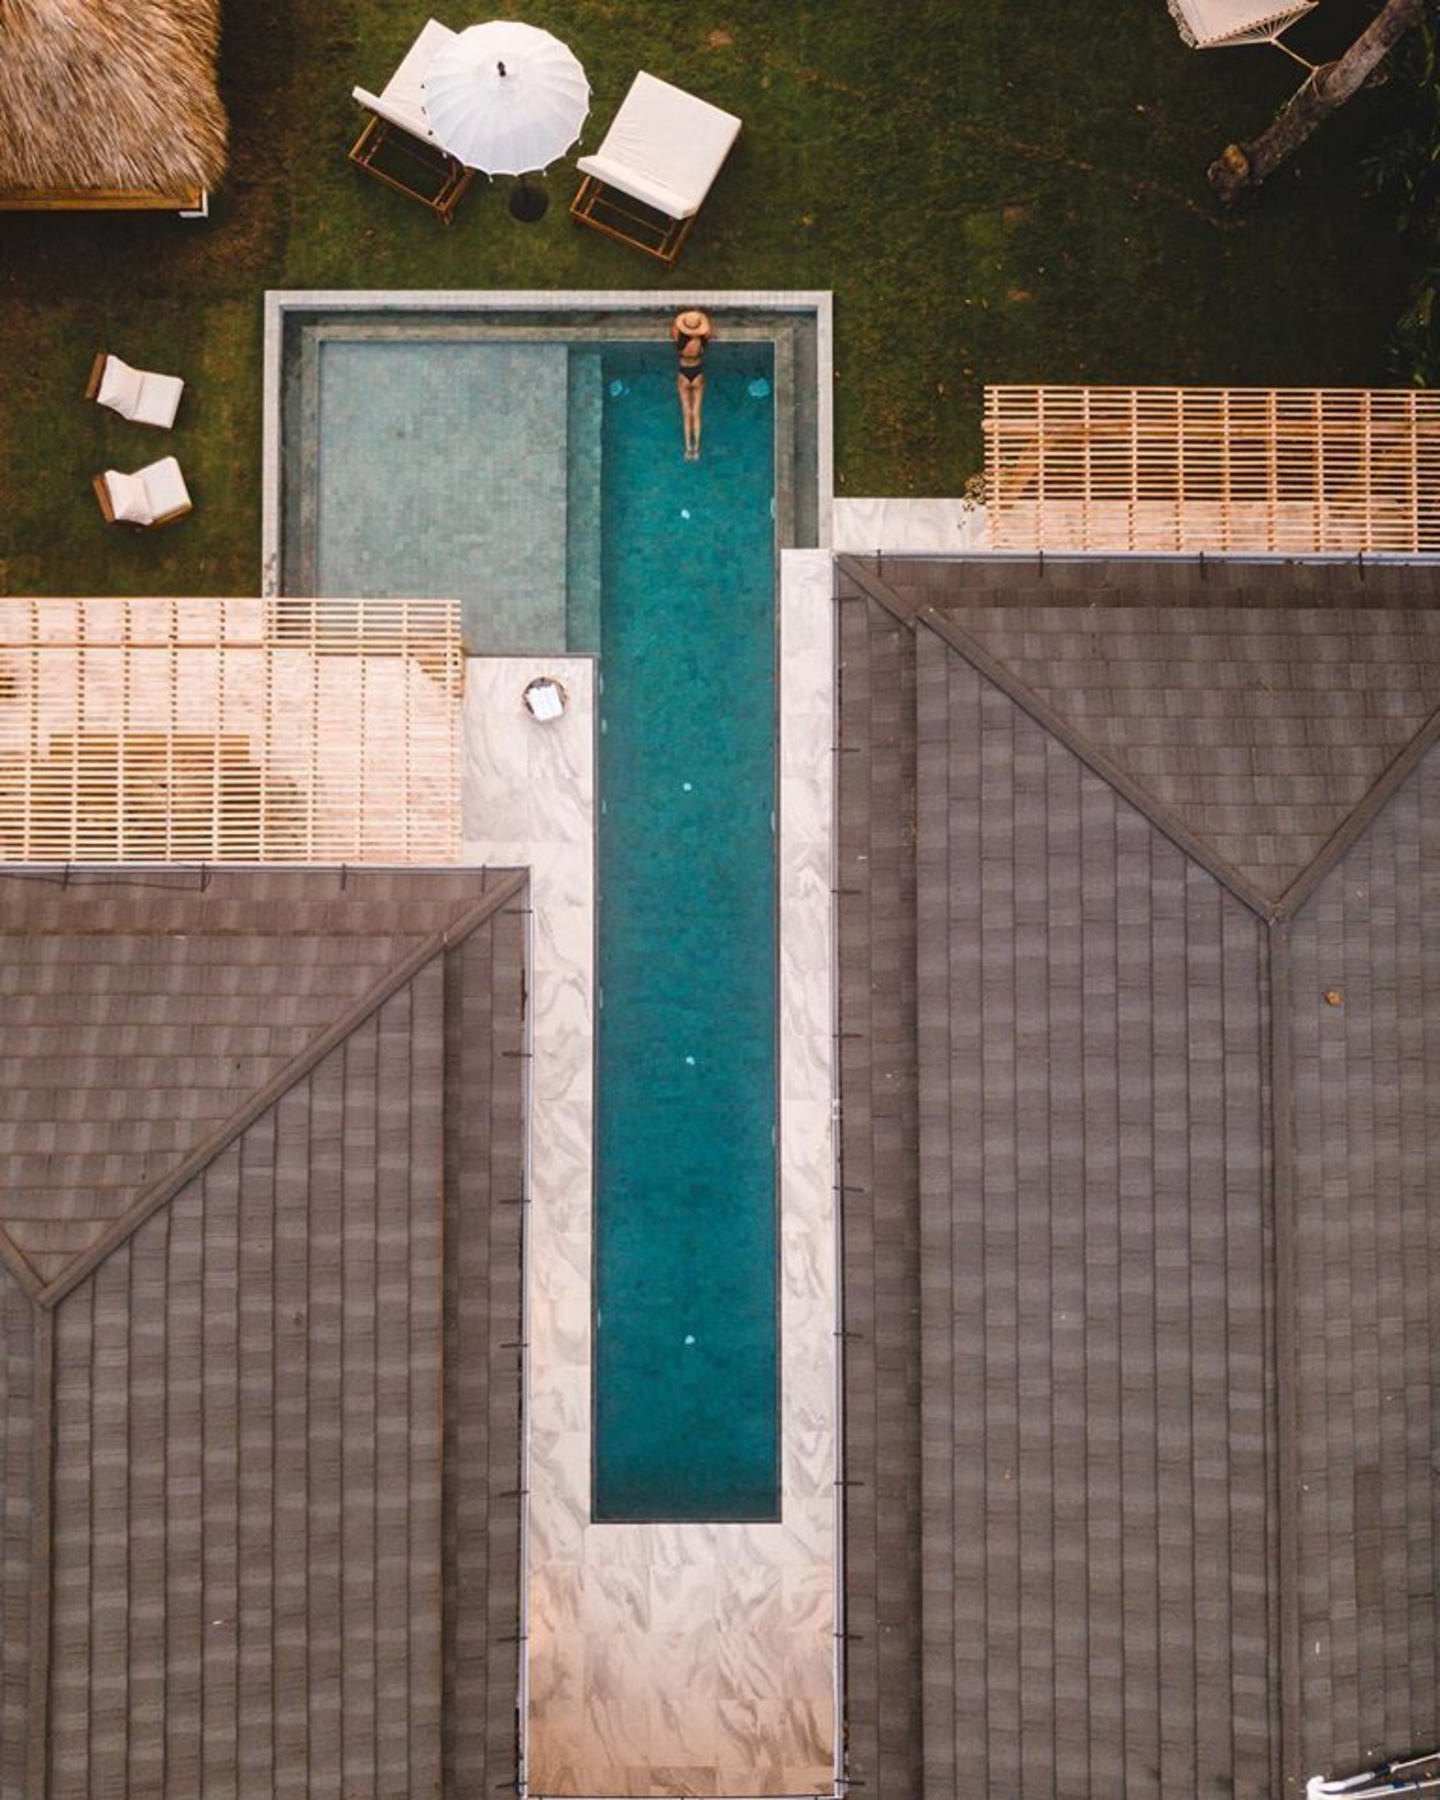 Pin
Pin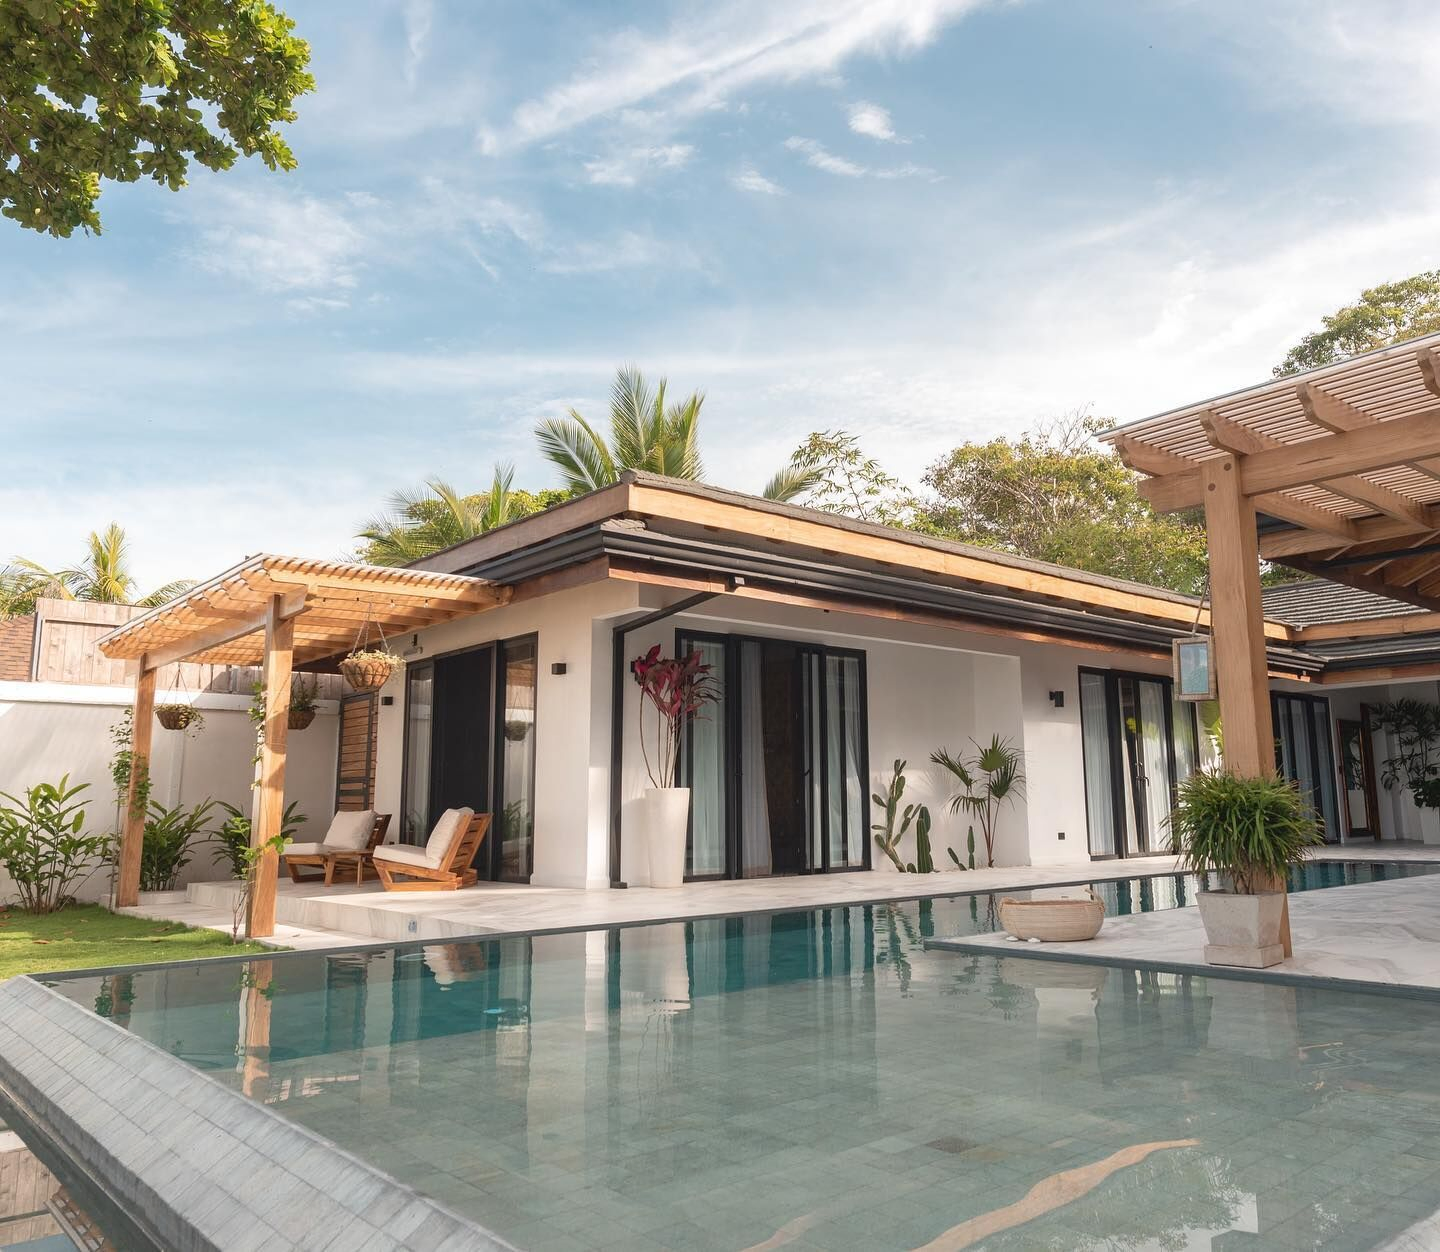 Pin
PinFrom Turquoise Pavilion to Shoreline: Inside Casa Milya
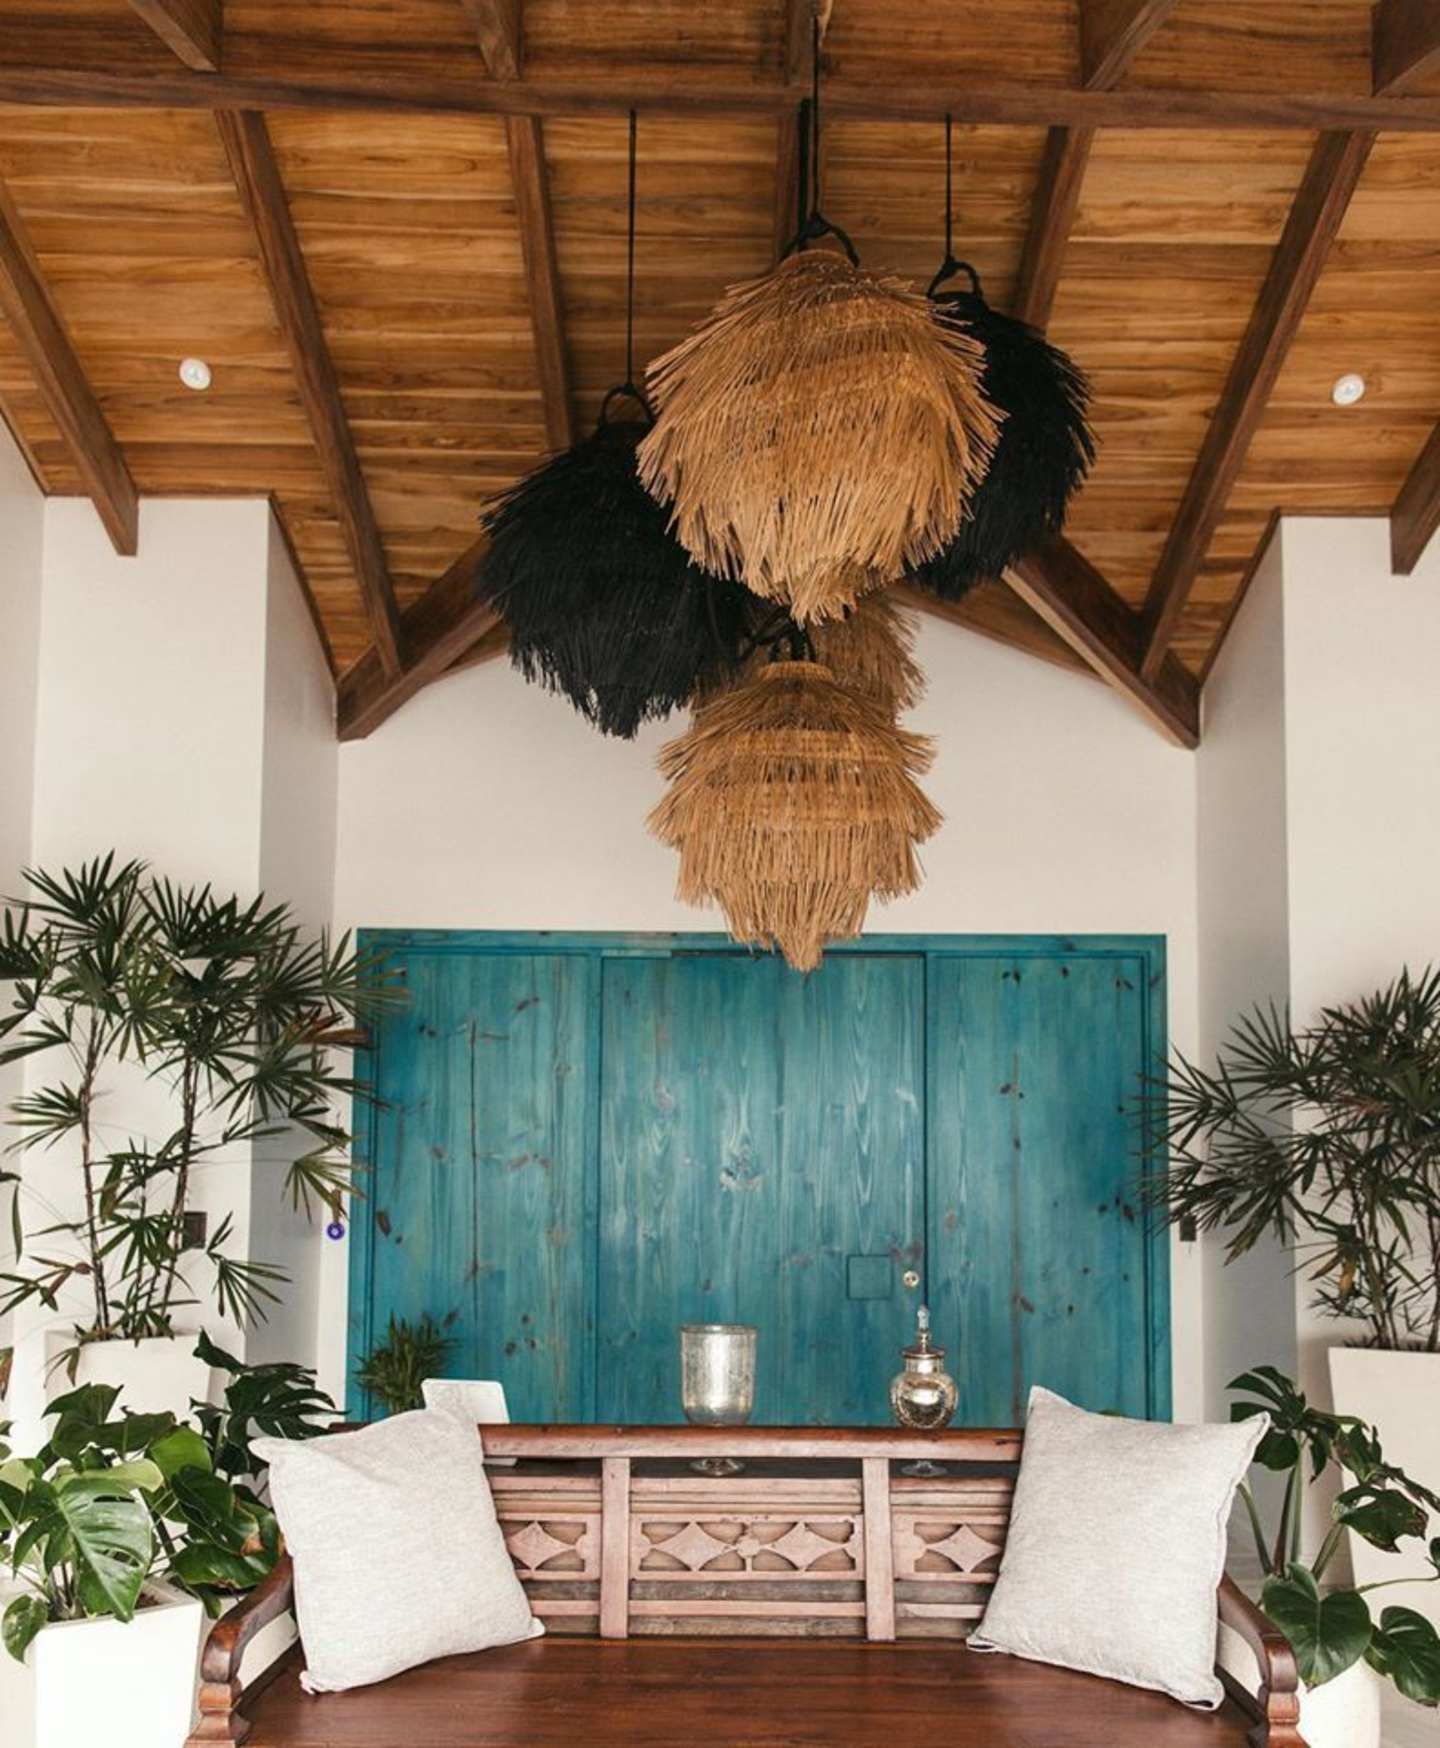
A Turquoise Pavilion That Closes the Axis
 Pin
PinAt the inland end of the courtyard, an open-sided pavilion ends the pool axis with a wall of stain-washed turquoise timber doors, a carved wooden bench, and a cluster of shaggy natural-fiber pendants under a timber-lined gable. From the beach end it gives the long view down the water a colorful backstop; up close, it sets the house’s palette of handcrafted texture against crisp white walls.
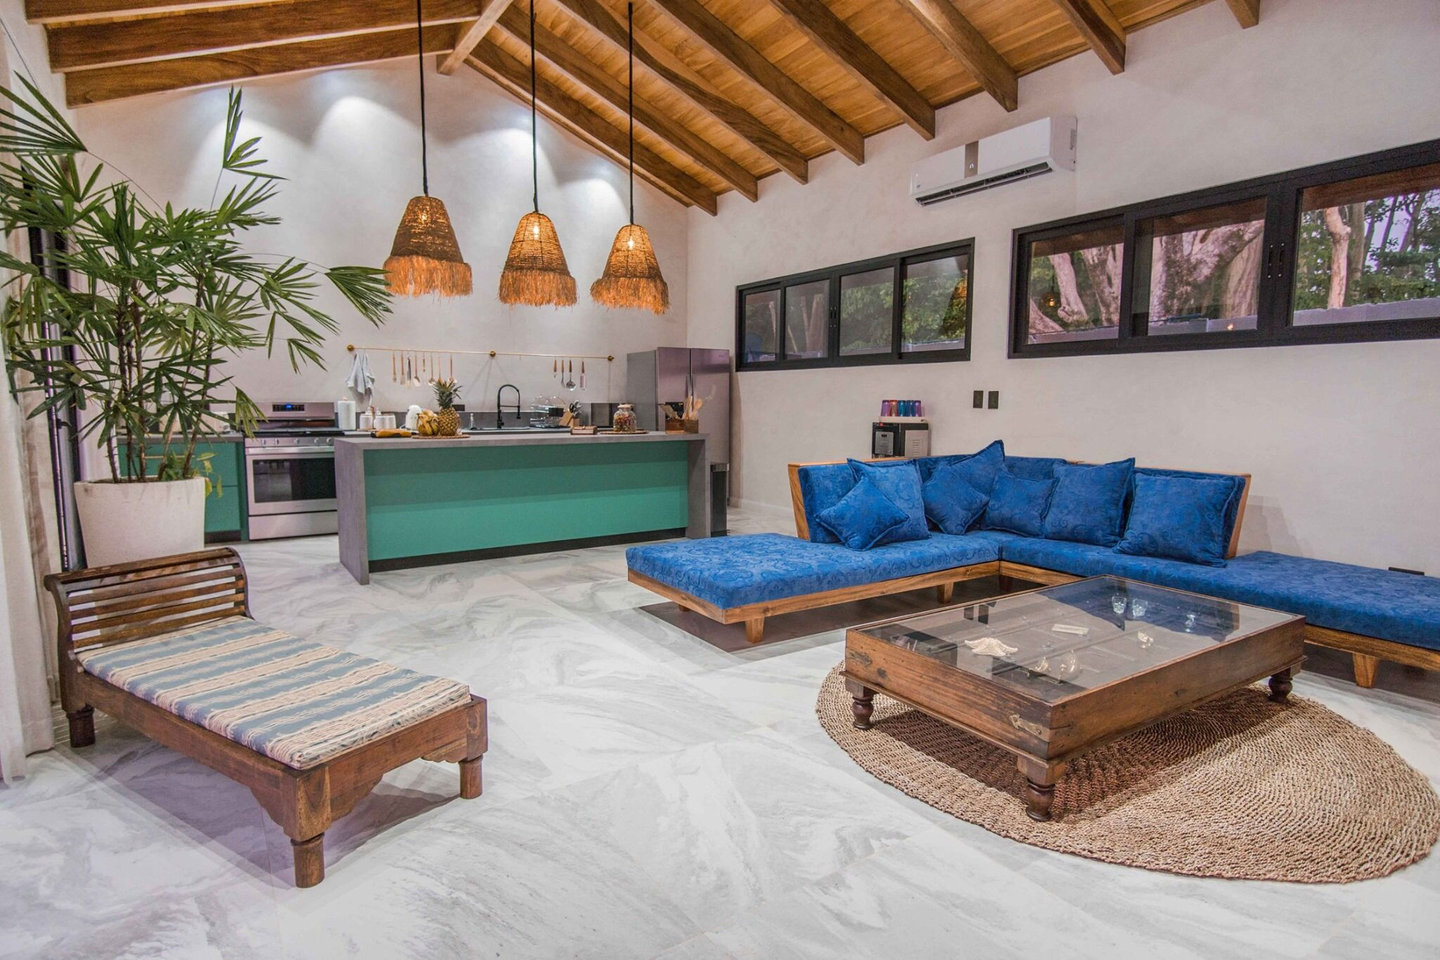
A Living Room Lit by a Band of High Windows
 Pin
PinThe living area shares one vaulted, timber-ribbed volume with the kitchen and is zoned by furniture rather than walls: a sapphire sectional on a timber plinth, a carved daybed, and a glass-topped wooden coffee table on a round seagrass rug. A ribbon of clerestory windows (a band of glazing set high on the wall) pulls in treetop light while leaving the lower wall solid enough to anchor the sofa.
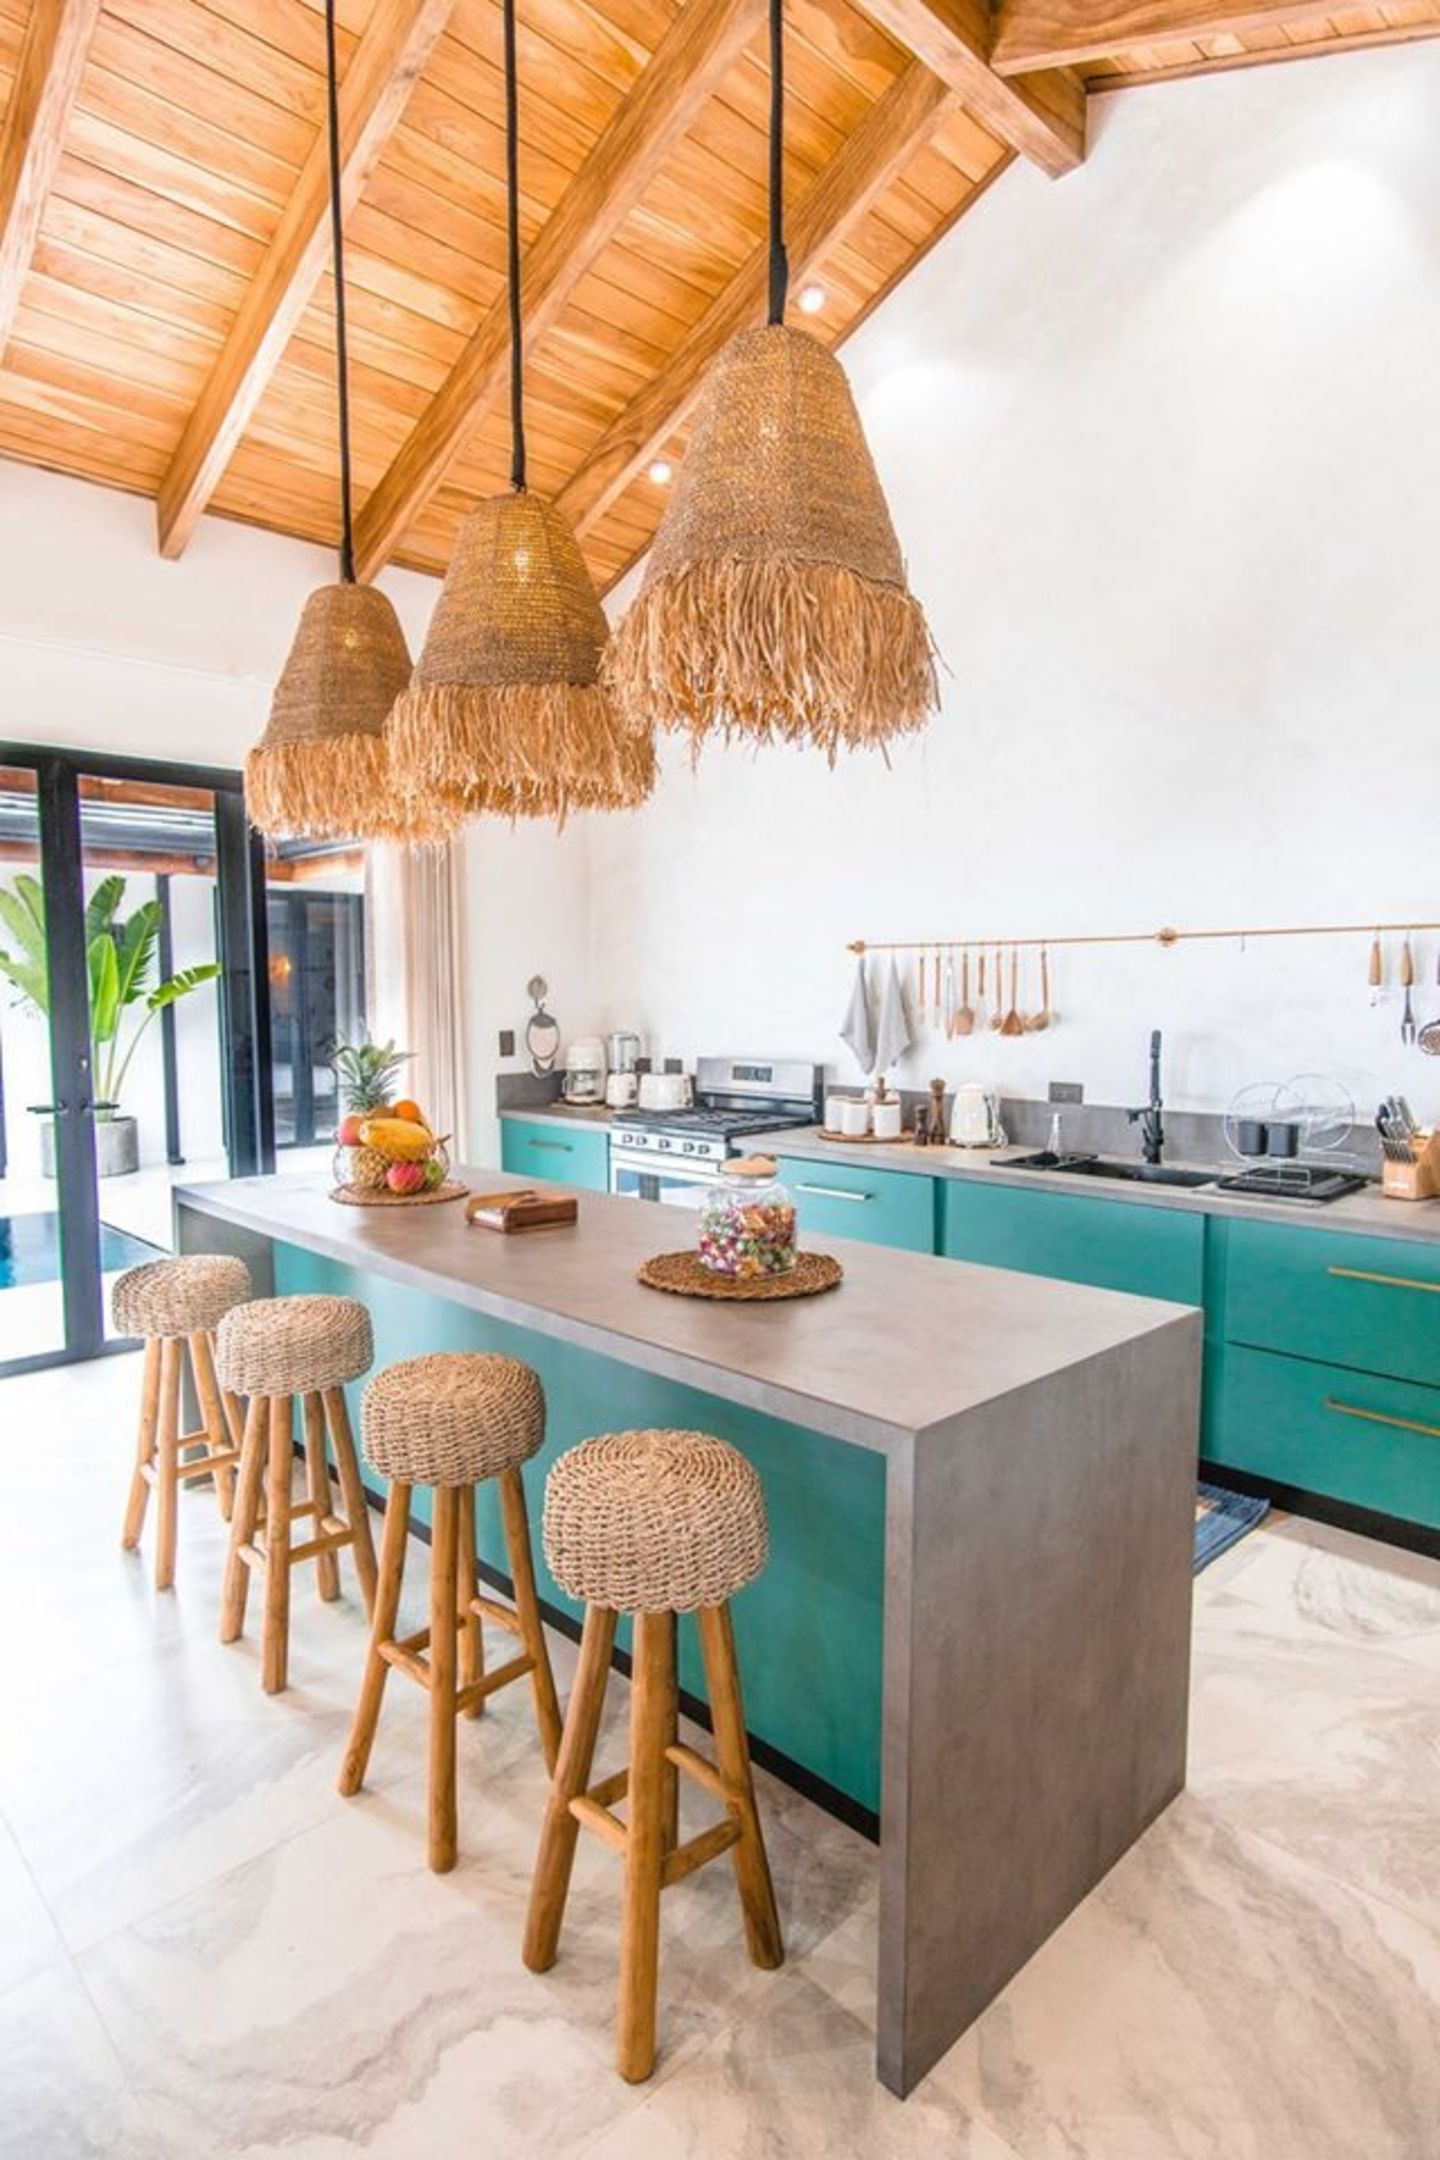
A Teal Kitchen That Looks Toward the Ocean
 Pin
Pin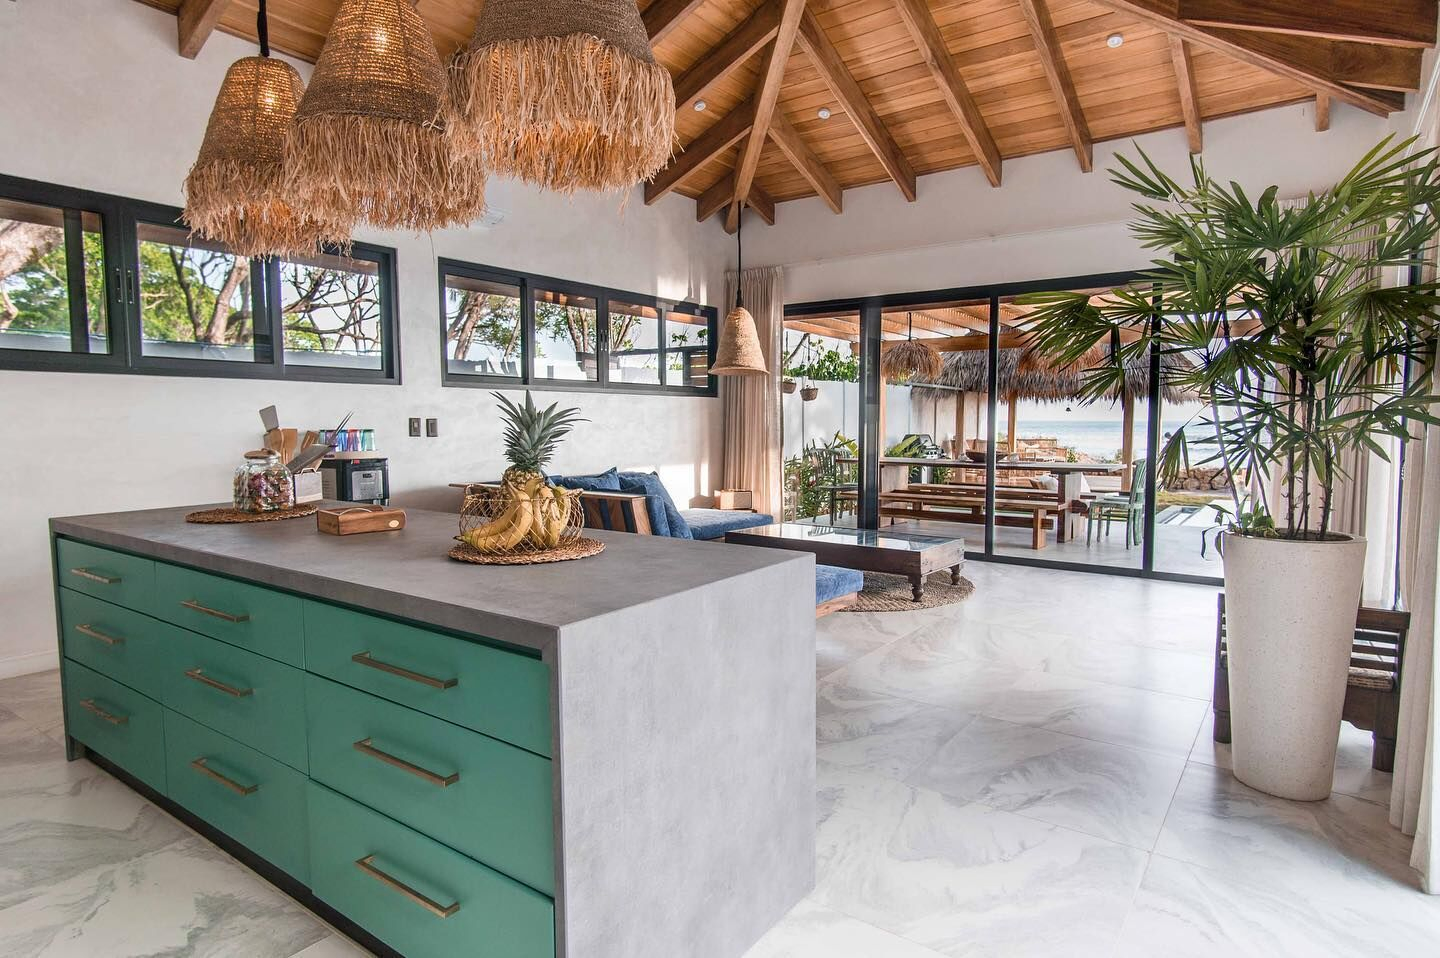 Pin
PinTeal cabinetry and a waterfall island (a counter whose top wraps down its sides to the floor) in a concrete-gray finish echo the green-blue pool tile outside. Three fringed woven pendants hang low over the counter, scaling the tall roof down to working height, and the island’s long side looks straight through the living area to the terrace and the sea.
A Bedroom Wrapped in Clay-Toned Plaster
 Pin
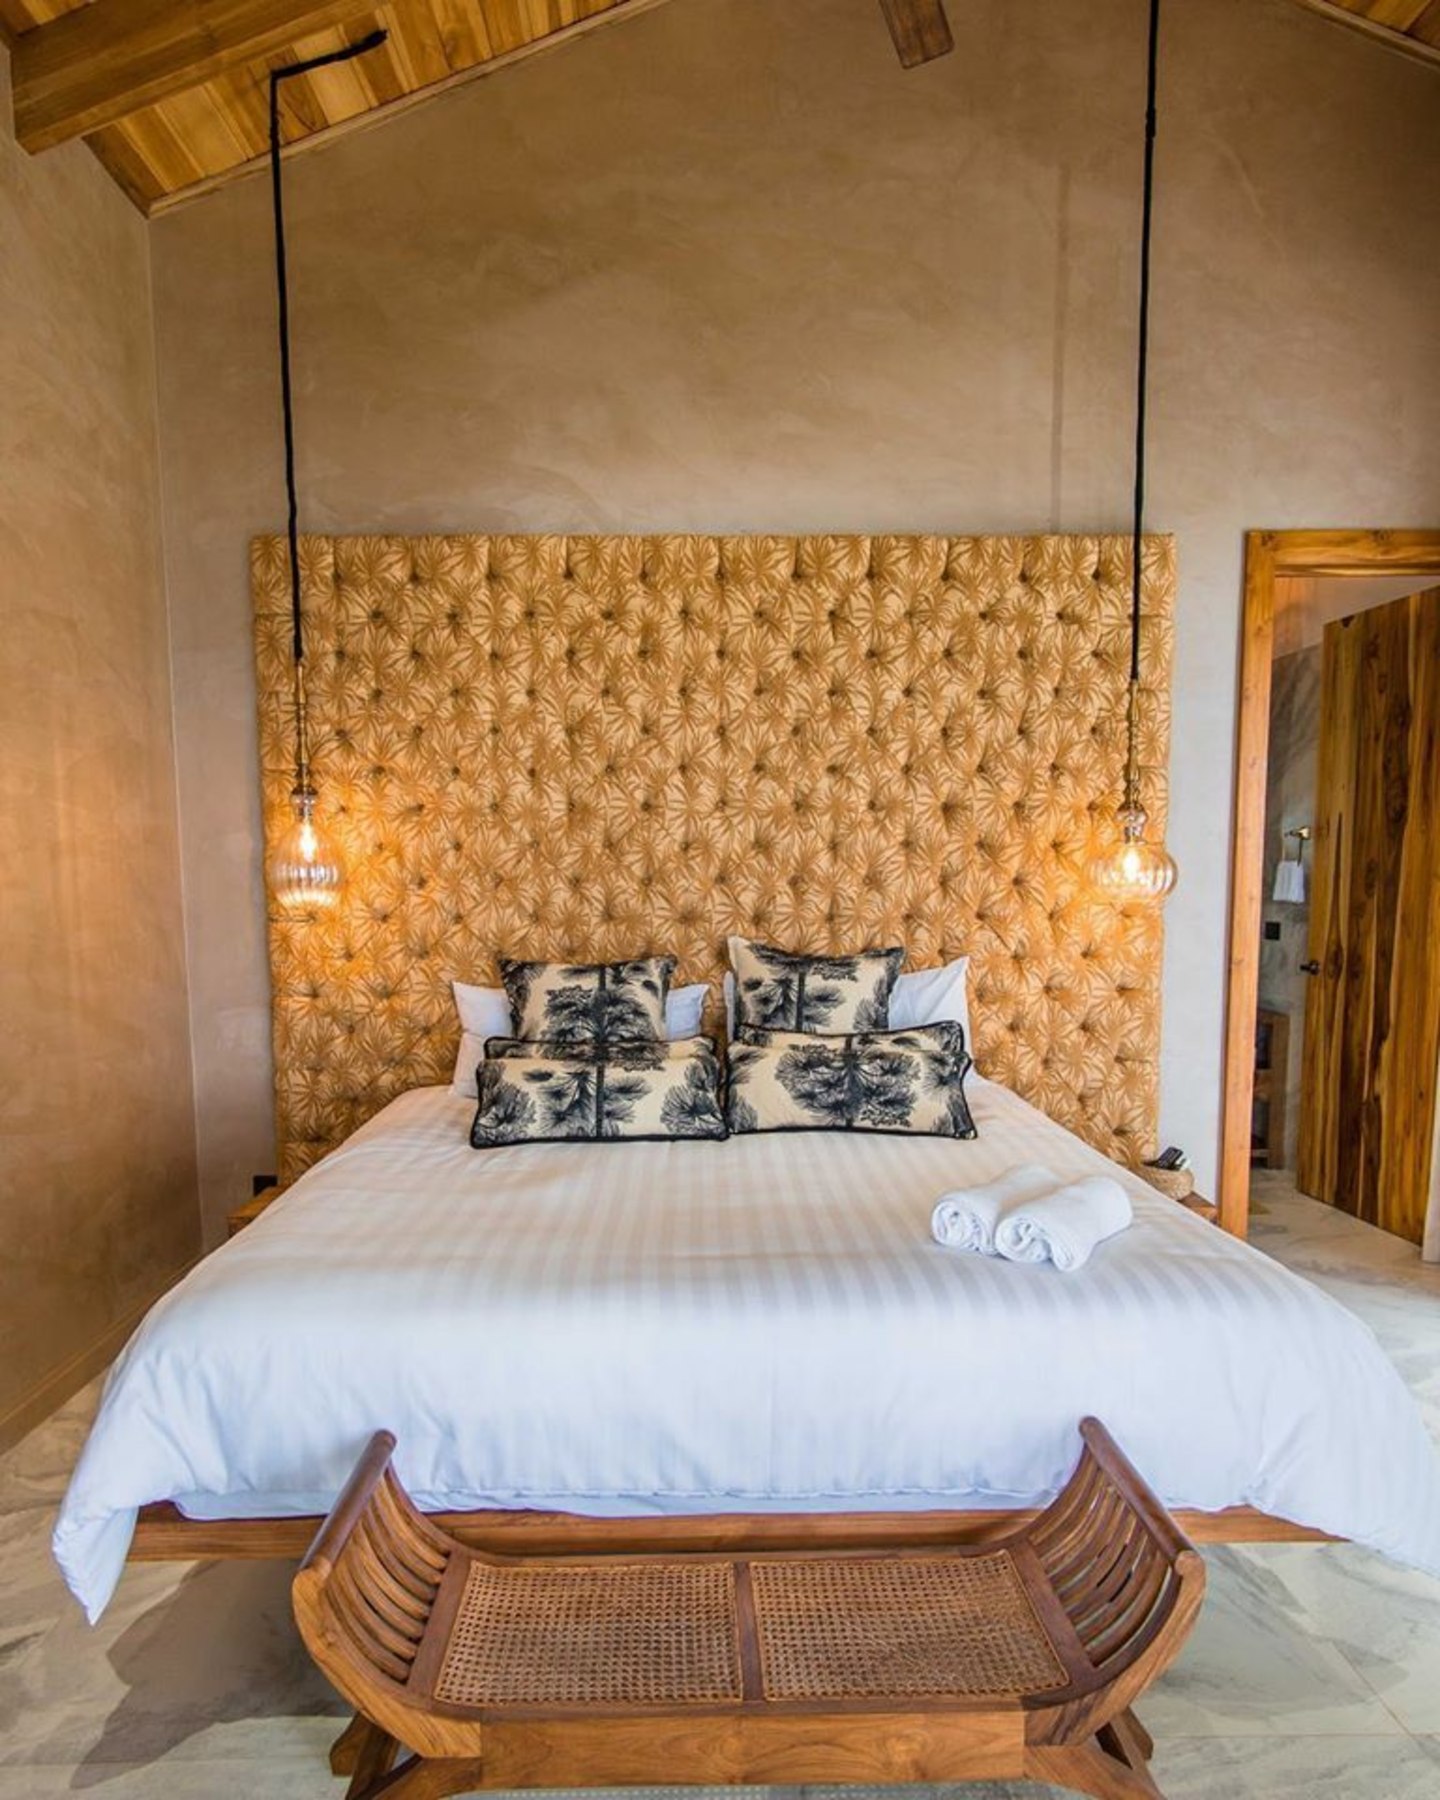
PinThe bedroom trades the bright white of the shared rooms for a warm, clay-toned plaster finish that softens daylight under the timber ceiling. An oversized tufted headboard rises well above the mattress to read almost as a wall panel, and pendant bulbs dropped on long black cords stand in for bedside lamps.
Where the Pool Meets the Pacific
 Pin
Pin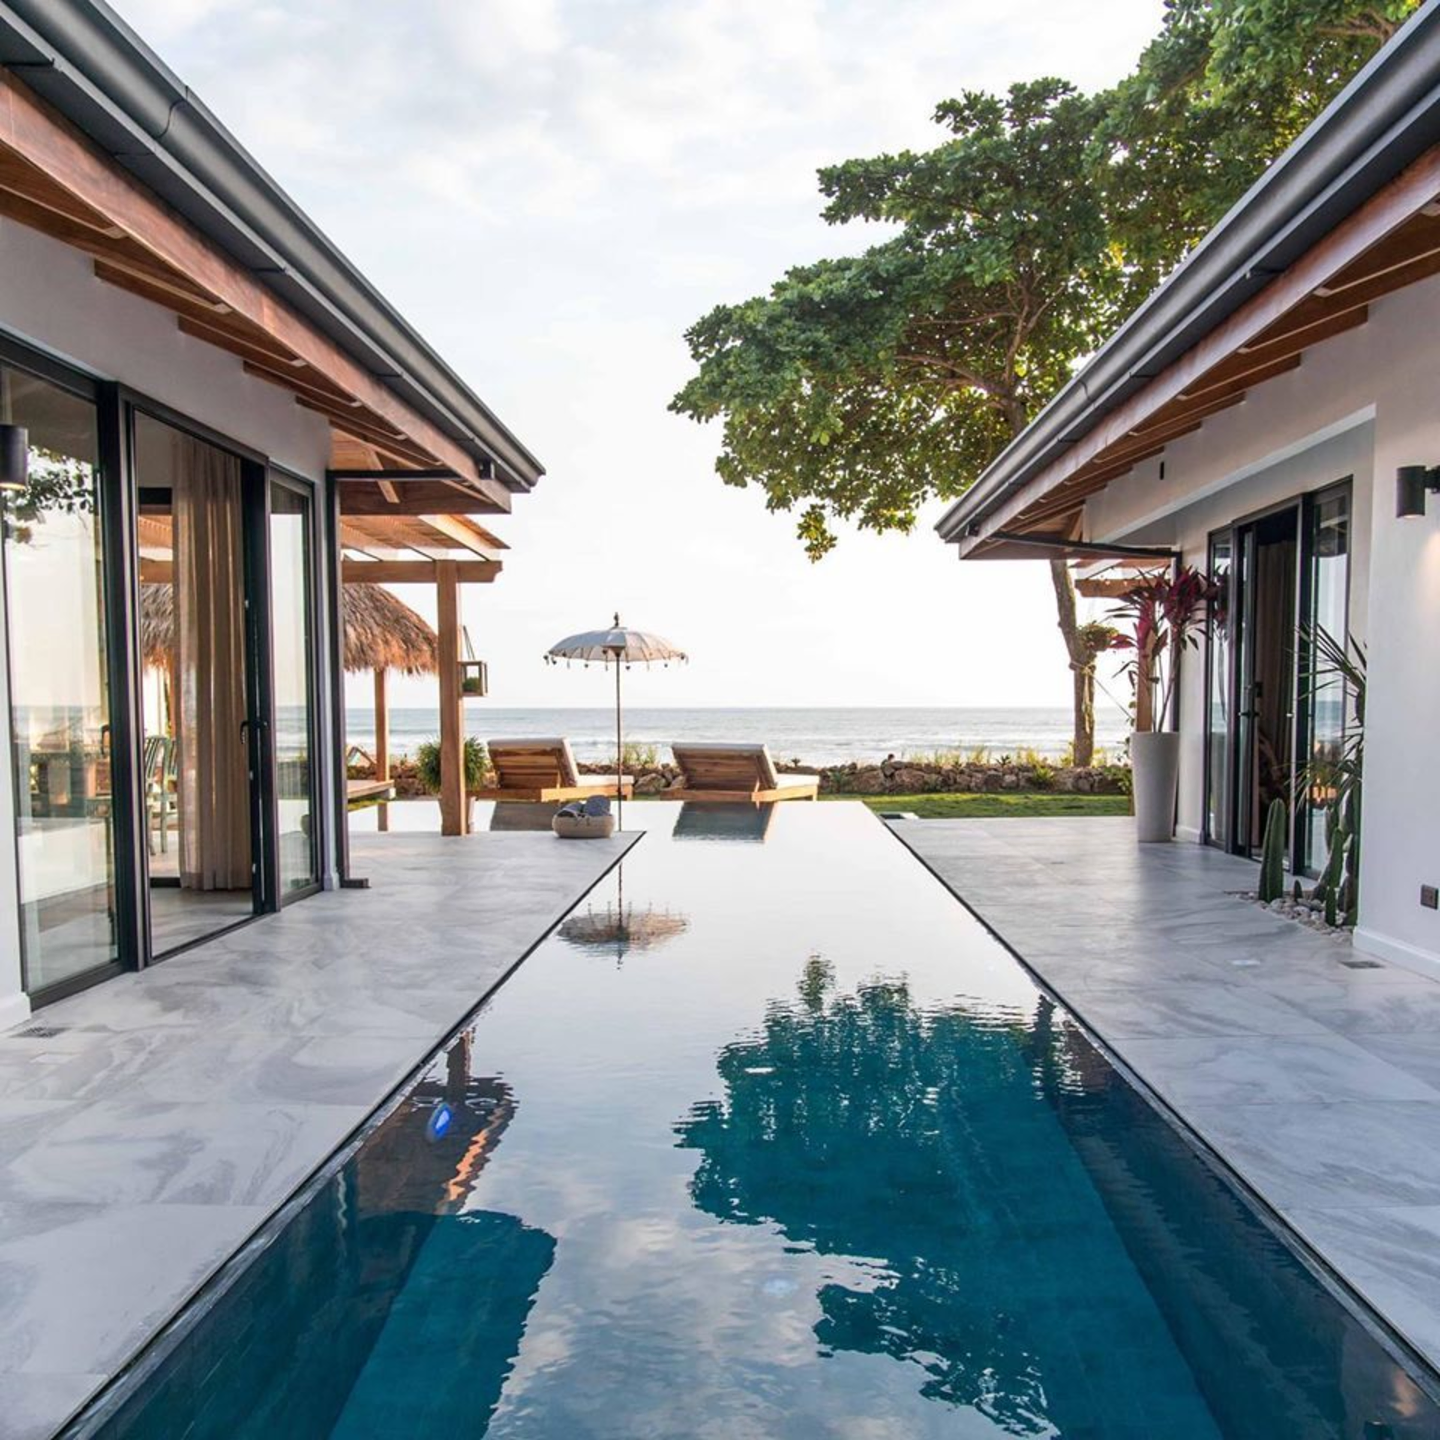 Pin
Pin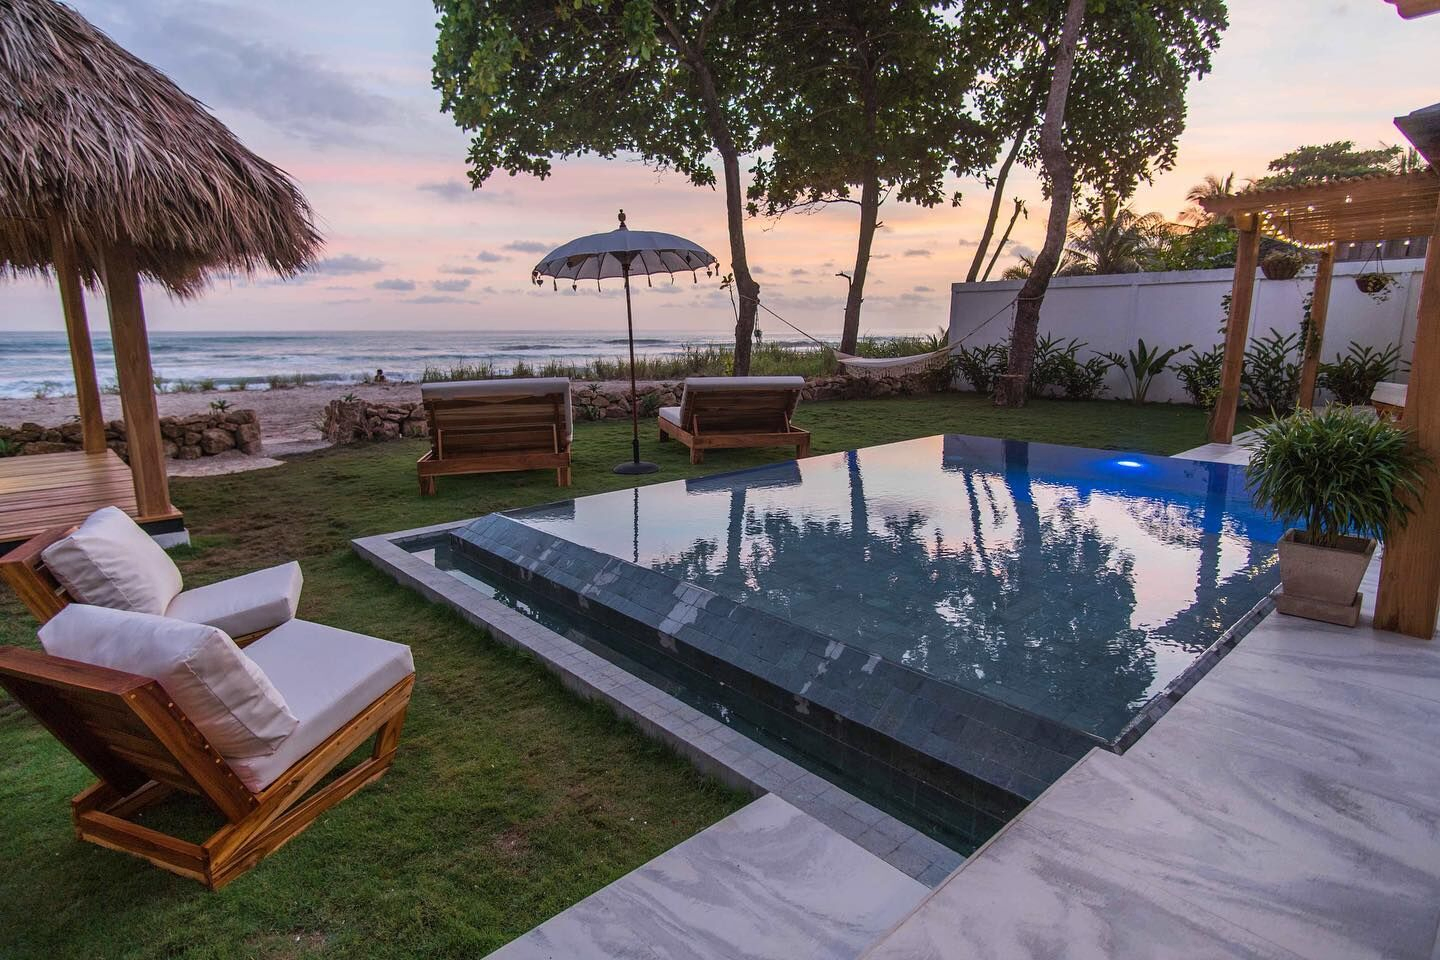 Pin
Pin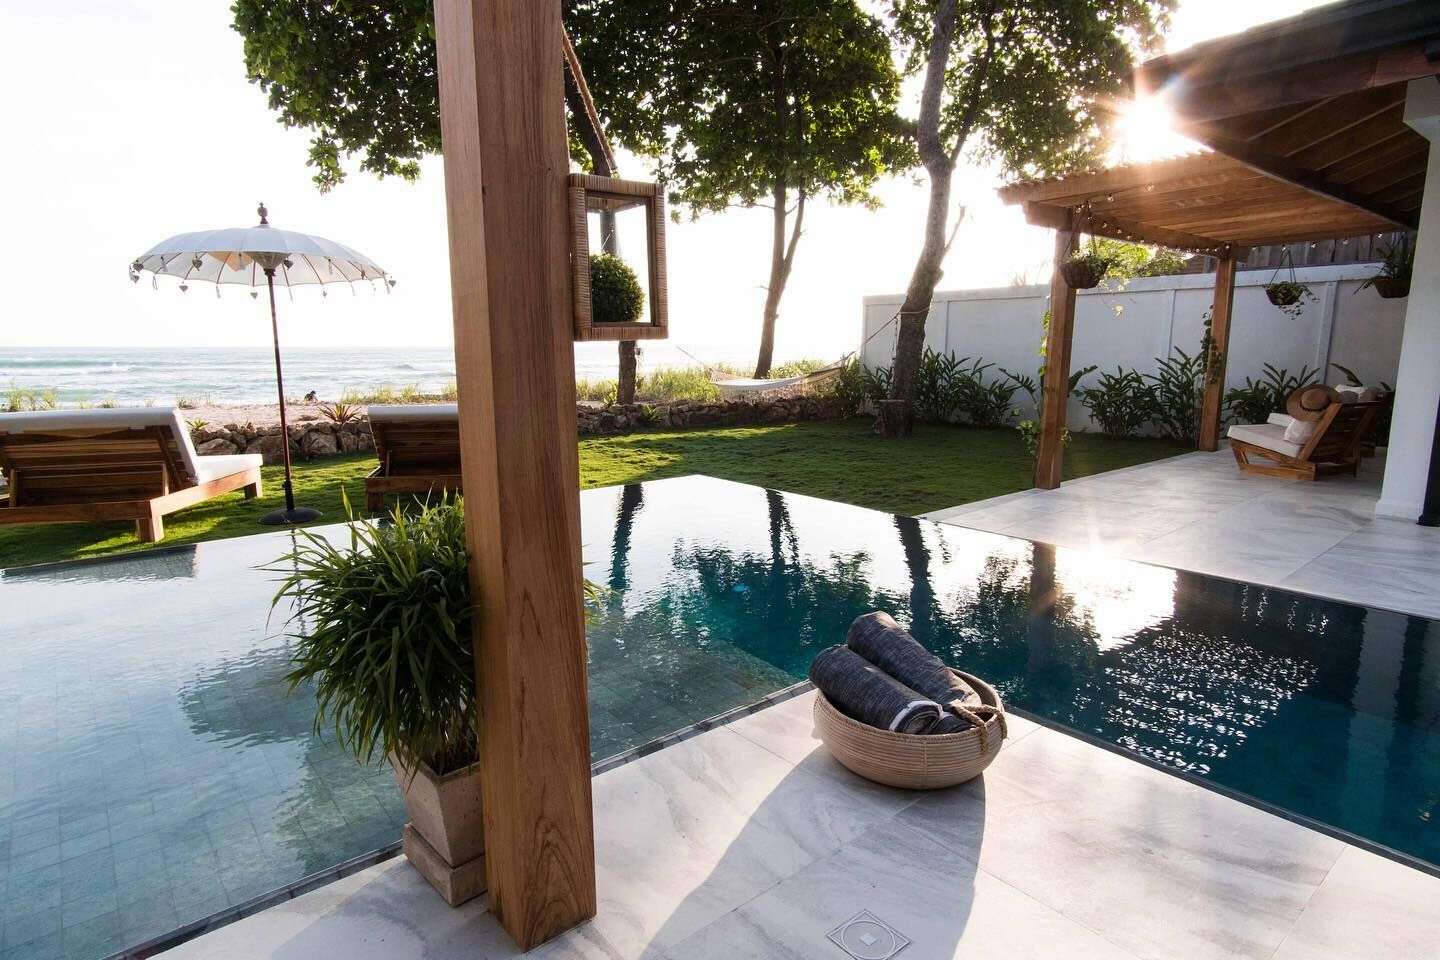 Pin
Pin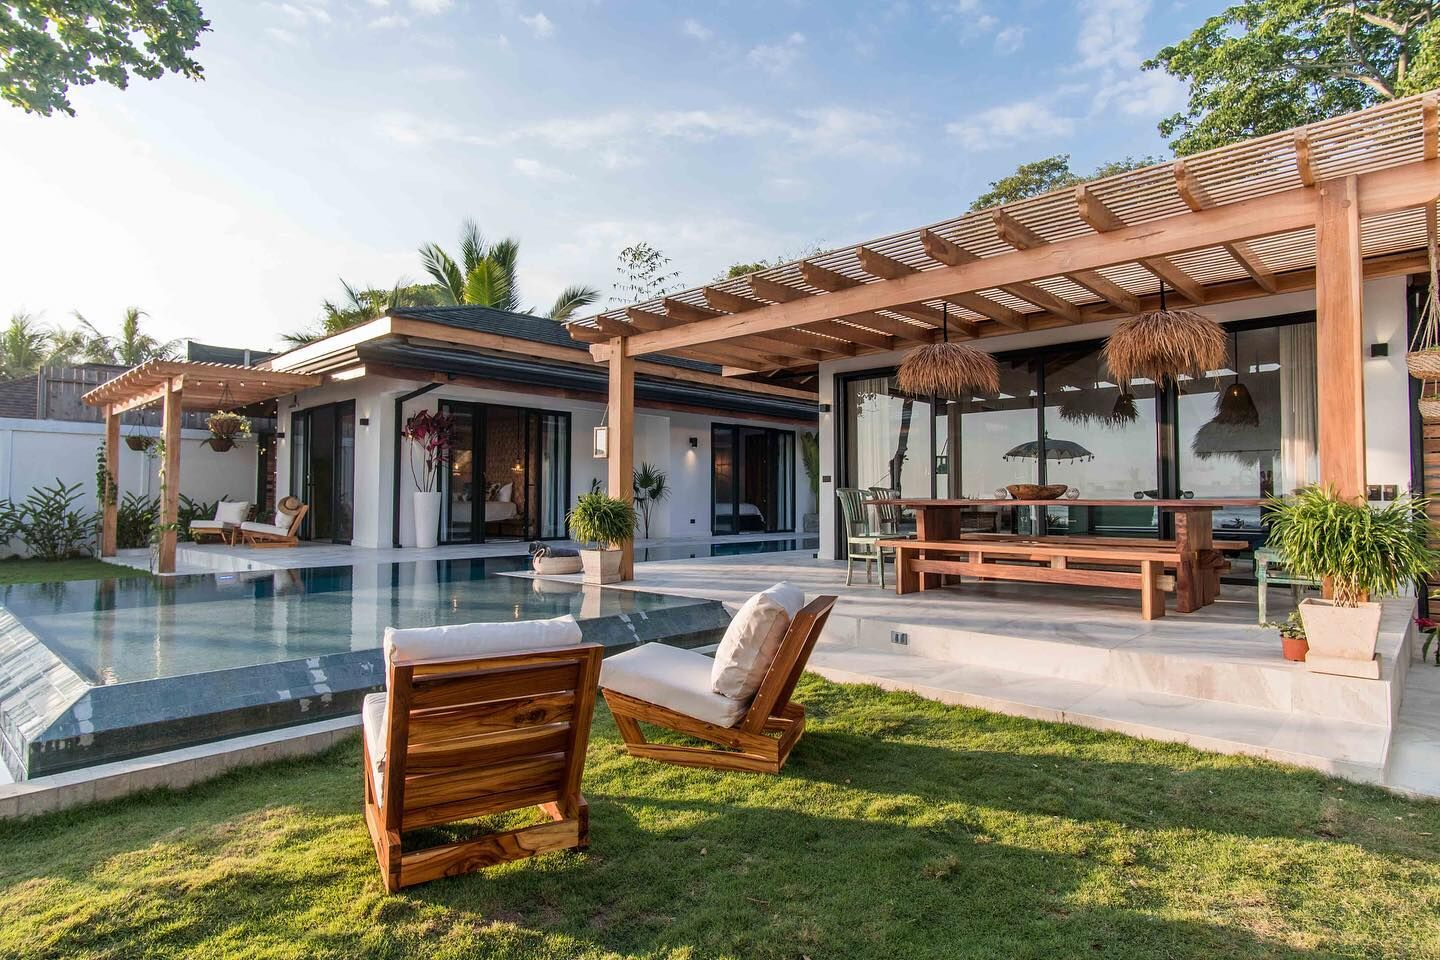 Pin
PinAt the seaward end, the lap pool widens into a broader basin whose vanishing edge (a rim the water spills over, so the surface appears to stop in midair) lines up with the horizon. A lawn with loungers and a palapa (a palm-thatched open shelter) runs down to a low rock wall at the sand, while a slatted teak pergola shelters a long dining table at the water’s edge.
Where Casa Milya Excels, and Where the Coast Pushes Back
What the axis delivers
Lining both wings along the pool gives the kitchen, living area, and bedrooms the same framed sightline to the Pacific, a rare result for a compact plan. Pale floors, timber ceilings, and fringed pendants carry one tropical palette from courtyard to bedroom.
What the shoreline will test
Teak pergolas, fiber lampshades, and outdoor cushions this close to salt spray will need steady upkeep to stay this crisp. And the glazed courtyard that gives every room its view also leaves the bedrooms facing a shared pool deck, with little privacy when the house is full.
What Casa Milya Gets Right About Building on the Sand
Casa Milya shows that orientation can do more work than square footage. By turning a single line of water into the spine of a compact plan, Álvarez Arquitectos gives every room a share of the Pacific without stacking floors or stretching along the beach. It suits owners who live outdoors as much as indoors and prize view over seclusion. Its strongest move is also its simplest: point the house at the sea and let the water finish the line.
FAQs
Who designed Casa Milya in Costa Rica?
Casa Milya was designed by architect José Manuel Álvarez Cruz of Álvarez Arquitectos, the studio credited with both the architecture and design. The private coastal residence on Costa Rica’s Pacific coast is dated 2016 in the project information supplied by the firm.
Where is Casa Milya located?
Casa Milya sits directly on the beach at Santa Teresa, in Puntarenas, Costa Rica, facing the Pacific Ocean. Its main facade opens toward the sand, and its central courtyard and pool are aligned to connect the house visually with the ocean horizon.
Why is the pool placed in the center of the house?
The pool anchors the central courtyard that organizes the whole residence. The architects positioned it so the water visually merges with the ocean horizon, strengthening the connection between the house, the beach, and the sea for every room that opens onto it.
What materials were used to build Casa Milya?
Concrete is the project’s primary material. The architects paired it with dark roofs and wooden details across the horizontal volumes, while light-colored floors, small interior gardens, and simple geometric forms give the interiors a calm, natural atmosphere suited to the beachfront setting.
Get gorgeous projects via email
