
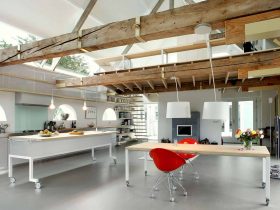
Dominated by the wood materials, the interior of this house turns into more interesting and attractive. With this material, the stair is made and designed together with the library along with it. The owner can choose and read the book ...
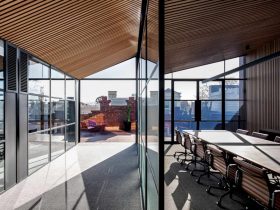
The workplace on the two upper levels is open-plan and light-drenched with some glazed rooms to house the semi-private and secondary private spaces. While the board room, offices, and meeting rooms move beyond the singular open-plan space to one of ...
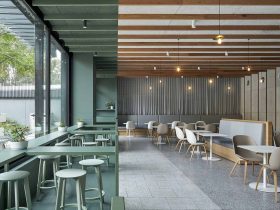
Pedestrian and visual connectivity are the key drivers to design these spaces. The cafe was dark and hidden, it is transformed completely by pushing out and opening up the building envelope. It has full-height glazing, 3.5m high ceilings, and an ...
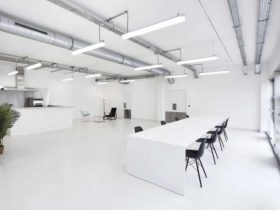
This project is 800m² in size and divided into two plateaus. One plateau os dedicated to trading and production while the other to the creation. The uniformly white space can support the creator's expression in every creation. The building is ...
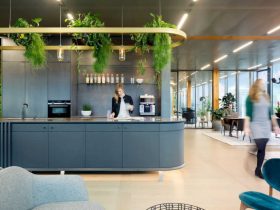
The architect uses Biophilia inspired design principles like rhythm, patterns, and organic forms. These principles also include good acoustics with interior planting and unobstructed views alongside the office atrium edges and facades. The elegant touches come from the combination of ...
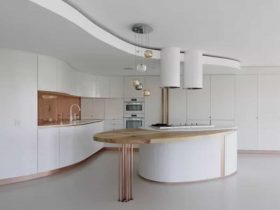
The architect transforms this apartment into a spacious, unified light-filled vessel for living. There are also many challenging technical difficulties but the sensuous fluidity and a peaceful backdrop of the apartment space has emerged. With the understated and subtle details. ...
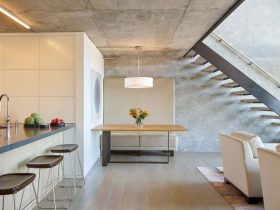
SoMa Loft: A Rearrangement of 12-Year-Old Loft to Celebrate the Views and Welcoming Overnight Guests
Just like other double-height loft apartments in the city of San Fransisco, all windows of this loft sits along one side only. The architect works together with Marissa Tucci, a lighting designer, to create a bright atmosphere in the dark ...
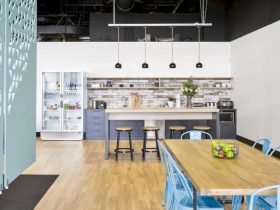
The industrial feel can be seen in every detail of the interior space such as pipes, open ceiling, and the lighting. The colorful atmosphere comes from the walls and the furniture. The natural and simple look can be brought to ...
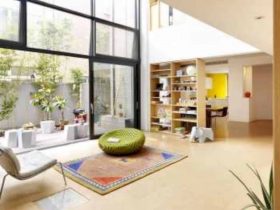
There are five gardens with different themes and sizes. Those gardens can be found at different locations and levels of around this townhouse that consist of a flower welcoming garden upfront, a linear ground bamboo garden, a rooftop vegetable garden, ...
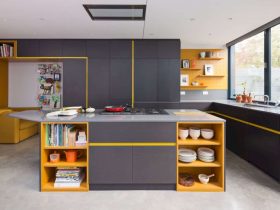
The architect cuts some existing building features such as decorative plasterwork, staircase, and roof into the joinery faces. In order to define the house unique characteristic, some materials like brick and wall are used as they are, without additional painting ...
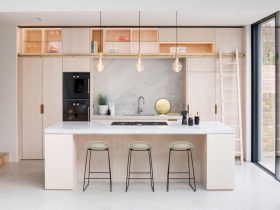
The name of Ladder House comes from the ladder design in the kitchen. With this sliding ladder, the owners can put and take some kitchen stuff on the top storage. This kitchen is located in the same space with the ...