

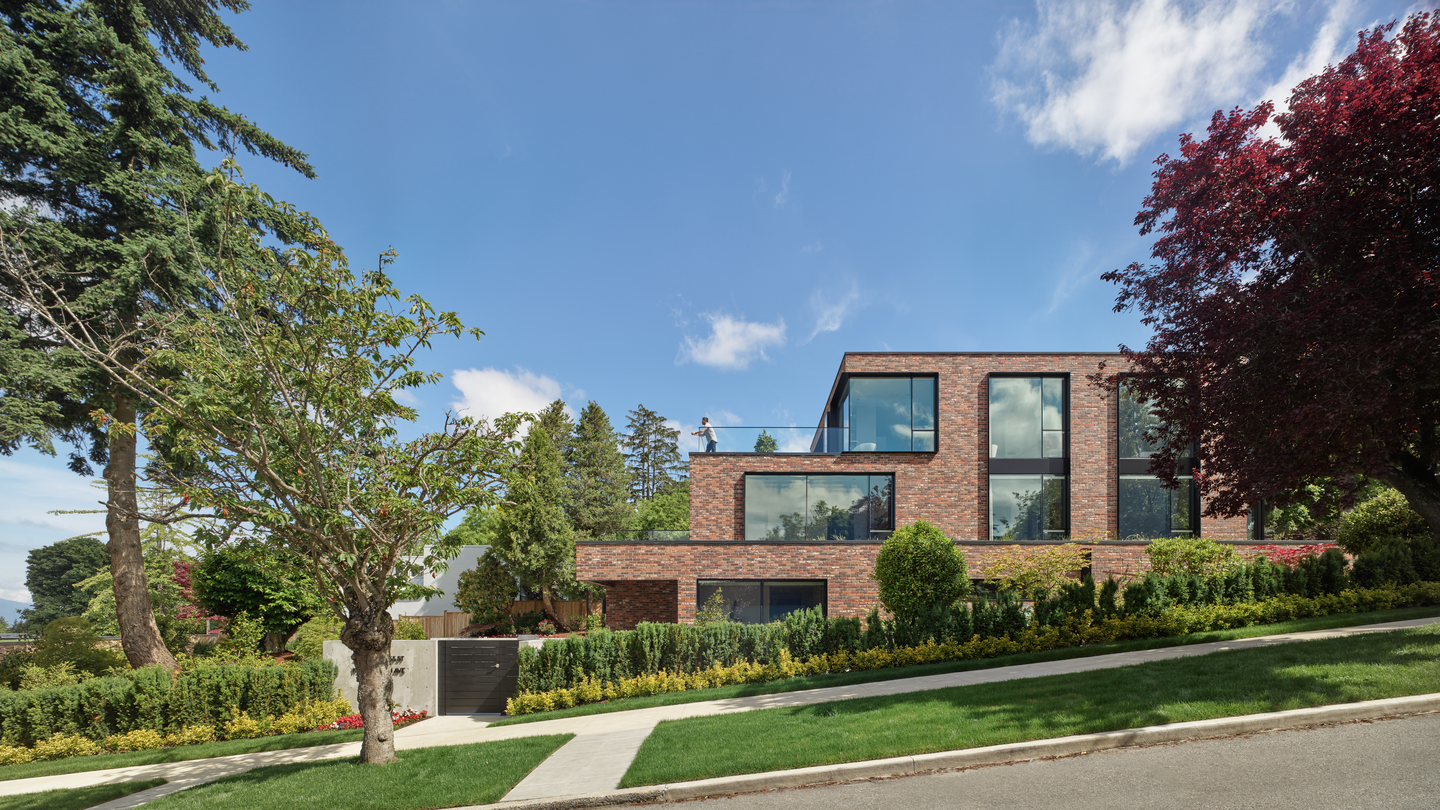
Large houses on prominent lots usually fight their own bulk. Nanton House turns that bulk into a staircase of outdoor rooms. On a steeply sloping corner site beside Vancouver’s Arbutus Greenway, BLA Design Group, working with Wiedemann Architectural, organized a multi-generational family home as a sequence of broad brick terraces that step with the grade. The 9,654-square-foot residence reads as a low stack of platforms from the street and as a cascade of living spaces from the rear garden.
| Project Name | Nanton House |
| Architect / Designer | BLA Design Group, in collaboration with Wiedemann Architectural |
| Location | Vancouver, British Columbia, Canada |
| Floor Area | 9,654 sq ft |
| Year Completed | 2023 |
| Client Type | Multi-generational family |
How Nanton House Turns a Steep Corner Lot Into a Stack of Terraces
The site sets the problem: a large program, a steep grade, and a prominent corner on a public greenway. Rather than build one tall volume, the architects broke the house into terraces that serve as both living platforms and massing (the arrangement of a building’s overall bulk) devices. From the street, each setback trims the apparent height. From the rear yard, the same platforms cascade into the landscape and open to views of the western horizon.
The plan follows that logic. Corridors run east to west, pulling movement toward light and view, while a four-story stair and elevator tower on the eastern edge ties every level back into the stepped order. Brick wraps the composition in a textured skin that registers Vancouver’s shifting weather, and black metal frames project from terraces and windows to catch light and shadow. Solid masonry and deep-set glass trade places floor by floor, so the facade reads as layered depth rather than flat surface.
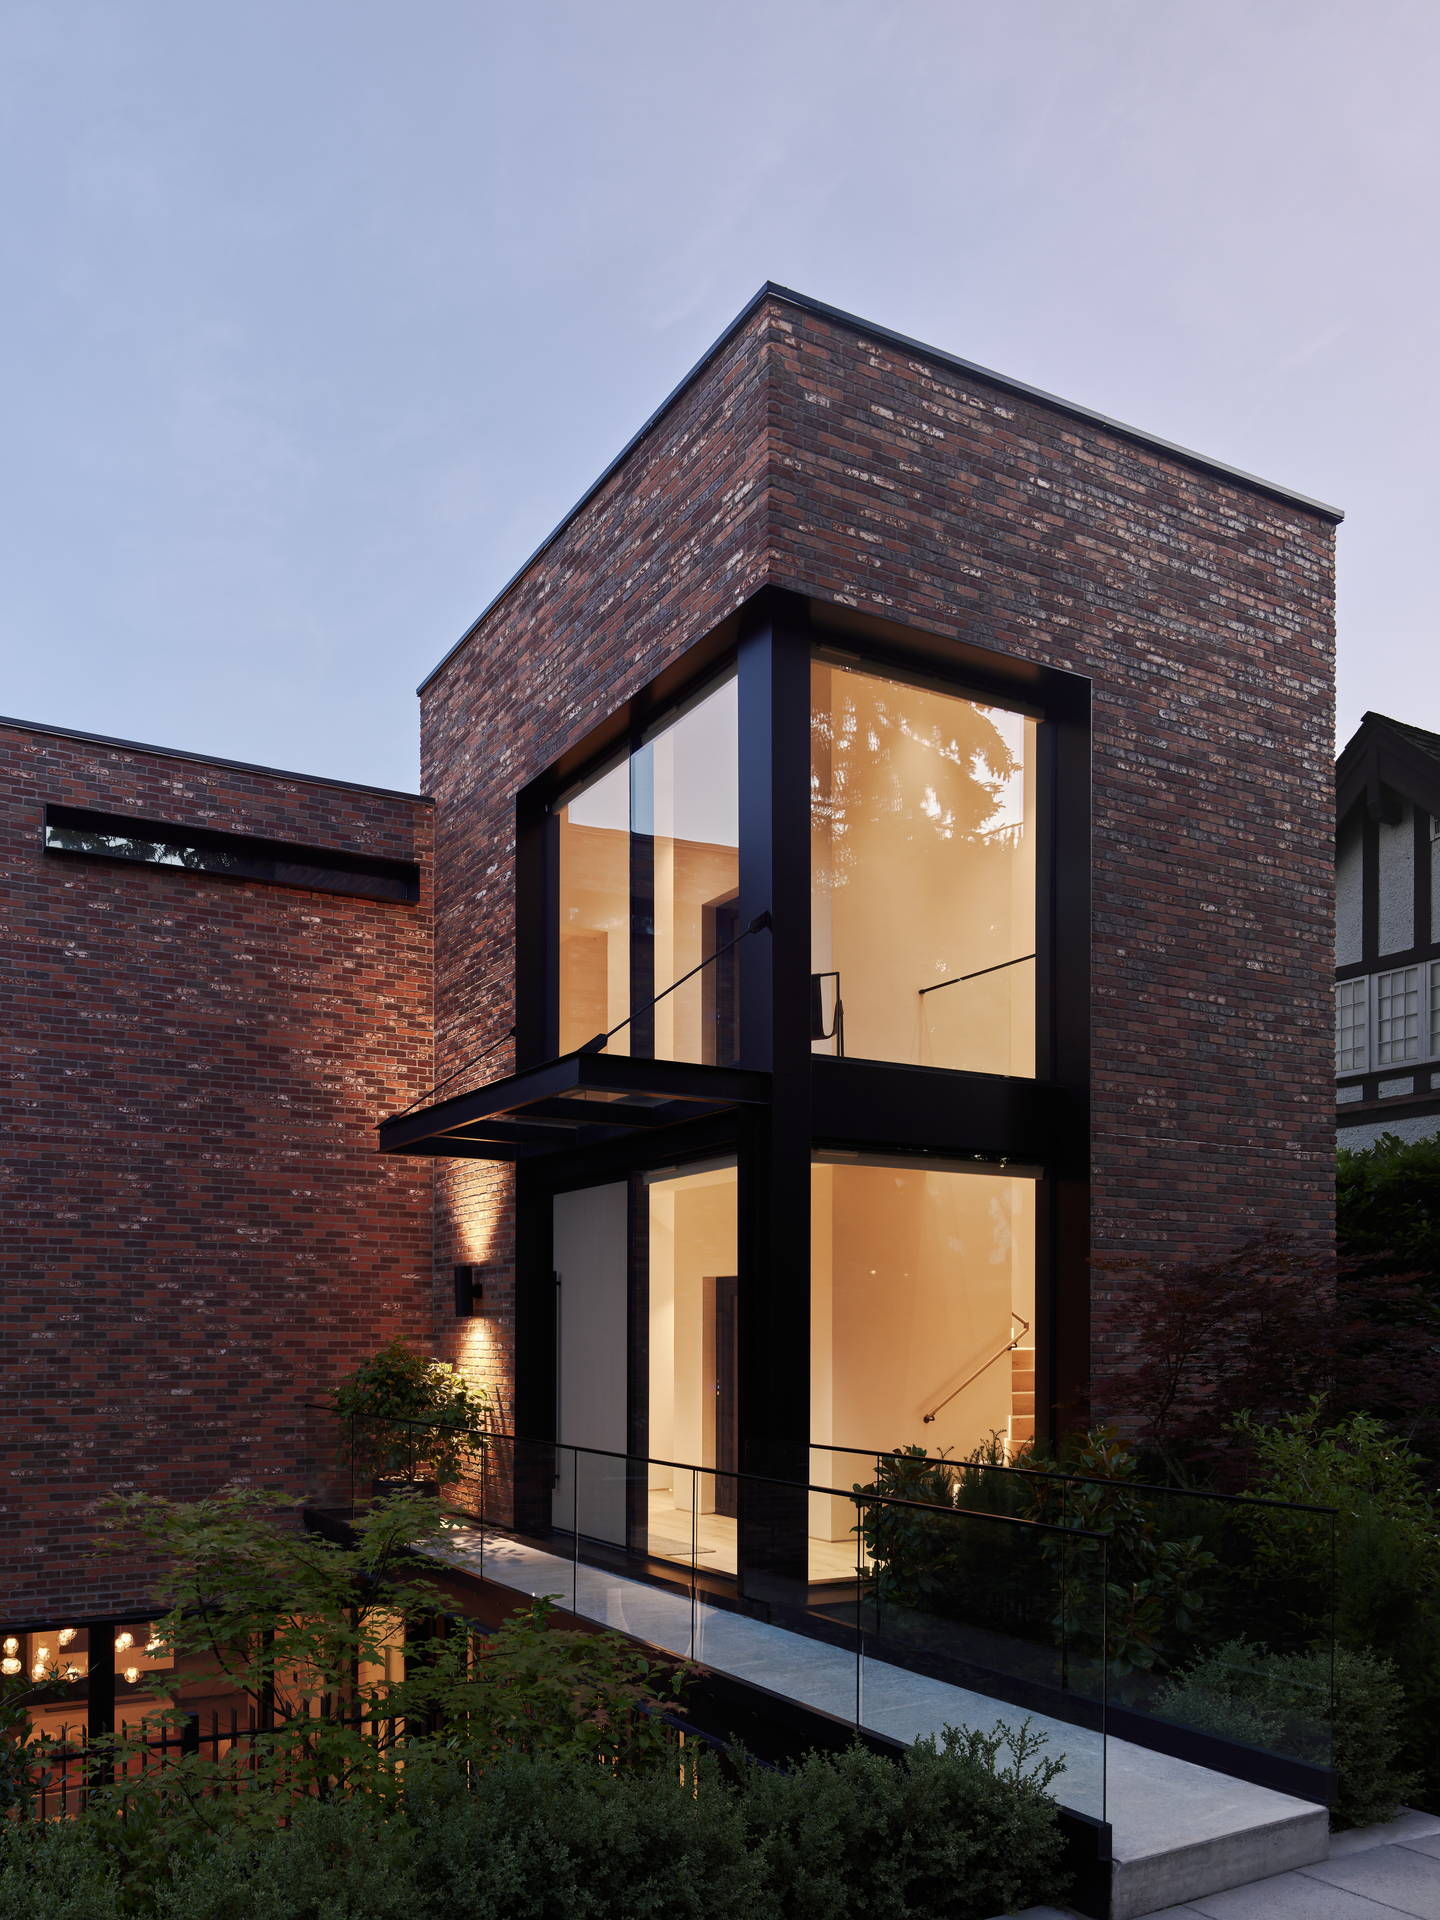
Design Decision: The house has two front doors. Guests enter low, beneath a green roof and through the garden, while an upper bridge gives tutors, relatives, or late arrivals direct access without crossing the central family spaces. Privacy is handled by circulation rather than by extra walls.
 Pin
Pin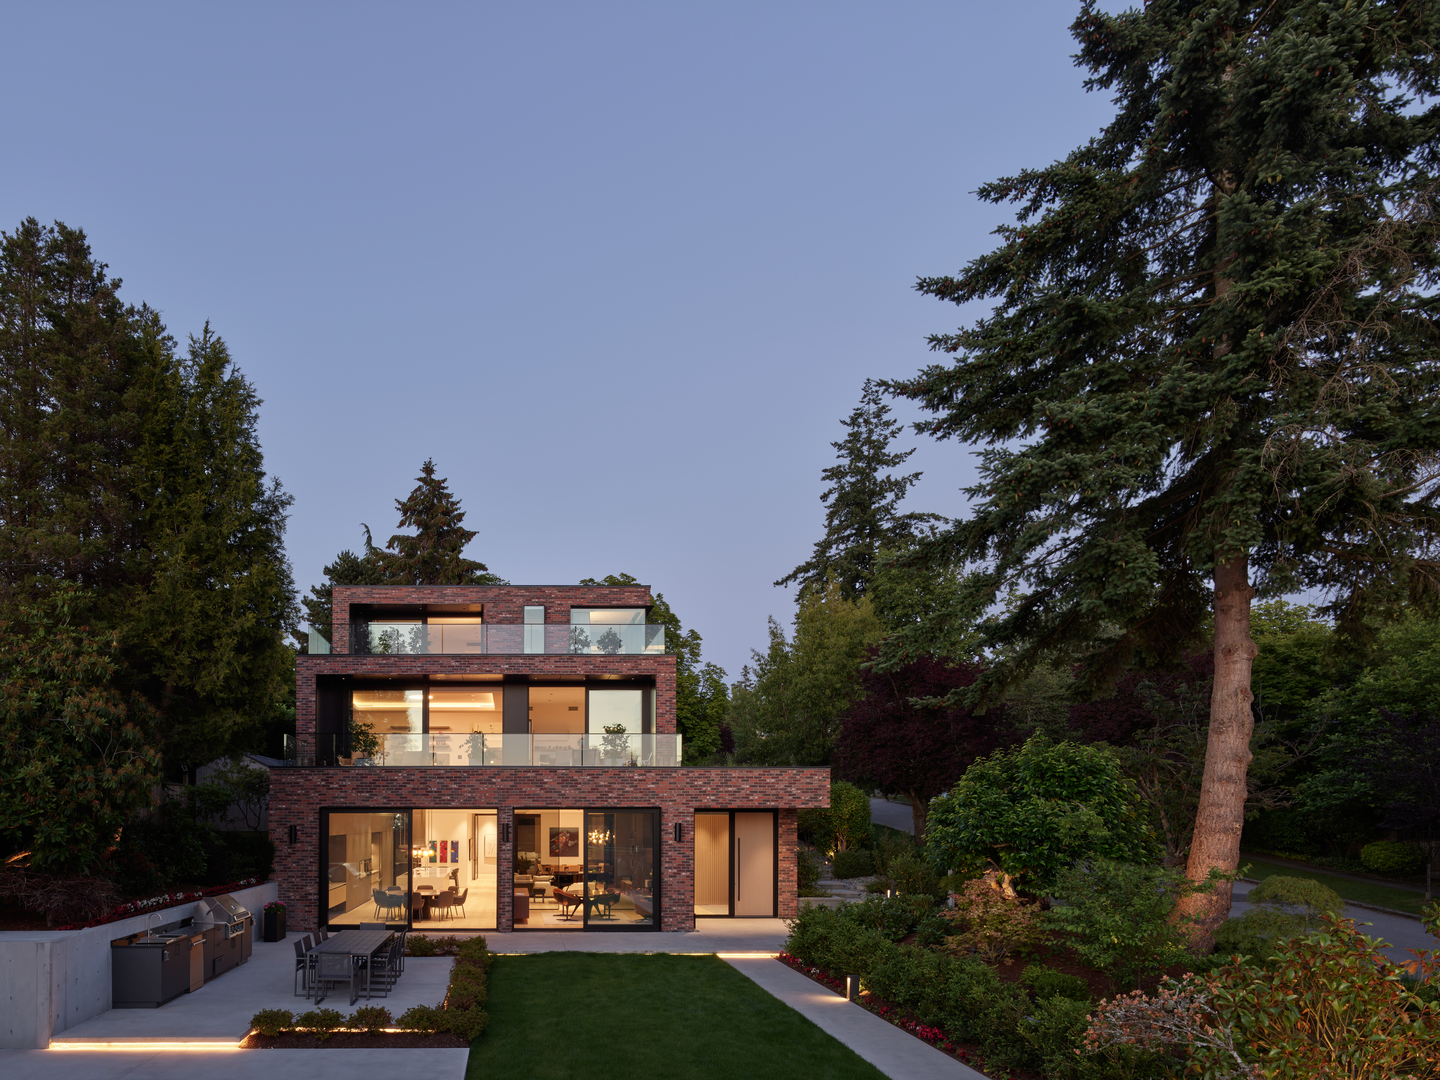 Pin
PinPhoto: Andrew Latreille
Room by Room: How the Stepped Section Shapes Family Life
Two Arrivals and a Glass-Wrapped Stair Tower
 Pin
Pin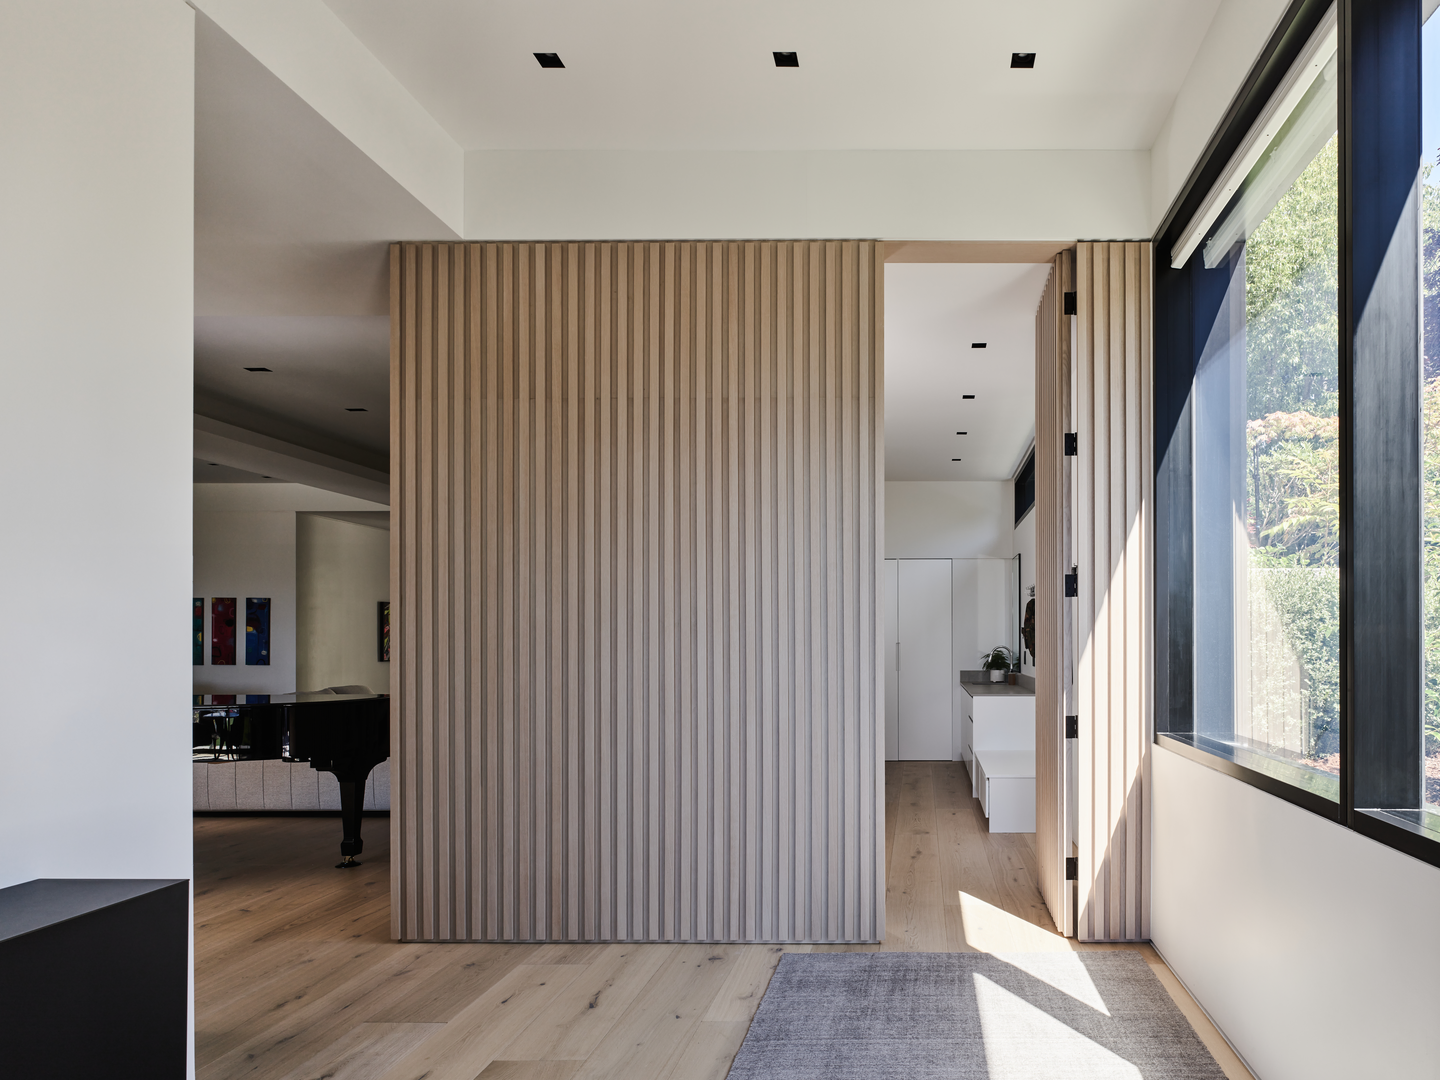 Pin
PinPhoto: Andrew Latreille
The upper arrival crosses a narrow bridge into the stair tower, where a two-story glazed corner held in heavy black steel frames turns the stair into a lantern at dusk. Inside, a freestanding volume clad in pale vertical timber slats conceals a door to a side passage, so the threshold stays calm and the living room opens just beyond.
A Living Room Organized Around a Floating Fire Wall
 Pin
Pin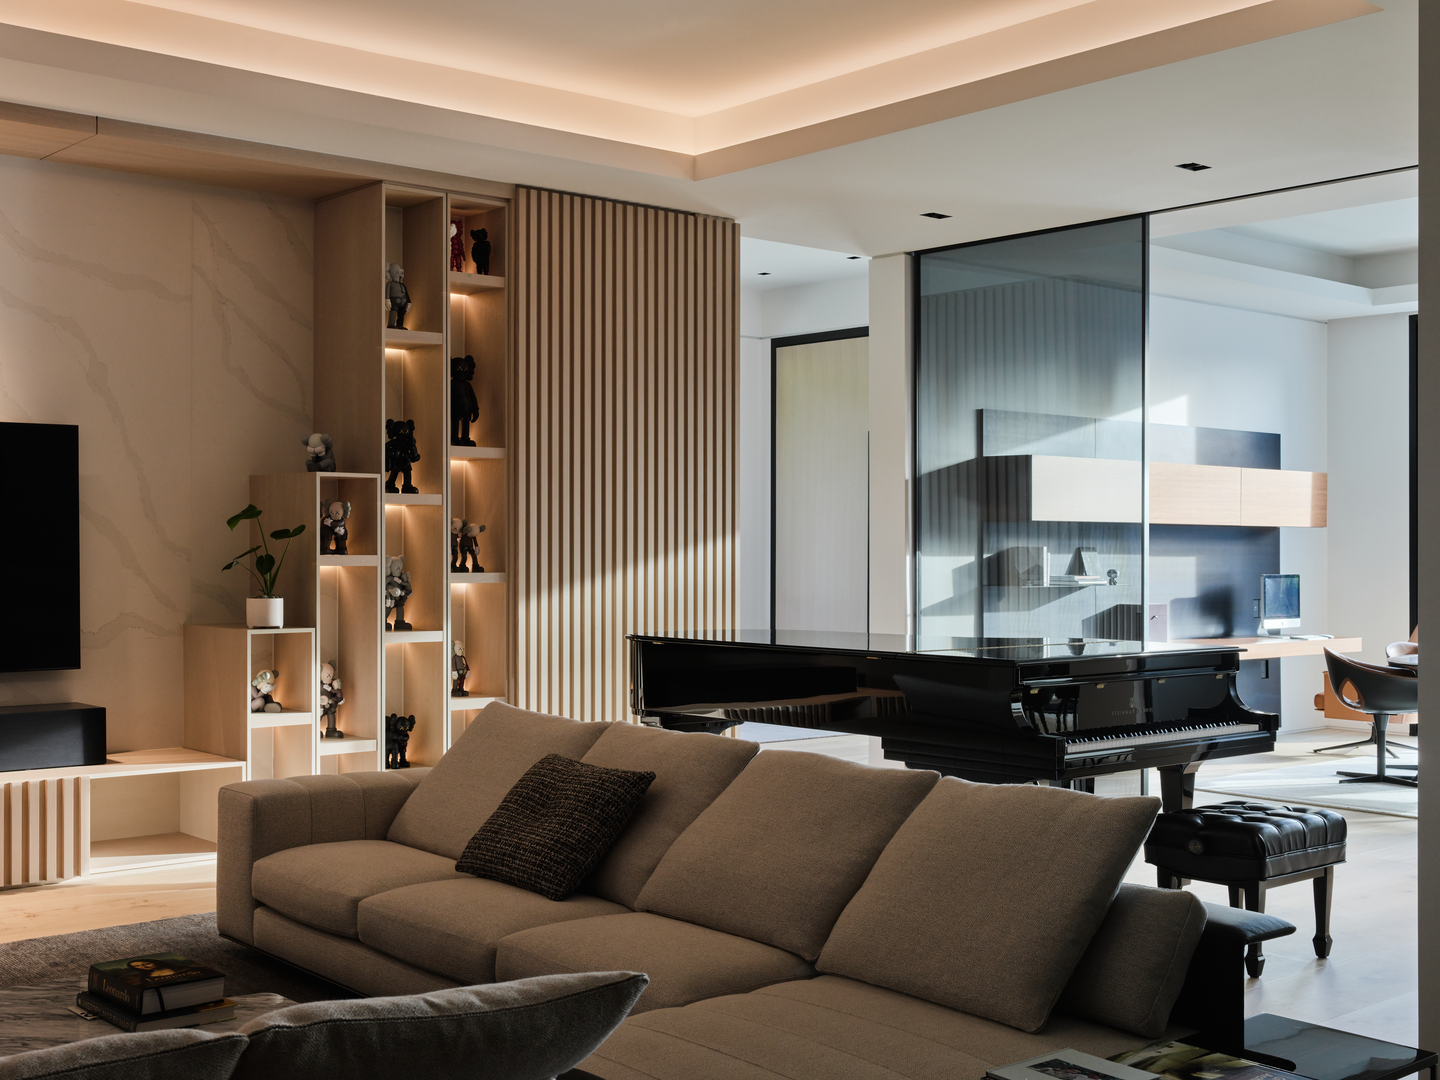 Pin
PinPhoto: Andrew Latreille
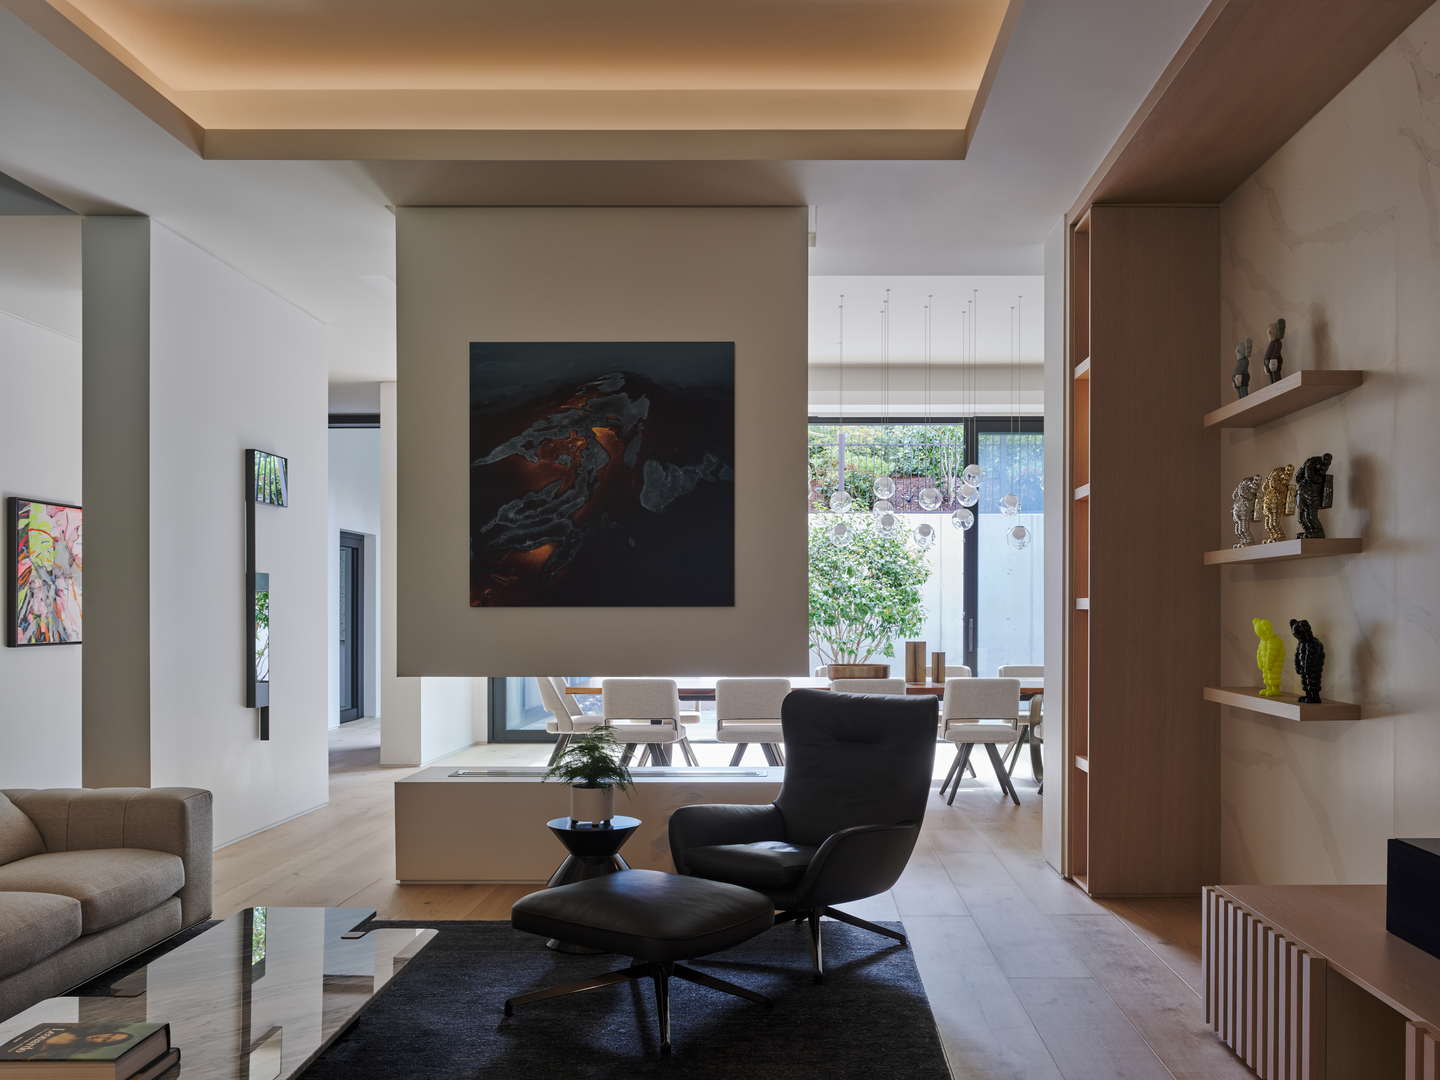
A wall dropped from the ceiling carries a large dark canvas above a linear fireplace that opens to the dining room behind it, dividing the two spaces without closing either. Along the media wall, a veined stone-look slab, lit display niches, and vertical timber slats layer warm texture, while a glass partition keeps the grand piano and study in view.
Dining Beside a Courtyard Carved From the Slope
 Pin
Pin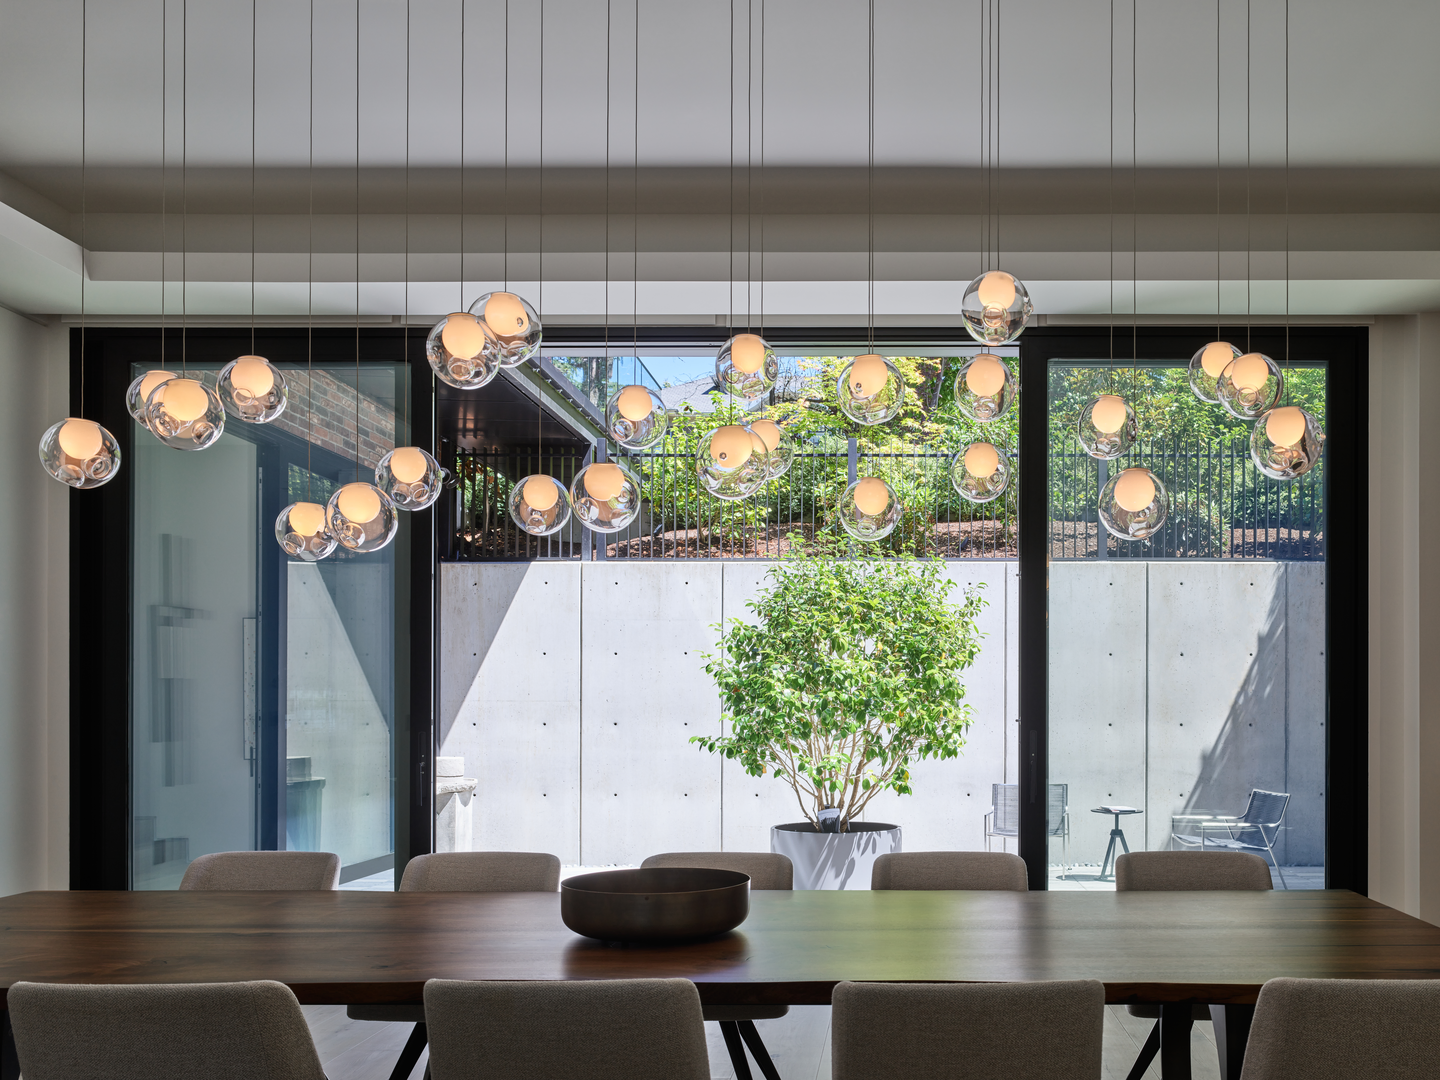 Pin
PinPhoto: Andrew Latreille
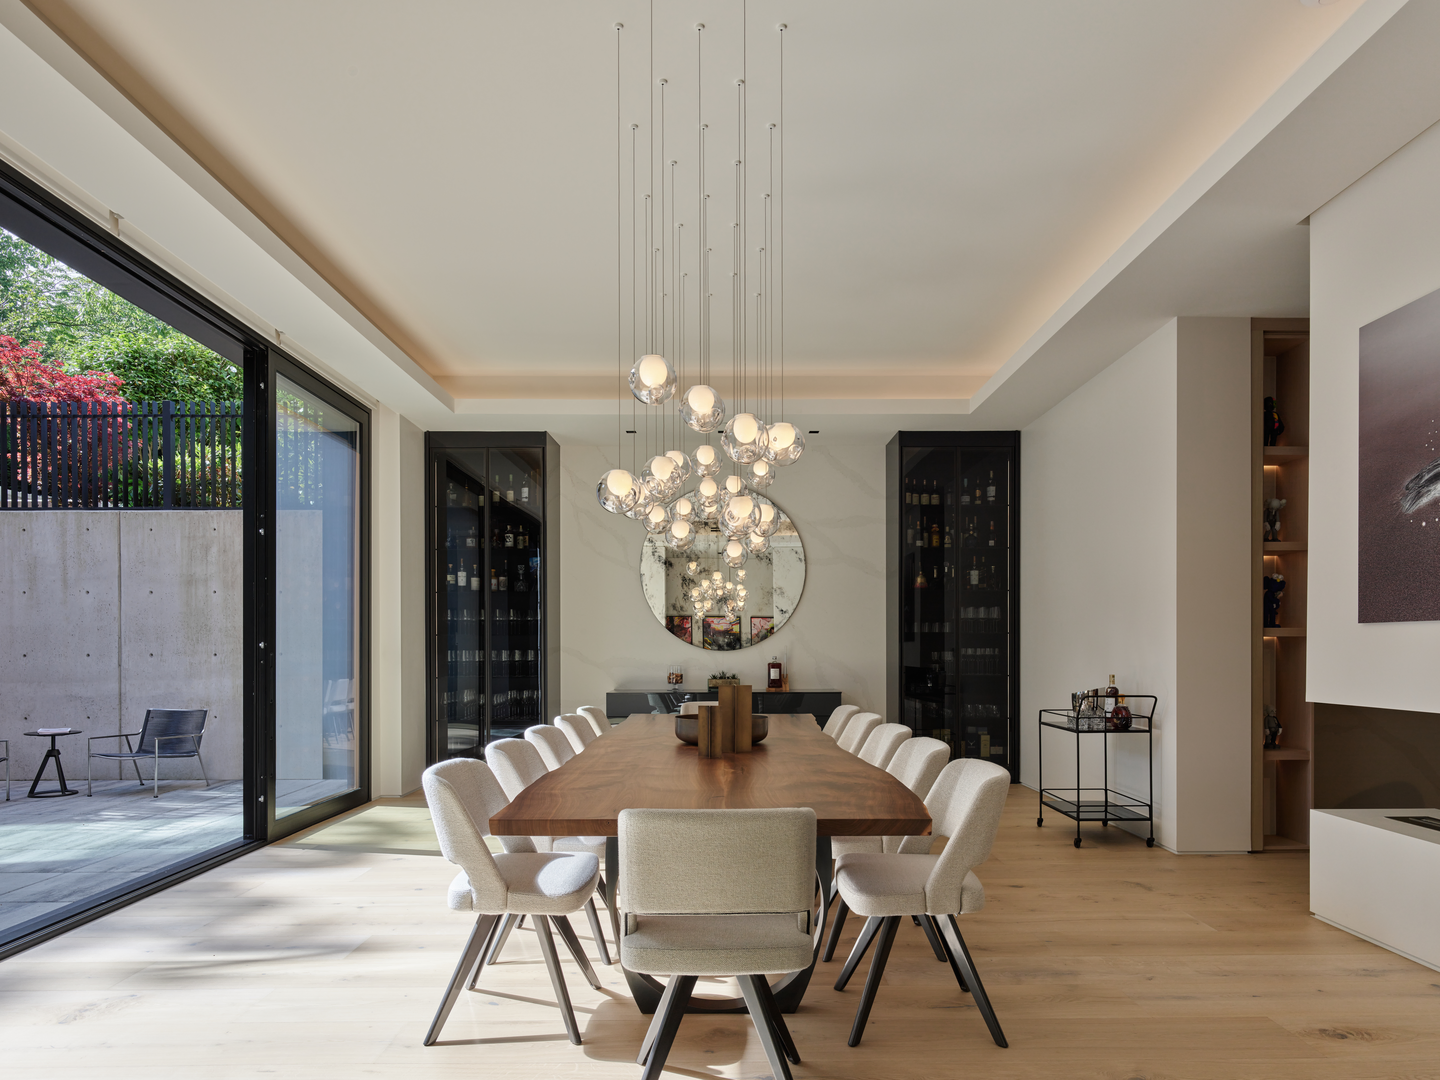
Floor-to-ceiling sliding glass opens the dining room onto a sunken courtyard, where a concrete retaining wall holds back the grade and turns the hillside into a bright backdrop. A cluster of glass globe pendants hovers over a long solid-wood table, and tall glass-fronted display cabinets flank a round mirror that doubles the light.
A Kitchen That Hides Its Working Wall
 Pin
Pin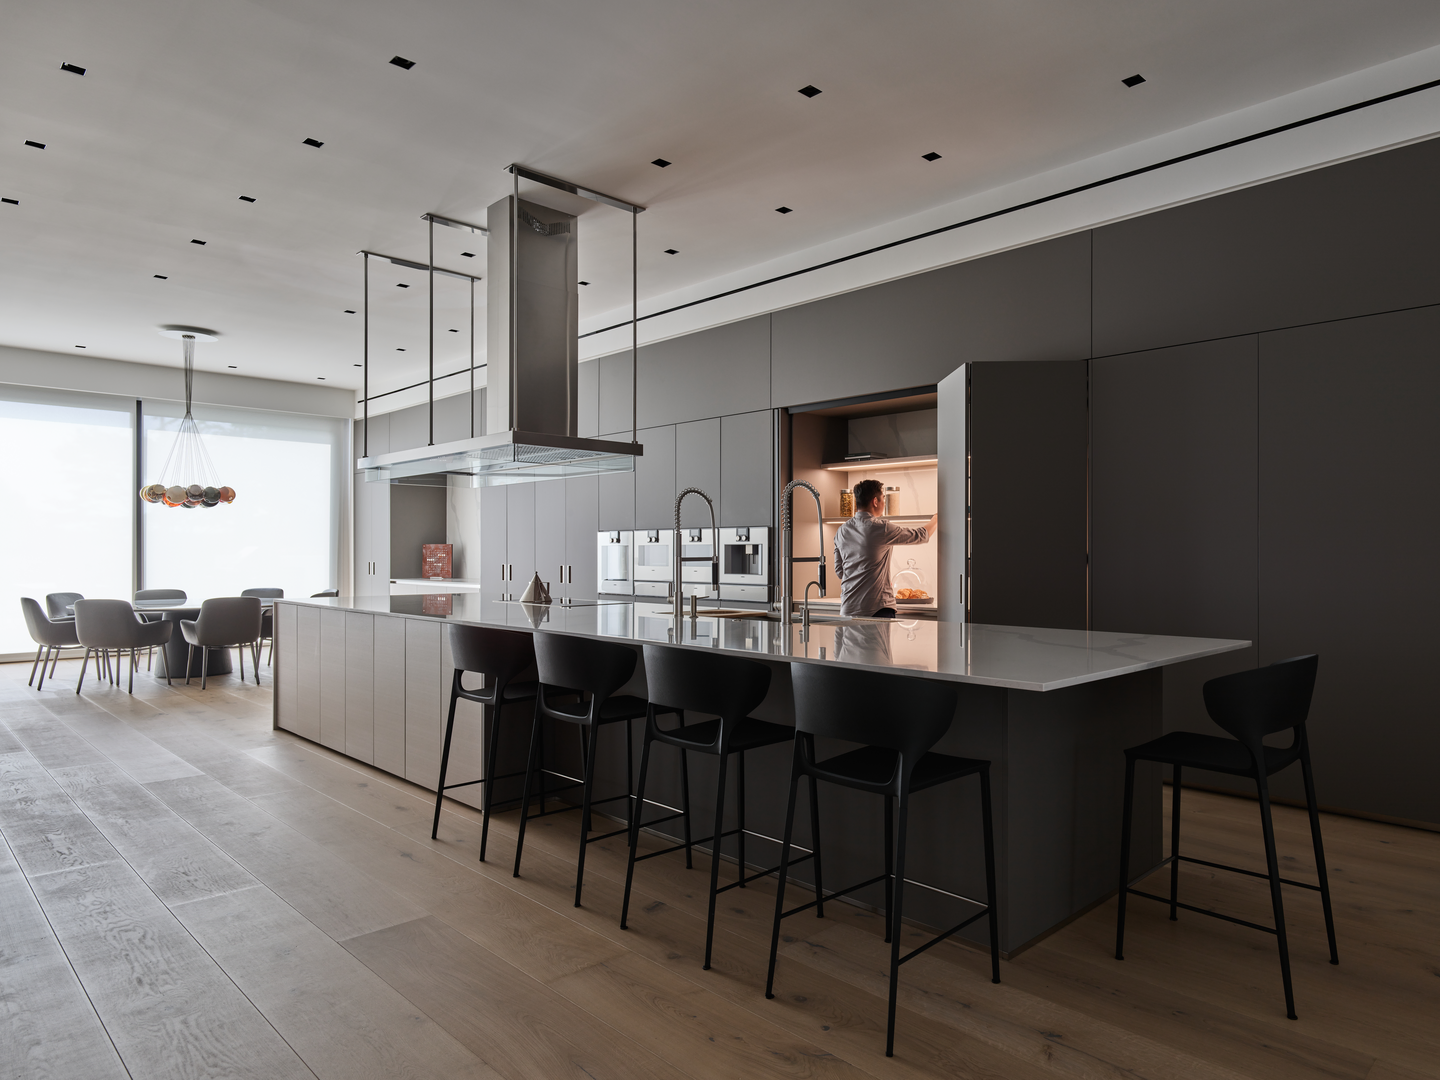 Pin
PinPhoto: Andrew Latreille
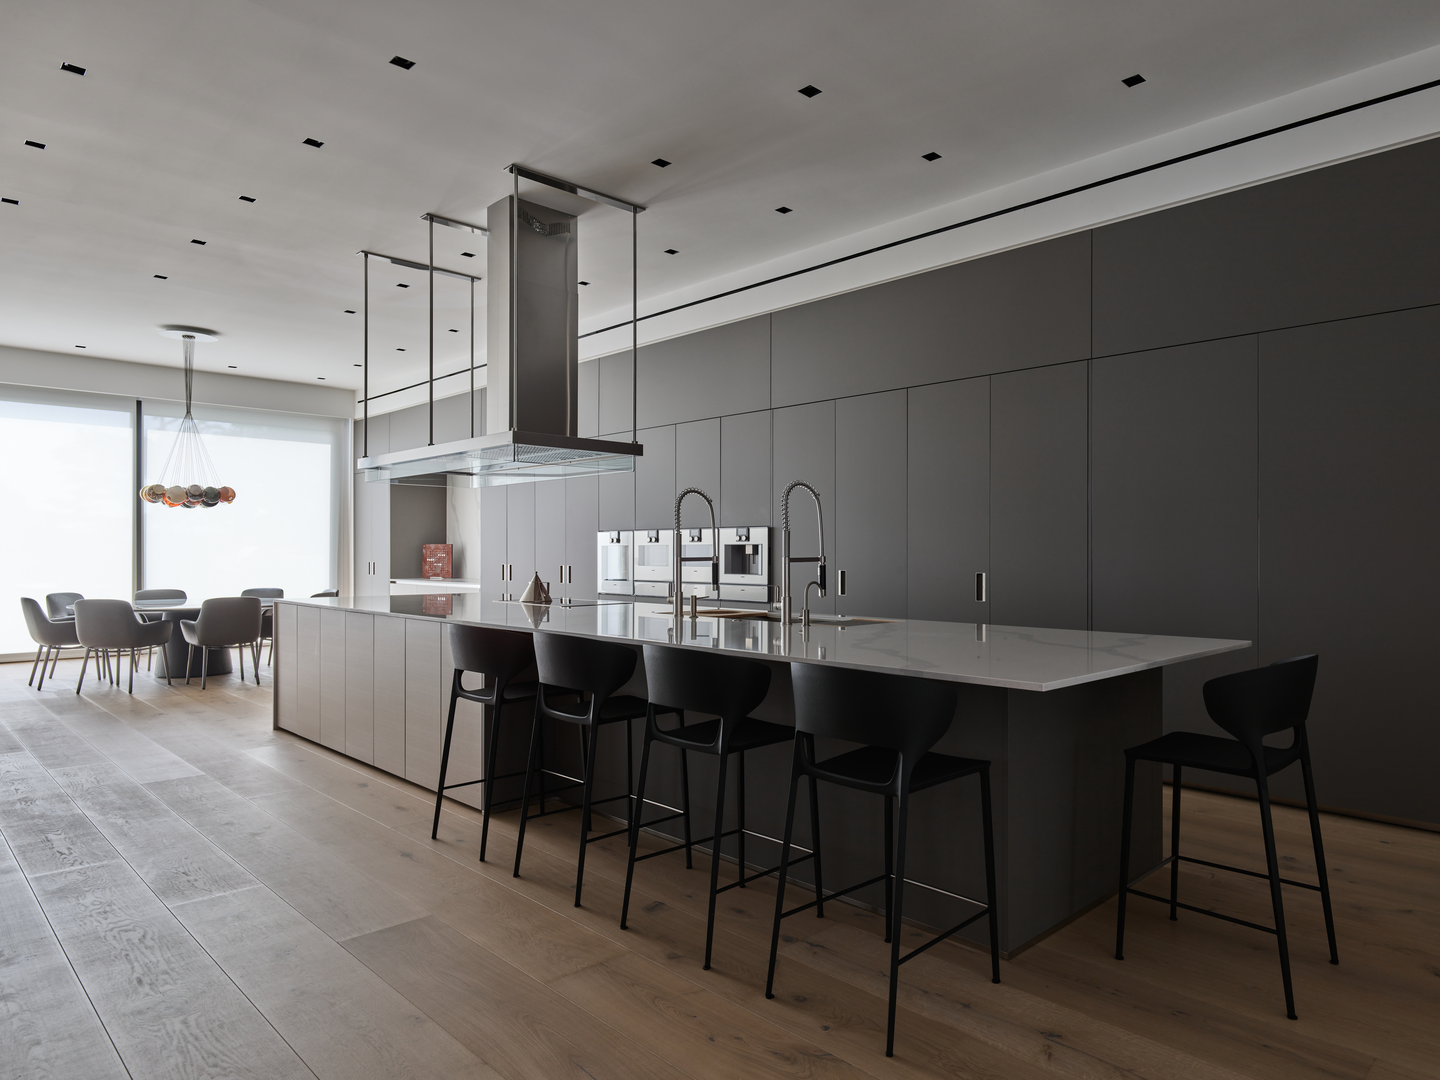
A long island with a pale stone-look top and seating for five faces a full-height wall of dark matte cabinetry. Panels in that wall open to reveal a lit pantry and work counter, then close again so the room reads as one quiet architectural plane. A ceiling-hung stainless hood keeps the island zone visually light.
A Study Behind Glass That Stays Part of the House
 Pin
PinPhoto: Andrew Latreille
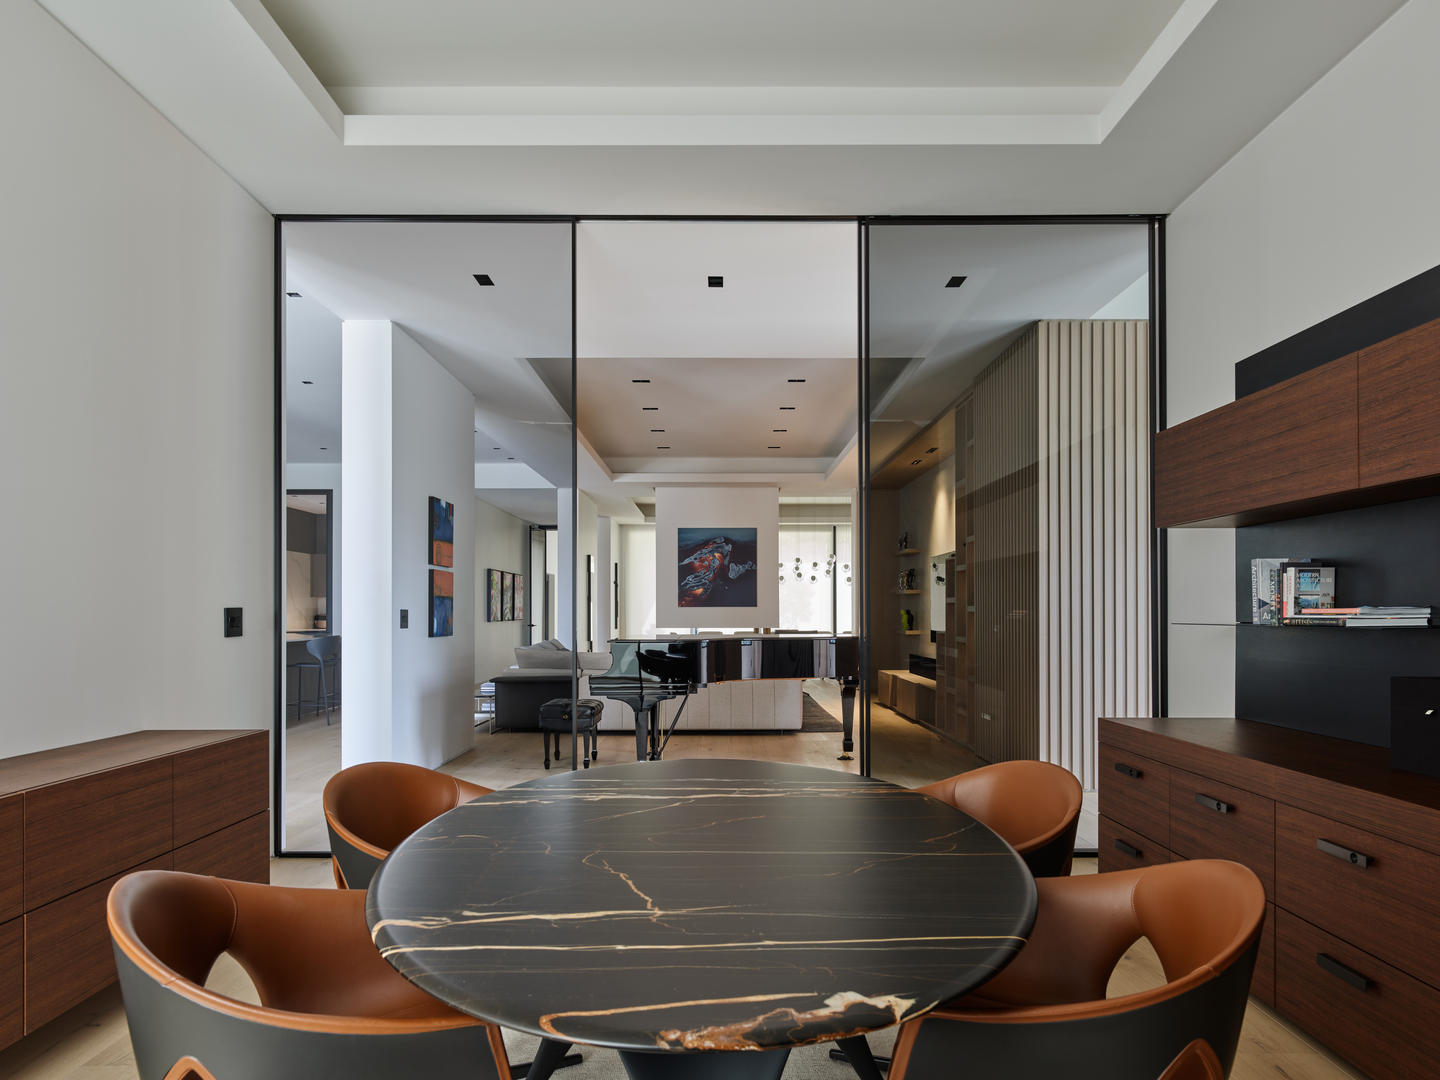
Full-height glass sliding doors in slim black frames let the study close for meetings while keeping sightlines to the living room and grand piano. A round dark stone-look table, cognac leather chairs, and walnut-toned cabinetry give it a warmer, more enclosed character than the open rooms beyond.
Children’s Rooms Built Around Desks and Daylight
 Pin
Pin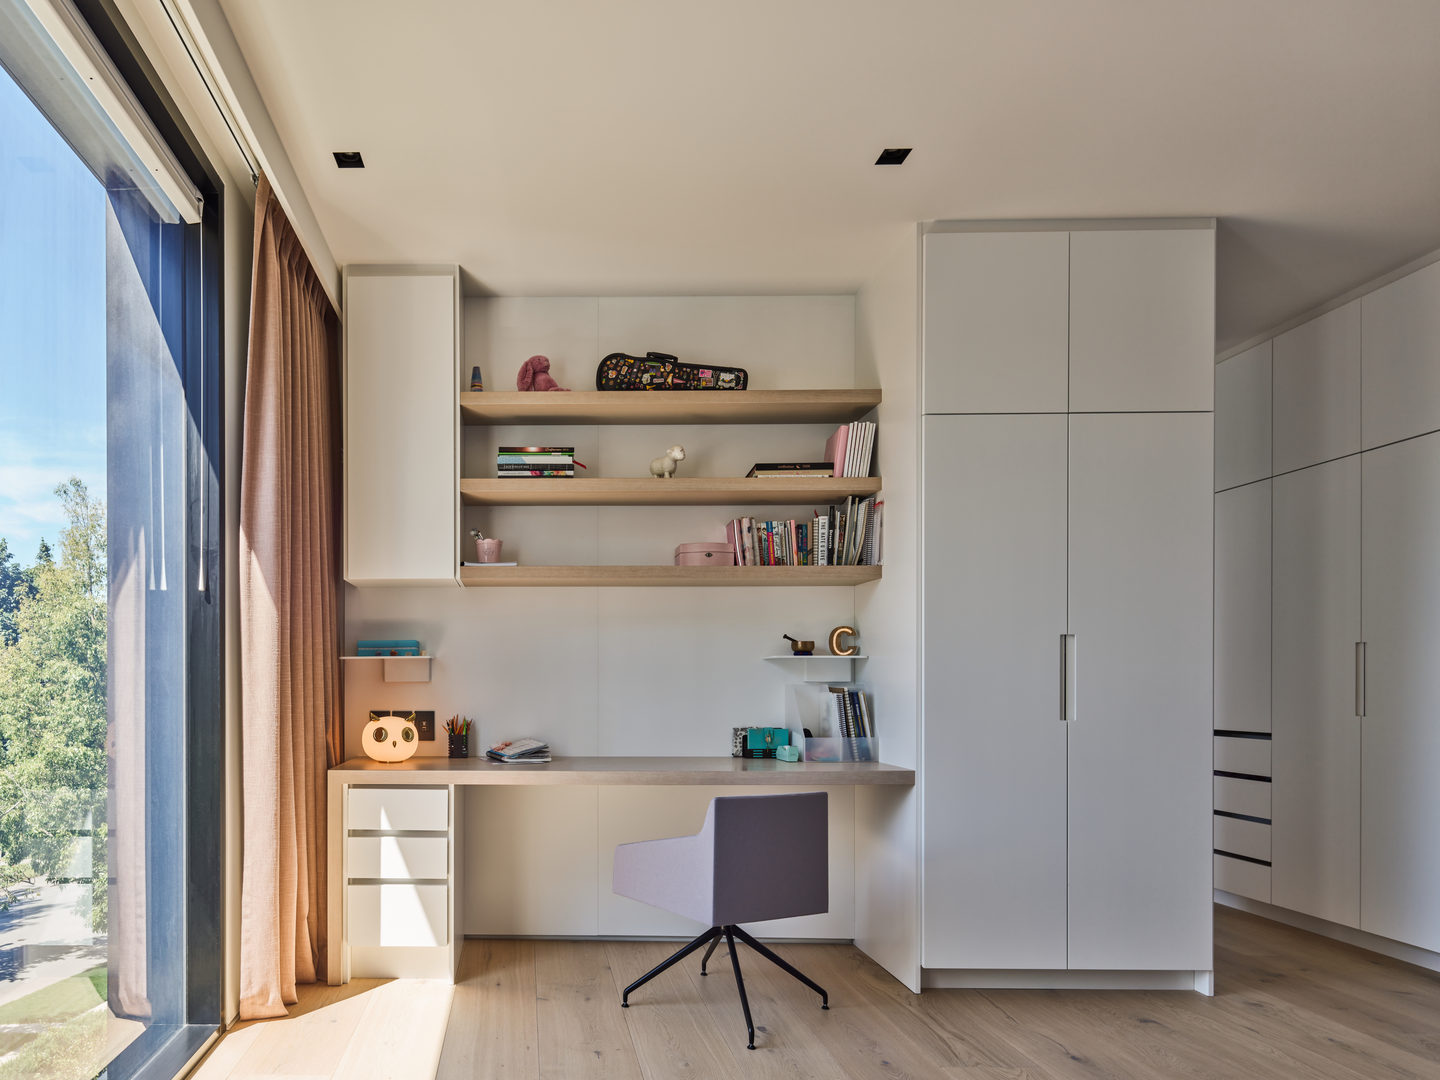 Pin
PinPhoto: Andrew Latreille
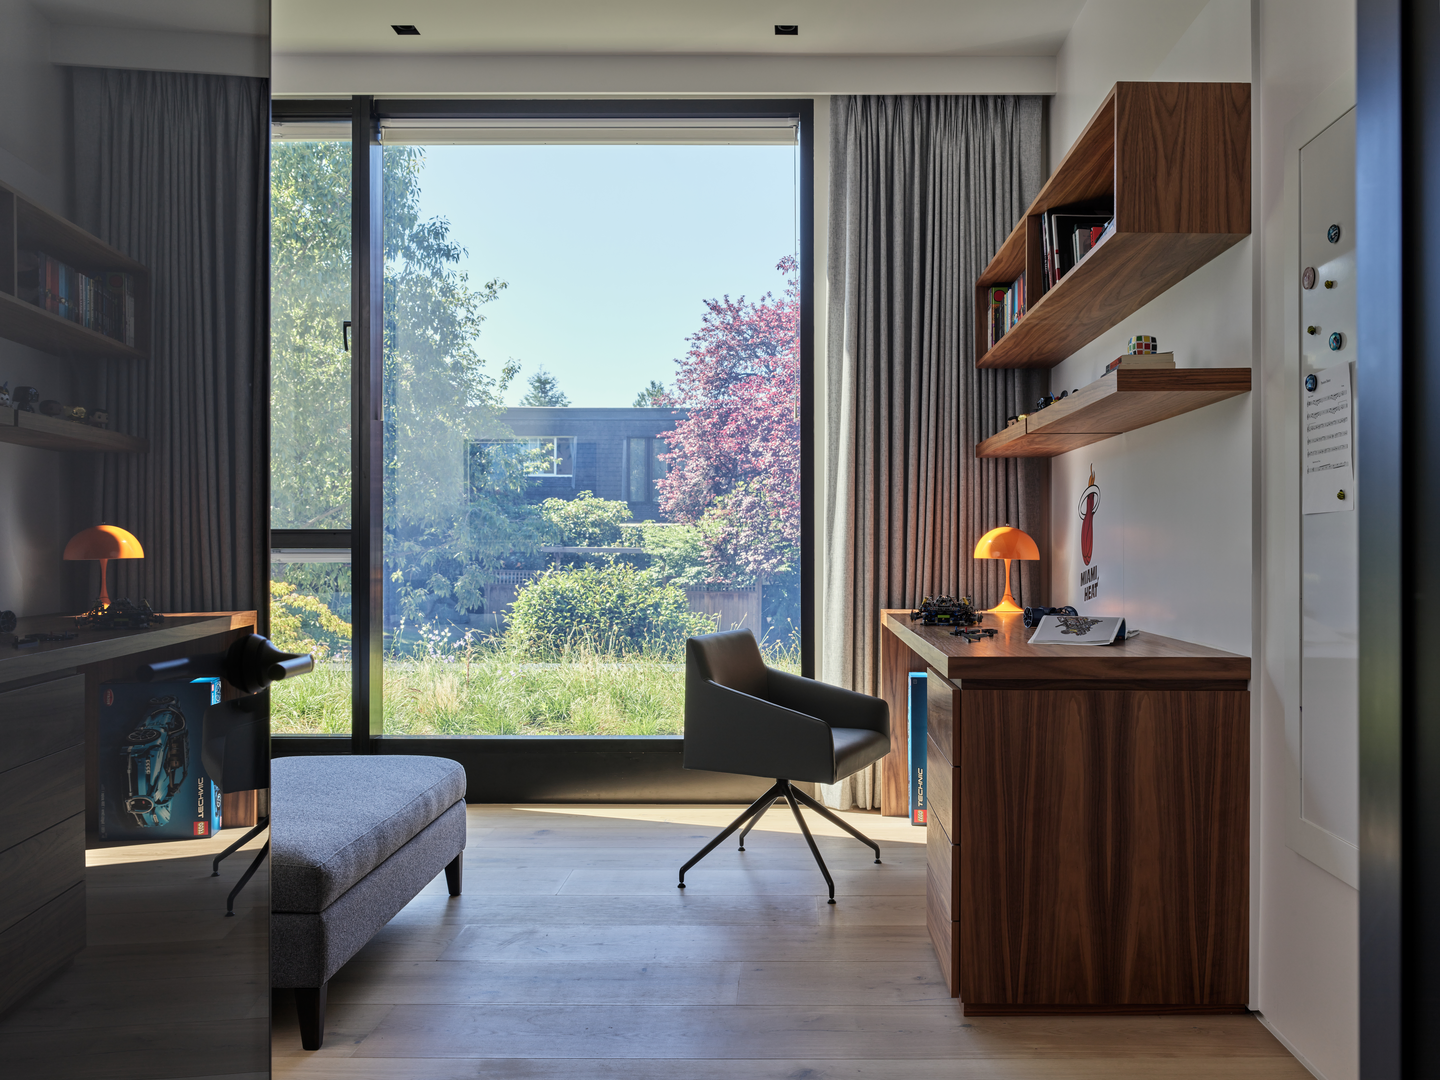
Each child’s room pairs a built-in desk with floating shelves and full-height storage, keeping the floor open for play. Floor-to-ceiling windows bring in tree-filtered light, and tall grasses planted at the window line make the view read as garden rather than street. One room leans on walnut-toned millwork, the other on soft white and pale oak.
Bathrooms Where the Tub Takes the View
 Pin
Pin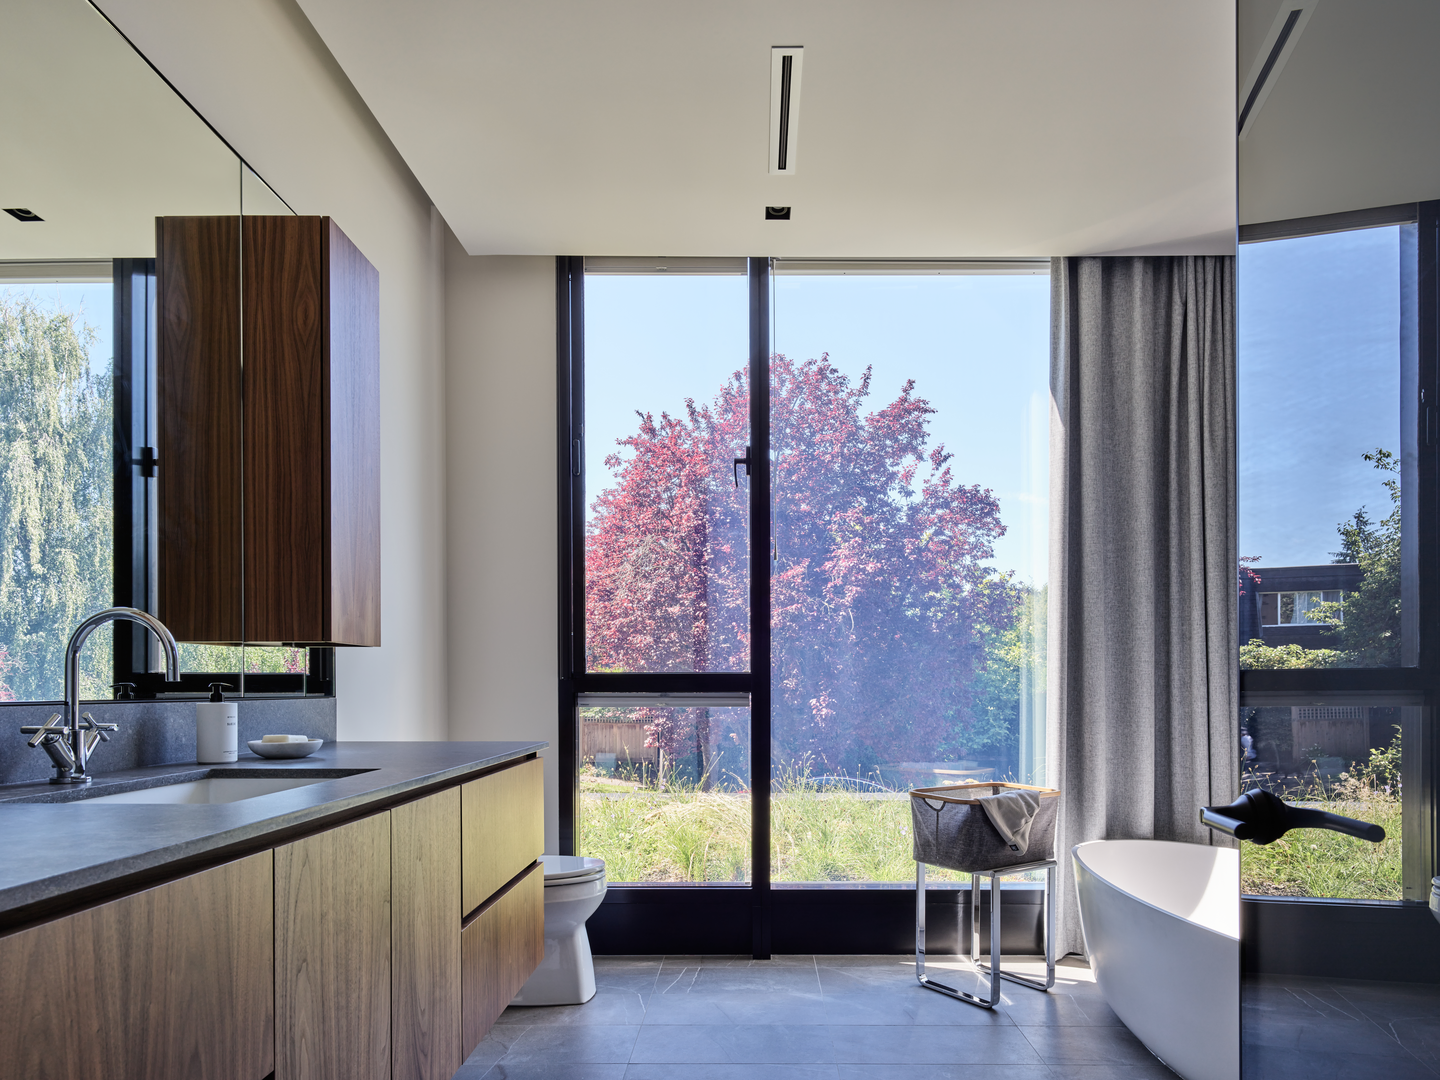 Pin
Pin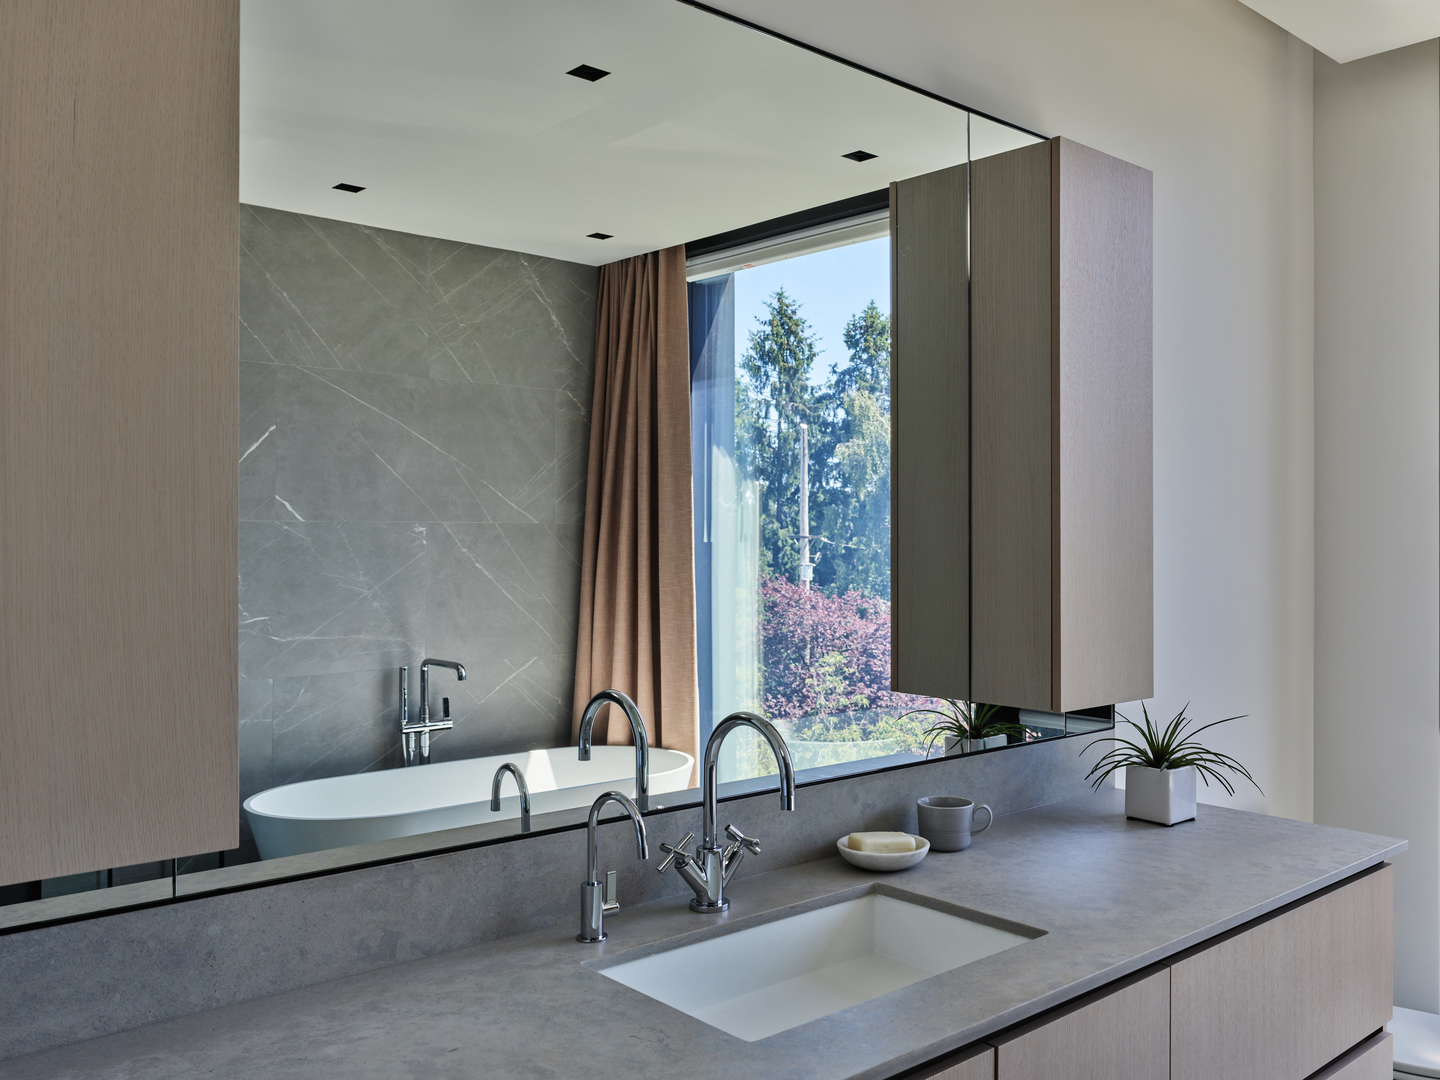 Pin
PinPhoto: Andrew Latreille
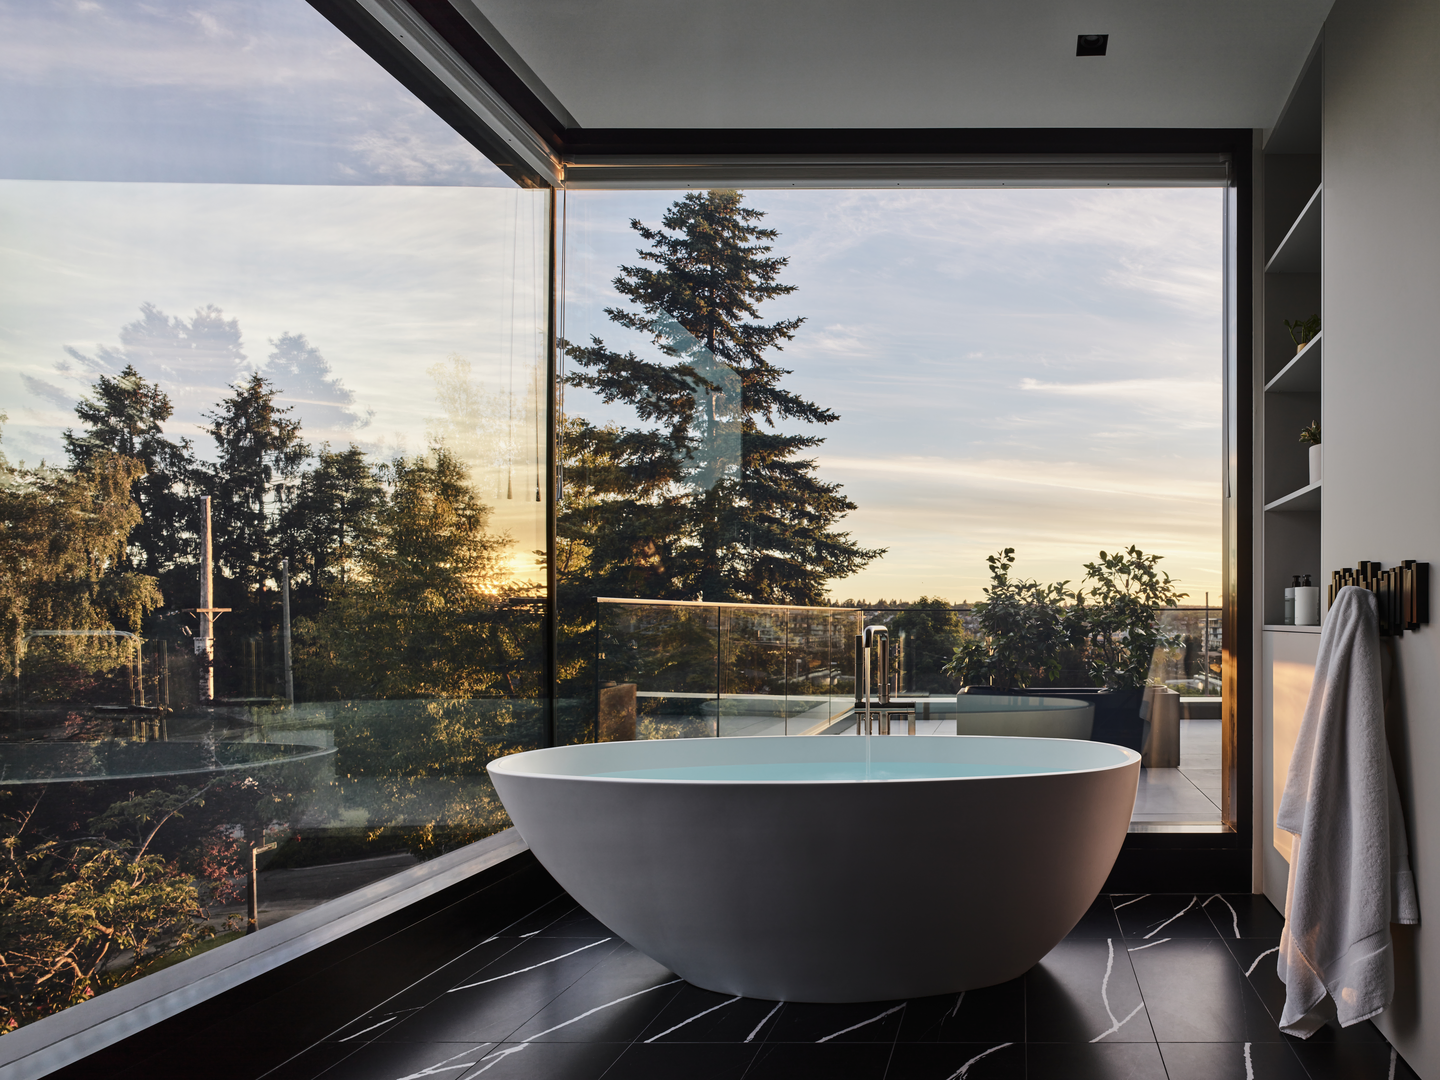
On the top floor, a freestanding tub sits in a frameless glass corner beside the roof terrace, set on black stone-look tile with white veining and turned toward the sunset. The other bathrooms repeat the idea in lighter keys: floating timber vanities, gray stone-look counters, wall-to-wall mirrors, and soaking tubs against full-height glass with heavy curtains for privacy.
Terraces That Turn Every Setback Into an Outdoor Room
 Pin
Pin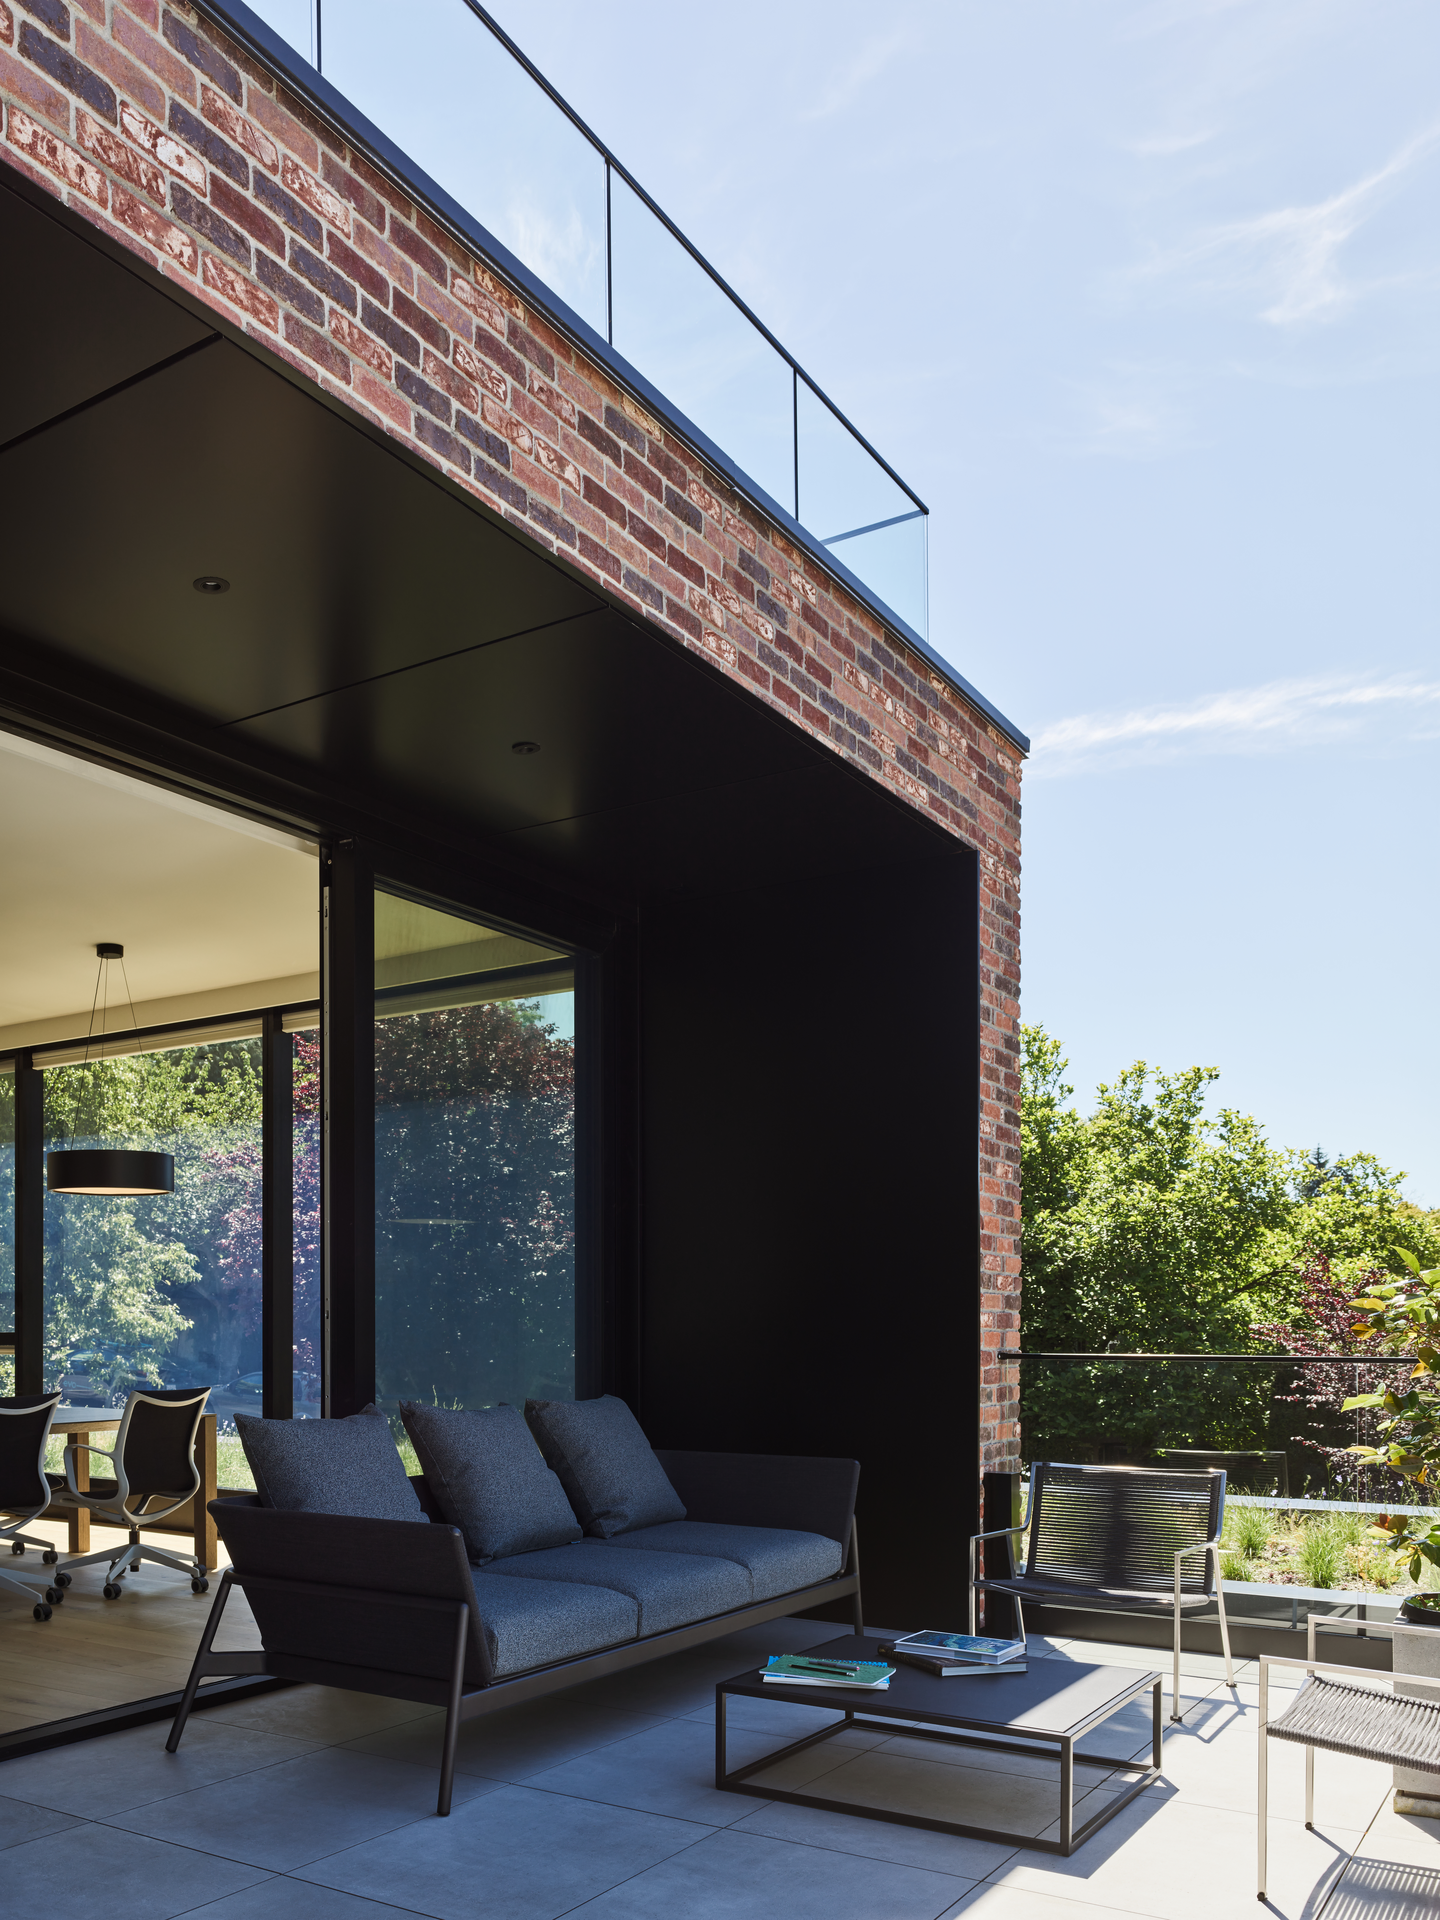 Pin
PinPhoto: Andrew Latreille
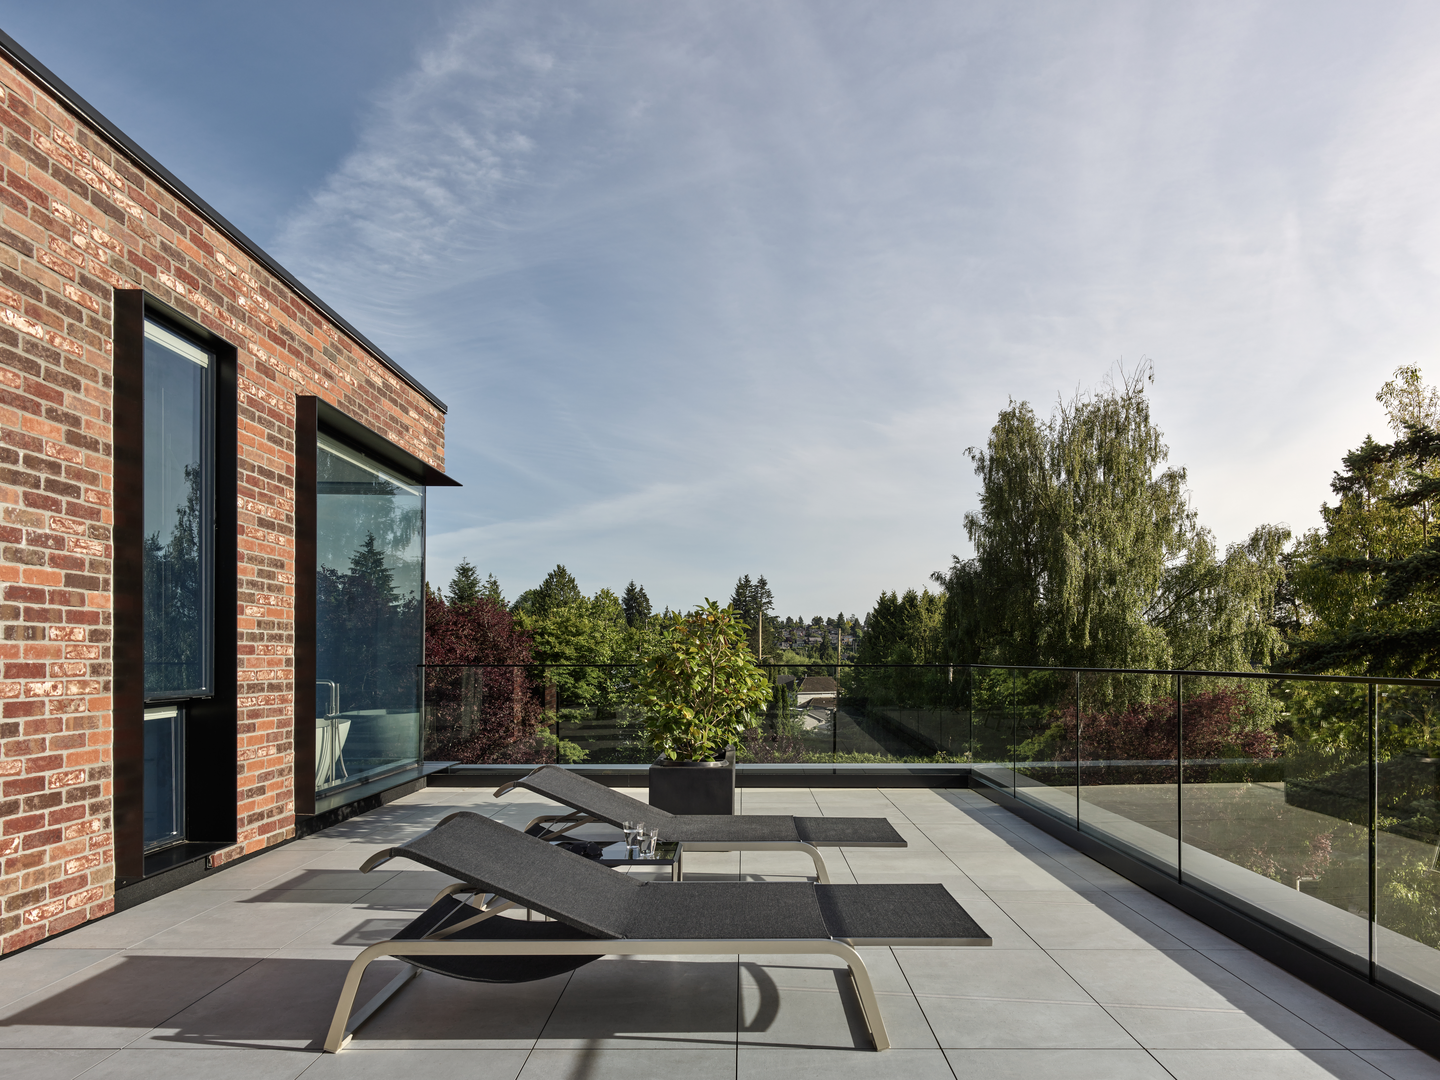
The stepped section pays off outside. The roof terrace sets loungers behind a frameless glass guard above the treetops, while a covered terrace below sits under a deep brick overhang lined in black metal, extending the adjacent office outdoors. Large-format pavers and slim railings keep the detailing quiet so the sky does the work.
A Home Theater Wrapped in Soft Surfaces
 Pin
PinPhoto: Andrew Latreille
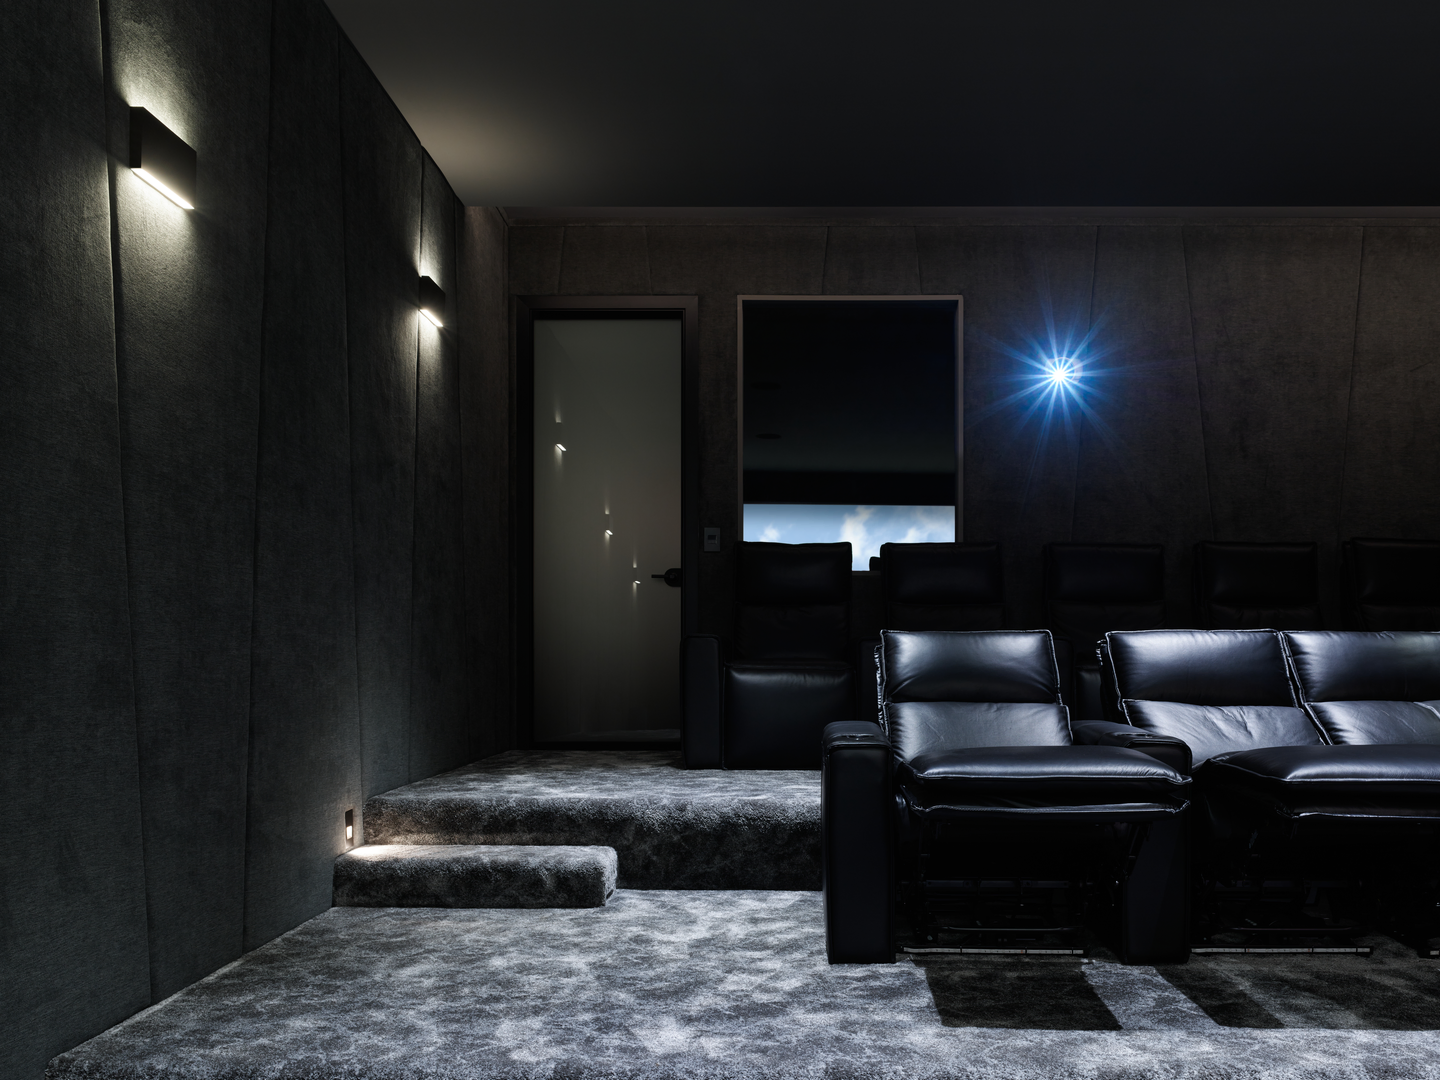
The theater trades the house’s daylight for total control: upholstered wall panels, plush carpet, and tiered leather recliners absorb sound, while low step lights and slim wall washers guide movement in the dark.
What the Terraces Give, and What They Ask of the Household
Where the section pays off
The stepped terraces cut the apparent height from the street while giving almost every level its own outdoor room. Inside, the floating fire wall and glass partitions zone living, dining, and study without blocking light or sightlines.
What the slope costs
Four stacked levels on a steep grade make the elevator a daily necessity for a multi-generational household rather than a luxury. Multiple flat terraces and large expanses of west-facing glass will demand careful shading, drainage, and membrane upkeep through Vancouver’s long wet seasons.
A Lesson in Letting a Big House Step Down With the Land
Nanton House shows how a large program can sit on a prominent, difficult lot without overwhelming it, by letting the section rather than the facade absorb the bulk. Its terraces, dual arrivals, and calm interior zoning suit a family that wants togetherness and separation in equal measure. On a steep public site, the strongest move is to let the house follow the grade, and this one does so with discipline.
FAQs
Who designed Nanton House in Vancouver?
Nanton House was designed by BLA Design Group in collaboration with Wiedemann Architectural. The multi-generational family home sits on a steeply sloping corner site beside Vancouver’s Arbutus Greenway, and the completed project was photographed by Andrew Latreille.
How big is Nanton House?
Nanton House measures 9,654 square feet across four levels, which are linked by a stair and elevator tower on the eastern edge. Broad terraces break the volume down, so the house reads smaller from the street than its size suggests.
What materials are used on the exterior of Nanton House?
The house is wrapped in brick, which gives it a textured surface that captures Vancouver’s shifting weather. Black metal frames project from the terraces and windows to register light and shadow, sharpening the contrast between solid masonry and open glazing.
Why does Nanton House have two entrances?
The main entry sits low beneath a green roof and brings guests in through the garden. A separate upper bridge gives tutors, relatives, or late arrivals direct access without crossing the central family spaces, which supports daily life in a multi-generational home.
Get gorgeous projects via email
