
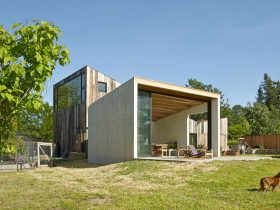
This 2013 project is about a complex of structures located in California. Meier Rd begins with the salvaging of a derelict wooden barn on a rural property in Sebastopol, California. Designed by Mork Ulnes Architects, the inverted pitch roof is ...
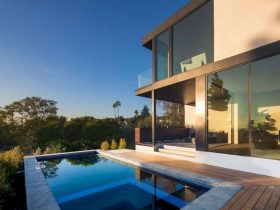
Even when you only have a small house with limited spaces, it is still possible to have a small pool in your house backyard. In order to have a small pool as you wish that fits the area of your ...
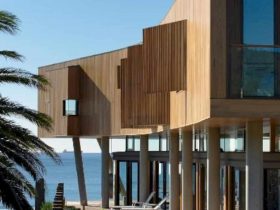
A modern beach house is a perfect type of house for those who want to enjoy a long holiday and the stunning views of the beach. This house usually comes with open wide spaces and a lot of windows or ...
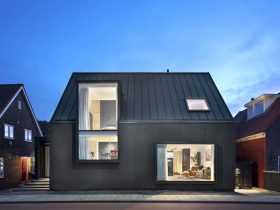
Having a better living quality and ensuring high energy savings are the advantages of a wooden house because it is built with natural materials. It is a more ecological and economic alternative for you who wants to have a unique ...
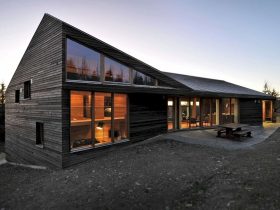
Located in Kvitfjell, Norway with 360m² in size, Twisted Cabin 2011 is a 2011 project for a large family by Jarmund / Vigsnæs Architects. This cabin is used for the family on holiday, designed with oak wood for its whole ...
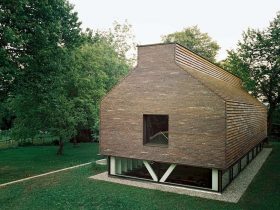
It is a new office of Stocker Lee Architetti that completed in 2019. Atelier is located in Rancate, Switzerland, in a peripheral area of the town called Via Molino Nuovo. The building of this new office is designed in a ...
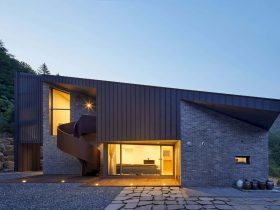
Completed in 2020, Slope House is a unique house designed by Studio EON. This house is located in Wonju, South Korea, on a gentle slope of mountainous topography. The main concept of this project is to compose a roof slope ...
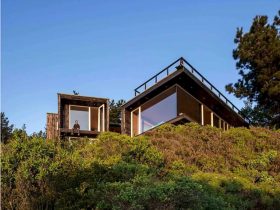
It is a 2016 project of a second house with a division program located in Curaumilla, Valparaíso, Chile. Curaumilla House is 135 m² in size designed by Andrés Riveros and Crescente Böhme Alemparte. There are two areas divided, one area ...
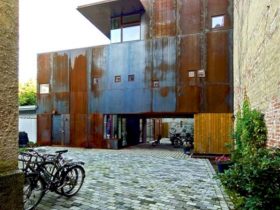
Located in Gamlebyen, Oslo, Norway, Rust House is a single-family house designed by Jarmund / Vigsnæs Architects. This house is designed as a flexible house with 198 m2 in size for a family of six. Completed in 2016, this house ...
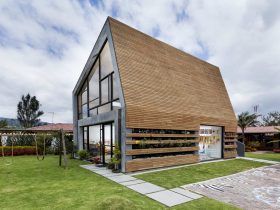
Designed by Lacaja Arquitectos and completed in 2013, La Leroteca has a comfortable space for culture and art as part of the “Lero Lero” kindergarten. With 152 m² and a traditional cabin form, the design of this kindergarten is supported ...
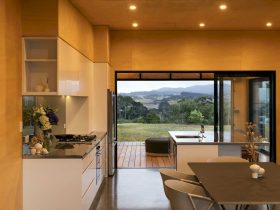
The main goal of this residential project is to create spaces where the surrounding environment is welcomed into the house continuously. Designed by Make Architects, Crest House is a warm family bach located in Mangawhai Heads, a township in Northland, ...