
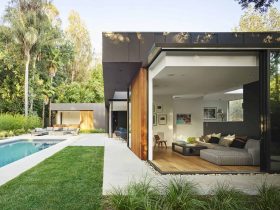
This single-story residence becomes a residential oasis in the heart of Los Angeles, California. Laurel Hills Residence is composed of three pavilions connected by a series of glass hallways with 4,900 SF in size, designed by Assembledge+. The main goal ...
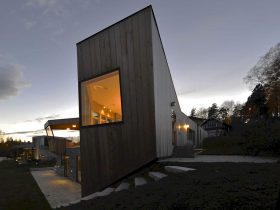
This single-family house is located in Asker, Norway with 360 m². Completed in 2013, Split House is designed by Jarmund / Vigsnæs Architects that has unobstructed sea views. With the flat roof and unique form of the house building, the ...
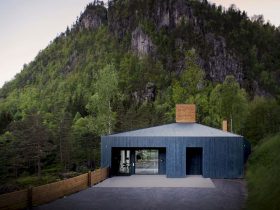
Completed in 2017, Kvåsfossen is a building project designed by Rever & Drage. It is a modern and traditional building located in Lyngdal, Norway, surrounded by dense oak woodland and located near a river with a waterfall in Norway. The ...
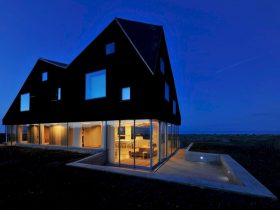
This holiday house is located in Thorpeness, England with 250 m². Dune House is a living architecture designed and completed in 2011 by Jarmund / Vigsnæs Architects that collaborated with Mole Architects Ltd. It is located in Thorpeness, England with ...
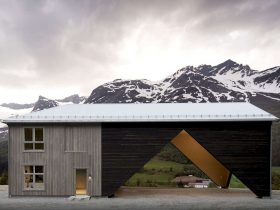
Designed by Rever & Drage Architects, 1/3 House is a detached house built for a young couple in Sunndal. It is a small home located in Norway that they can afford with limited funds. They want the house to be ...
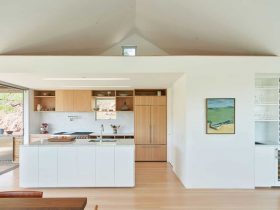
The steep topography is used at this Sonoma site as the practical exercise. Triple Barn House is a two-story house that carves out space in the hillside, designed by Mork Ulnes Architects and completed in 2018. Located in California, this ...
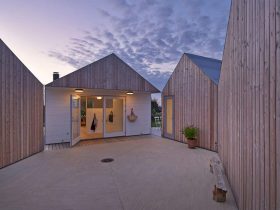
Summerhouse Denmark is a summer house project by Jarmund / Vigsnæs Architects located on the northern tip of Sjælland, Denmark. Sits in a beautiful but windy summerhouse village, there are five separate houses that laid out in a star shape. ...
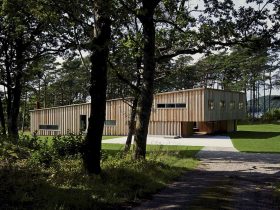
Jarmund / Vigsnæs Architects completes the design of this house in 2016, located close to the sea on the south coast of Vestfold, Norway. Outside In House is 984 m² in size, placed in a clearing of a surrounding forest ...
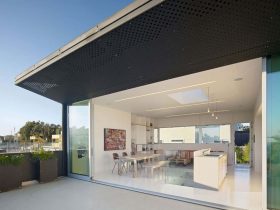
It is a renovation project of a residence located in San Francisco, USA. 20th St is a 2011 project by Mork Ulnes Architects that represents unconventional materials’ capacity while the social functions of the residence are relocated. The hand-drilled, operable ...
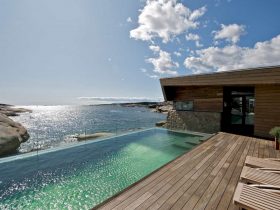
Jarmund / Vigsnæs Architects has finished a summer house project in 2009 called Rock House. It is a beautiful summer house located in Vestfold, Norway with 300m² in size. Built upon existing stone walls, this house is designed with a ...
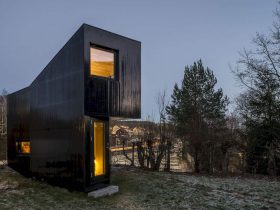
It is a 2014 project of cottage owned by writers as the clients. Writers' Cottage 2 is located in Oslo, Norway with 15 m², designed as an annex building by Jarmund / Vigsnæs Architects. This cottage sits in the garden ...