
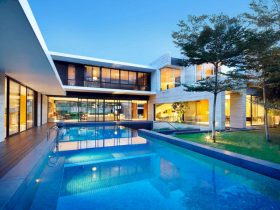
Modern house design is all about abundant natural light, open spaces, simple structure, clean lines, and large glass windows, or glass walls. It is one of the most recommended house design which is perfect for both big or small house. ...
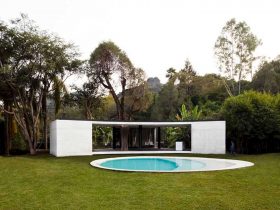
One of the best things that you need to have in your backyard is a swimming pool. A swimming pool can be your house oasis, an entertaining area, and even a place to escape from your busy activities. You can ...
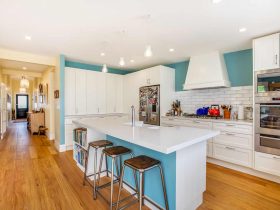
This early 1900s cottage is located Onehunga, a suburb of Auckland in New Zealand. Transformed by Make Architects, H House is renovated and modernized to give it a new life. This new life is inserted into the interior of the ...
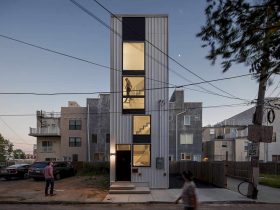
In 2018, Interface Studio Architects has been completed a residential project in Philadelphia, the U.S called Tiny Tower. With 1250 ft² in size, this tower-like house sits on a 12’ by 29’ lot whose similarly scaled neighbors are currently used ...
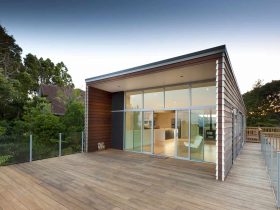
This four-bedroom house is located in Titirangi, a suburb in the Waitākere Ward of Auckland in northern New Zealand. Ridge House sits on a ridge in the Waitakere Ranges on South Titirangi road with stunning views to the Manukau Harbour. ...
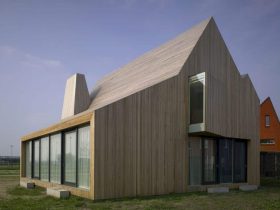
This family house is a residential project designed by Ana Rocha and Michel Tombal. Completed in 2009, Bierings House comes as a wooden house that has different shaped openings in the roof and façade. These openings offer varied daylight experiences ...
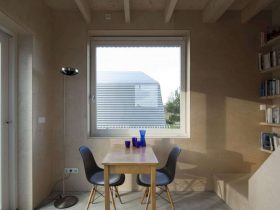
It is a permanent micro dwelling located in Almere, the Netherlands with 50m2 in size. Slim Fit is designed by ANA ROCHA Architecture for urban densification that occupies with its minimal footprint. The use of smart and flexible design can ...
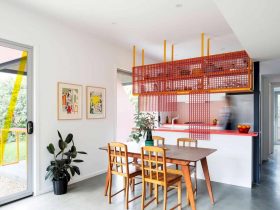
This family house is located in Melbourne, Australia, a residential project designed by Sibling Architecture. Family Framework House has the main architectural gesture that can open the entire house up to its back garden. This modern house is also designed ...
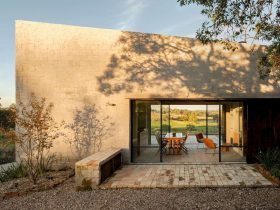
Located in Aculco, State of Mexico, Aculco is a completed project of a holiday home designed by Pérez Palacios Arquitectos Asociados. This house sits in an ideal place where someone can get some rest from modern living in a natural ...
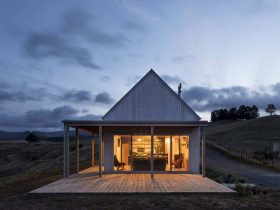
Surrounded by the Kaimai Ranges and the Karangahake forests, from Paeroa through the last bridge towards Waihi, this farmland home reminds of the essence of living simply, quiet family moments, and the importance of the environment. Designed by Make Architecture, ...
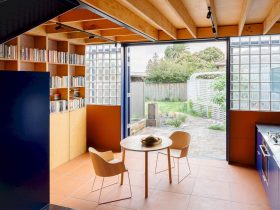
A home for the client of this project is a place to retreat from the outside world. Glassbook House is a hideaway located in Tempe, New South Wales, Australia, designed by Sibling Architecture. This house is explored as a sanctuary ...