
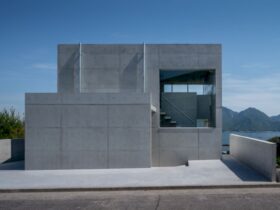
Designed by Kazunori Fujimoto Architect & Associates, House in Ajina is a residential project located in Japan. The main goal of this project is to create a house that can spread in all directions. This house also represents a simple ...
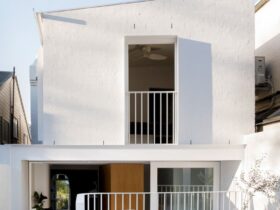
Completed in 2019 by Clayton Orszaczky, Laneway House is a re-arranging and re-imaging project of a rear form of a terraced house. The main goal of this project is to provide greater light, amenities, and ventilation for the house's inhabitants. ...

Originally built as a home for the architect and his family, The State is a three-unit building project by Jonathan Segal Architect, FAIA. It is located in San Diego's Little Italy neighborhood. These three units offer awesome versatility and flexibility. ...
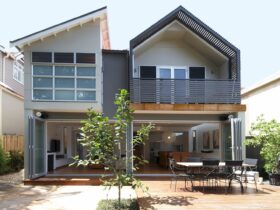
Designed by Sandberg Schoffel Architects, Spencer Rd Mosman is a residential project of a three-level home located in a heritage streetscape. It is a cozy house with light-filled living areas even though it sits facing south. ...
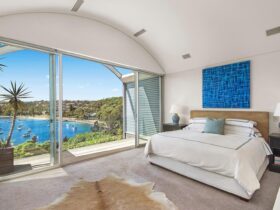
Designed by Sandberg Schoffel Architects, Beauty Point Pavilions is a large home that is conceptualized as a series of linked pavilions. This house is located in Australia, sitting on a site that offers stunning views. These views can be seen ...
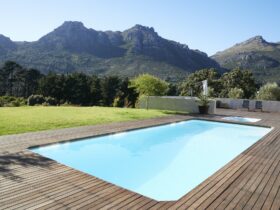
Besides the swimming pool, the best area to enjoy relaxing days outside the house near the pool is the deck. A pool deck is an area around a swimming pool. This area is often designed with different materials such as ...
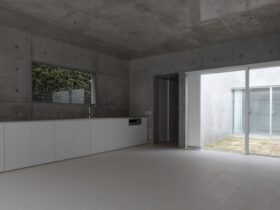
Designed by Kazunori Fujimoto Architect & Associates, House in Ropponmatsu is a three-floor house located in the city area nearby the center of Fukuoka city. It has a well-lighted and well-opened interior, providing a cozy space that feels spacious for ...
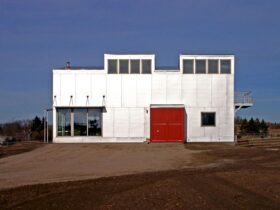
Located in an open country setting in Minnesota, Alchemy Architects has completed a home office project designed for active homeowners called Klocker House. The inspiration for this house comes from a pole barn design. The combination of urban loft and ...
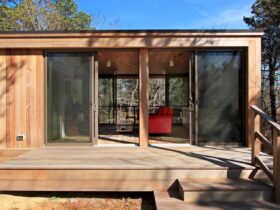
Located in Cape Cod, Truro weeHouse is a site-built weeHouse designed by Alchemy Architects. It is a 570 SF studio on a beautiful site surrounded by panoramic views. ...
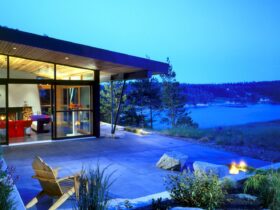
Designed by Prentiss Balance Wickline Architects, Rainbow Rock is a 3,725-square-foot house located on Lopez Island that takes advantage of natural materials to reinforce the inside/outside concept. Indeed, various natural materials are used throughout the property to create a modern ...
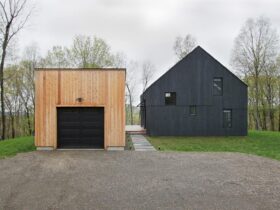
Pine Plains BarnHouse, designed by Alchemy Architects, is a two BR + loft, two-bath home located in the Hudson River Valley. It is a rural getaway designed with rustic yet sophisticated, functional accents and SIP (structural insulated panel) construction. The ...