
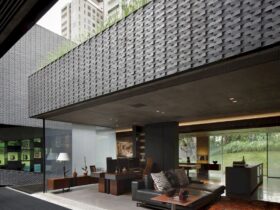
Designed by Andramatin, AW Residence is a large house located in Indonesia. It sits on a bust intersection in a neighborhood and is surrounded by a lot of tall trees. The most interesting about this house is it is made ...
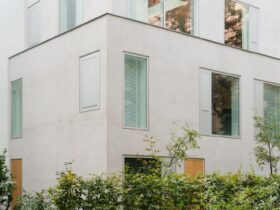
Completed in October 2019 by Batek Architekten, RHE42 is a new build project located in Berlin’s Mitte district. It contains two residential units situated in an inner courtyard. It is an awesome project that shows how a high-quality living space ...
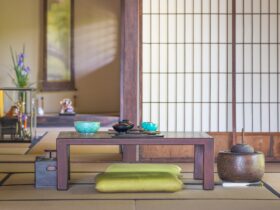
A Japanese design is always clean and minimalist. These are principles applied not only for its interior but also exterior. Thus, a Japanese design matches well with a modern design that is also characterized by minimalism and clean lines. ...
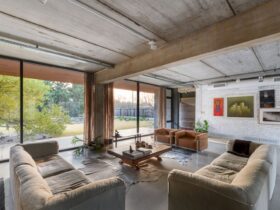
Roberto Benito Arquitecto has completed a 2020 residential project called Vivienda Texturas. It is a 370 m² house located in Argentina, designed as a cozy gathering place with family and friends. This house reflects a textural architecture while its natural ...
Located in Guatemala, Casa CV is a 2008 residential project designed by Paz Arquitectura. This house sits in a wooded area with a mountainous topography. Exposed concrete framed with rustic wood is used as the main constructive element to respect ...
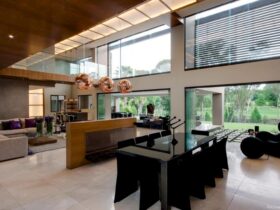
Located in South Africa, House SED originally was a single-storey home. Nico van der Meulen Architects worked together with M Square Lifestyle Design, and M Square Lifestyle Necessities to complete this house modernization and second-storey addition project. ...
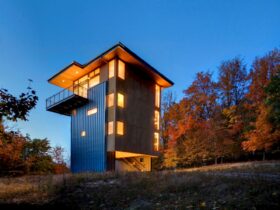
This project is an awesome collaboration between a design team from Prentiss Balance Wickline Architects, the clients, and a skilled local contractor. Glen Lake Tower is located on a wooded hilltop above a lake in Michigan. It has simple comforts ...
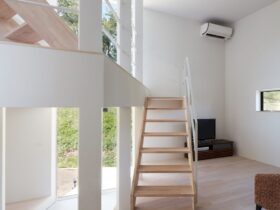
Designed for a couple with three children, House in Chikuma is a 2016 residential project completed by Fujiwaramuro Architects. It is a modern family home located beside a river in Nagano Prefecture. With ten levels in total, this house offers ...
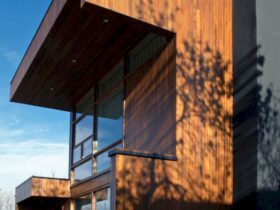
Located in Calgary, Wrap House is a residential project completed by Marc Boutin Architectural Collaborative in 2007. It is a flexible house designed to complement the client's needs. Inside, large multi-use spaces offer incredible views of the outside. ...
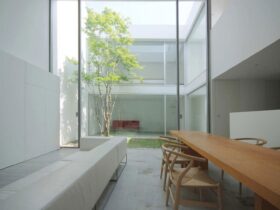
Completed in 2011 by Shinichi Ogawa and Associates, S Residence is a residential project of a modern house located in Japan. This house sits within a calm residential area in Tokyo, showing two contrasting faces. ...
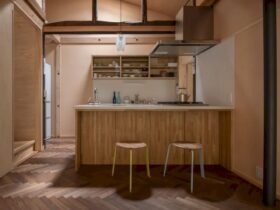
Located in Japan with 43.6 m2 of the total building area, House in Shimogamo is a small house designed by Kazuya Morita Architecture Studio. This house sits in a residential area near Shimogamo Shrine in Kyoto City. It has an ...