
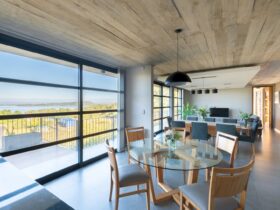
Located in Argentina, Puente Al Lago is a permanent-use home for a family of five designed by KARLEN + CLEMENTE Estudio de Arquitectura. In order to achieve clear and pure forms, working with materials plans is the main focus of ...
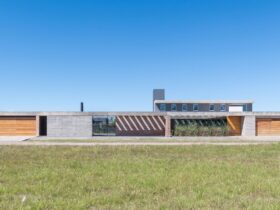
Completed in 2020 by KARLEN + CLEMENTE Estudio de Arquitectura, Casa AV is a family home designed for a family of five. For the house character, pure and clear forms are achieved by the use of different materials. ...
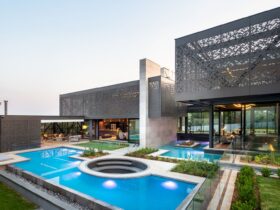
The design of Sandton Residence is defined as stacked and intersecting perforated ‘boxes’. It is a new 3-storey residence with 1400 sqm in size designed by Nico van der Meulen Architects. Located in Johannesburg, this home looks amazing thanks to ...
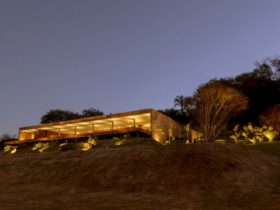
Completed in 2017 by mf+arquitetos, House of Stones is a large house located in a strategic location in Franca. It is a residential project with an organic interaction between architecture and nature. Various materials are used to define the whole ...
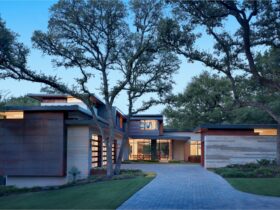
Perched above Lake Austin, The Cliffside House offers endless views around a heritage oak grove in Austin. It is an u-shaped family home designed by LaRue Architects for a young professional couple with three small children. The goal is to ...
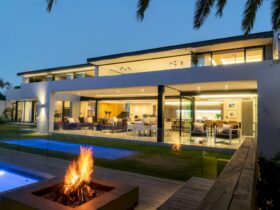
House ASN is a transformational project of a very run-down 1950’s bungalow into a luxury family house located in Johannesburg. Nico van der Meulen Architects collaborated with M Square Lifestyle Design and M Square Lifestyle Necessities to renovate and enlarge ...
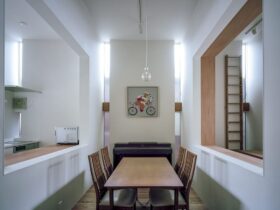
Located in Osaka Prefecture, House in Uehonmachi is a 2019 residential project designed by Fujiwaramuro Architects. It is a family home for a working couple who frequently work at home and live with their children. Gradations of functionality and natural ...
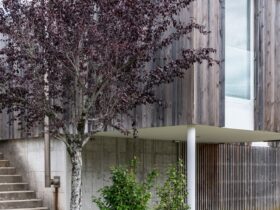
It is a common misconception between contemporary and modern styles. The modern style reflects a popular style from the 1920s to the 1950s, embracing minimalism and clean lines. The contemporary style embraces and reflects the 21st-century style. ...
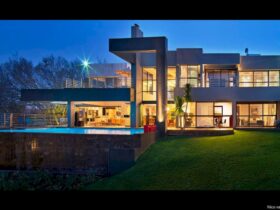
The design of House Eccleston Drive is inspired by the client's interest in mid-20th-century modernism. It is a residential project designed by Nico van der Meulen Architects in collaboration with M Square Lifestyle Design and M Square Lifestyle Necessities. ...
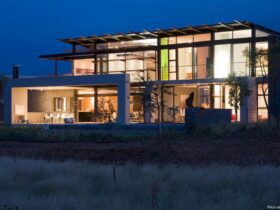
Located in South Africa, House Serengeti is a residential project designed by an awesome collaboration of Nico van der Meulen Architects, M Square Lifestyle Design, and M Square Lifestyle Necessities. The main idea of this project is to create a luxury ...
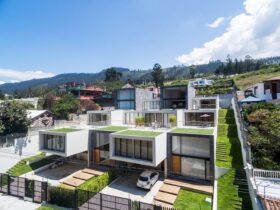
Designed by TEC Taller EC, Casas FF or FF Houses is a 2017 project of four houses. Each house has three volumes of different proportions. The concept of this residential project comes from the physical parameters of the terrain: a ...