

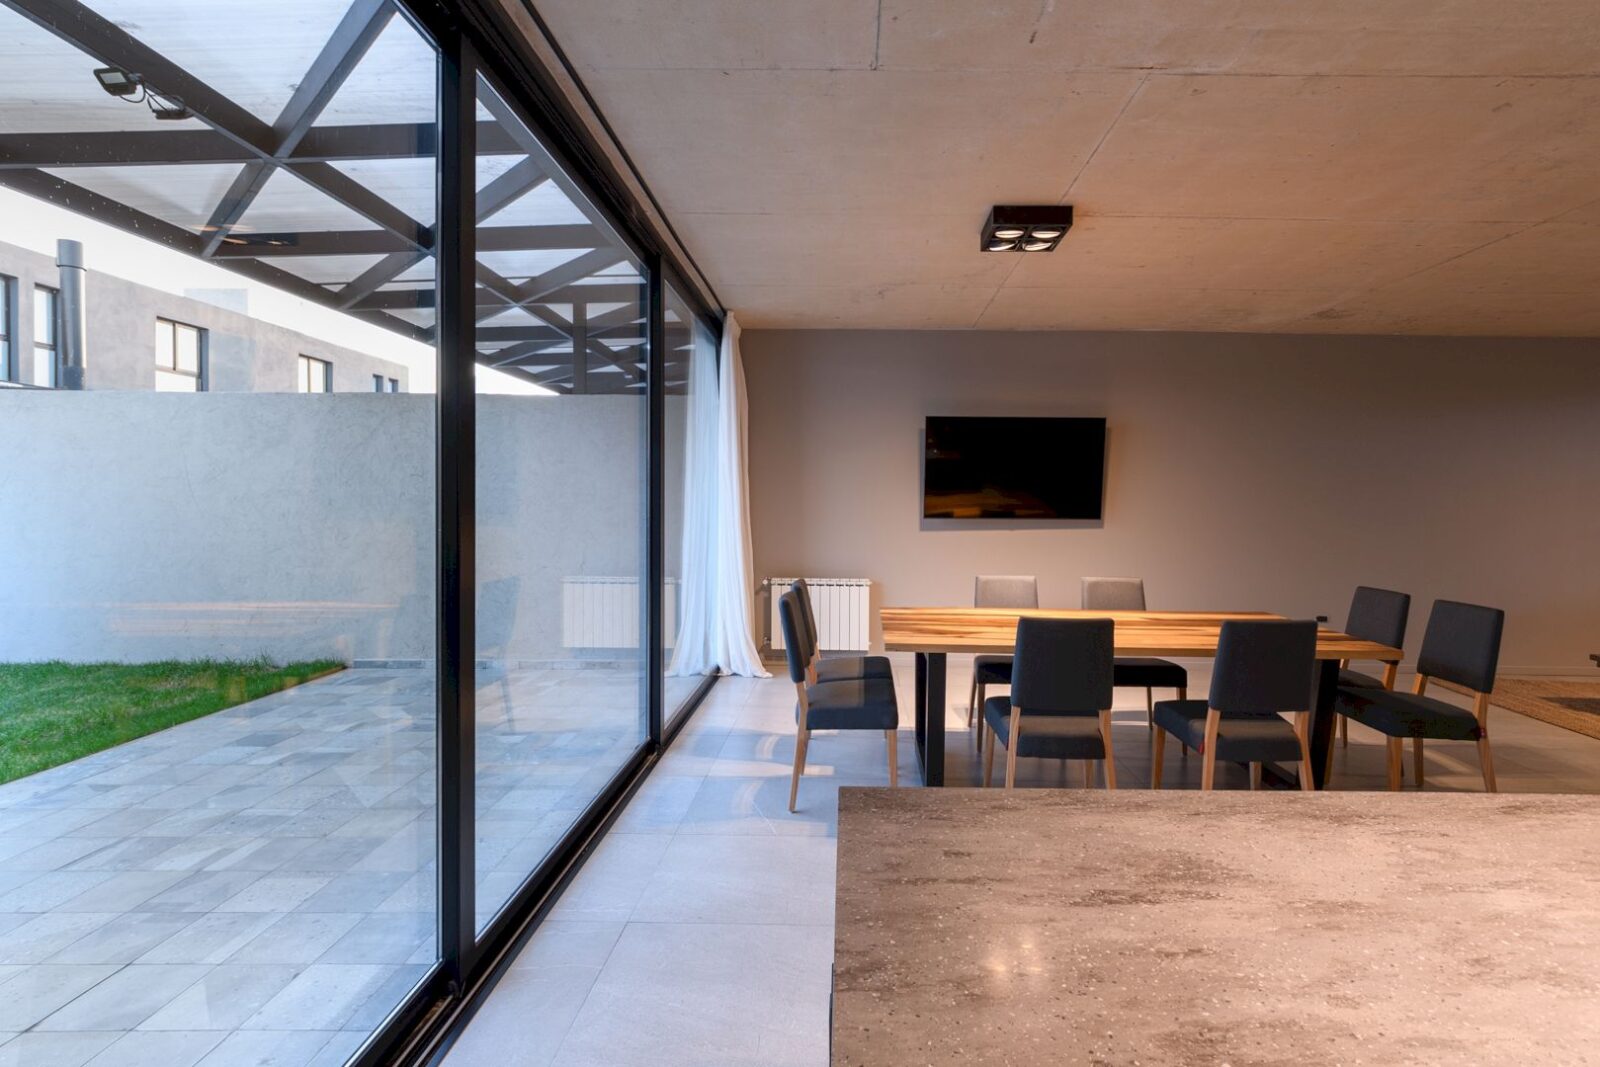









Completed in 2019 by Estudio Montevideo, HOMES & CO encourages a more relaxed and communal way of living. This duplex offers the warmth of a home in the neighborhood community in Greenville, Córdoba. The total area of the construction is 158 m2.
Design
 Pin
Pin
 Pin
Pin
 Pin
Pin
 Pin
Pin
 Pin
Pin
 Pin
Pin
 Pin
Pin






The sensorial and visual openness towards the courtyard and the spatial continuity proposed in the social areas can encourage a more relaxed and communal way of living in this duplex. The feeling of the warmth of being in a home makes this duplex perfect as a family home.
Structure
 Pin
Pin
 Pin
Pin
 Pin
Pin
 Pin
Pin
 Pin
Pin
 Pin
Pin
 Pin
Pin
















A WPC filter is a novel composite of wood and resins used to wrap the facade. This filter also acts as a sieve between the exterior and interior. The result is a transformation of a house into a cozy, warm, and inviting home.
Details
 Pin
Pin
 Pin
Pin
 Pin
Pin
 Pin
Pin
 Pin
Pin
 Pin
Pin
 Pin
Pin

This family house is not only rational but also flexible with a sober and warm aesthetic. The privacy between the main and secondary bedrooms is divided on the upper floor while the ground floor is a free social area that is connected with the courtyard intimately.
HOMES & CO Gallery
Pin PinPin
 PinPin
 Pin
Pin PinPinPin
 PinPinPinPin
 PinPin
 Pin
Pin Pin
Pin Pin
Pin Pin
Pin Pin
Pin PinPinPin
 Pin
Pin PinPin
 Pin
Pin PinPin
 Pin
Pin Pin
Pin PinPinPin
 Pin
Pin PinPin
 PinPin
 Pin
Pin Pin
Pin PinPin
 PinPin
 Pin
Pin Pin
Pin Pin
Pin Pin
Pin PinPinPin
 Pin
Pin Pin
Pin Pin
Pin Pin
PinPhotography: Gonzalo Viramonte
Get gorgeous projects via email
