
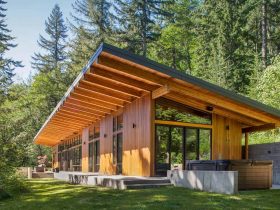
The interior of the Brightwood Cabin is warm with the wood materials, especially in the main kitchen, dining, and living space. The awesome views of the forest can be seen clearly through the glass wall. The ceiling is full of ...
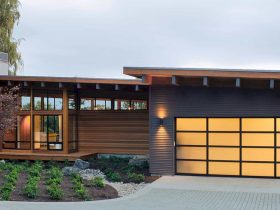
Rick Berry, the residential designer, and his team won several national and local awards for the design of Hotchkiss Residence. The awards are given because of their achievements in creating a contemporary design with advanced green design strategies and interior ...
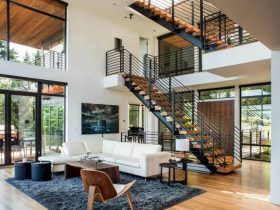
With the “U” shaped plan, this contemporary home has large volumes that can be found on both sides. The glass two-story entry space is located in the middle of the sides, adding an elegant style to this house. There is ...
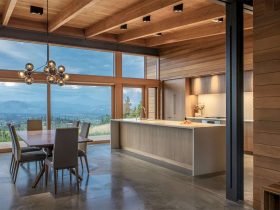
As a contemporary house, Hood River Residence is dominated with wood materials. For its ceilings, a lot of big beams are used to expose the ceilings more clearly. The frame of the glass wall is also made from the wood, ...
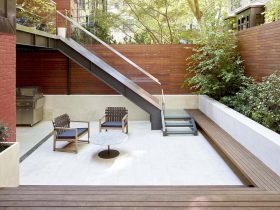
The architect uses a lot of different materials to meet every room needs for the family. In the play area, rock climbing has been created to make the children more active even when they are inside the house. In the ...
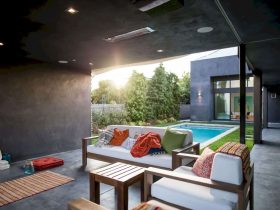
The aluminum skin of The Wave House is orchestrated well. It also emulates the nature's own eloquent geometry beauty. The painted aluminum appears like a massive undulating facade that flows on the two stories of the house then arrives on ...
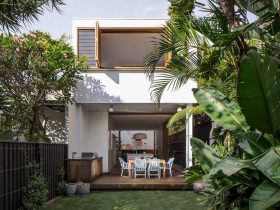
Roscoe House has a welcoming entrance area with white walls and a blue door. This look-like-a-treehouse doesn't have any clear boundary of the inside and outside area. For the result, the interior and exterior of the house are connected to ...
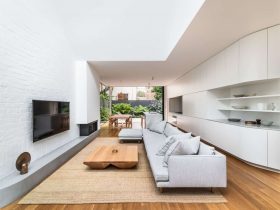
The architect uses two structures to design Cloud House. These structures are interconnected by the internal courtyard of the house on the ground level and there is also an open walkway on the upper level. The living spaces can be ...
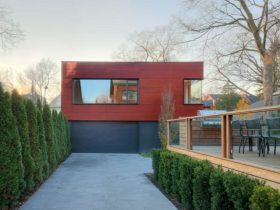
The interior spaces are joined through the materials and views around the house. Because of this, the house and coach house are connected in the same style and fashion intimately. Each of them is clad with wood veneer fiber cement ...
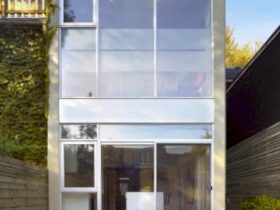
The new design for Cabbagetown Residence is made by eliminating the corridors then combine it with a vertical spin for the circulation. This way makes the rooms feel larger and connected to each other. The open plan is also used ...
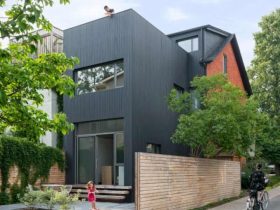
A lot of passive sustainable systems are used to minimize the environmental impact of the house. The layout is also reconfigured with the open riser stair and new operable windows that can maximize the natural daylighting and ventilation. With the ...