
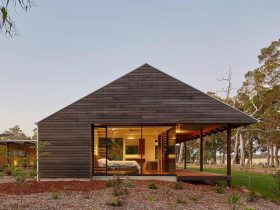
The architect has a detail discussion with Pamela to design some best features for this house. After the completed project, today this modern farmhouse has sustainable features that consist of hot water made from a solar hot water system, a ...
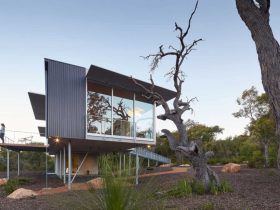
For energy efficiency, the large areas from low emissivity glass are limited by the sized horizontal shades for making sure that the winter sun can penetrate onto the charcoal pigmented floor. The louvered ventilation slots are combined with the larger ...
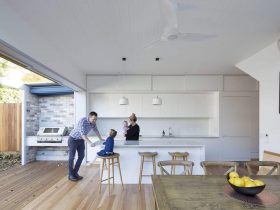
The architect from Adriano Pupilli Architects needs to work with south facing semi of the house located on a tight site. This house also has many overlooking properties at its rear side. It also needs to find a room form ...
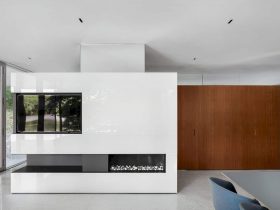
The client of Pavillon Du Lac is an architect, wants to design a signature structure for hosting the guests within the environment which is already great and magnificent. With an awesome collaboration, the innovative solution is also found to complete ...
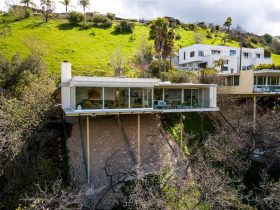
With an update over the years, now 3737 Oakfield Drive is completed with Sonos and smart home Control 4 technology. The 1800 square feet of open living space offers a comfortable room to relax. There are also two bedrooms and ...
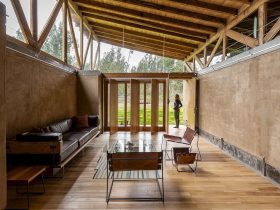
Some wooden beams are used with support from the house walls, creating a framework every 70 centimeters. The social area of the house opens to the land through the platforms. In this area, the vestibule and a back part deck ...
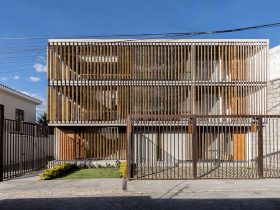
There are three apartments distributed on three floors. The exterior has some complex angles that become light patio for organizing each plant around the house spatially. The living analysis is considered as a basic point that extends to the kitchen. ...
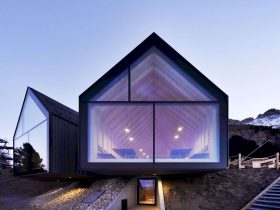
The main part of Berghütte Oberholz consists of some wood portals located in the untreated spruce, supporting the spatial geometry which is very complex. The facade of the exterior is designed with gray larch wood, cladding as a building reference ...
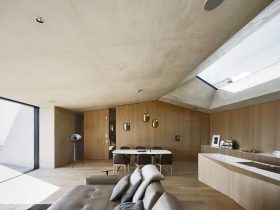
The architect uses few materials to reach the goal project of this house. Using folded concrete envelope, the main volume can be defined geometrically. The dividing walls are designed with integrated furniture made from wood. There are also stone walls, ...
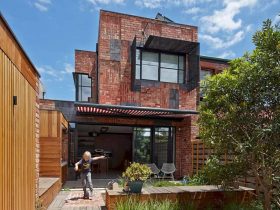
The old stair in Cubo House has been removed and some of the salvaged elements also have been fashioned into a beautiful chandelier. A new lof bed is made to provide a fun bedtime for the kids. The new staircase ...
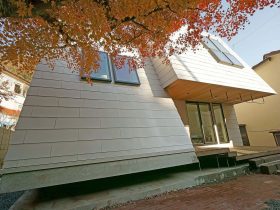
LL House has the same sectional shape that can be found on the west and east parts. The vertical shift of this house can provide a rich spatial sequence and natural sunlight too. The main room is designed by using ...