
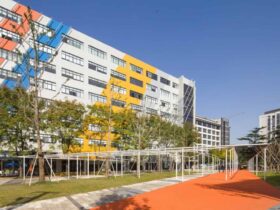
The office space is large and also open as possible. The conference room is small and the subsidiary space is added and enclosed. The interior color of the office makes space is lively, offering a fun and relaxed office area. ...
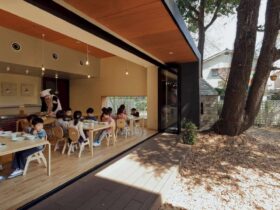
The courtyard of AKZ Nursery is kind of an outdoor playground for the children. This courtyard is full of green plants and big trees. There is also a small house where the children can play hide and seek. They also ...
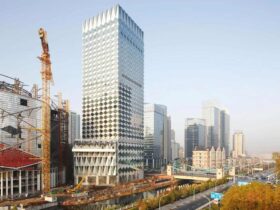
A major masterplan is made for the city around this hotel. It is the part of the Wuhan Central Cultural District development. Soon, this hotel will be a new landmark in Wuhan. It will also become a world-class cultural destination ...
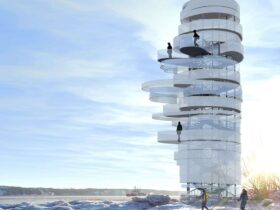
The variable modulation and assembly of the proposed segments were defined by the landscape as well as human and urban vectors specific to each site. In other words, the firm took advantage of what the site is offered, such as ...
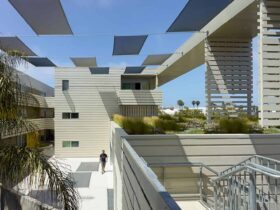
Along Pico Boulevard, there is a one-story community to create a ‘frame’ that unifies the project. This setup allows people to get a glimpse of the interior courtyard from the street without disregarding the privacy of the occupants. ...
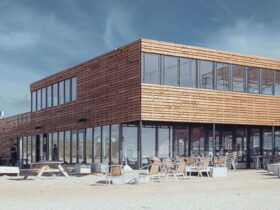
Just like other beach tents, this Beach Pavilion is demountable and temporary building. The building can be disassembled and also stored again. It will be a new best home of The Hague Beach Stadium for the next three years. ...
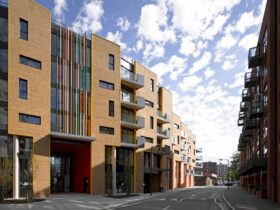
With detail section design, Century House has a good partition for the spaces inside it. The office, apartments, and even the garden are places in the best place. It will make all the spaces become more functional. ...
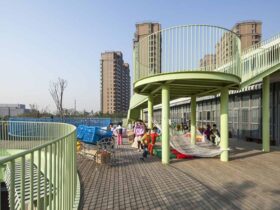
The architect aggregates the field and the buildings of Shuangding Road Public Kindergarten for optimizing the spatial character. It will create a new environment for the children, especially for playing, living, and also study. ...
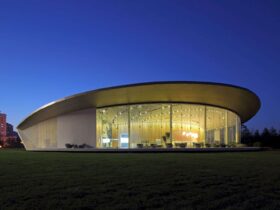
The sector area of Weihai Pavilion is about culture and arts. The project of this amazing building takes a 600-meter square or 6,450 feet square of an area. Make Architects is built this modern pavilion for China Resources Land as ...
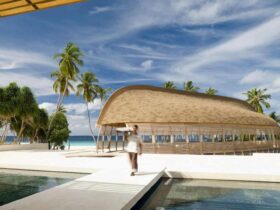
The design of Park Hyatt is inspired by the local and indigenous forms with the privacy and comfort for the guests. The main arrival form is designed based on the Maldivian Dhoni boat, a traditional thing to be used for ...
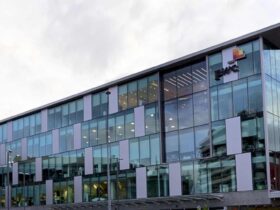
The design was inspired by the social and cultural dimensions of the City. Such comprehensive approach allows the building to be used by not only business people but also students and the wider community. ...