
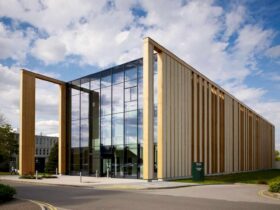
The Gateway Building is considered as one of the largest single straw-bale building in the UK. It is also a part of a 20-year master plan for the University of Nottingham to set a new standard for efficient and elegant ...
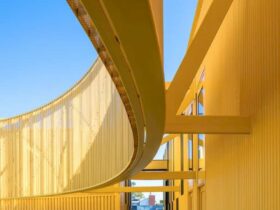
Despite tight schedule and an extremely limited budget, this 18,000 square-foot building was able to provide such teaching environment with 11 airy, light-filled classrooms, a faculty lounge, two science labs, a public courtyard for student gatherings and activities as well ...
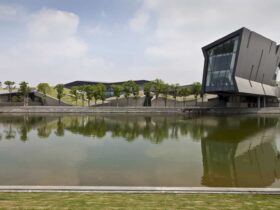
This concept weaves wetland habitats and water altogether with a folded green roof of the main building design. ...
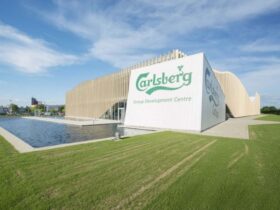
The interior of Carlsberg Development Center is a kind of modern and futuristic design. Most of the interior is designed in simple colors like white and grey. The use of lights is maximized to support the research activity. Near the ...
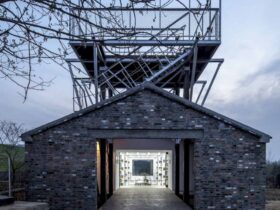
Huashu Rural Studio has been renovated with the lightweight-structure addition. This kind of structure creates a contrast look of the building and the original site of the area. It does contrast but it provides an awesome architecture result. ...
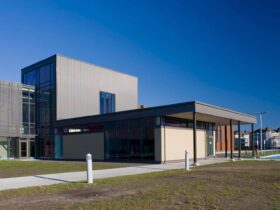
The combination of light concrete with the warm brick is used to create a residential character. The smaller URFI also has this kind of character with the natural light comes from the outside. It allows the sunlight to enter the ...
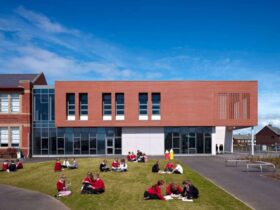
The brick facade offers an awesome architectural concept for this school building. The lines of the clipped roof and the deep brick soffits can keep the simple design of the building form. The main entrance is designed with a large ...
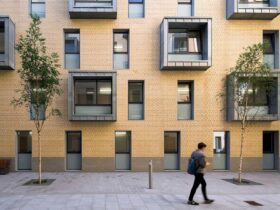
With the best quality facilities, services, and also professional staff, Newcastle University Student Residences gives the best need for the satisfied customers. Then no wonder if this project achieved the first place of Excellent Consultant Awards in 2013. ...
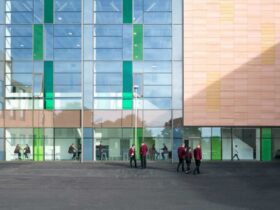
With such as a big modern building and the facilities inside it, Harris Academy can provide the students a lot of curriculums. Strats from the art and design, biology, chemistry, and even modern languages, this academy has its own level ...
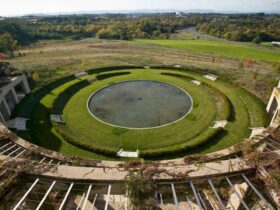
Library of Congress Packard Campus: The Integration of Big Buildings with Topography and Green Roofs
In summer, the living awnings decorate the floor-to-ceiling glazing for the workspace. When winter comes, the leafless vines will allow the sunlight to penetrate deep into the building site. It will also offset the energy demands nicely. ...
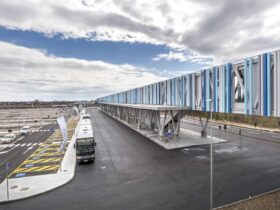
Trieste Airport is built with an awesome connectivity and continuity. The easily and new entrance is opened with the walkaway at the same time. The working partnership with FUD means there is a good consistency in this project, especially for ...