

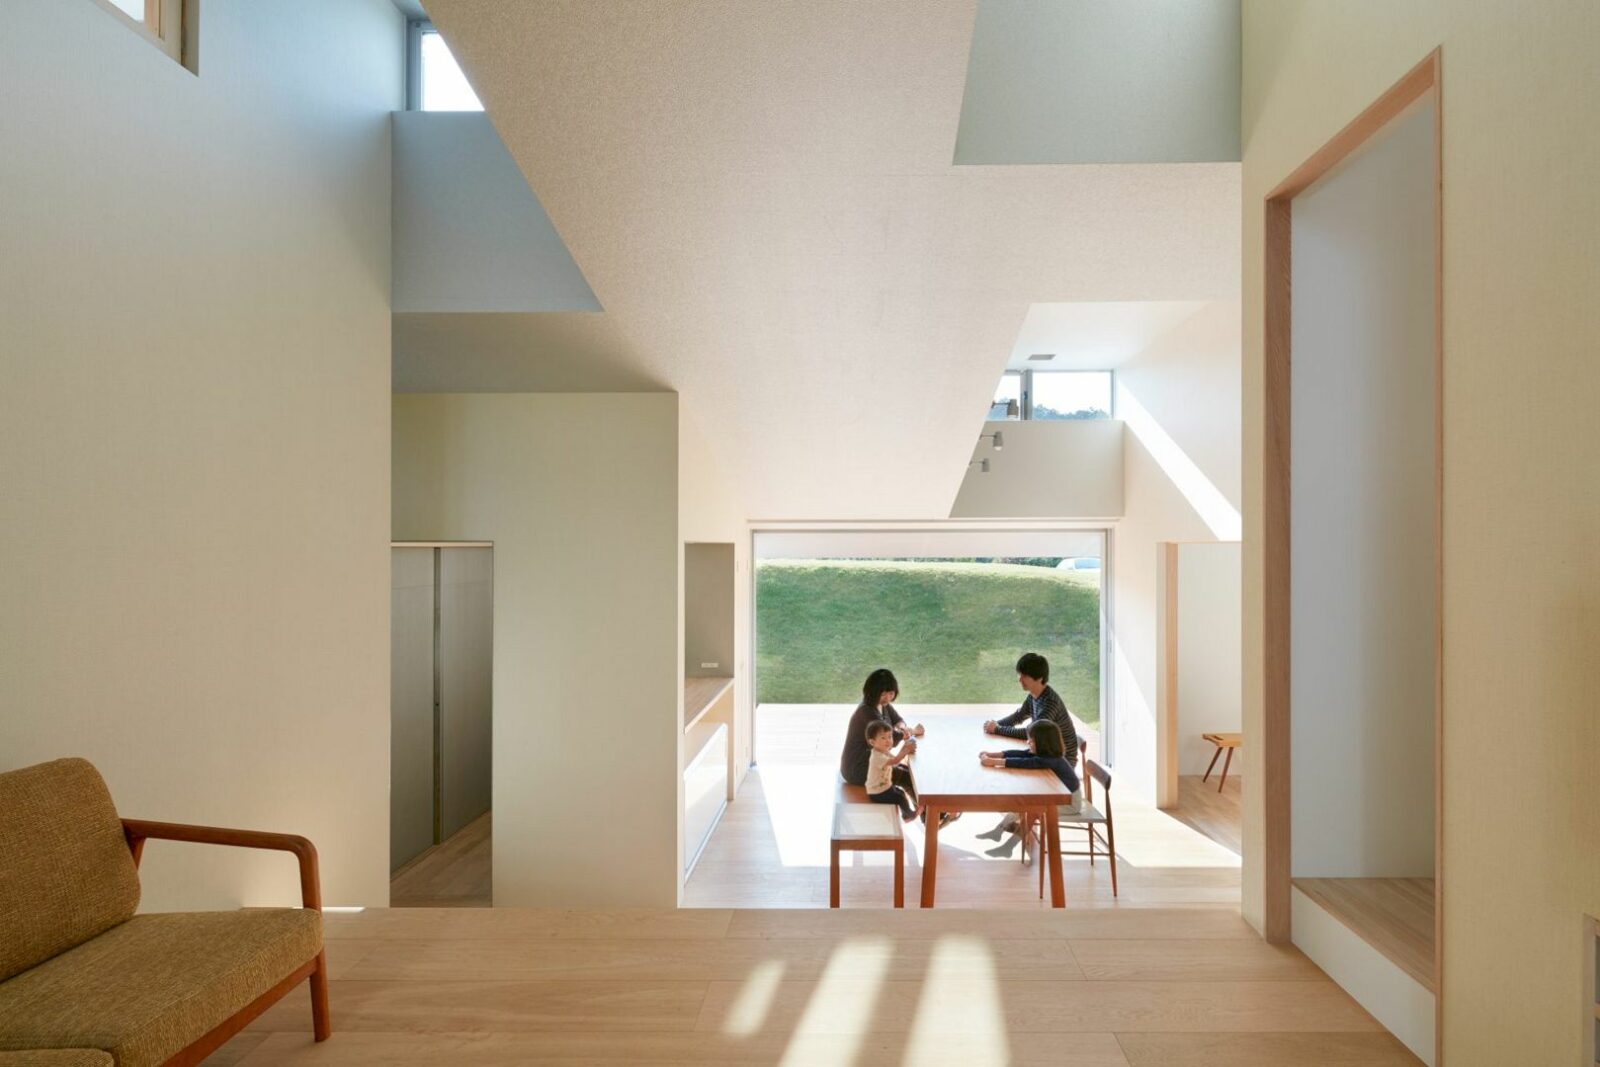
Located in the suburb of Tokushima Prefecture, Japan, House in Tokushima is a 2014 residential project completed by Fujiwara / Muro Architectural Design Office. Designed for the married couple and their two children, this house becomes a family home that also has a space for a home office.
Design
 Pin
Pin
 Pin
Pin
 Pin
Pin
 Pin
Pin
 Pin
Pin




On the south side of the client lot, there is an arterial road with high traffic. There is also a plan for a large-scale facility in the adjacent property on the site of this project. With these conditions, a spatial structure is considered for the house to secure ventilation and lighting. This structure also can assure privacy in the future.
Structure
 Pin
Pin
 Pin
Pin
 Pin
Pin
 Pin
Pin
 Pin
Pin

Built on the roadside with surplus soil, soil blanking can block the line of noise and sight from the arterial road. Each room on the second floor can get daylight from the south side by projecting them out from the surface of the roof to provide ventilation and lighting, securing privacy as well.
Spaces
 Pin
Pin
 Pin
Pin
 Pin
Pin
 Pin
Pin
 Pin
Pin









In a skip-floor configuration, there is a living-dining space at the central part of the interior space in this house. It is a space that connects to the study room, water sections, rooms of the children, and bedroom. The result is a warm family home with a comfortable space as a home office
House in Tokushima Gallery
PinPinPinPinPinPinPinPinPinPinPinPinPinPinPin
Photographer: Toshiyuki Yano (Toshiyuki Yano Photography)
Get gorgeous projects via email
