

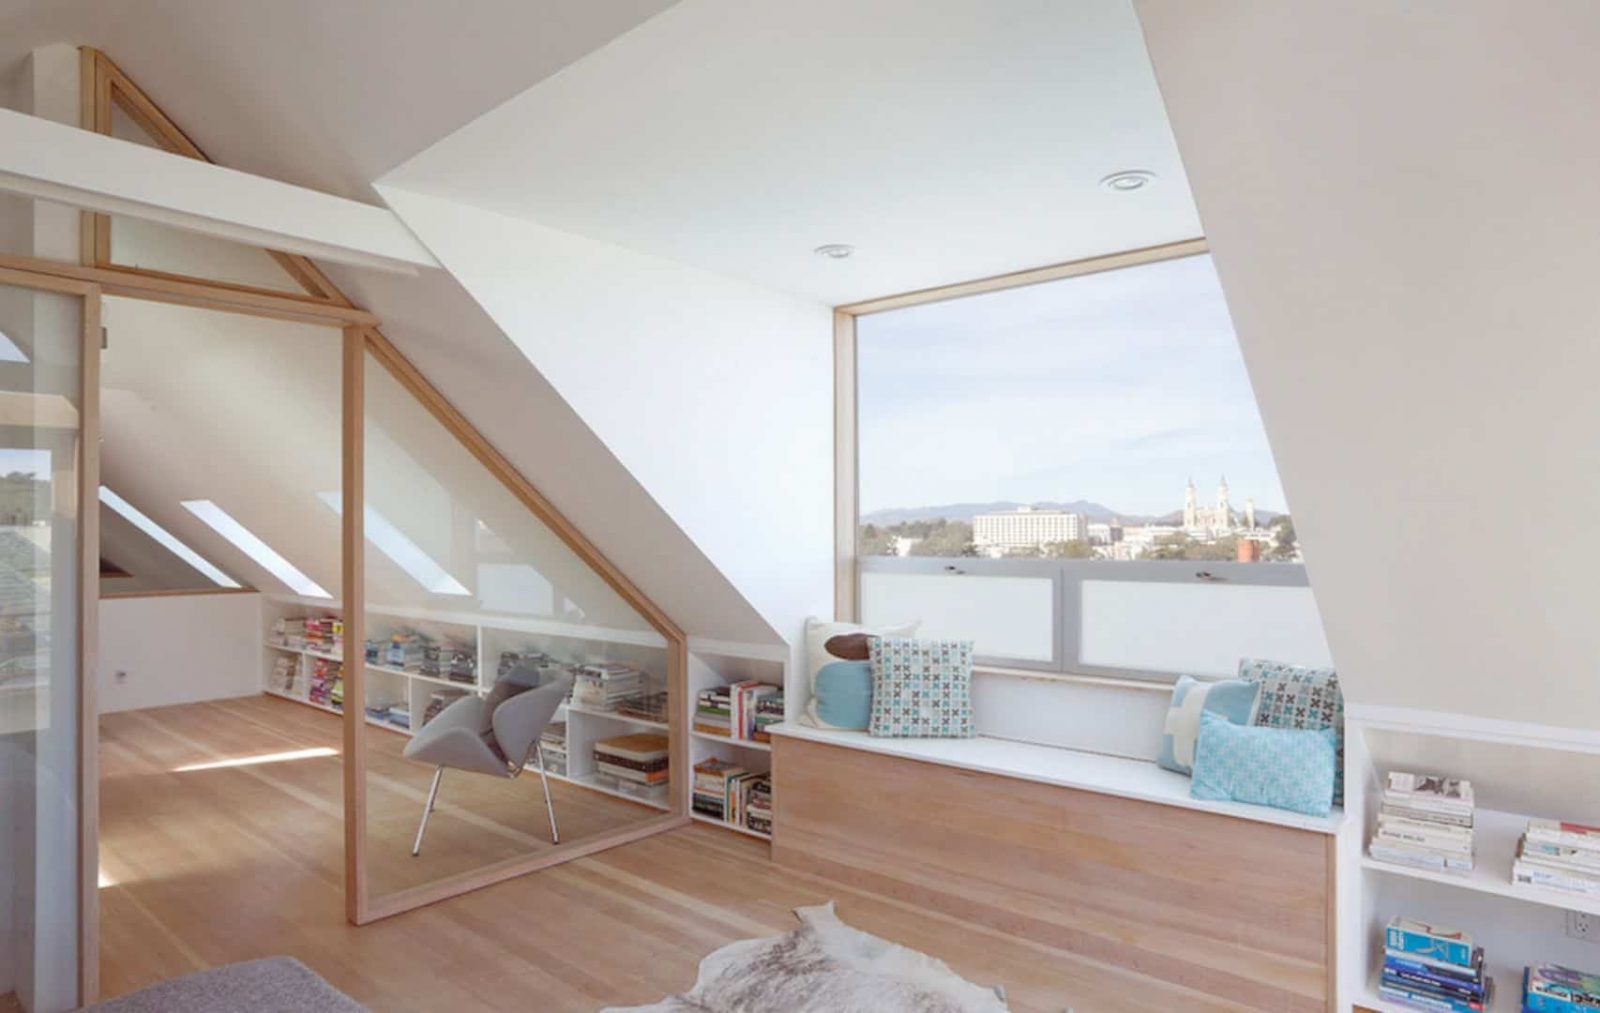

Renovated in 2008 by Mork Ulnes Architects, this project is about 19th century flat in San Francisco’s Haight Ashbury neighborhood that has been remodeled in the 1960s. Clayton St is a renovation project located in San Fransisco, USA. More natural light is combined into the house and the space flor is enhanced for contemporary life.
Renovation
 Pin
Pin
 Pin
Pin
 Pin
Pin




Extensively remodeled in the 1960s, this century flat in San Francisco’s Haight Ashbury neighborhood offers an eclectic mix of Victorian details and quirky California Hippie interventions. The 2008 renovation celebrates this awesome combination, incorporating more natural light and also enhancing the space flor for contemporary life.
Design
 Pin
Pin
 Pin
Pin
 Pin
Pin




The heart of the residence is formed by the double story space of the house. This house space also connects the two levels. There is a solid, butcher-block bridge and stairway that connects the public living space on the house entry floor to the private sleeping quarters on the upper level of the house. This connection offers the residents easy access between public and private areas inside the house.
Materials
 Pin
Pin
 Pin
Pin
 Pin
Pin

Some roof dormers are added, accomodating a bathroom and also offer awesome views of the city at the same time. The recycling floorboards from the existing attic floor are used to build the bridge and stair where they also contribute to the ethos of this flat. From the bridge, a hand-made wooden longboard-like swing is hanged as a contribution to this unique family home.
Clayton St Gallery
 Pin
Pin Pin
Pin PinPinPinPinPinPinPinPinPinPin
Photography: Bruce Damonte
Get gorgeous projects via email
