

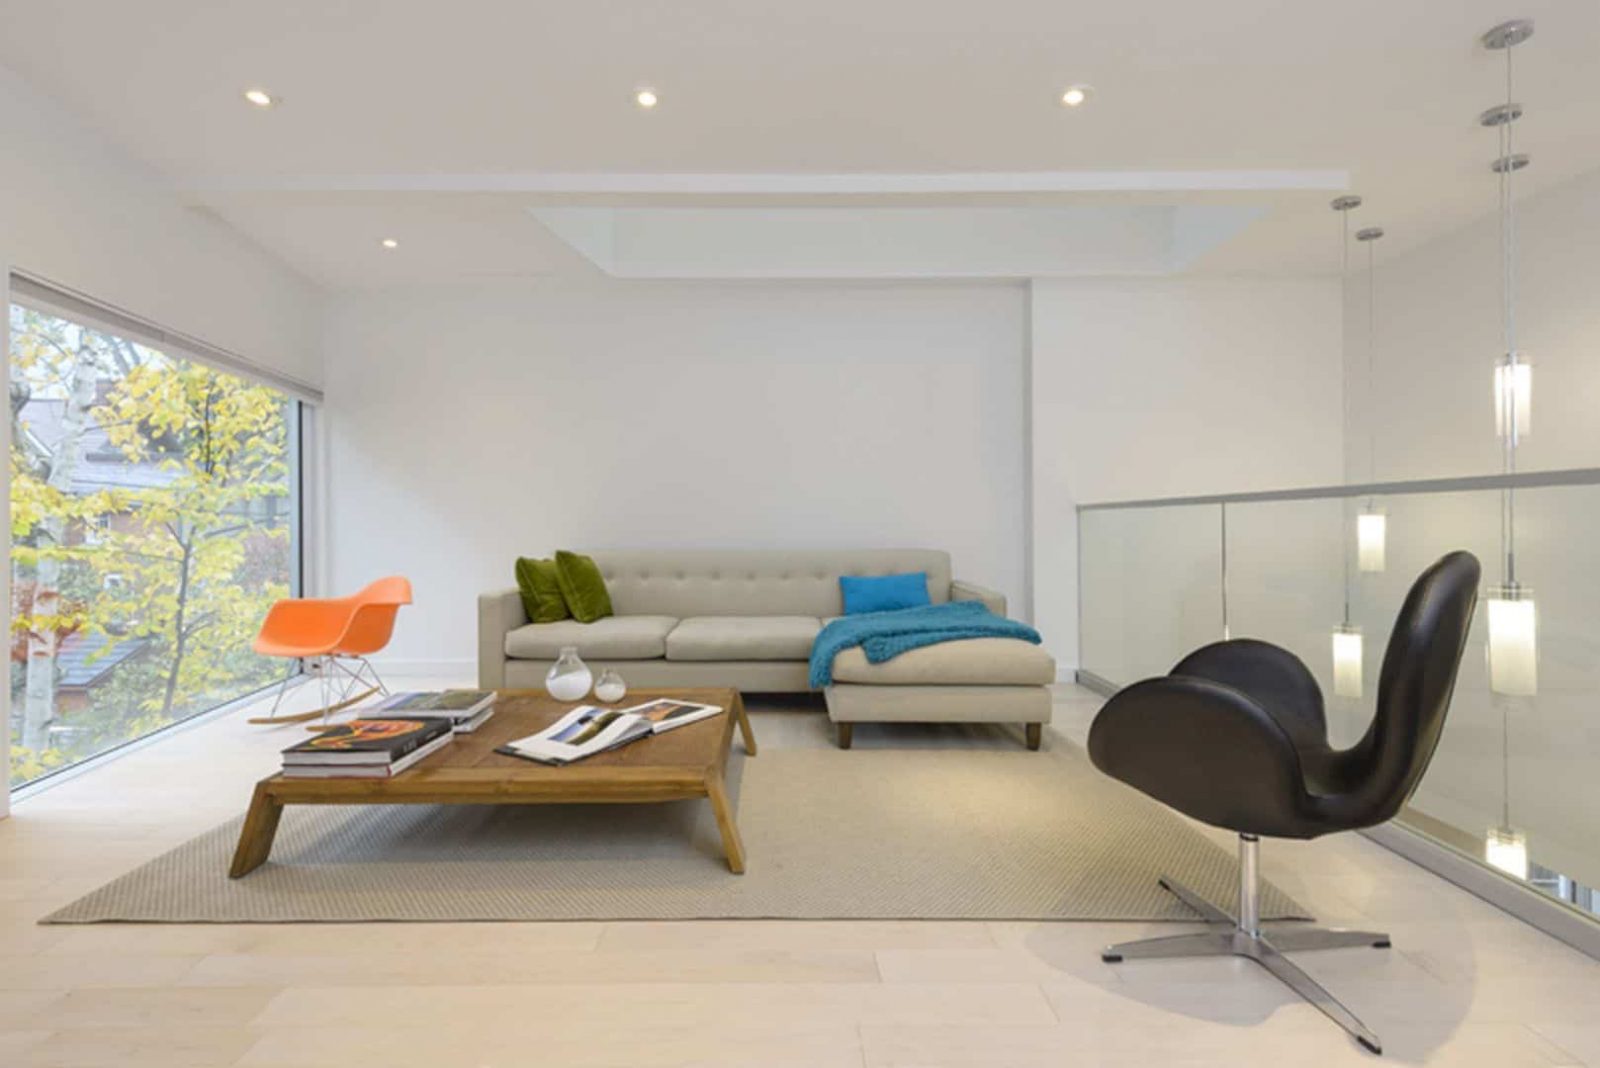


Glebe Residence is located in the southern portion of Ottawa known as the Glebe, just 2 blocks from Lansdowne Park and bounded by the Rideau Canal, Canada. Designed by Batay-Csorba Architects, it is a 2013 project of 1,500sf addition and full interior renovation to a beautiful 1890’s single-family residence with 2,200sf in size. For Wilson Family, this house offers light shafts and visual relationships between rooms with an introverted private roof garden.
Desain
 Pin
Pin
 Pin
Pin
 Pin
Pin




A direct reference to the residence past comes from the two-story existing rectilinear brick massing that retained. While three-story rear addition and a new third story clad in contrasting black metal panels cantilever and pivot, located around an existing historic sugar maple tree on the site. For shifting geometry, there is a massing that uses a tree as a central pivot to create a series of diagonally cantilevered masses.
Interior
 Pin
Pin
 Pin
Pin
 Pin
Pin






With a series of interconnected voids, the sectional continuity lack of the traditional Victorian typology is challenged by penetrating the residence volume. It creates visual relationships and light shafts between the residence rooms typically separated.
 Pin
Pin
 Pin
Pin
 Pin
Pin

A natural chimney effect for passive ventilation is created by the three-story voids which also allowing views and interaction between all three floors. This effect terminates with a series of solar-powered operable skylights. On the third floor, from the exterior envelope, the large void is carved out, creating an introverted private roof garden.
Glebe Residence
 Pin
Pin
 Pin
Pin
 Pin
Pin
 Pin
Pin
 Pin
Pin
Photographer: Doublespace Photography
Get gorgeous projects via email
