

Alexander Tischler rarely produces interiors that defer to convention, and the 113 m² apartment completed in 2025 for a Yekaterinburg businesswoman makes no attempt to. Led by chief designer Karen Karapetian, the project is structured around one client brief: a vibrant, artistically charged home built for hosting, where personality carries more weight than restraint. What separates this artistic apartment from the category of merely “bold” interiors is the structural logic beneath the surface — each color accent, material choice, and object selection loops back to a coherent narrative that began, literally, with a dining table.
| Project Name | Artistic Apartment for a Successful Lady |
| Architect / Designer | Alexander Tischler design company; Chief Designer: Karen Karapetian |
| Location | Yekaterinburg, Russia |
| Floor Area | 113 m² |
| Year Completed | 2025 (design commenced 2023) |
| Client Type | Private (individual) |
| Structural Features | Two load-bearing columns integrated into redesign; bedroom door relocated |
| Company Awards | FRAME Awards 2025 Silver; Architecture MasterPrize 2024; Int’l Architecture & Design Awards Gold & Silver; Global Future Design Awards Gold; MUSE Design Award 2025; Japan IDPA Award 2025; and others |
A Dining Table That Set the Tone: Building a 113 m² Interior Around a Single Defining Piece
Every interior has a parti — an organising idea that gives the design direction. Here, that idea walked in from a showroom. The client and designer encountered a Marcel Wanders dining table whose legs appeared to be clad in fine hosiery, a characteristic piece of Wanders’ brand of theatrical surrealism. The moment it was chosen, it established the register for everything that would follow: emotionally expressive, referential, and unwilling to dissolve into the background.
The apartment presented genuine structural constraints. Two load-bearing columns could not be removed, and the original floor plan distributed space in a way that felt fragmented — a compressed corridor system that worked against the generous hosting environment the client wanted. The renovation relocated the bedroom door to shorten the access corridor, consolidating the private zone into a continuous suite of bathroom, walk-in closet, and bedroom. The kitchen-living area was expanded to give the social spaces the weight they required.
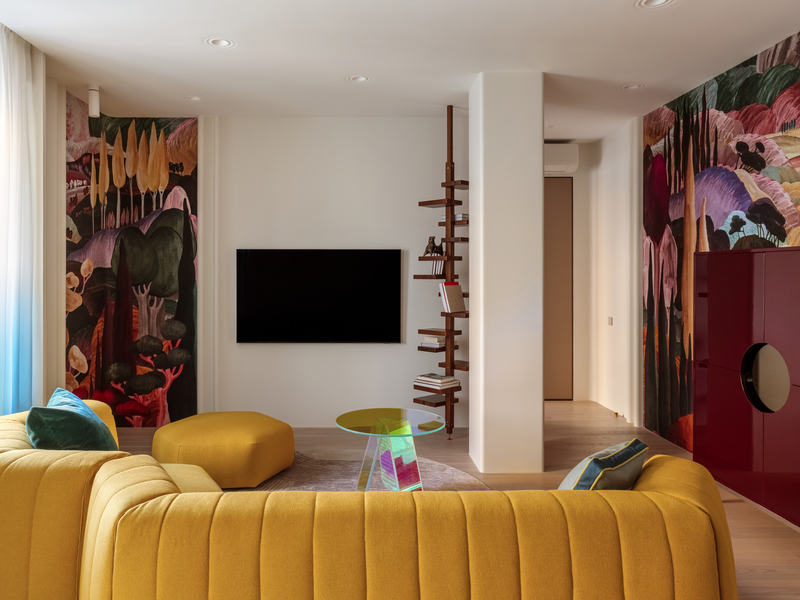
A single structural column remained exposed after the kitchen-living zone was enlarged. Rather than concealing it, the design anchored it with a floor-to-ceiling wooden shelving system from Italian brand Mogg, converting structural necessity into a functional focal point. This move is representative of the project’s wider problem-solving approach: constraints absorbed into the composition rather than fought.
 Pin
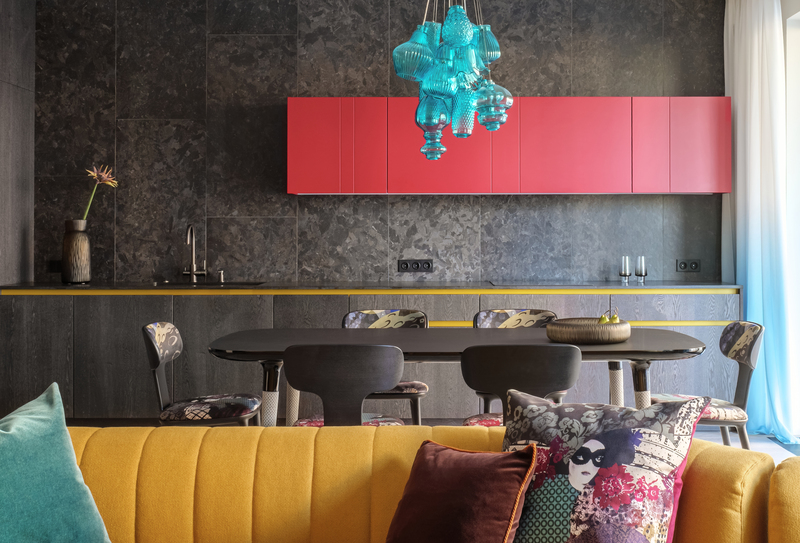
PinThe living zone demonstrates how the design orchestrates strong individual pieces into a coherent composition. The mustard-yellow Bonaldo sofa, Arte fabric wallpapers depicting a Tuscan landscape, and the crimson chest of drawers with its interior-lit circular compartment operate as a calibrated ensemble rather than a collection of unrelated objects. The holographic Glas Italia coffee table in the foreground introduces the iridescent material motif carried through to both bathrooms. Photo credit: Yuriy Belmesov.
 Pin
PinThe exposed structural column — a constraint the renovation could not eliminate — becomes a design element through the addition of a Mogg shelving system. The Tuscan-landscape Arte wallpapers flank the room on both sides, creating the impression that the living zone is deeper than its floor plan suggests. Note the crimson chest positioned as a room divider, its gloss lacquer amplifying the wall colors behind it. Photo credit: Yuriy Belmesov.
Dark Stone, Fabric Landscape, and Iridescent Glass: The Material Journey Room by Room
The circulation sequence begins at the entry, where porcelain tile and oak veneer from the kitchen continue without interruption through the hallway. This material continuity is deliberate: it prevents the apartment from reading as a sequence of separate stages and establishes a spatial generosity before the living zone is reached. A floor-to-ceiling mirror expands the compressed entry volume, while consoles and hooks in the key accent colors prime the visitor for what follows.
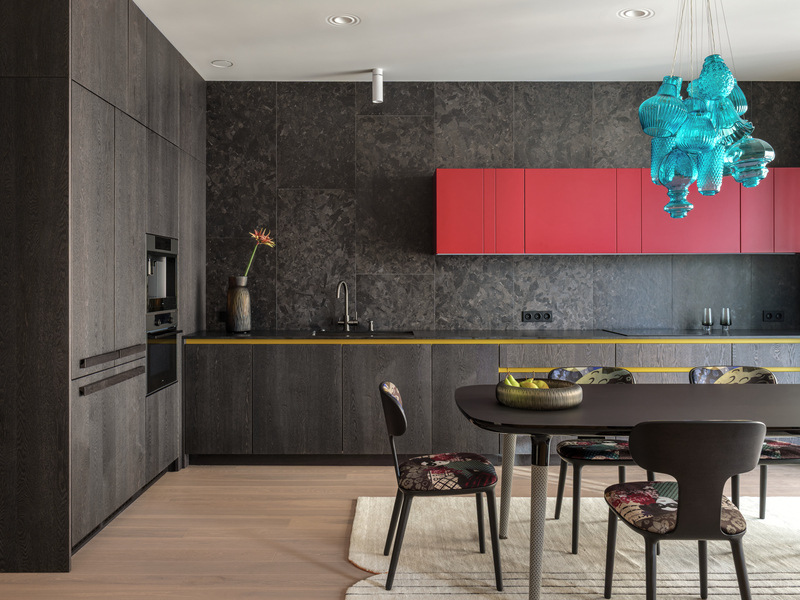
The kitchen-living room delivers the interior’s highest tonal contrast. Dark-stained ash veneer cabinetry and large-format charcoal stone-effect porcelain tile form a weighted, almost theatrical backdrop. Against this, a raspberry-red wall cabinet — deliberately stopped short of the ceiling for compositional lightness — takes its palette cue from the Tuscan landscape depicted in the Arte fabric wallpaper panels that run the length of the opposite wall. Those wallpapers do not function as decoration; they dissolve the boundary between interior surface and imagined exterior, their ochres and mauves creating a room that feels larger than its plan. A mustard-yellow profile running along the kitchen counter’s edge connects visually to the Bonaldo sofa, threading the same hue across cooking and living zones.
Above the Marcel Wanders dining table, a Karman “Ceraunavolta” chandelier clusters in Tiffany-blue glass — retro lampshade silhouettes stacked into a form that reads as both sculpture and light source. The matching Wanders chairs carry a patterned upholstery that reappears as the interior lining of the dark crimson chest of drawers, a detail that rewards close attention without announcing itself loudly. Beside the seating, the Glas Italia coffee table refracts light in holographic spectra, introducing a material character the design then carries into both bathrooms via 41zero42 tiles with a comparable iridescent quality.
 Pin
PinThe kitchen’s material palette is constructed around deliberate tension: the charcoal tile and dark-stained veneer provide a somber ground, while the raspberry cabinet and mustard counter edge introduce the same warm-to-cool chromatic dialogue found in the living room. The raspberry cabinet was terminated below ceiling height to create a lighter visual composition while still functioning as a concealed range hood — a technical solution as much as an aesthetic one. Photo credit: Yuriy Belmesov.
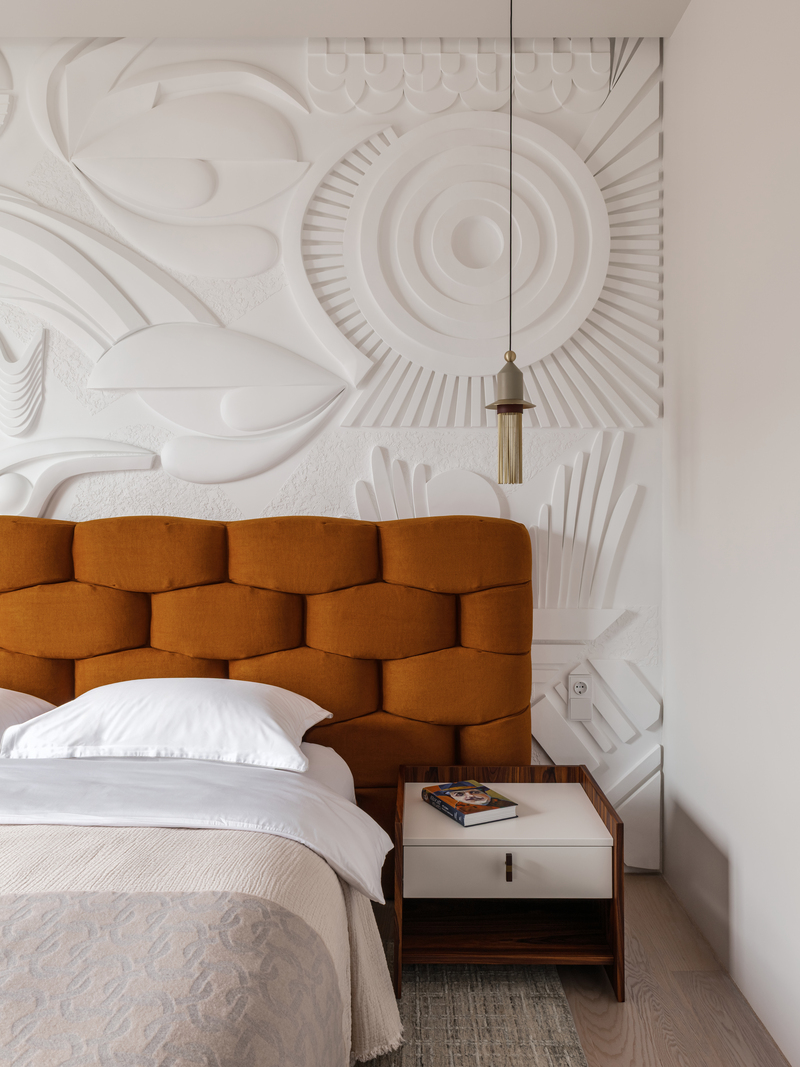
Moving into the private suite, the register shifts. The master bedroom deploys the same formal discipline with a quieter palette. Warm beige and raw white dominate, with the terracotta upholstery of a Flou bed headboard providing the primary color note. Behind it, guest artist Elena Zhuravleva of the A la Prima workshop created a custom relief plaster panel featuring abstract botanical and solar motifs in monochrome white — a surface with considerable tactile depth that reads as both architecture and art without competing chromatically with the room.
 Pin
PinThe hand-applied plaster relief panel behind the bed is one of the interior’s most considered moves. By keeping the panel entirely monochrome, the design prevents any competition with the terracotta headboard or the warm beige of the walls, while the deeply modelled surface provides the tactile complexity and visual interest that art and pattern would otherwise supply. The pendant light — with its stacked brass and ceramic forms — maintains the room’s considered restraint. Photo credit: Yuriy Belmesov.
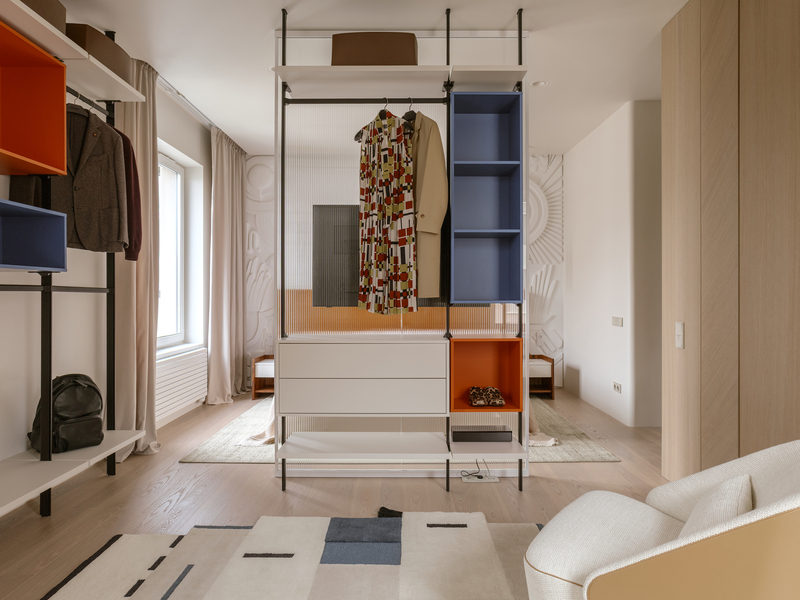
The walk-in closet is separated from the bedroom by ribbed glass partitions — an element used consistently throughout the apartment as doors and room dividers — that allow borrowed light from the bedroom’s three windows to pass through. The wardrobe is finished in light ash veneer, but its fronts are designed with varying panel thicknesses and opposing grain directions: a device that gives what could read as a flat, monolithic wall a latent energy and a surface that changes character under different light conditions.
The television is mounted directly onto the ribbed glass partition — a bracket-free solution achieved by pre-selecting a television model whose connections require only a thin translucent cable, routed flush along the glass panel joint. It is a technically precise response to what the designers describe as a solution not previously seen in this configuration in Russia.
 Pin
PinThe open shelving system in the walk-in closet carries the interior’s color language — orange, blue, and white — into a functional context, treating storage as a display opportunity. Through the ribbed glass partition, the master bedroom’s relief panel is visible as a soft silhouette, a connection that keeps the two zones in spatial dialogue without sacrificing acoustic or visual privacy. Photo credit: Yuriy Belmesov.
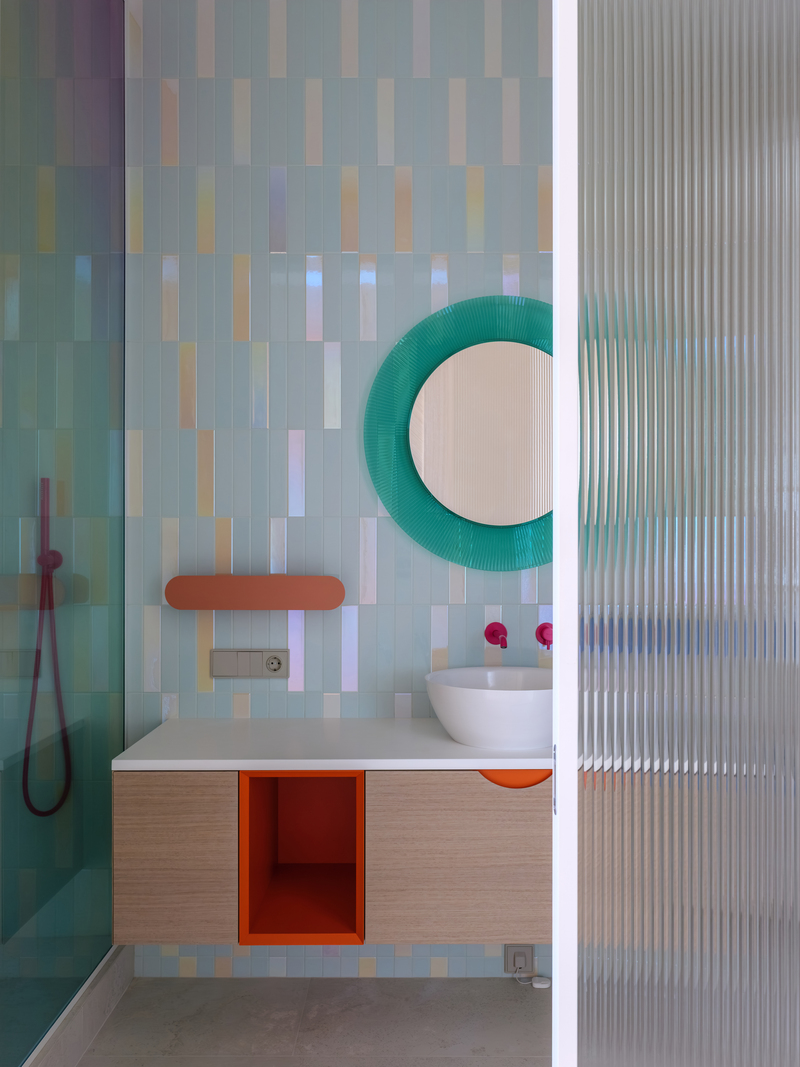
The master bathroom continues the holographic tile material language with three finishes of green-blue porcelain stoneware: matte, glossy, and pearlescent. Daylight filtered through the ribbed glass entrance partition animates all three finishes differently depending on the hour. A gradient glass shower screen fades from purple to blue, creating the illusion of an enlarged reflection of the tile field. Accessories include bright pink faucet fittings, a Kartell mirror with a green glass frame, and a freestanding bathtub beside which a faceted glass side table refracts ambient light. The master bathroom wall geometry is also designed with movement in mind: the wall curves from the door into the shower like a ribbon, then resolves into a closed curtain on the opposite side — a spatial choreography that gives even a compact bathroom a sense of procession.
 Pin
PinThe master bathroom demonstrates the interior’s sustained commitment to material relationships. The three-finish tile strategy — matte, glossy, and pearlescent in the same green-blue family — delivers a surface that reads as uniform in artificial light but becomes increasingly complex in natural light diffused through the ribbed glass partition. The Kartell mirror’s circular form and the round basin above the cantilevered vanity create a deliberate repetition of geometric language. Photo credit: Yuriy Belmesov.
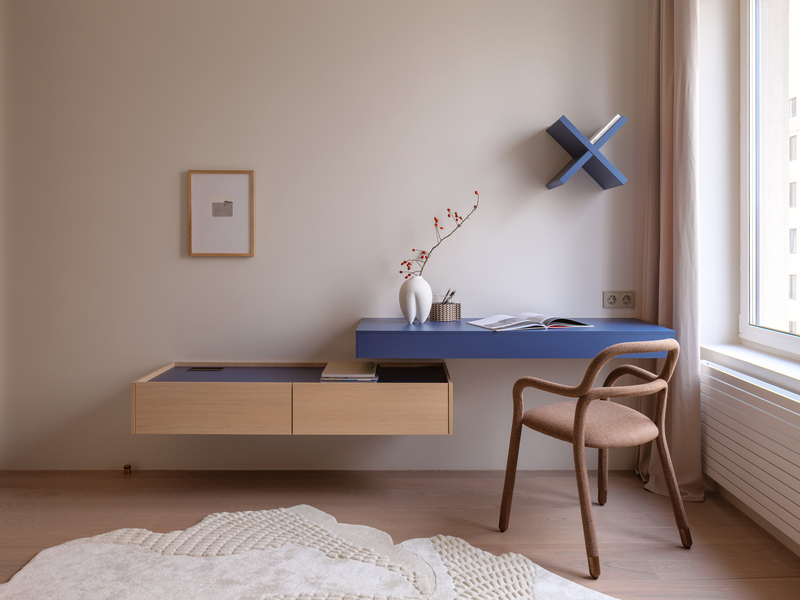
The guest bedroom is the quietest room in the apartment. Beige walls are punctuated by blue and red accents — a floating blue desk surface with oak veneer storage below, a sculptural blue wall shelf in the shape of a crossed form, and a red accent side table. The room is furnished with a sofa bed, tall wardrobe, and desk, accommodating overnight guests without overstating any single design intention. It functions as a counterpoint to the high-intensity public spaces: evidence that the design team understood when to reduce, not only when to amplify.
 Pin
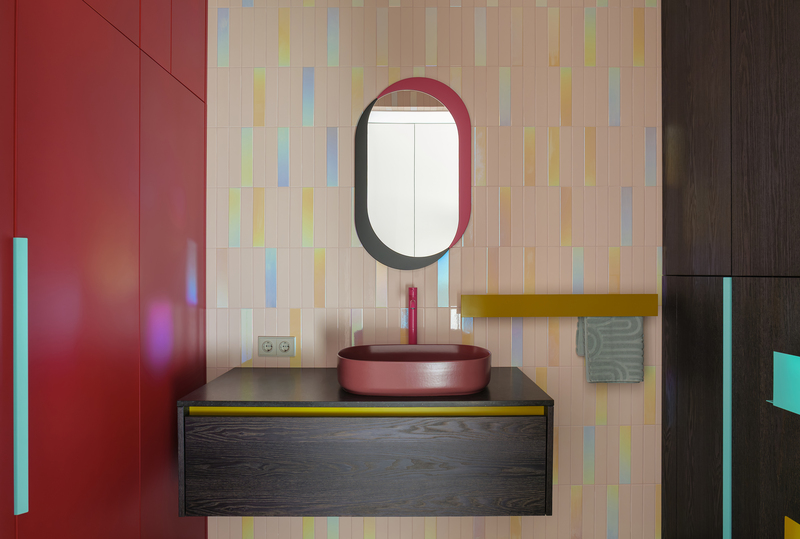
PinThe guest bathroom uses the same 41zero42 holographic tile brand as the master bathroom but in a warmer, peach-inflected palette — a variation that connects the two bathrooms materially while giving each a distinct atmosphere. The pill-shaped mirror with its two-tone frame — crimson on one side, charcoal on the other — picks up both the kitchen’s raspberry accents and the dark veneer cabinetry used elsewhere. Photo credit: Yuriy Belmesov.
Where the Curation Succeeds and Where It Demands Commitment
❖ What Works Exceptionally Well
The color system is disciplined with genuine sophistication. The mustard-yellow counter edge, sofa, desk surface, and accessory hooks each carry the same hue across rooms and material registers without any instance feeling arbitrary. The raspberry kitchen cabinet references the Arte wallpaper’s Tuscan palette; the holographic Glas Italia coffee table anticipates the 41zero42 bathroom tiles. These connections are not incidental — they reflect a sustained chromatic argument conducted across 113 m².
The structural column integration is exemplary. In lesser hands, an exposed load-bearing column in an open-plan living space reads as compromise. Here, the Mogg shelving system converts it into a genuine spatial anchor that gives the room’s volume definition without requiring a partition wall.
The ribbed glass partition is the interior’s most economical design decision. Used first as a bathroom door, then as the bedroom-to-closet division, and finally as the substrate for the bracket-free television mount, a single element type builds an interior vocabulary and solves three separate design problems. That kind of resource efficiency, carried off without the detailing feeling repetitive, marks high-quality interior architecture.
❖ Practical Considerations & Limitations
The kitchen’s dark-stained ash veneer cabinetry and charcoal stone-effect tile, while visually authoritative, will require attentive maintenance. Fingerprints, water marks, and cooking residue register more clearly on dark matte surfaces than on lighter alternatives. Clients who prioritize minimal upkeep should factor this into ownership expectations.
The apartment’s calibration is deeply personal. It has been designed precisely to one client’s sensibility; any significant life change — the arrival of young children, a shift in personal taste, or the practical demands of long-term occupation — would require more than cosmetic updates to adapt. That is the nature of a fully committed interior; it is worth stating plainly rather than treating it as a weakness.
 Pin
PinThe guest bedroom offers the apartment’s most restrained composition. The blue desk and wall shelf maintain the interior’s chromatic thread at low intensity, while the oak veneer storage and warm-toned upholstered chair establish a sensory register closer to the master bedroom than to the theatrical kitchen-living zone. This deliberate differentiation across rooms is a mark of spatial intelligence. Photo credit: Yuriy Belmesov.
The bracket-free television solution on the glass partition is technically elegant but introduces a degree of long-term inflexibility. Should the screen require replacement, compatibility with the connection geometry of the current cable routing cannot be assumed across future TV models. A wall-mounted solution would carry none of this uncertainty, though it would have required a significantly different spatial treatment of the closet.
An Interior Built for Someone Who Knows Their Own Mind
This is not a neutral interior — and it never intended to be. The artistic apartment for a successful Yekaterinburg businesswoman is a study in how confident patronage and skilled interior design produce something more durable than trend-responsive decoration. The Alexander Tischler design company, under Karen Karapetian’s creative direction, has built a home where every object earns its presence and every material decision connects to at least one other element in the scheme.
The ideal inhabitant is someone who views their home as a considered environment rather than a backdrop — a collector at heart, comfortable with strong color and narrative density, who hosts regularly and finds pleasure in the language of objects. This apartment belongs to a tradition of interior design where art and architecture operate on the same plane, and where the objects that fill a room are understood to be as constitutive of space as the walls themselves.
The project also demonstrates something worth noting at a technical level: that a renovated apartment with structural constraints and a fixed budget can, with sustained creative discipline, produce results that read not as compromise but as a fully resolved argument. That is what rigorous interior design delivers.
Artistic Apartment by Alexander Tischler: Key Facts Answered
Who designed the Artistic Apartment for a Successful Lady?
The apartment was designed by the Alexander Tischler design company, with Karen Karapetian serving as chief designer. The full team included designers Diana Besedina and Iuliia Ubozhenko, along with engineering, purchasing, and finishing specialists. Alexander Tischler is the company name; Karen Karapetian is the lead creative designer.
Where is the Artistic Apartment located?
The apartment is located in Yekaterinburg, Russia. Alexander Tischler is an international design company with offices in Moscow, Yekaterinburg, and Boca Raton, USA.
How large is the Artistic Apartment by Alexander Tischler?
The apartment has a floor area of 113 m² and is configured as a two-bedroom residence, comprising an expanded kitchen-living zone, master suite with walk-in closet and bathroom, guest bedroom, and guest bathroom.
What materials were used in the artistic apartment design?
Key materials include dark-stained and light ash veneer cabinetry, large-format charcoal porcelain tile, Arte fabric wallpapers with a Tuscan landscape motif, 41zero42 holographic iridescent tiles, ribbed glass partitions and doors, three-finish green-blue porcelain stoneware in the master bathroom, and oak veneer flooring throughout.
What is significant about the TV installation in the master bedroom?
The television was mounted directly onto the ribbed glass partition dividing the bedroom from the walk-in closet without a conventional wall bracket. This required pre-selecting a TV model whose connections need only a thin translucent cable, routed along the glass joint. The design team describes it as a solution they had not previously encountered in Russia.
Get gorgeous projects via email
