

In Austin’s Zilker neighborhood — where mid-century bungalows are flanked by oversized stucco boxes pushed to every inch of their legal setbacks — Specht Novak has built something deliberate. The Zilker Park House is a 3,300-square-foot residence that treats contextual compatibility not as a constraint but as a design brief. Where most infill projects erase what came before, this one reads the street, borrows its scale, and answers back in a material language the neighborhood can recognize.
The result is a modern home that holds its ground without demanding attention — which, in an era of architectural self-promotion, is itself a form of discipline.
| Project Name | Zilker Park House |
| Architect / Designer | Specht Novak |
| Location | Austin, Texas, USA |
| Floor Area | 3,300 sq ft |
| Structural Engineering | Fort Structures |
| Landscape Architecture | Open Envelope Studio |
| Photography | Leonid Furmansky |
Massing as Argument: How the Zilker Park House Refused to Outgrow Its Block
Austin’s Zilker district presents a familiar urban dilemma. Lots are small, setbacks are tight, and the financial pressure of a rising land market drives developers toward maximum-envelope builds — structures pushed to every legal dimension and clad in stark stucco that reads as foreign against the surrounding fabric of 1940s and 1950s bungalows.
Specht Novak confronted this directly. The site carries a fifteen-foot grade change from front to back — a condition that could have been excavated flat and absorbed into the floor plan. Instead, the design deploys it as an organizing principle: the volume steps down on the north side to align with the ridge height of the neighboring bungalow, then rises toward the south to engage a taller adjacent structure and the overhead canopy of heritage oaks. The result is a massing profile that negotiates rather than dominates.
 Pin
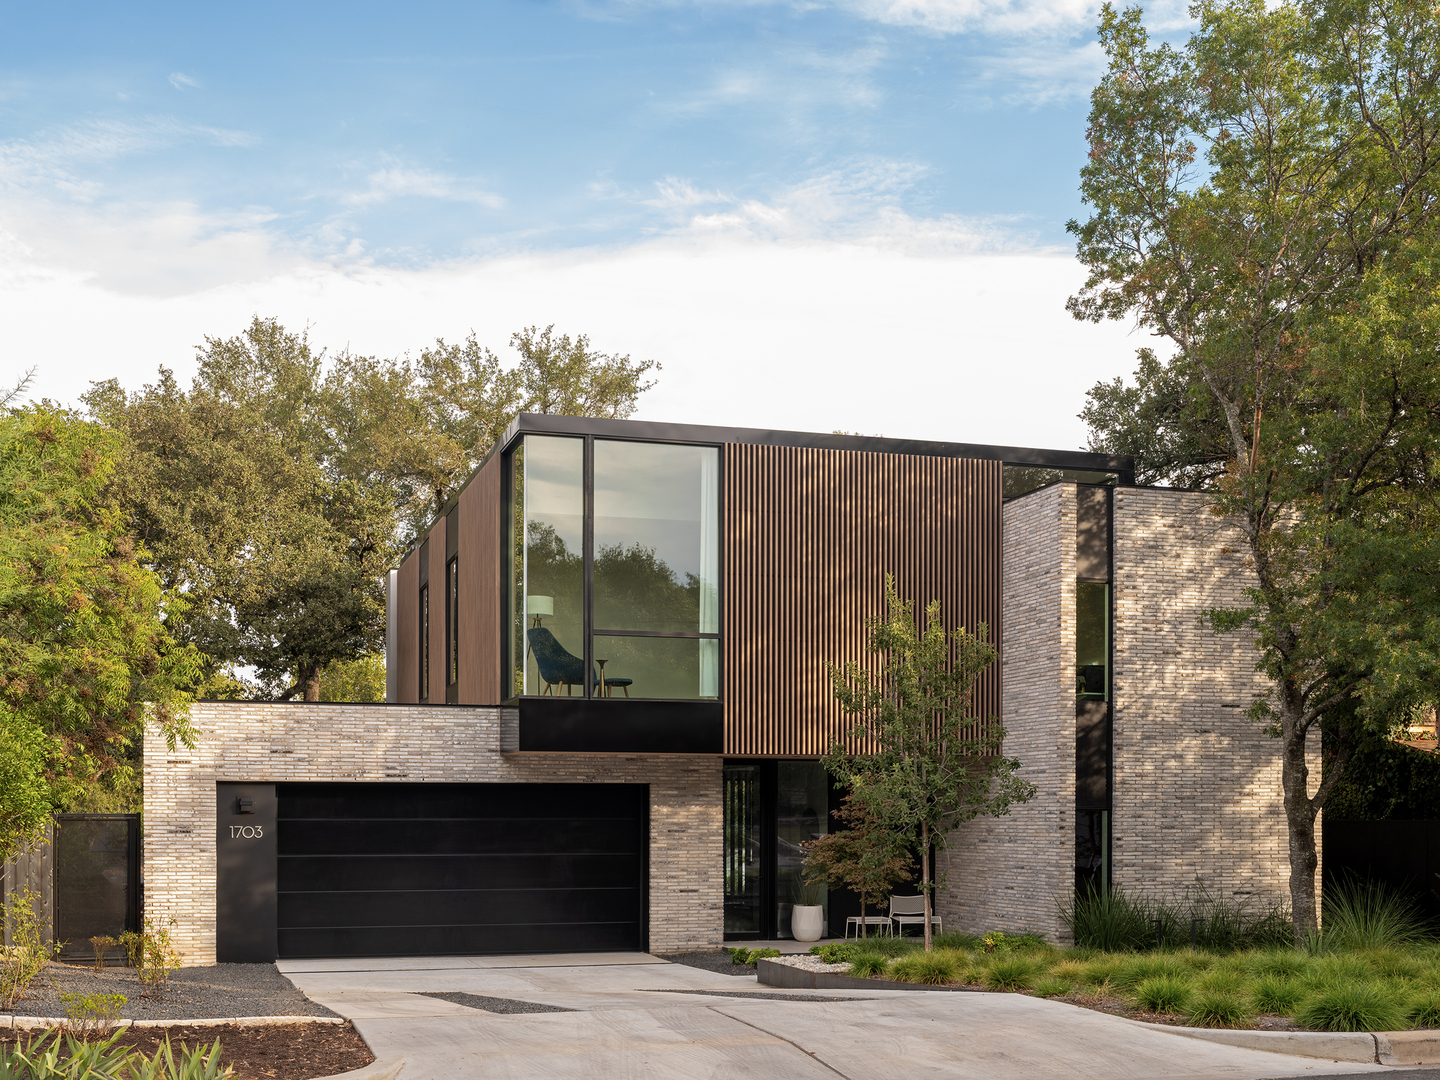
PinThe street facade composes a solid brick base at ground level against a floating upper volume of wood battens and corner glazing. Modulated massing — stepping down toward the north neighbor, rising toward heritage oaks to the south — gives the composition its contextual intelligence. The street-facing garage is absorbed into the overall geometry as one building block among several, rather than a utilitarian intrusion. Photo credit: Leonid Furmansky.
The street-facing garage — an unavoidable consequence of the narrow site geometry — is absorbed into the composition as a graphic building block rather than treated as a utilitarian intrusion. At ground level, the facade is resolved through natural Texas brick and vertical wood battens with dark trim, materials that carry the tactile warmth of an older neighborhood even as their configuration is unambiguously contemporary. These textures do not mimic the bungalows around them. They translate their register.
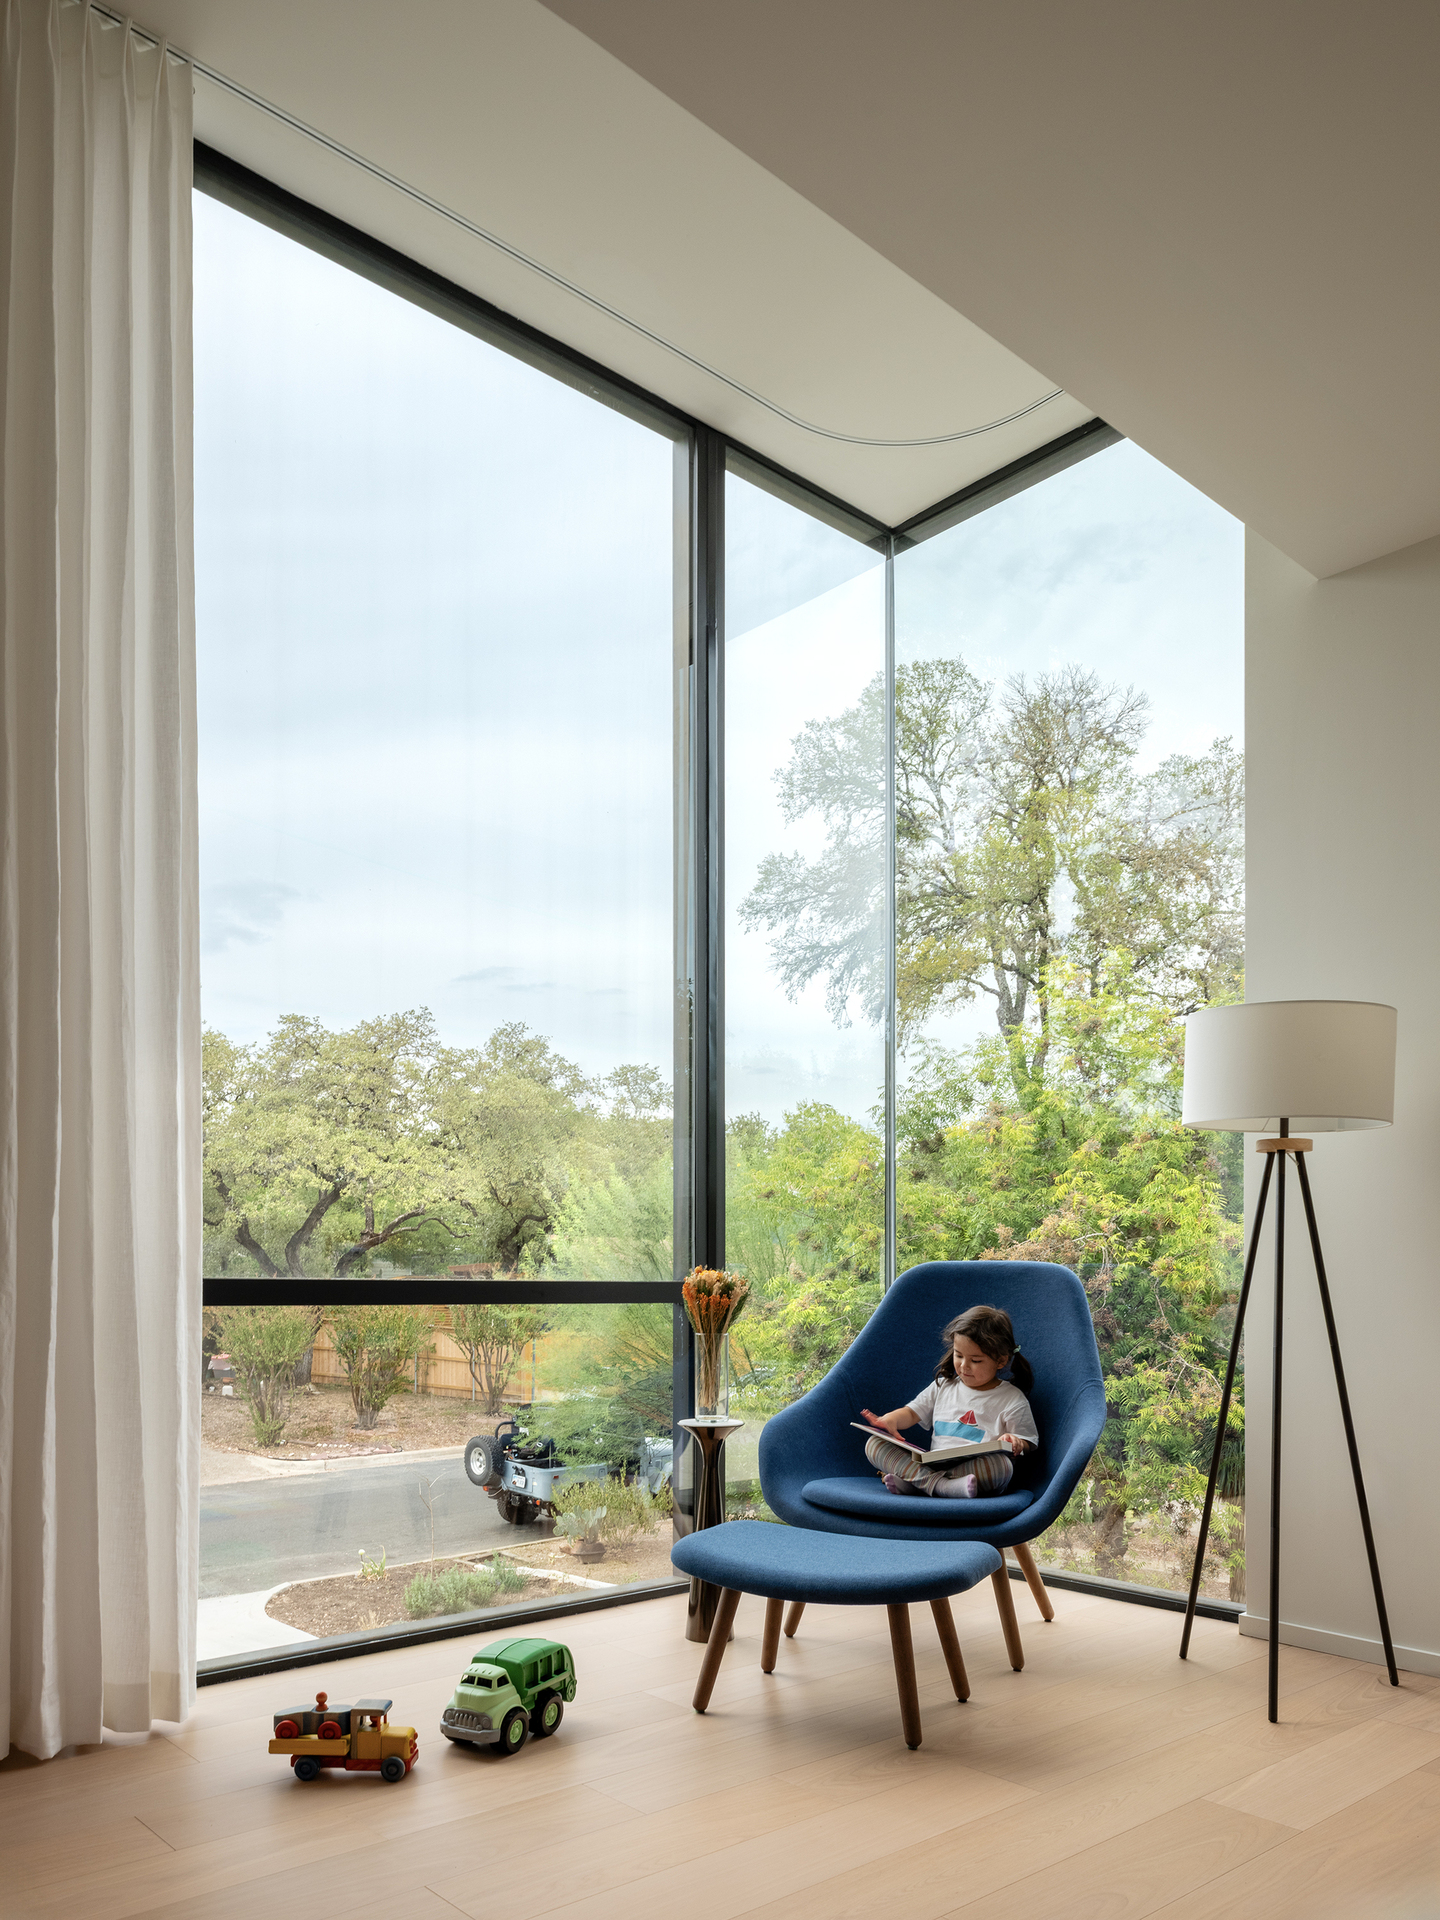
At the base, the house closes itself to the street: the ground plane is brick, punctuated only by a single glazed entry point. This solid lower register is balanced at the upper level by a large corner window in the playroom, opening the interior outward toward the surrounding oaks. The composition argues in section: restraint below, opening above — privacy and connection managed simultaneously through the section rather than the plan.
 Pin
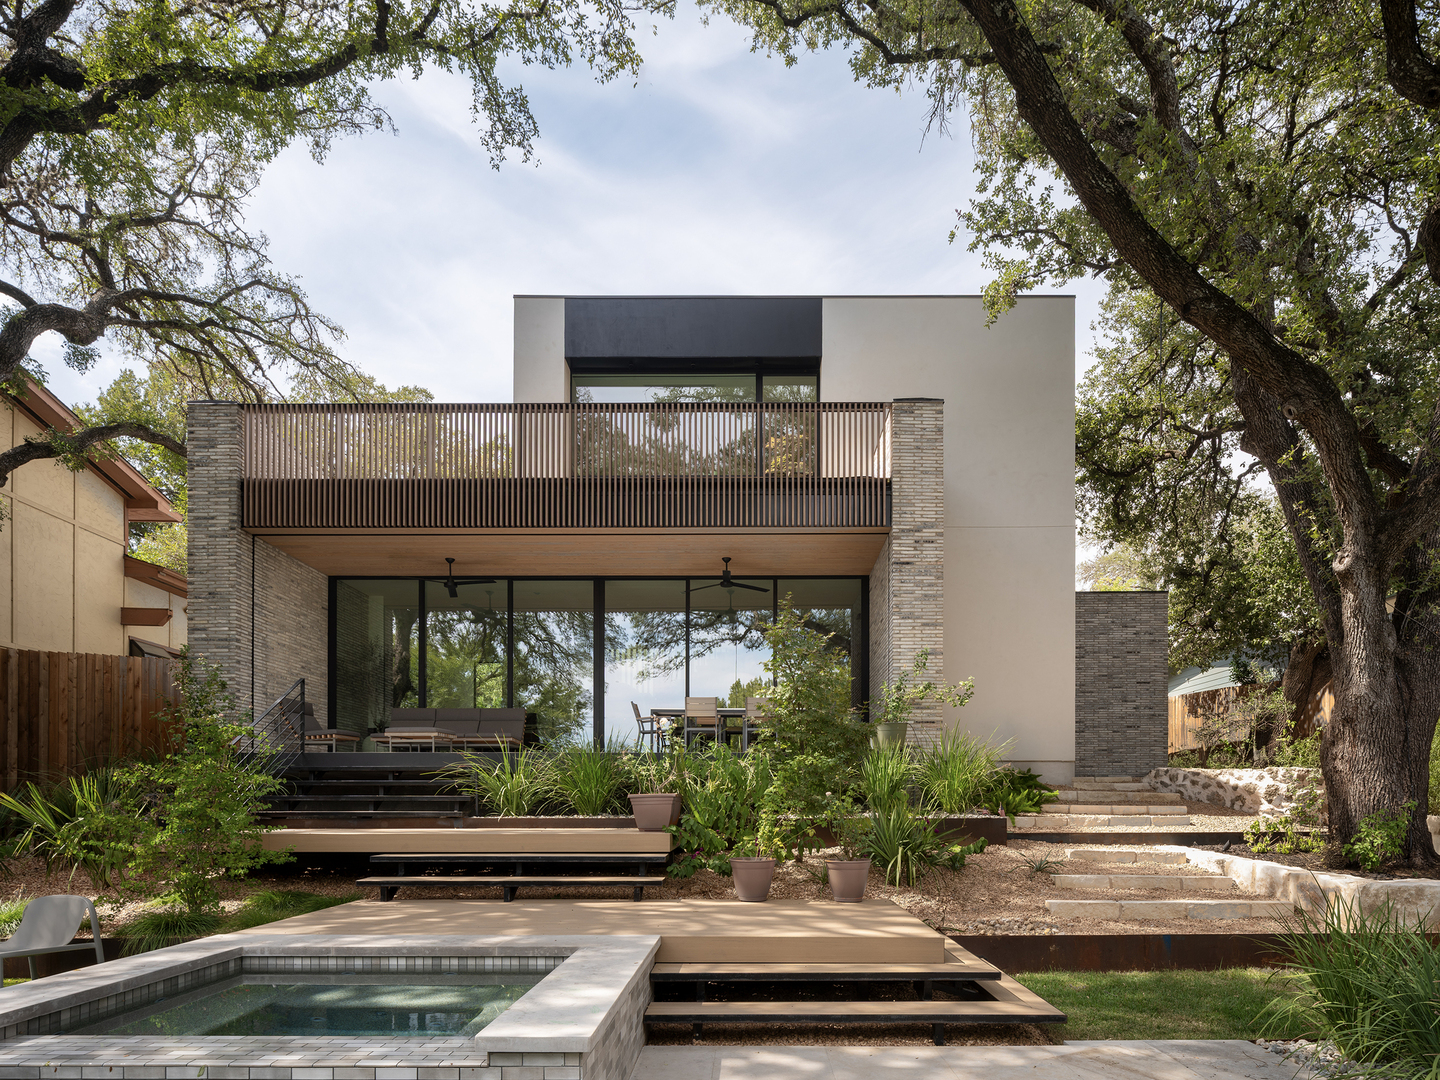
PinThe rear elevation reads as the plan’s resolution: stepped outdoor platforms descend the fifteen-foot grade drop toward a pool, each terrace level corresponding to an interior floor change. The covered lower terrace shades the full-height glazed living wall below, while the second-floor balcony extends the private realm into the oak canopy. Photo credit: Leonid Furmansky.
At the rear, the fifteen-foot grade drop is converted from liability to asset. Interior floor levels and exterior terraces step down the hillside in a cascading sequence — xeriscaped platforms landing at a pool at the yard’s low point. The technique turns difficult terrain into a privacy strategy: each stepped level defines its own outdoor room, while the rising landscape screens the house from neighboring views. From the living zones, it frames long sightlines toward the tree canopy and, beyond it, downtown Austin.
From Entry Compression to Canopy: Reading Light, Oak, and the Stair Screen
You approach from the street to a composed facade — brick base anchored low, vertical wood battens above, a corner window floating at the upper level. The entry is a single glazed point set within that solid base. The plan withholds, deliberately.
 Pin
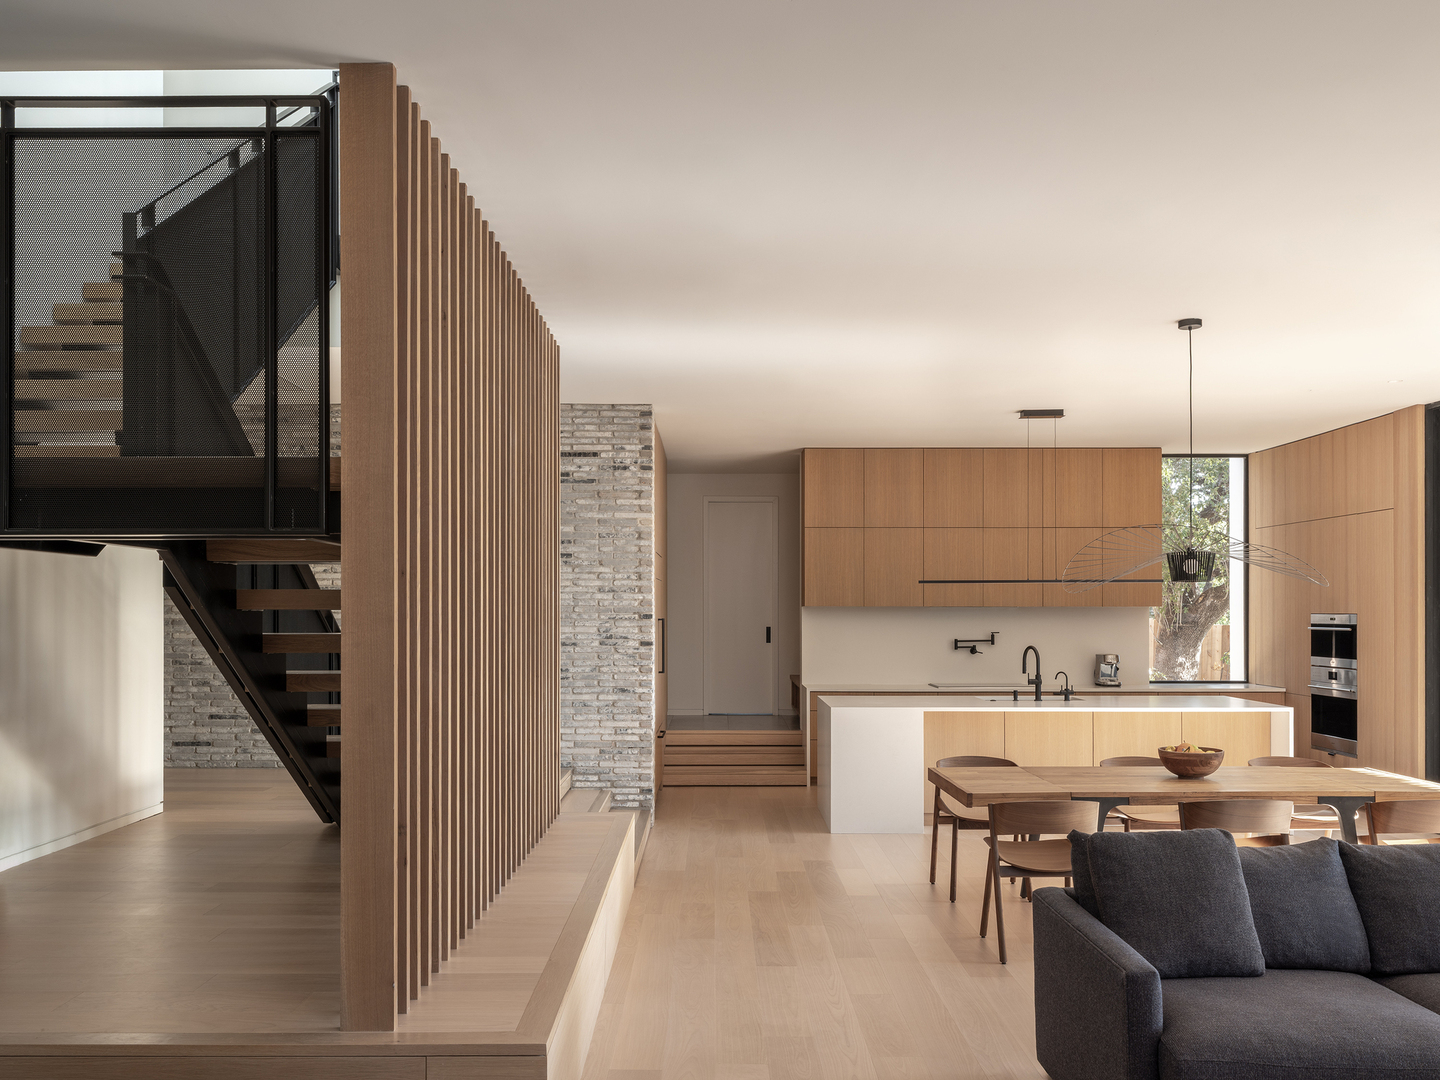
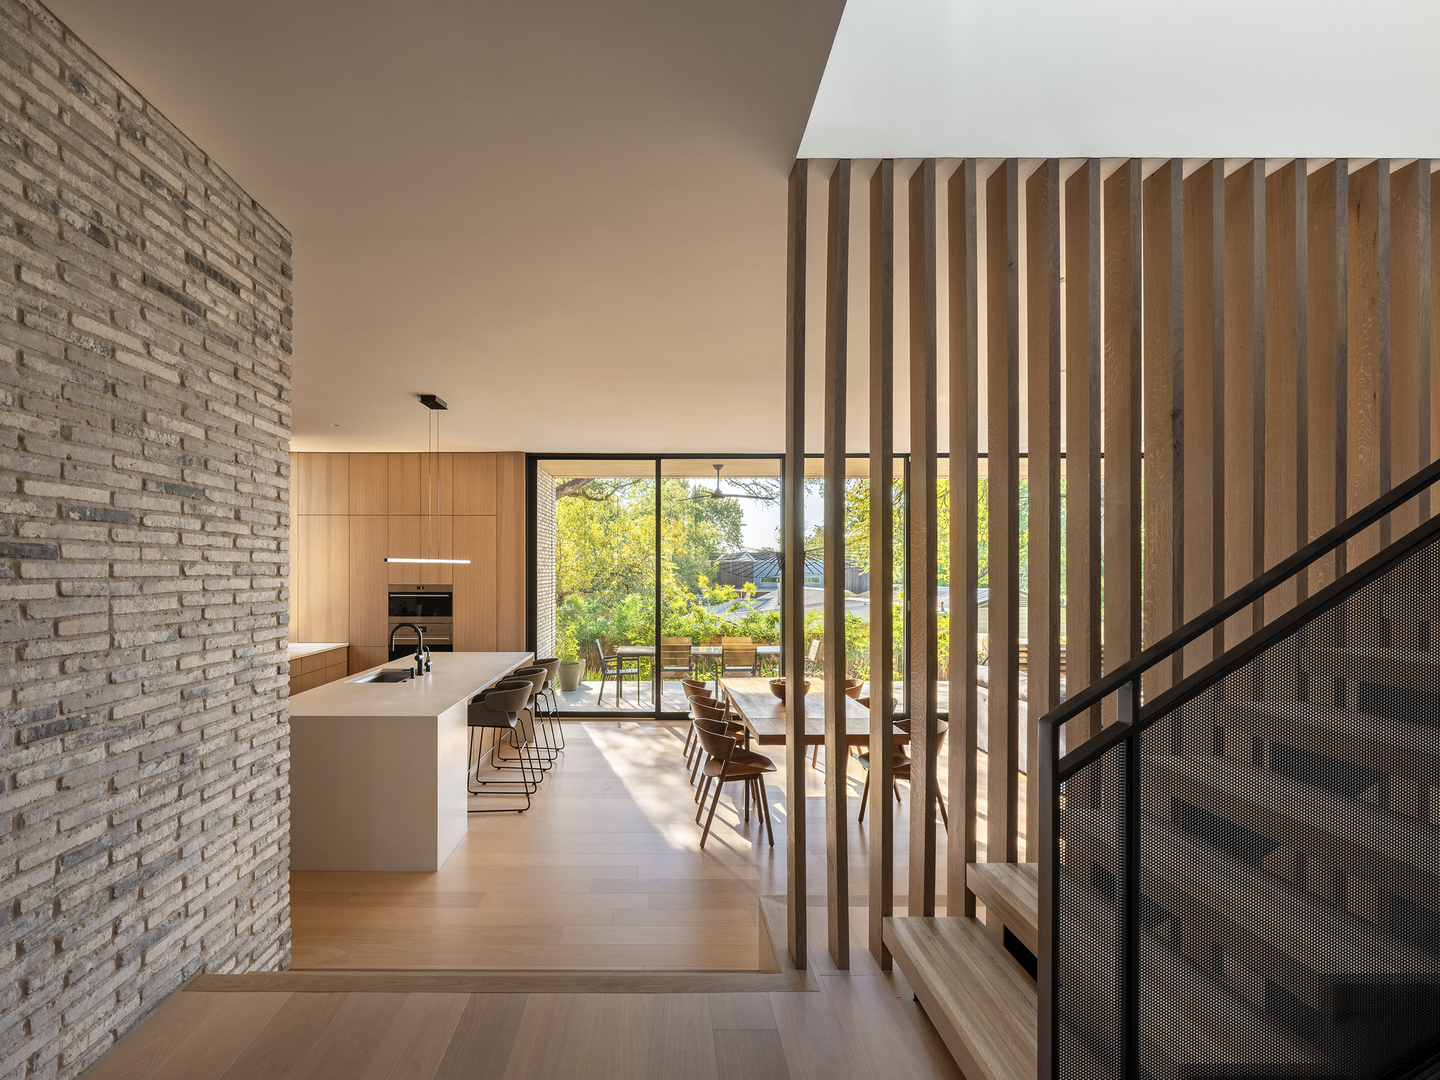
PinFrom the stair platform, the vertical oak batten screen acts as a room divider that is never a wall — it filters views, modulates light, and marks the transition between the arrival sequence and the living zones. The kitchen’s floor-to-ceiling oak cabinetry establishes tonal continuity with the screen, making the entire ground floor read as a single material proposition. Photo credit: Leonid Furmansky.
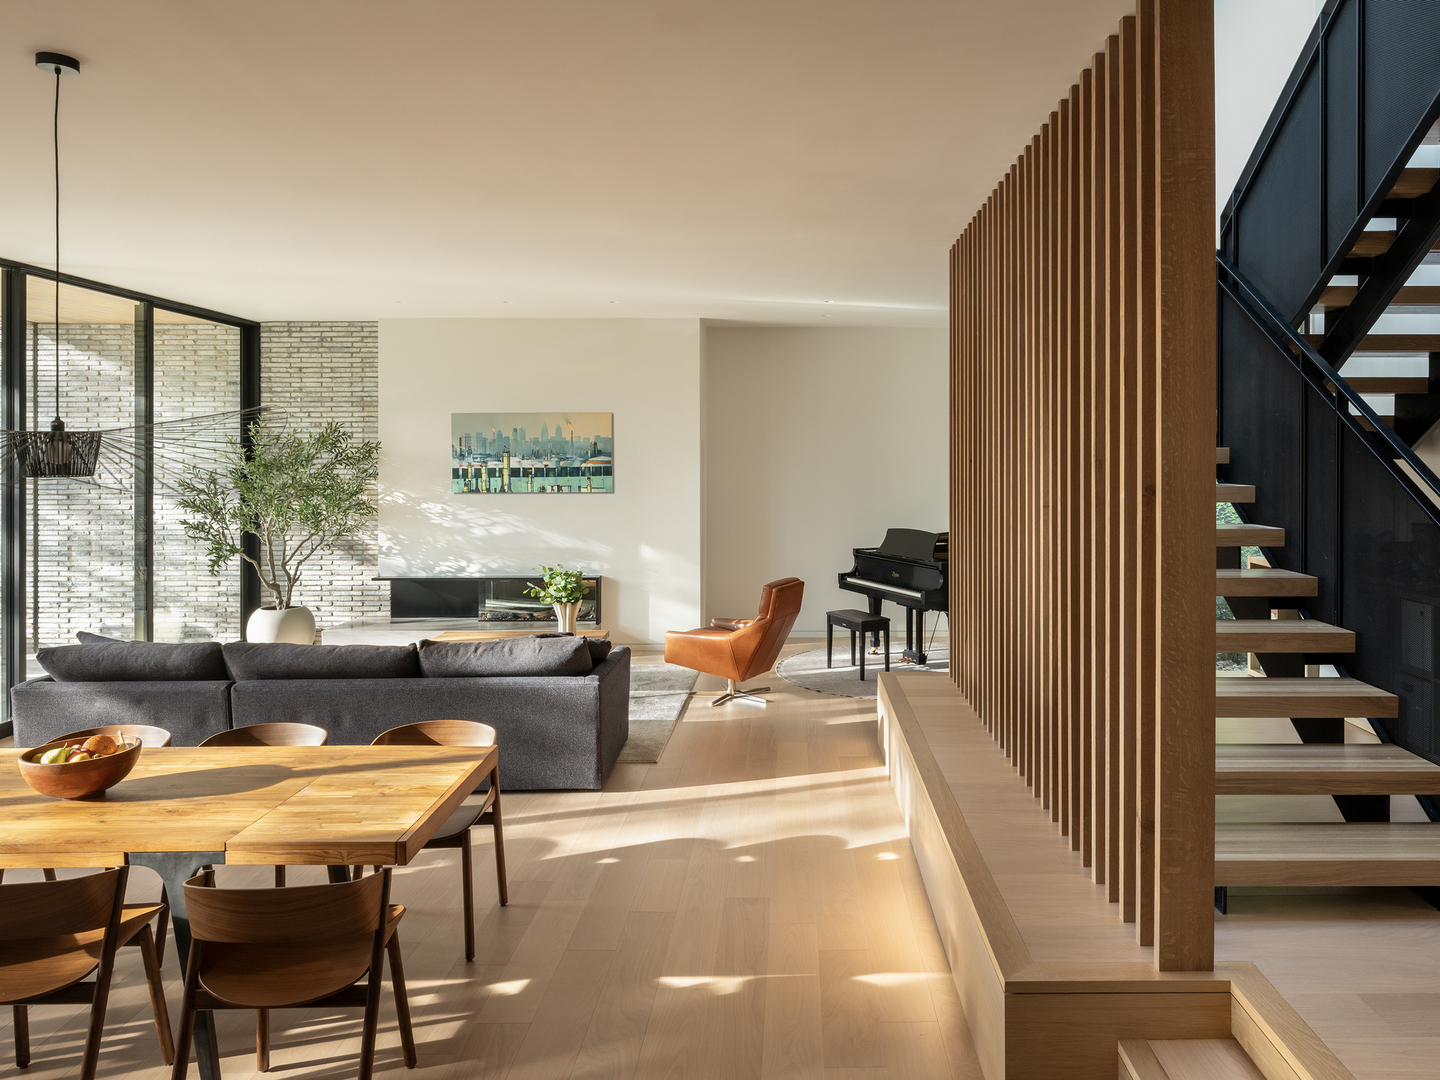
Once inside, the section logic declares itself. The living area drops a half-level from the entry — a recessed platform that instinctively reads as somewhere to settle. Light ash flooring extends continuously across dining, kitchen, and living zones. The grey-white brick that anchors the exterior reappears inside as a wall plane running full height along the living room’s south face, carrying a fireplace at its base and the same raw texture visible from the street.
 Pin
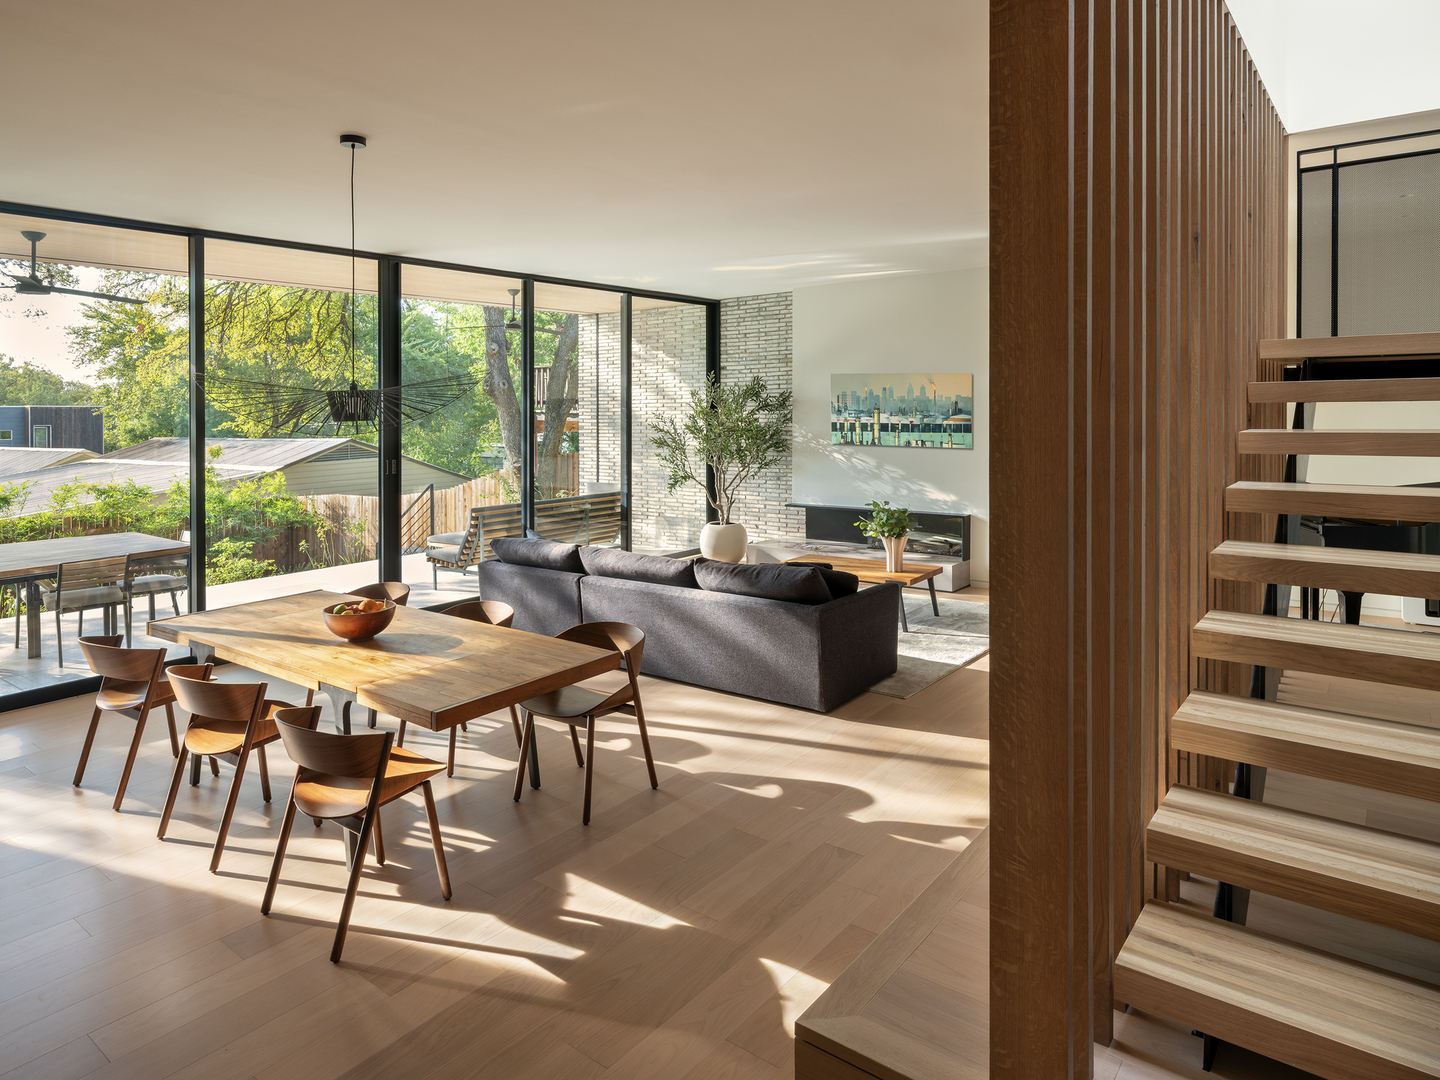
PinDappled shadows from the oak canopy play across the ash floor in a pattern that shifts continuously with the sun angle — a form of environmental animation that no artificial lighting system could replicate. The dining zone sits between the stair screen to one side and the glazed rear wall to the other, positioned at the intersection of the plan’s two organizing systems. Photo credit: Leonid Furmansky.
The rear elevation is the plan’s counterpoint to the solid brick wall: full-height sliding glass frames opening onto the covered terrace, the xeriscaped platforms, and the pool below. The covered outdoor zone works as a climate strategy — the deep overhang shades the glass wall from direct summer sun, while ceiling fans on the terrace extend the usable hours of the outdoor living area through Austin’s long summers.
 Pin
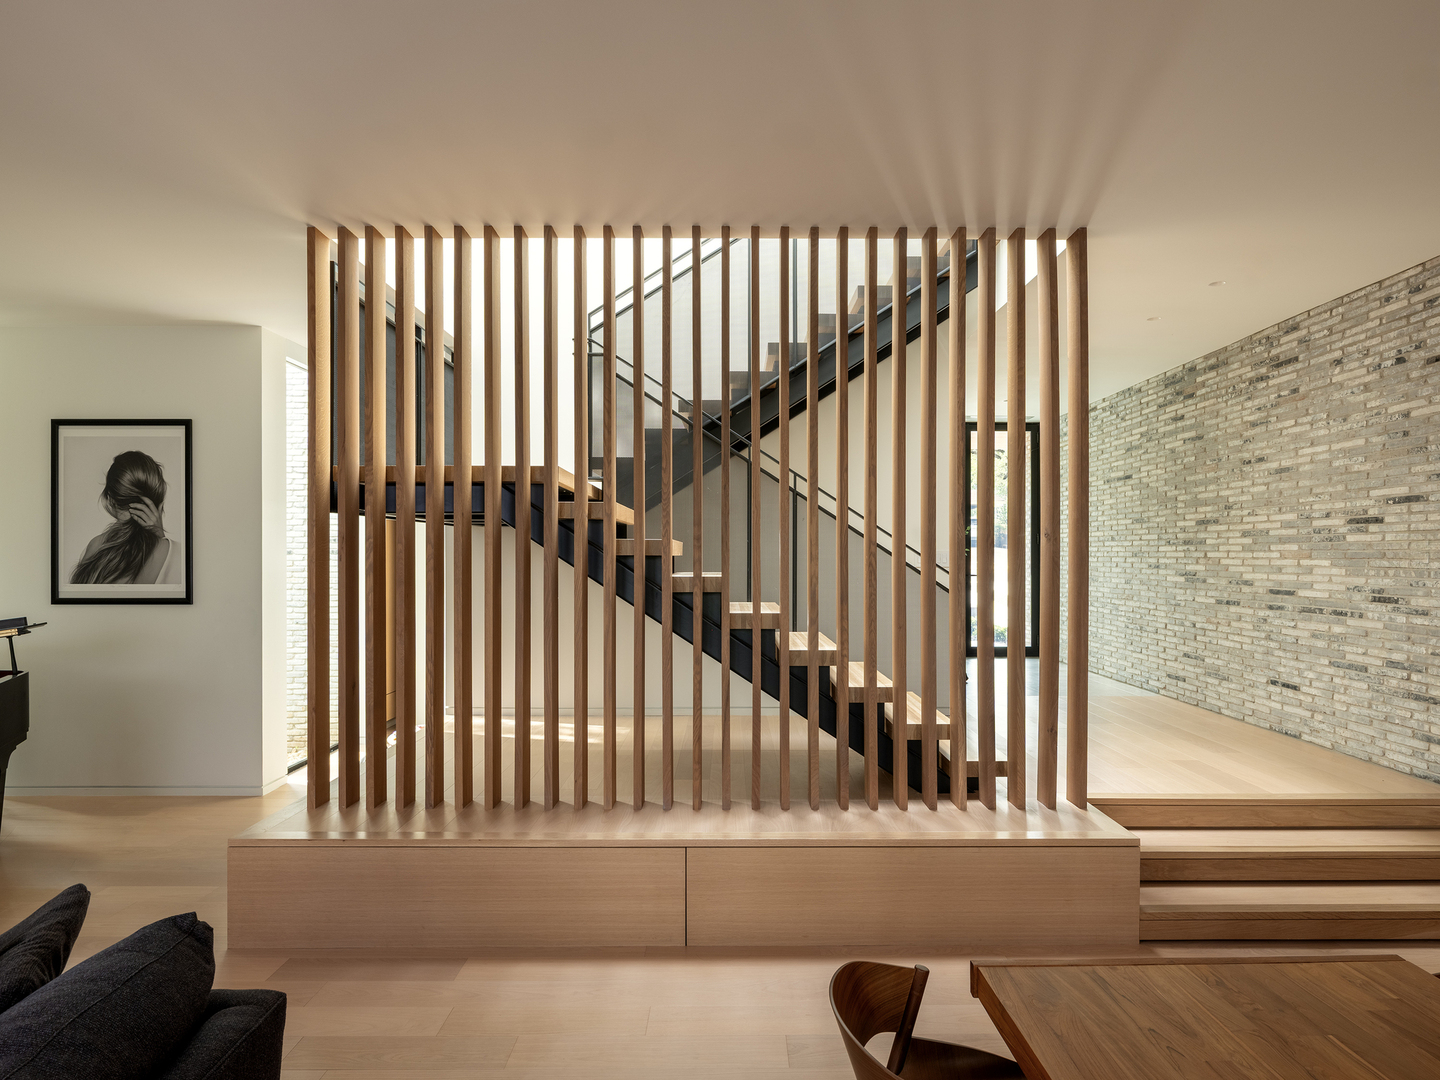
PinThe vertical oak batten screen at the stair core is the technical and poetic centerpiece of the interior. Positioned to receive light from a central skylight directly above, it converts a potentially inert service zone into a luminous threshold — one whose character shifts from acute and defined at midday to diffused and shadow-rich by afternoon. Photo credit: Leonid Furmansky.
The stair is the plan’s structural and poetic center. A vertical screen of closely spaced oak batten elements runs floor to ceiling, diffusing natural light from a large central skylight above the stair core. The light descends through the screen in a shifting pattern of parallel shadows across the oak treads and the pale floor below. The black steel stair structure reads against the warm timber screen as a deliberate counterpoint: precision against grain, industrial against natural.
 Pin
PinThe full-height rear glazing dissolves the boundary between interior and the stepped outdoor terraces, extending the visual field of the living plane into the canopy beyond. Ceiling fans visible on the covered exterior terrace signal a climate-response strategy: shade the glazing with a deep overhang, then use natural ventilation to manage residual thermal gain. Photo credit: Leonid Furmansky.
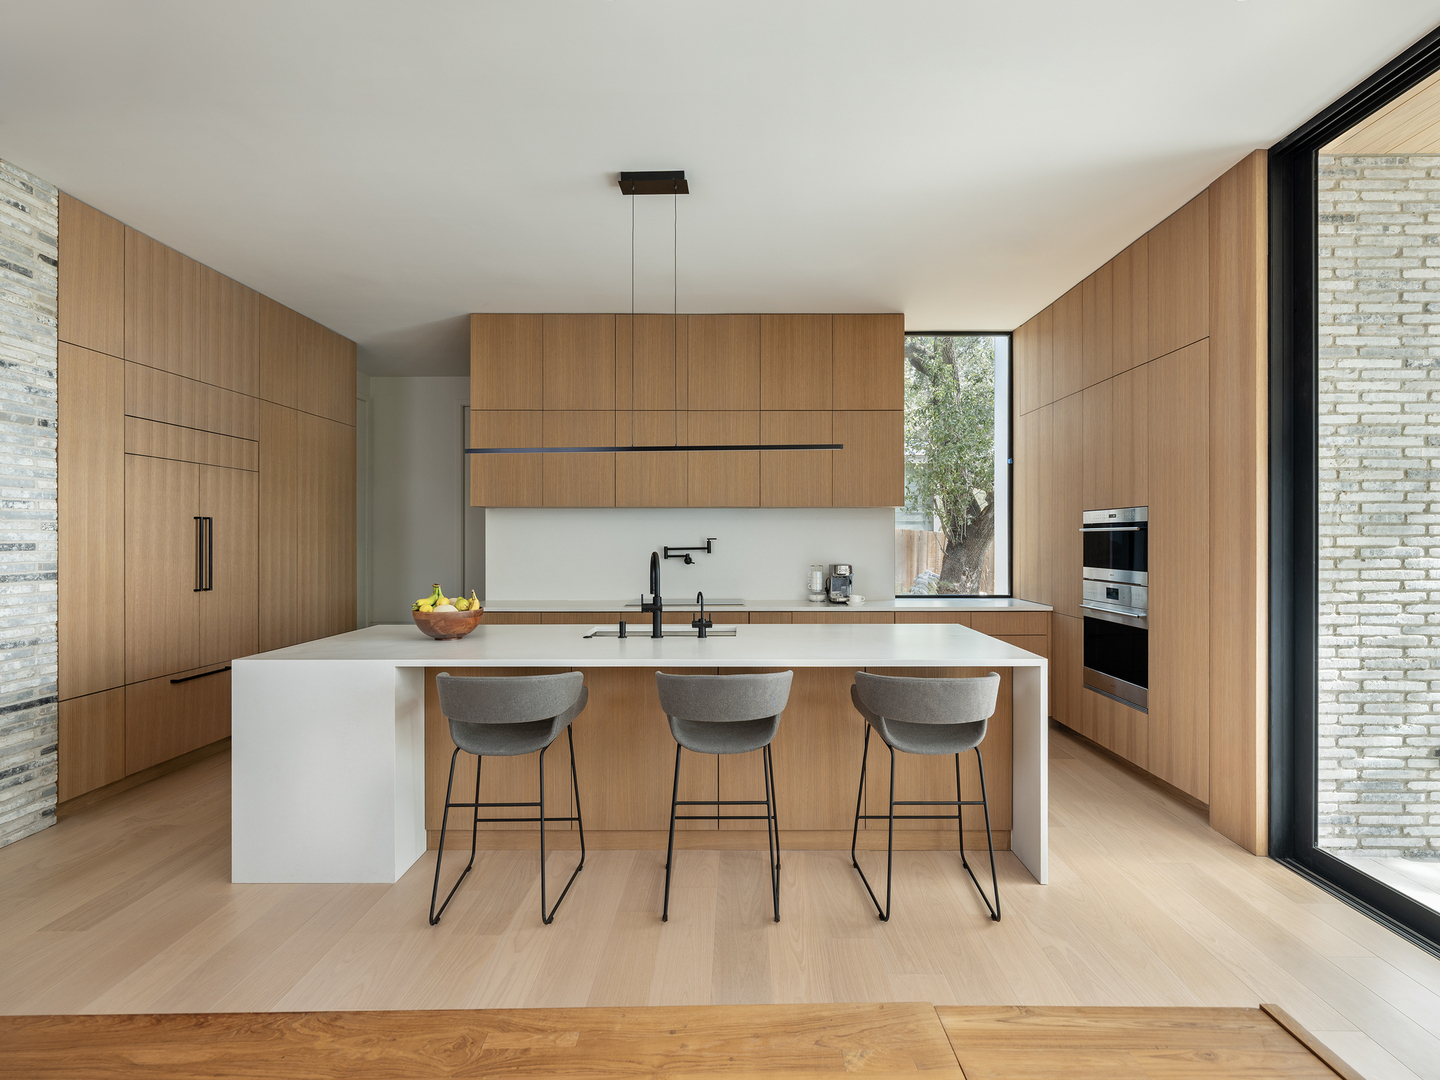
The ground-floor zone is deliberately legible: kitchen, dining, and living proceed from service to social to contemplative in a sequence without interior walls. The kitchen’s floor-to-ceiling oak cabinetry establishes material continuity with the stair screen and with the batten motif that first appeared on the exterior — making the house’s interior and exterior feel like a single, continuous material decision.
 Pin
PinThe kitchen’s material palette is deliberately narrow: oak cabinetry floor-to-ceiling, a white quartz island and countertop, and dark matte hardware. A single horizontal window punches through the cabinet run to frame a tree-and-sky view, preventing the kitchen from becoming a fully enclosed service room. The exposed brick corner at left is the interior face of the exterior cladding, running continuously through the plan. Photo credit: Leonid Furmansky.
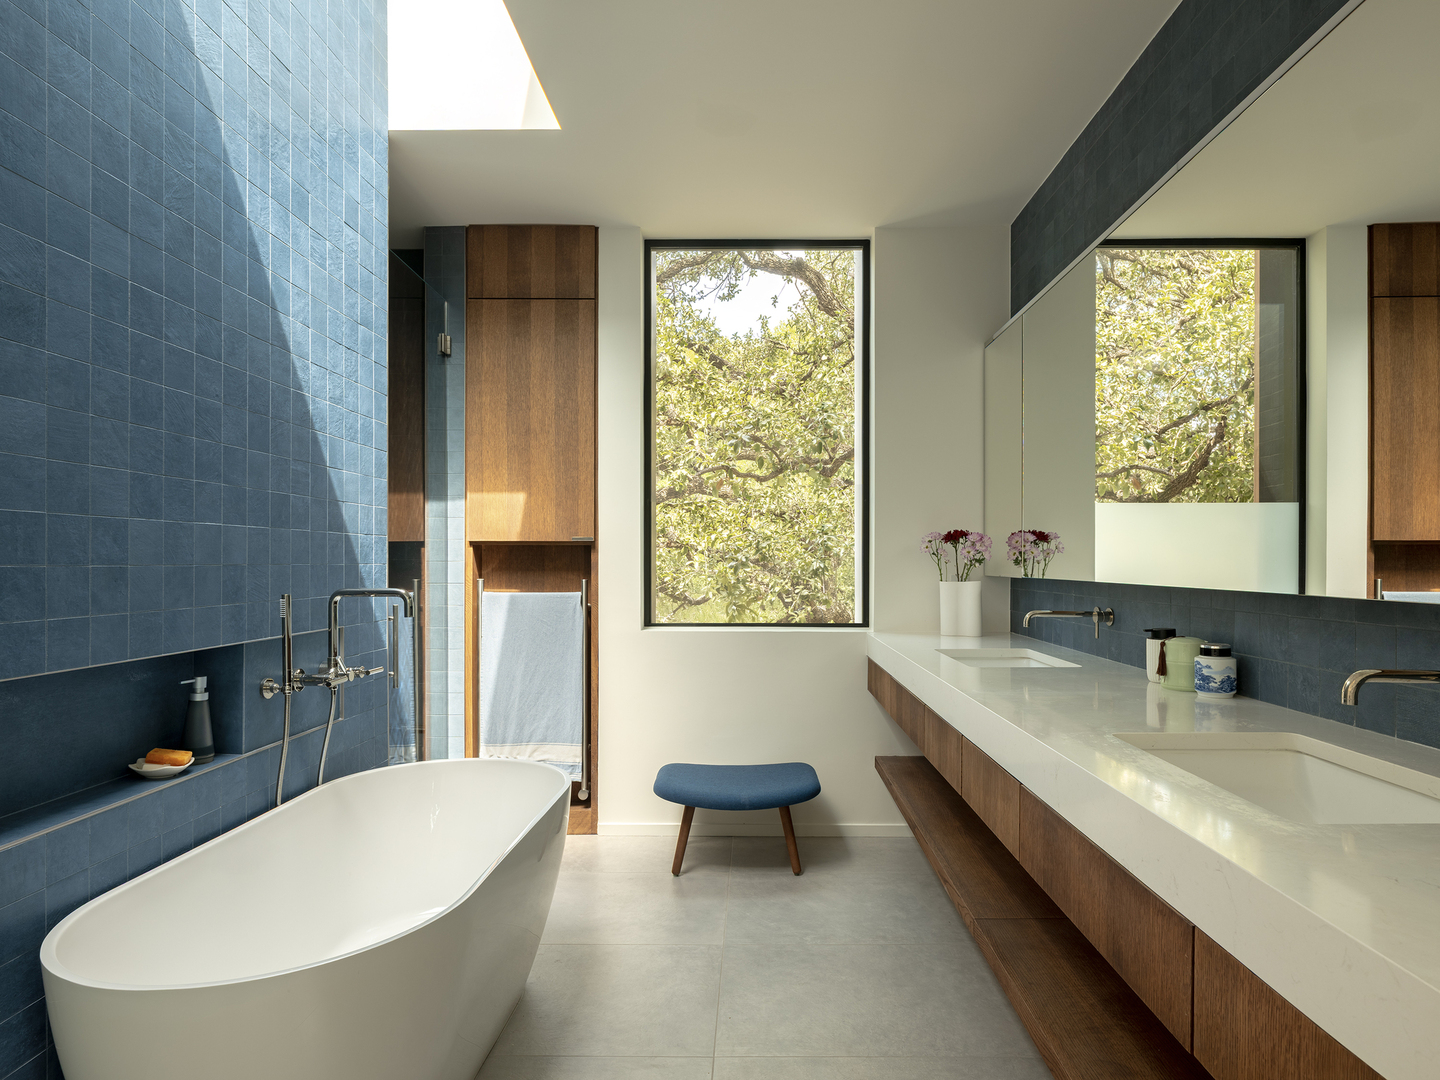
The primary bathroom arrives upstairs as a chromatic departure. Deep blue ceramic tile covers the entire wet zone wall, a rooflight pulls sky directly above the freestanding tub, and a narrow vertical window frames the oak trees at eye level from the basin. The combination of overhead rooflight and tree-framing window means the room’s atmosphere is set by season and time of day rather than by artificial sources.
 Pin
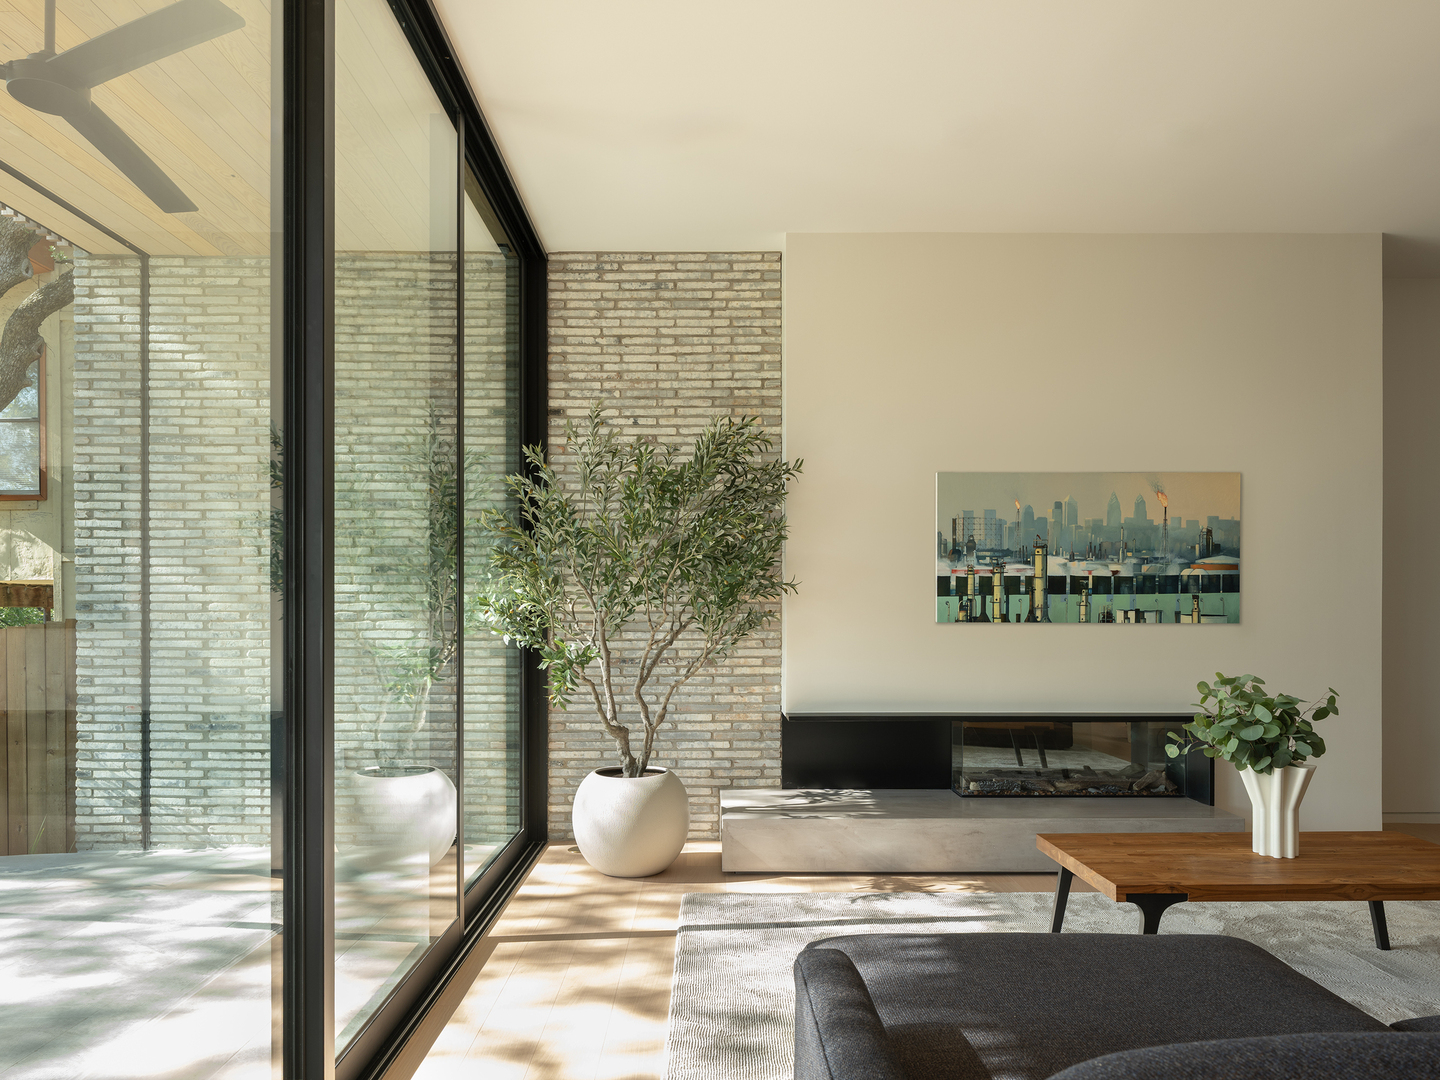
PinThe living room registers two conditions simultaneously: the texture of the interior brick wall at the fireplace surround, and the deep transparency of the rear glazing opening to the shaded terrace beyond. Dappled tree shadows drift across the brick face and the floor throughout the day, making the room’s visual conditions perpetually in motion. Photo credit: Leonid Furmansky.
The brick wall behind the fireplace anchors the living room in both material and thermal mass — a surface whose warmth in texture complements the warmth in the light that drifts across it. Flanking it, the sliding glass frames open the room fully to the outdoor living zone, establishing a spatial continuity between interior and terrace that makes both feel more generous than their individual footprints suggest.
 Pin
PinThis view from the stair descent diagrams the house’s material logic in a single frame: the exposed Texas brick wall carries the exterior cladding inside; the vertical oak batten screen separates stair from kitchen; and the full-height glass wall terminates the axis at the garden terrace and tree canopy beyond. Photo credit: Leonid Furmansky.
Where the Architecture Excels — and Where Daily Life Might Push Back
 Pin
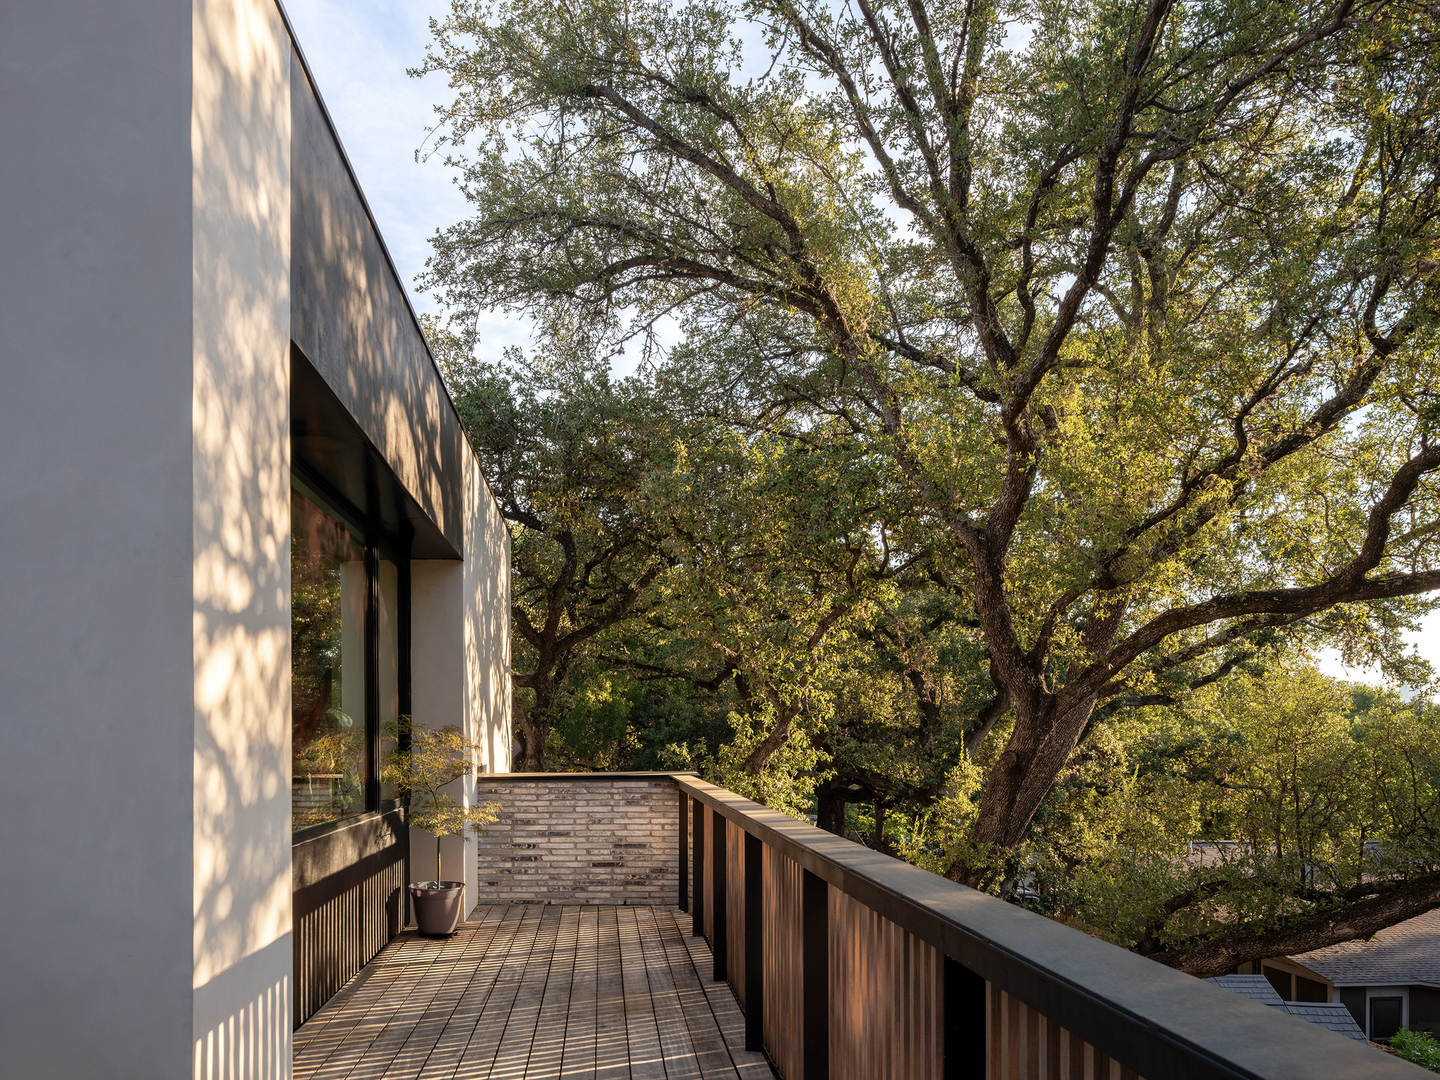
PinThe second-floor deck positions its occupants within the oak canopy rather than below it — a consequence of the lot’s topography, which elevates this terrace level to tree-crown height. The restrained material palette of wood decking and dark slatted balustrade maintains visual continuity with the exterior’s batten motif. Photo credit: Leonid Furmansky.
✦ What Works Exceptionally Well
The modulated massing strategy is executed with consistent logic. Where competing infill projects push to every setback and present a uniform wall to the street, Specht Novak’s calibration against adjacent structures — stepping the roofline down toward the north neighbor, rising toward the south — produces a street profile that belongs to its block through proportion, not imitation.
The stair screen is the interior’s most architecturally ambitious element. By placing the oak batten screen at the circulation core and introducing a skylight above it, the design creates a space that performs differently at every hour: defined and bright at midday, diffused and shadow-rich by afternoon. It functions simultaneously as room divider, light distributor, and acoustic softener — three performances from a single material decision.
The site section strategy — accepting and expressing a fifteen-foot grade as a sequence of stepped interior levels and outdoor terraces — is the project’s most transferable idea. On a lot where the topography could have been excavated flat, working with it rather than against it produces natural privacy zones, differentiated outdoor rooms, and a visual relationship with the tree canopy that a graded-flat site cannot replicate.
 Pin
PinThe primary bathroom deploys a single strong material decision — deep blue ceramic tile across the entire wet zone wall — that pays off at every scale: the color anchors the space, the ceramic surface softens the acoustic, and the rooflight above calibrates the room’s light from sky rather than artificial sources. A narrow vertical window frames the same oak trees visible from every primary space in the house. Photo credit: Leonid Furmansky.
✦ Practical Considerations & Limitations
Natural Texas brick, while contextually appropriate and thermally beneficial, requires professional maintenance at mortar joints over time — particularly given Austin’s climate, which cycles between extreme summer heat and periodic freeze events. Owners should plan for this within a long-term building stewardship budget.
The high proportion of operable rear glazing is managed by deep overhanging terraces and ceiling fans on the covered outdoor zone — a passive cooling strategy visible in the photographs. However, the interior thermal performance during Austin’s extended summer will depend on glazing specification and mechanical system capacity not confirmed in the source material.
 Pin
PinThe corner window in the upper-level playroom achieves what the house’s street-facing restraint withholds: complete immersion in the surrounding oak canopy. The glazed corner — meeting at a minimal steel post — pulls the landscape into the room at child height, making the argument that genuine openness is reserved for where daily life actually happens. Photo credit: Leonid Furmansky.
The oak batten surfaces — the screen, the stair treads, and the extensive kitchen cabinetry — are handsome choices that will require periodic refinishing in active family use. The design’s material warmth is genuine, but it arrives with a maintenance program attached.
A Template for the City That Won’t Stop Building
Austin is one of North America’s most pressurized housing markets. Its older neighborhoods are being remade, block by block, by structures that prioritize square footage over character. The Zilker Park House does not argue against density — it argues for density practiced with discipline. Specht Novak’s response to a constrained, sloped lot produces a house that is full in program and restrained in presence, contemporary in its spatial logic and vernacular in its material register.
The ideal inhabitant is a family that wants a fully modern home without the performance of it — people who value considered craft over spectacle, and who understand that fitting a neighborhood does not mean disappearing into it. The house’s enduring contribution may be the simplest claim it makes: that infill housing in an eclectic urban district can be full, modern, and genuinely compatible at the same time.
Zilker Park House: Key Facts Answered
Who designed the Zilker Park House?
The Zilker Park House was designed by Specht Novak, an architecture firm. Structural engineering was provided by Fort Structures and landscape architecture by Open Envelope Studio. Photography is by Leonid Furmansky.
Where is the Zilker Park House located?
The house is located in the Zilker neighborhood of Austin, Texas — a fringe urban district bordering downtown where small historic lots are subject to intensifying development pressure.
What materials were used in the Zilker Park House?
The exterior uses natural Texas brick and vertical wood battens with dark trim. Interiors feature light ash flooring, exposed brick wall planes, floor-to-ceiling oak cabinetry, white quartz countertops, deep blue ceramic tile in the primary bathroom, and a central vertical oak batten screen at the stair core.
How large is the Zilker Park House?
The Zilker Park House has a floor area of 3,300 square feet.
Why is the Zilker Park House architecturally significant?
The project demonstrates that a contemporary residence on a constrained, sloping urban lot can achieve full site utilization, modern spatial clarity, and material warmth without overwhelming the scale or character of its established neighborhood — offering a replicable model for context-sensitive infill development.
Get gorgeous projects via email
