

The House in Maslovo Park by VFORM makes an argument that the most compelling residential interiors are not designed in spite of their context — they are shaped by it. Sited within an intimate cottage settlement along the Rublyovo–Uspenskoye highway in Russia, the 374 m² home is built around a single organising idea: the surrounding pine forest is not a backdrop but a co-author. Every material choice, every window placement, and every rounded wall contour serves that premise. The result is a private residence where the boundary between inside and outside is deliberately, and very precisely, left unresolved.
| Project Name | The House in Maslovo Park |
| Architect / Designer | VFORM Studio (Vladislav Bek-Bulatov and Daria Ilina) |
| Location | Maslovo Park, Rublyovo–Uspenskoye highway, Russia |
| Floor Area (Main House) | 374 m² |
| Total Built Area on Plot | 645 m² |
| Land Area | 1,800 m² |
| Year Completed | – |
| Client Type | Private (implied from context — please verify) |
| Structural System | – |
| Awards | – |
Clinker, Glass, and Sightlines: How a Forest Plot Shaped Every Design Decision
The Maslovo Park development operates under a discipline that any contextually minded architect would recognise: the landscape is not something to be designed around but designed with. The 1,800 m² plot is defined by mature pine and spruce trees, the latter deliberately retained as a natural perimeter hedge. VFORM oriented the building’s massing and fenestration around key sightlines into the forest rather than defaulting to standard setback logic or street-facing symmetry.
The result of that orientation is legible immediately in the facade strategy. The exterior is clad in clinker tiles in warm, wood-like tones: a material that references the bark and ochre of the surrounding pines without mimicking them literally. The extensive glazing — panoramic windows on the ground floor and floor-to-ceiling panels on the upper level — operates less as standard fenestration and more as a compositional instrument. Each opening becomes a frame; the changing seasons provide the artwork.
The ground-floor parti reinforces this logic. An open-plan layout with rounded wall contours reduces compartmentalisation and allows the forest views to read continuously across the primary living plane. A glazed terrace extends the social zone directly into the landscape, maintaining the inside-outside permeability that the whole scheme depends upon.
 Pin
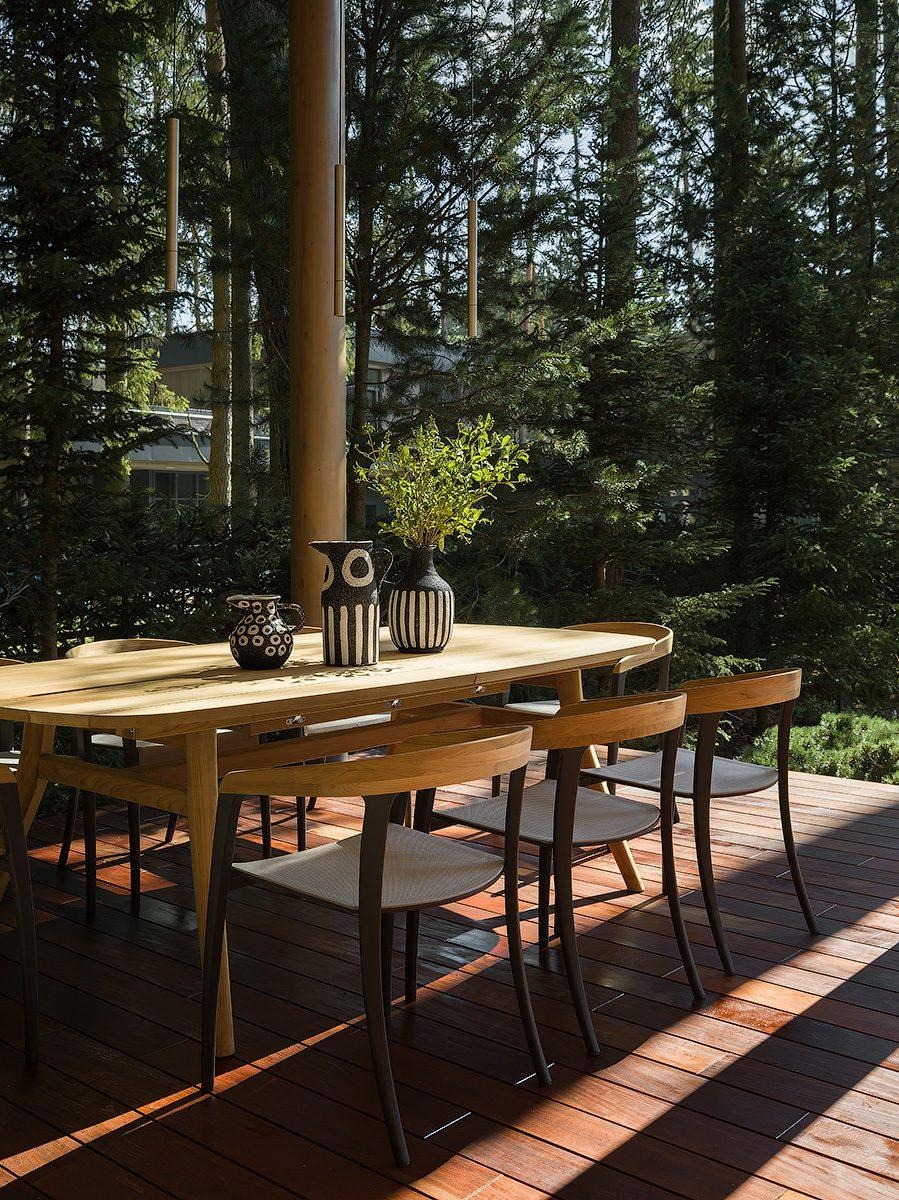
PinThe timber-decked terrace places dining directly within the pine canopy. The warm-toned wood of the outdoor furniture and deck surface mirrors the clinker tile palette of the facade, maintaining chromatic coherence between interior, exterior, and landscape. Photo credit: Dmitry Chebanenko.
The ancillary structures on the plot — a dark-brick garage and staff accommodation block, and an 82 m² bathhouse with cedar steam room and outdoor swimming pool — are composed as two slightly offset volumes that integrate into the site without competing visually with the main house. The landscape design, which carefully preserved the existing mature trees, completes the ensemble: not as ornament, but as the primary spatial material from which the entire project is constructed.
 Pin
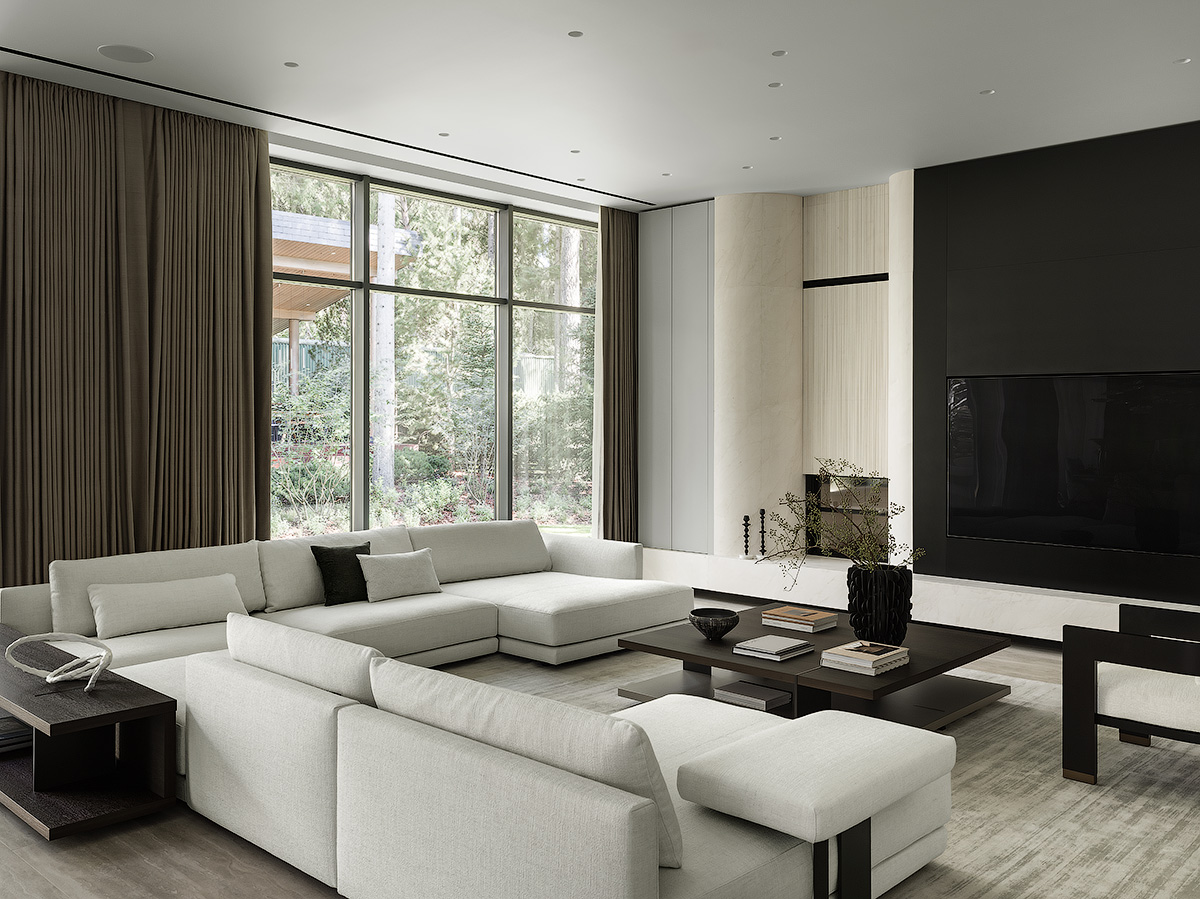
PinThe primary living zone demonstrates the project’s core strategy: full-height glazing draws the pine canopy to ceiling level, while the dark fireplace surround provides tonal grounding. The taupe drapes allow precise modulation of how much forest reads into the space — fully open, the room dissolves; drawn, it contracts inward. Photo credit: Dmitry Chebanenko.
From Threshold to Canopy: Moving Through Two Floors of Calibrated Material
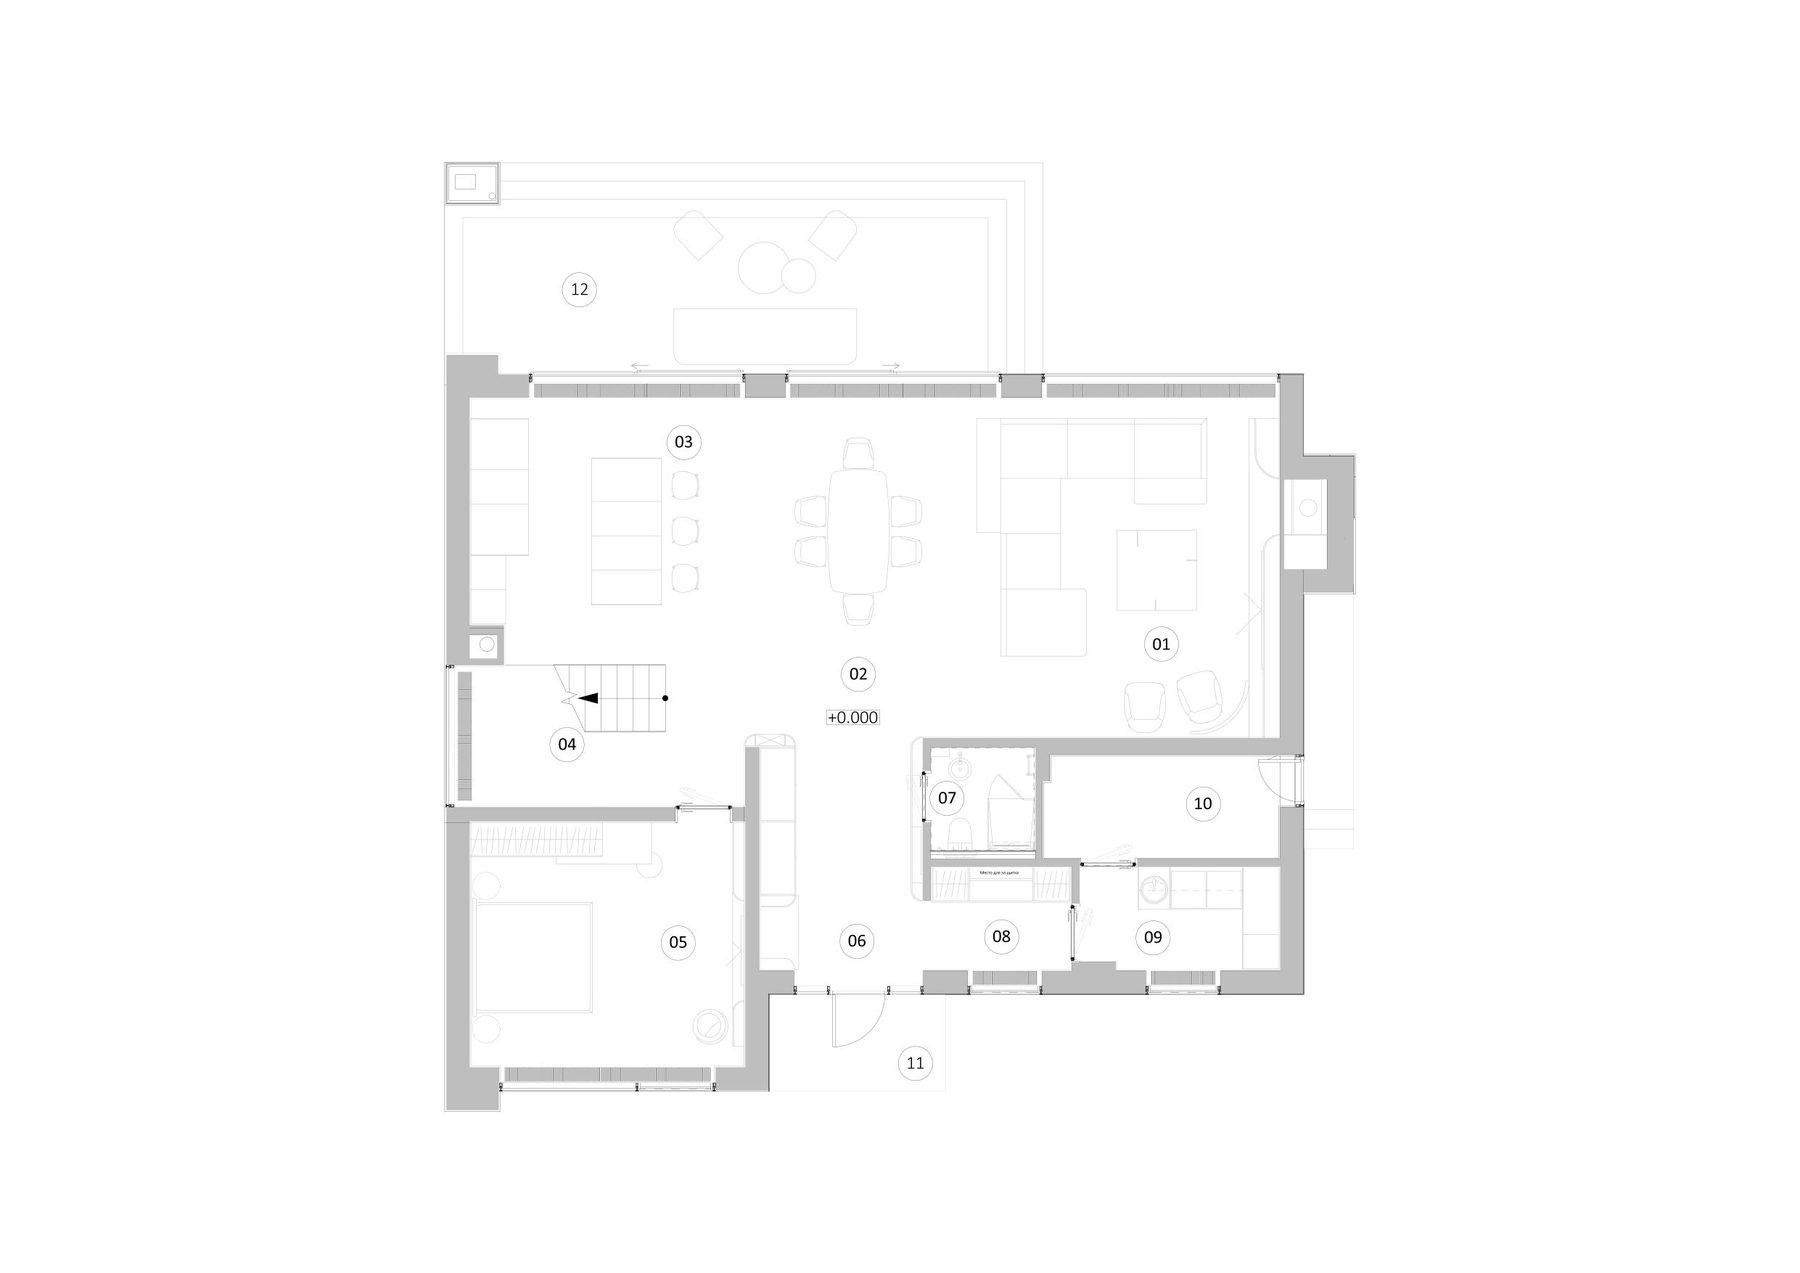
The ground-floor plan establishes a clear spatial hierarchy. Entry is through a controlled threshold that opens into the principal shared zone — living, dining, and kitchen arranged in an open sequence spanning the full width of the house. The staircase, a glass-balustraded open flight with warm timber treads, sits at the centre of the plan, linking the two floors without interrupting the spatial flow of either level.
 Pin
PinGround floor plan. The open-plan arrangement of spaces 01–03 (kitchen, living, dining) spans the full northern facade, while the staircase (04) holds the organisational centre of the plan. The glazed terrace (12) extends the social zone into the landscape without a perceptible threshold. Courtesy of VFORM Studio.
In the main living area, the ceiling height generates a sense of spatial release after the compression of the entry sequence. Full-height drapes in warm taupe frame the glazing and provide precise control over how the forest reads from inside — fully open, the pine trunks fill the room to the ceiling; drawn, the space contracts inward toward the dark fireplace wall, which functions as the scheme’s strongest tonal anchor.
 Pin
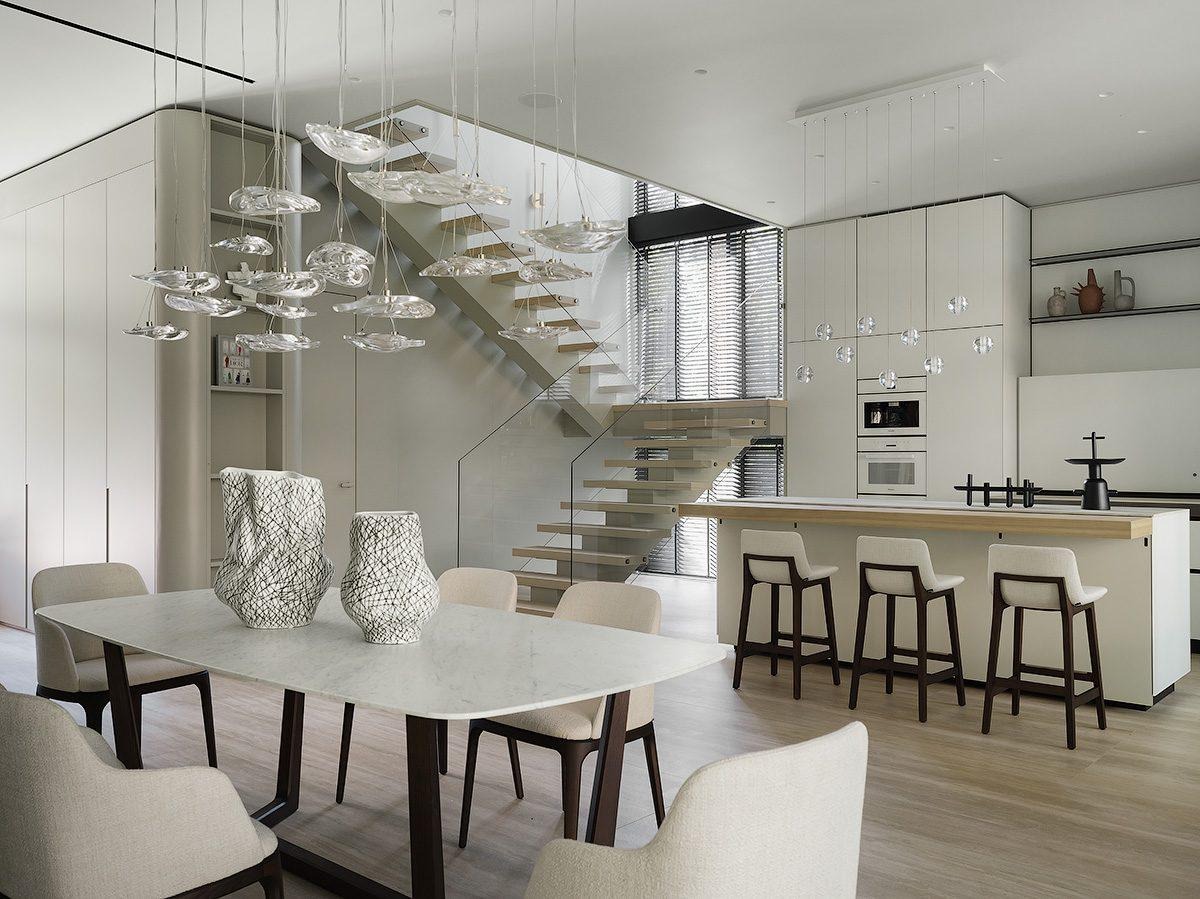
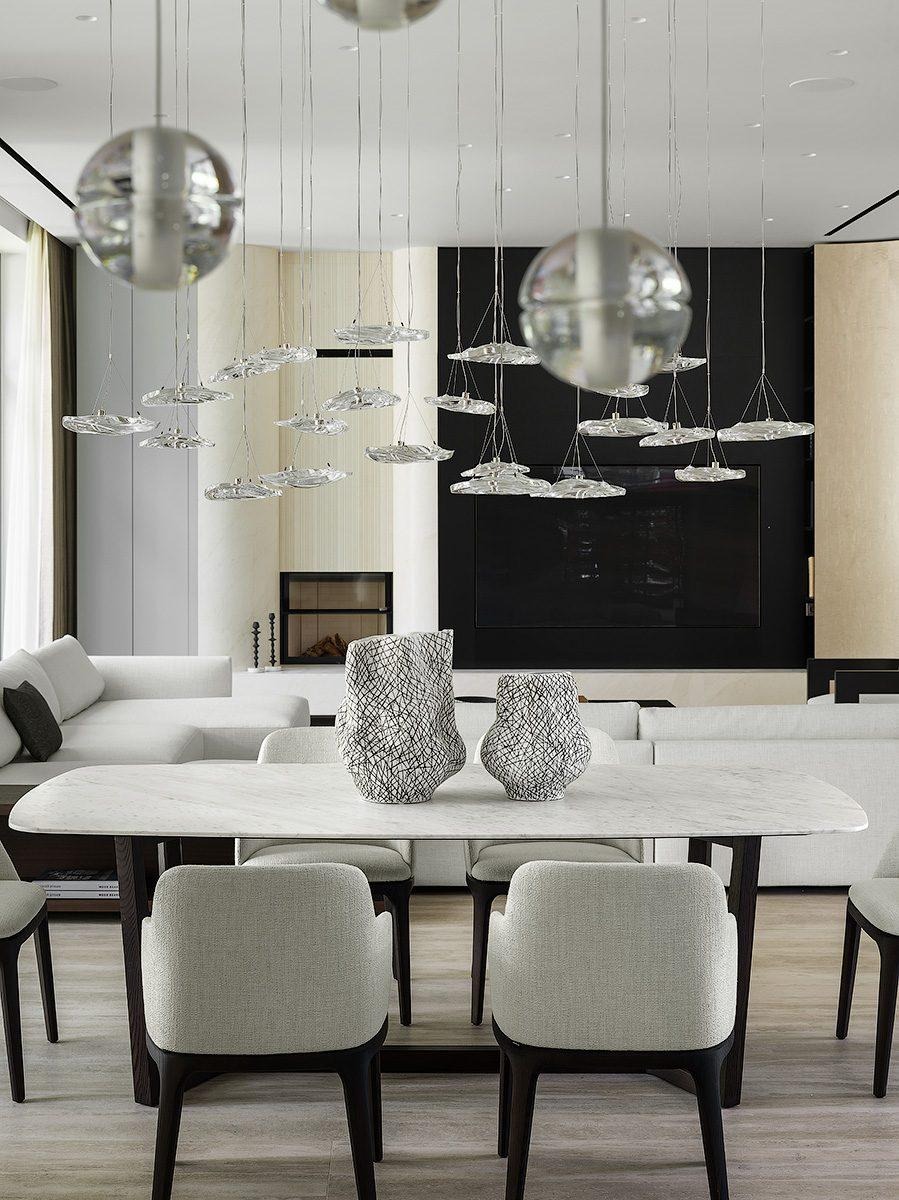
PinThe open-plan dining zone reads directly into the kitchen and toward the glass-balustraded stair. The sculptural cluster of glass-disc pendants is the only deliberately ornamental ceiling gesture in the scheme; everything else is flush. The pale marble tabletop, white cabinetry, and light timber flooring create a surface that reads as luminous against the darker accents. Photo credit: Dmitry Chebanenko.
Moving through to the dining zone, the material palette lightens: pale engineered timber flooring, a white marble dining table, and white-fronted cabinetry create a register that reads as almost luminous. The glass-disc pendant cluster above the table introduces the one deliberate flourish at ceiling level; the rest of the ceiling plane is kept uninterrupted.
 Pin
PinViewed from the dining table, the living zone and fireplace wall register as a study in tonal counterpoint: the cream of the upholstery and the pale stone of the surround are held in check by the matte black of the firebox frame. The pendant lights shift optically with the ambient light, becoming either jewel-like or recessive depending on the time of day. Photo credit: Dmitry Chebanenko.
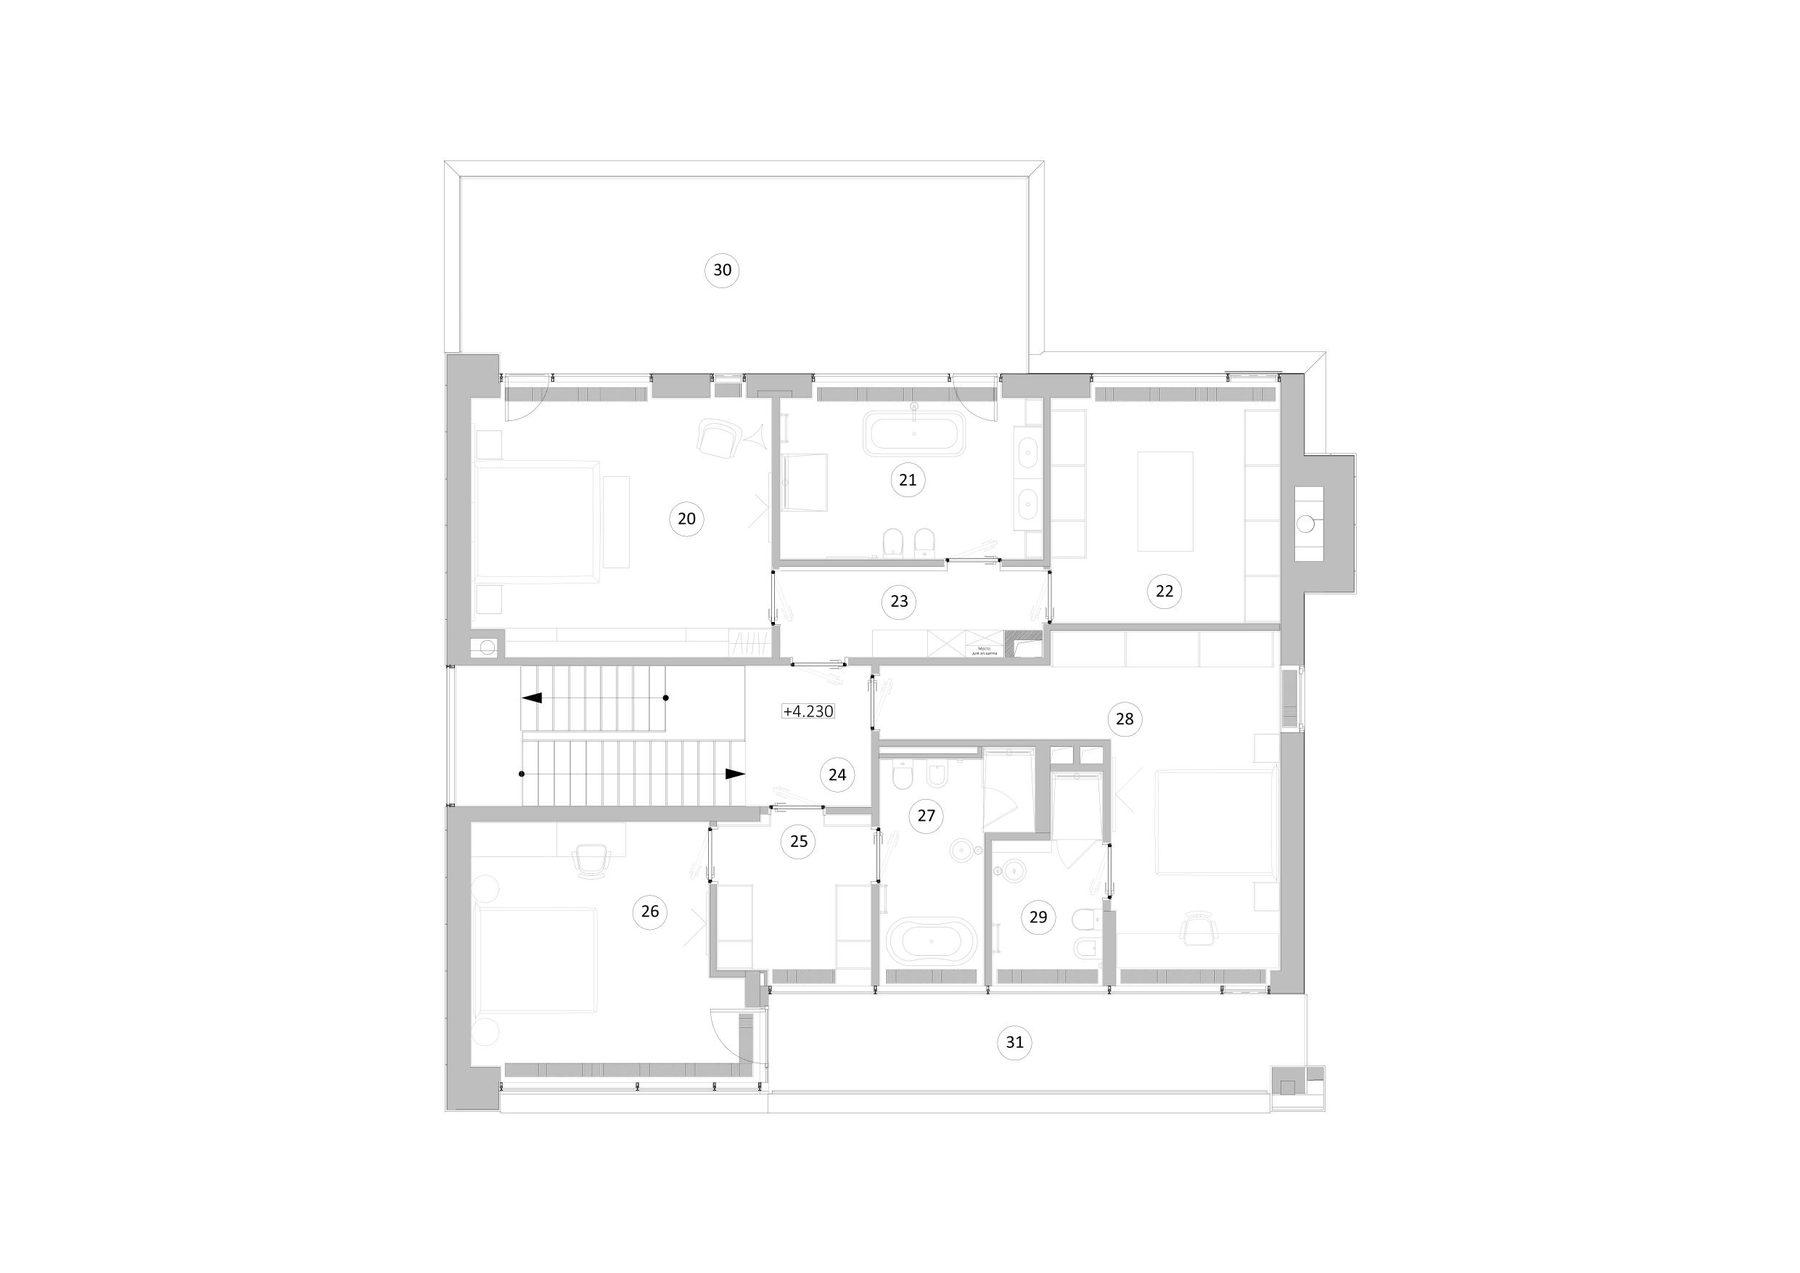
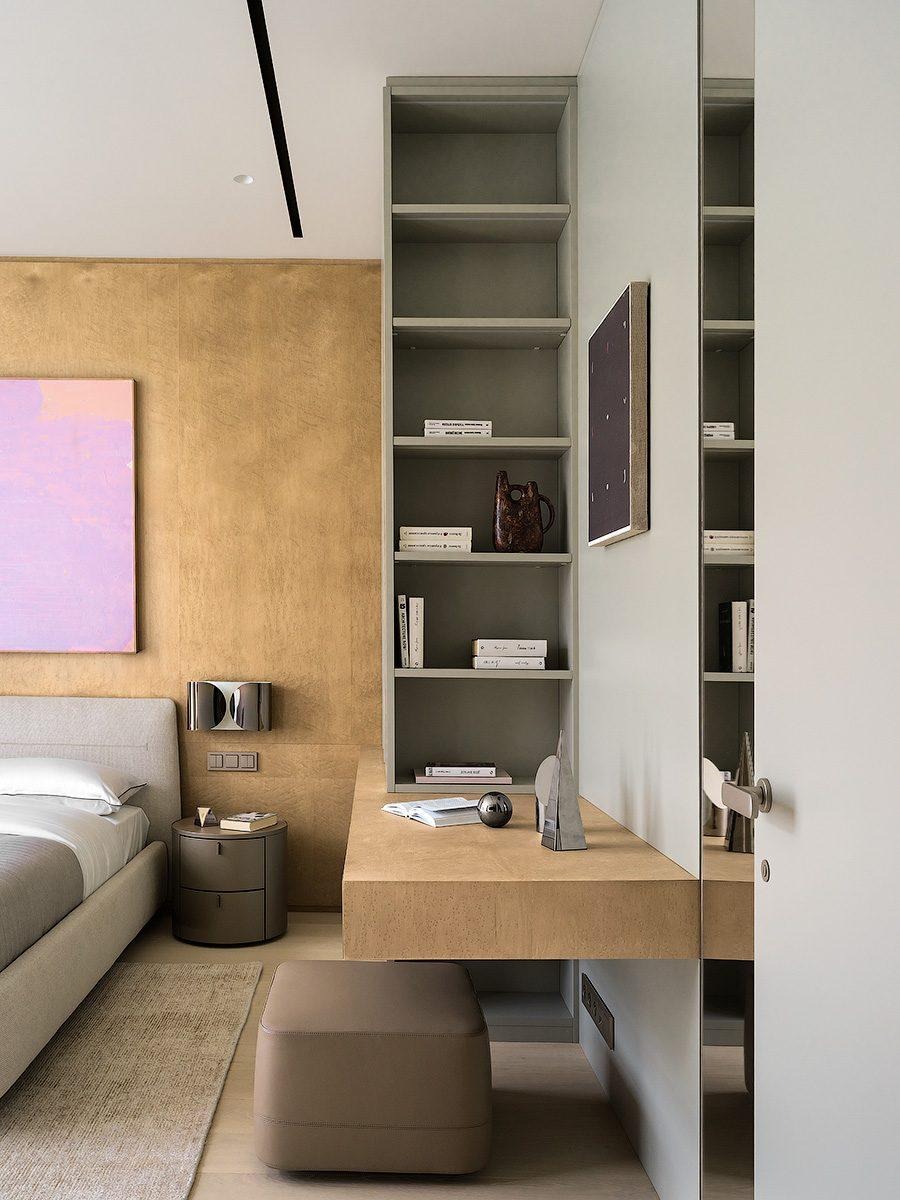
The second-floor plan shows four bedroom suites arranged to the building’s perimeter, each with its own bathroom and access to one of two upper terraces. The material palette shifts here toward texture and intimacy: warm burl wood panels line the principal bedroom walls, sage-toned millwork provides integrated storage and desk surfaces, and textured marble appears throughout the bathrooms.
 Pin
PinSecond floor plan at +4.230 m. The four bedroom suites (20, 21, 22, 26) are arranged to the perimeter, each served by a private bathroom (27, 29) and wardrobe zone (23, 25). The upper terraces (30, 31) extend the outside connection maintained throughout the ground floor. Courtesy of VFORM Studio.
Natural light on the upper floor is modulated through horizontal metal louvres on windows facing the forest. These deliver filtered daylight as a soft, striated pattern that animates the pale stone surfaces across the day without allowing direct solar penetration into the sleeping plane. The louvre system is the facade’s most technically considered element — solar management and privacy achieved through a single architectural move.
 Pin
PinA secondary bedroom demonstrates the louvre system at its most refined: horizontal dark metal blades fill the entire window plane, transforming the aperture into a light-diffusing instrument rather than a transparent opening. The built-in travertine desk and flanking shelving occupy the window zone without blocking the filtered view into the forest canopy. Photo credit: Dmitry Chebanenko.
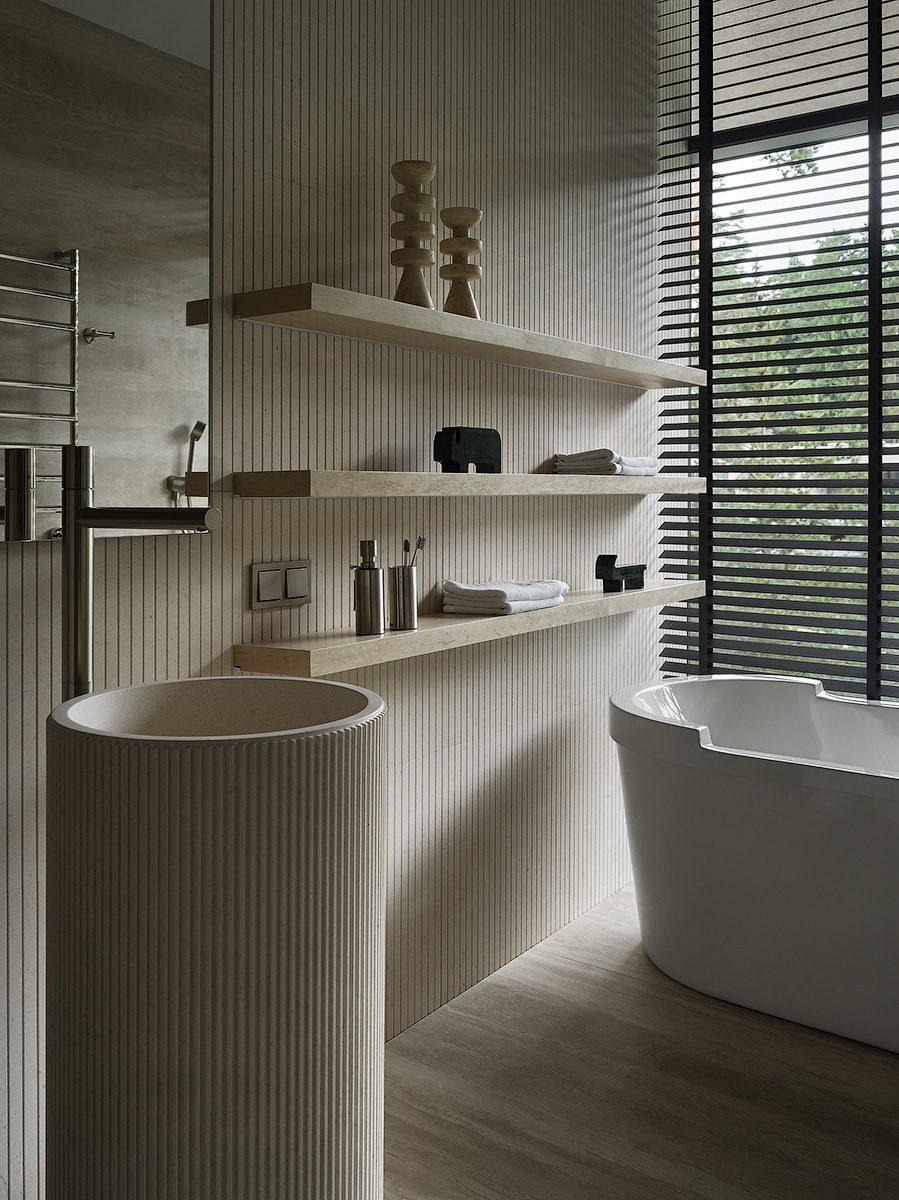
The ribbed stone column sink in the principal bathroom is the interior’s most sculptural set-piece: its vertical fluting echoes the louvre pattern of the windows above, creating a coherence between the building envelope and the interior surface that is clearly deliberate, not incidental.
 Pin
PinThe ribbed stone column sink echoes the vertical rhythm of the louvre screen visible through the bathroom window, binding interior and envelope in a single formal language. The freestanding white bathtub is positioned to read against the forest through the louvre — privacy maintained, prospect preserved. Photo credit: Dmitry Chebanenko.
A Design of Genuine Restraint — With Honest Notes for Daily Life
✦ What Works Exceptionally Well
The fenestration strategy is the scheme’s most disciplined achievement. The combination of panoramic glazing at the lower level and horizontal louvre screening at the upper level resolves a problem common to forest-adjacent houses: maximising the view while managing solar gain and privacy simultaneously. The louvres deliver diffused daylight without direct glare across the bedroom plane; the ground-floor glazing opens the primary living spaces to the full vertical extent of the pine canopy.
 Pin
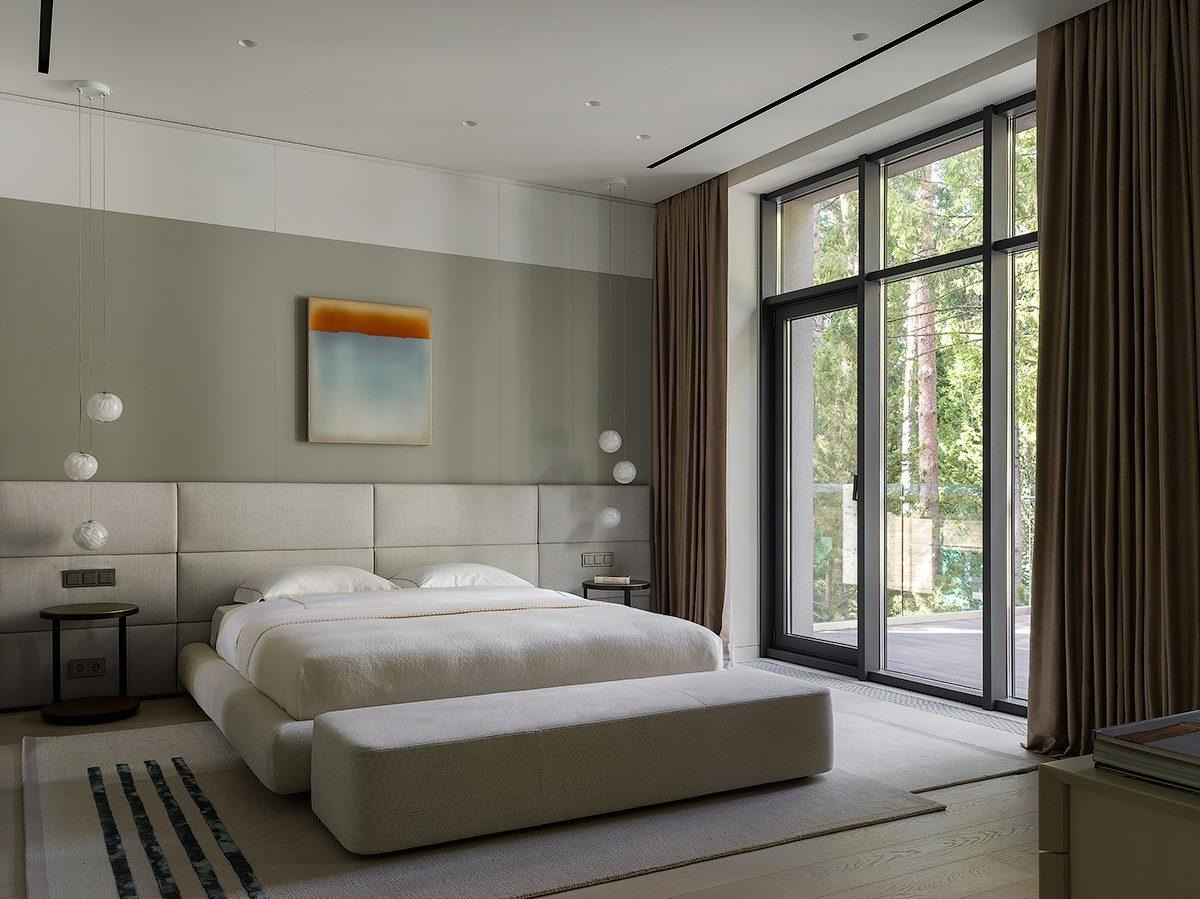
PinThe principal bedroom demonstrates the scheme’s upper-floor strategy: floor-to-ceiling glazing delivers an unobstructed forest view, with the olive accent wall providing a chromatic link to the landscape visible beyond the glass. The warm globe pendants introduce softness into what is otherwise a rigorously composed palette. Photo credit: Dmitry Chebanenko.
The material coherence across the scheme is equally controlled. From the clinker tile exterior to the burl wood wall panels, textured marble, and ribbed stone bathroom elements, each material carries a similar tonal temperature — warm, organic, and slightly matte — that prevents the palette from fragmenting across a multi-room programme. The project reads as a single material statement rather than a collection of independent interior decisions.
PinThe burl wood wall panel and integrated sage-toned shelving-desk system demonstrate VFORM’s strategy of embedding storage and work surfaces within the architectural fabric rather than introducing freestanding furniture. The luminous pink artwork provides the only saturated colour note in an otherwise deliberately restrained palette. Photo credit: Dmitry Chebanenko.
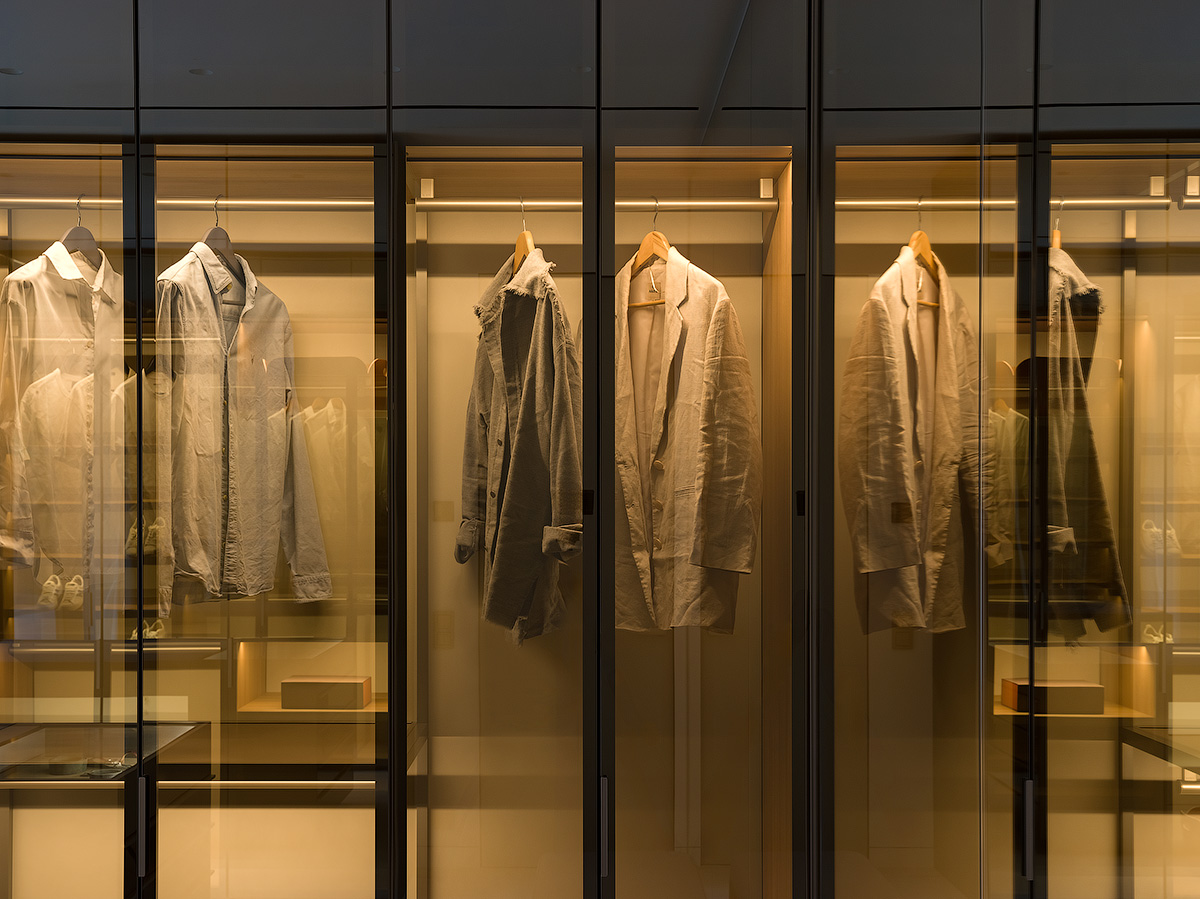
The glass-fronted wardrobe system, with its warm internal lighting and dark metal frame grid, treats personal storage as a display element rather than something to be concealed. It is a confident curatorial decision that rewards inhabitants who approach their belongings with the same considered attention the architecture brings to materials.
 Pin
PinThe glass-fronted wardrobe system frames clothing as a curated collection rather than concealed storage. The black metal grid and warm amber internal lighting create a domestic vitrine that reads as part of the interior architecture rather than fitted furniture. Photo credit: Dmitry Chebanenko.
✦ Practical Considerations & Limitations
Clinker tile and natural stone perform well over decades, but they demand periodic re-pointing and specialist cleaning — costs that accumulate across a Russian continental climate and should be factored into long-term ownership planning. The extensive glazing, while compositionally central, represents a thermal performance consideration: the heating load on glass-dominated elevations in sub-zero winters would reward careful post-occupancy review.
The predominantly pale interior palette — white marble, cream upholstery, pale engineered timber — performs with considerable authority in photography and in still occupation. For a household with children or multiple daily users, the maintenance demands of this chromatic register are worth weighing honestly before the scheme is treated as a replicable template.
Finally, the glass-fronted wardrobe, while architecturally cohesive, requires a level of wardrobe curation that not every occupant will sustain. Its success as a design element is contingent on the habits of its inhabitant — a condition worth acknowledging.
Architecture Built for the Long View — in Every Sense
The House in Maslovo Park does something that most forest houses only promise: it genuinely cedes visual authority to the landscape rather than staging it. VFORM has produced a residence for someone who understands that material restraint and compositional precision are more demanding achievements than surface exuberance. The ideal inhabitant is someone who finds renewal in prospect — in the shifting quality of light through pine boughs across four distinct seasons, in the way a taupe curtain drawn at dusk changes the register of an entire floor.
Positioned within a broader current of Northern European contextual modernism — and within VFORM’s own stated philosophy of architecture as a meeting of traditional materials and technological intention — the project makes a quiet, resolute argument. Architecture, at its most considered, is an act of listening rather than assertion.
The House in Maslovo Park: Key Facts Answered
Who designed the House in Maslovo Park?
The House in Maslovo Park was designed by VFORM Studio, a multidisciplinary practice founded by Vladislav Bek-Bulatov and Daria Ilina. The studio works at the intersection of architecture, interior design, and sculpture, combining traditional materials with contemporary spatial thinking.
Where is the House in Maslovo Park located?
The project is sited within the Maslovo Park cottage settlement along the Rublyovo–Uspenskoye highway in Russia. The development comprises 30 two-storey houses arranged within a forested landscape, each designed within a shared stylistic framework while retaining individual character.
What materials were used in the House in Maslovo Park?
The exterior is clad in clinker tiles in warm, wood-like tones, complemented by noble wood species and natural stone. Internally, the palette includes textured marble, burl wood wall panels, pale engineered timber flooring, and sage-toned millwork. The bathhouse features a steam room lined with cedar.
How large is the House in Maslovo Park?
The main house has a floor area of 374 m². The total built area across the 1,800 m² plot — including the garage, staff accommodation, and an 82 m² bathhouse with outdoor swimming pool — is 645 m².
What is the central design concept of the House in Maslovo Park?
VFORM conceived the project around the idea of mutual integration with the surrounding forest landscape. Every design decision — sightline orientation, material palette, massing, and fenestration — was directed by a single principle: that the pine and spruce forest should function as a co-author of the interior, with each window operating as a frame for a living, seasonal picture.
Get gorgeous projects via email
