

Designing an apartment for sale is always a complex equation, with many unknowns to consider. Anastasia Yarovaya, the founder of AIRE Studio, approached the Mosfilmovskaya project by combining universal architectural principles with a flexible layout that allows the space to grow and adapt alongside its future owners.
In this Moscow apartment project, it was important not only to create a comfortable and aesthetically pleasing environment, but also to establish a high standard that enhances the property’s investment appeal. The designer believes that a property’s future marketability begins at the planning stage — while the stylistic concept can remain flexible, a well-considered structural and spatial foundation ensures success in any scenario.
A Foundation of Quiet Luxury
This project demonstrates thoughtful zoning, precise engineering solutions, and impeccable finishing work that create a sense of premium quality. The apartment’s panoramic windows, overlooking the Mosfilm studio and surrounding greenery, became a key feature of the design — allowing the interior to flow seamlessly into the cityscape while bringing warmth, light, air, and the rhythm of life into the space.
“I deliberately chose a neutral palette of beige and grey, complemented by natural wood and textured stone,” the designer explains. “The aim was not to make a bold statement, but to create a sense of quiet, understated luxury, where materials, textures, and details speak for themselves.”
 Pin
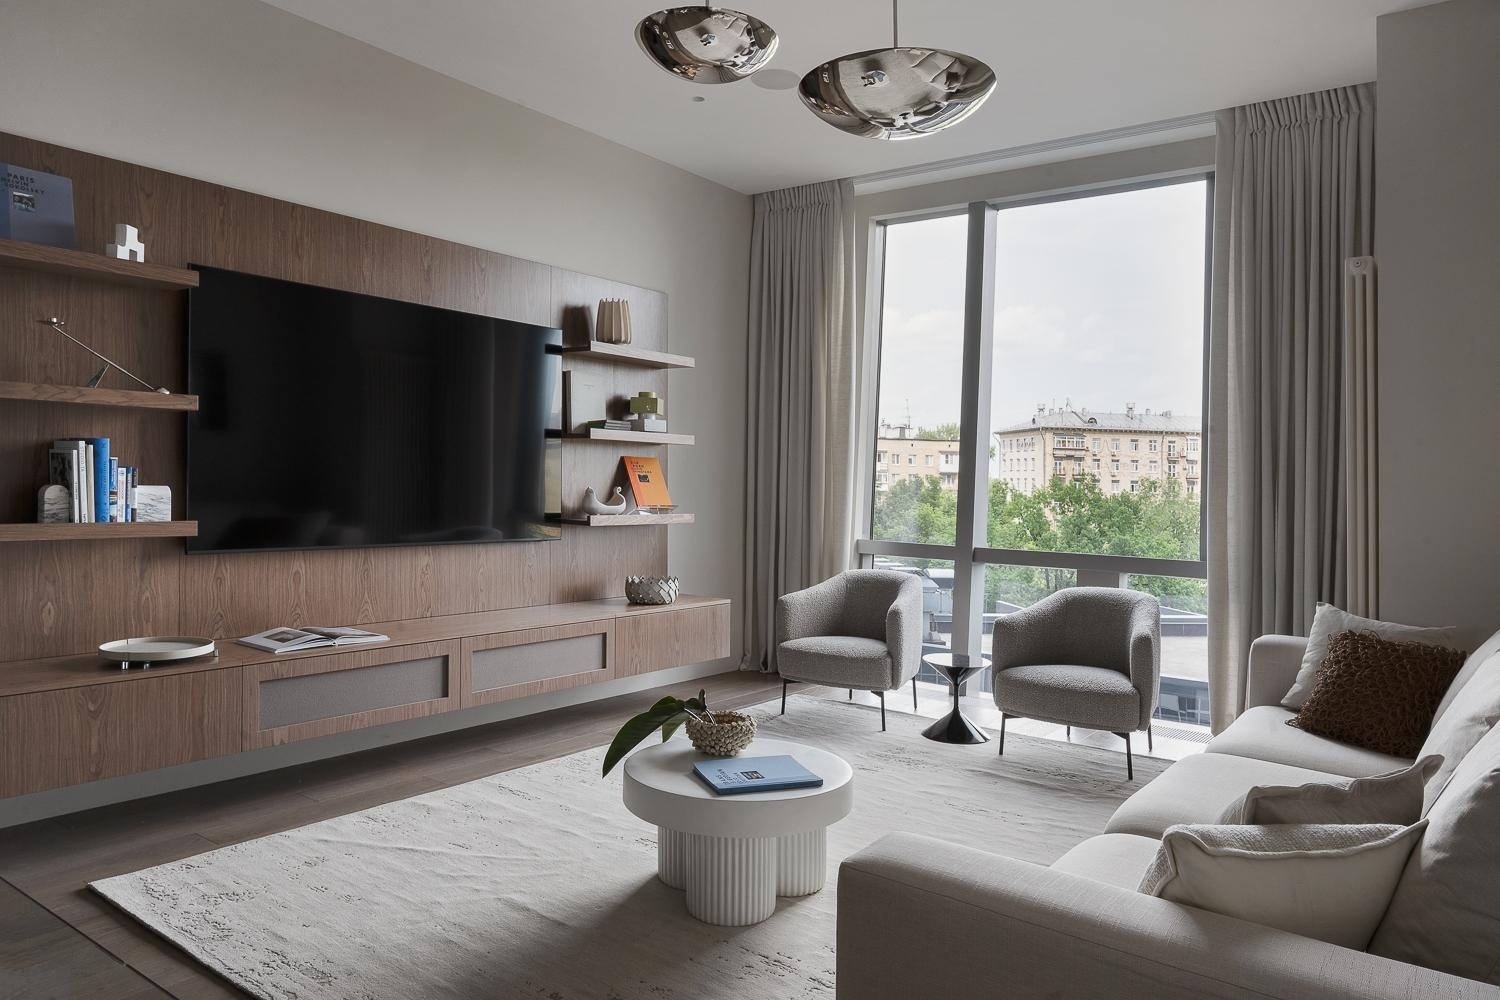
PinThe living room features a custom AVANTIZ walnut-veneer TV console flanked by open shelving, with a Restoration Hardware chandelier and SONANCE speaker system overhead. The pairing of a tactile Norr 11 coffee table with boucle armchairs and floor-to-ceiling curtains exemplifies the designer’s mastery of layered texture within a restrained palette.
Layout & Spatial Strategy
The 187-square-metre apartment features four bedrooms, each with its own bathroom — a forward-thinking layout ideal for a large family or for anyone who values expansive, well-structured living spaces. One of the more secluded rooms naturally functions as a home office, while the others can easily be adapted as children’s rooms, guest suites, a gym, a lounge, or additional dressing areas.
Three full walk-in closets and built-in storage in every available niche keep the minimalist design visually clean. The space is comfortable for living here and now, while also offering significant potential to be reconfigured as needs evolve — without the need for major renovations.
 Pin
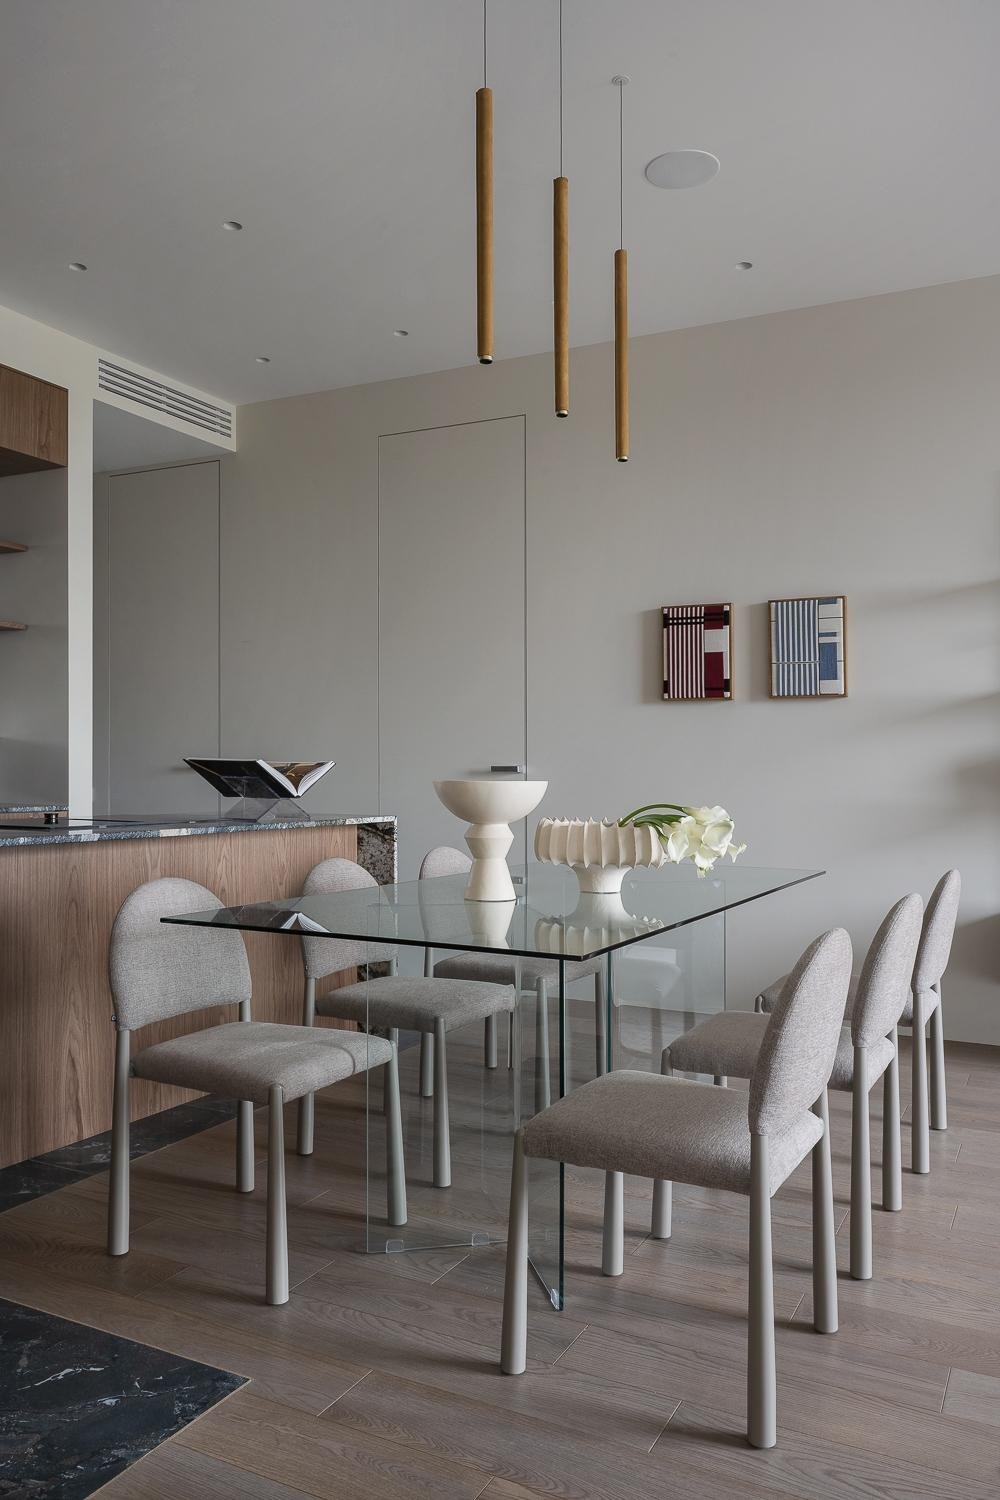
PinThe dining area centres on a La Forma glass-top table surrounded by Bergenson Bjorn chairs in warm greige. Three cylindrical brass pendant lights from CENTRSVET descend at staggered heights, creating rhythm and intimacy above the transparent surface — a sophisticated contrast of industrial and organic forms.
The Kitchen: Functional Lightness
In this 187-square-metre apartment, the kitchen needed to be spacious and functional, yet visually light and uncluttered. Niches were used to accommodate most of the kitchen and storage systems, while mirrored surfaces subtly expand the perception of space. The custom cabinetry was manufactured by AVANTIZ to the designer’s precise drawings, with Gaggenau appliances — including an induction cooktop with integrated hood — integrated flush into the millwork.
The countertops and sinks were crafted from Brazilian granite sourced through Venezia Stone, while the kitchen island top was manufactured by Open Quartz. Handles throughout the kitchen are from Restoration Hardware, USA, maintaining a consistent hardware language across every room.
 Pin
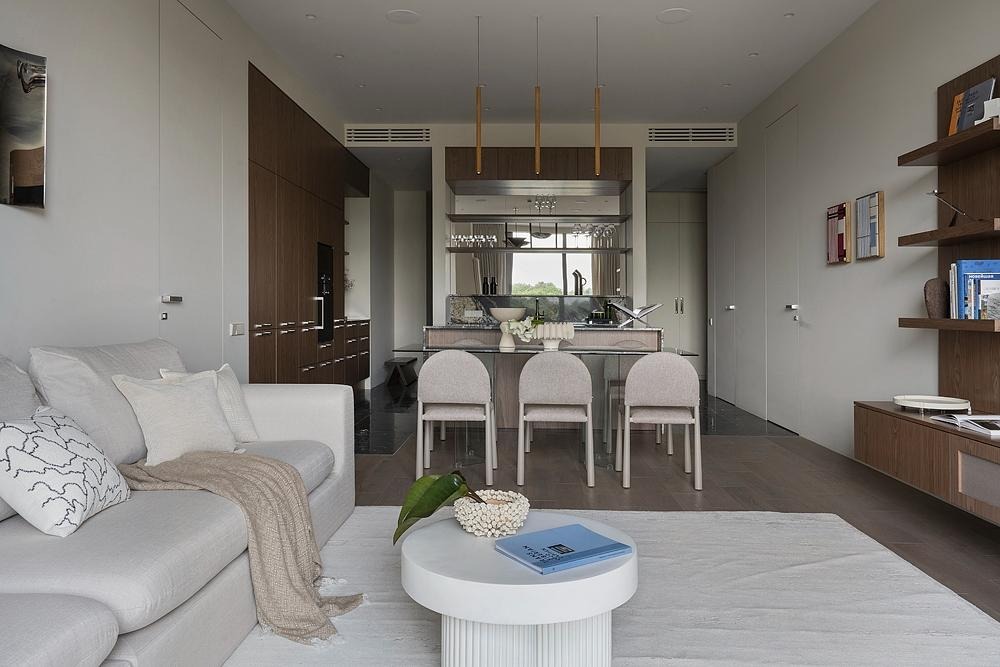
PinA view from the living area toward the open kitchen reveals the seamless integration of dark walnut cabinetry, mirrored splashback, and a marble-topped island. The spatial flow between the lounge, dining, and kitchen zones demonstrates Yarovaya’s skill in planning — each area maintains its own identity while remaining visually connected.
The Bedroom: Rest & Personalisation
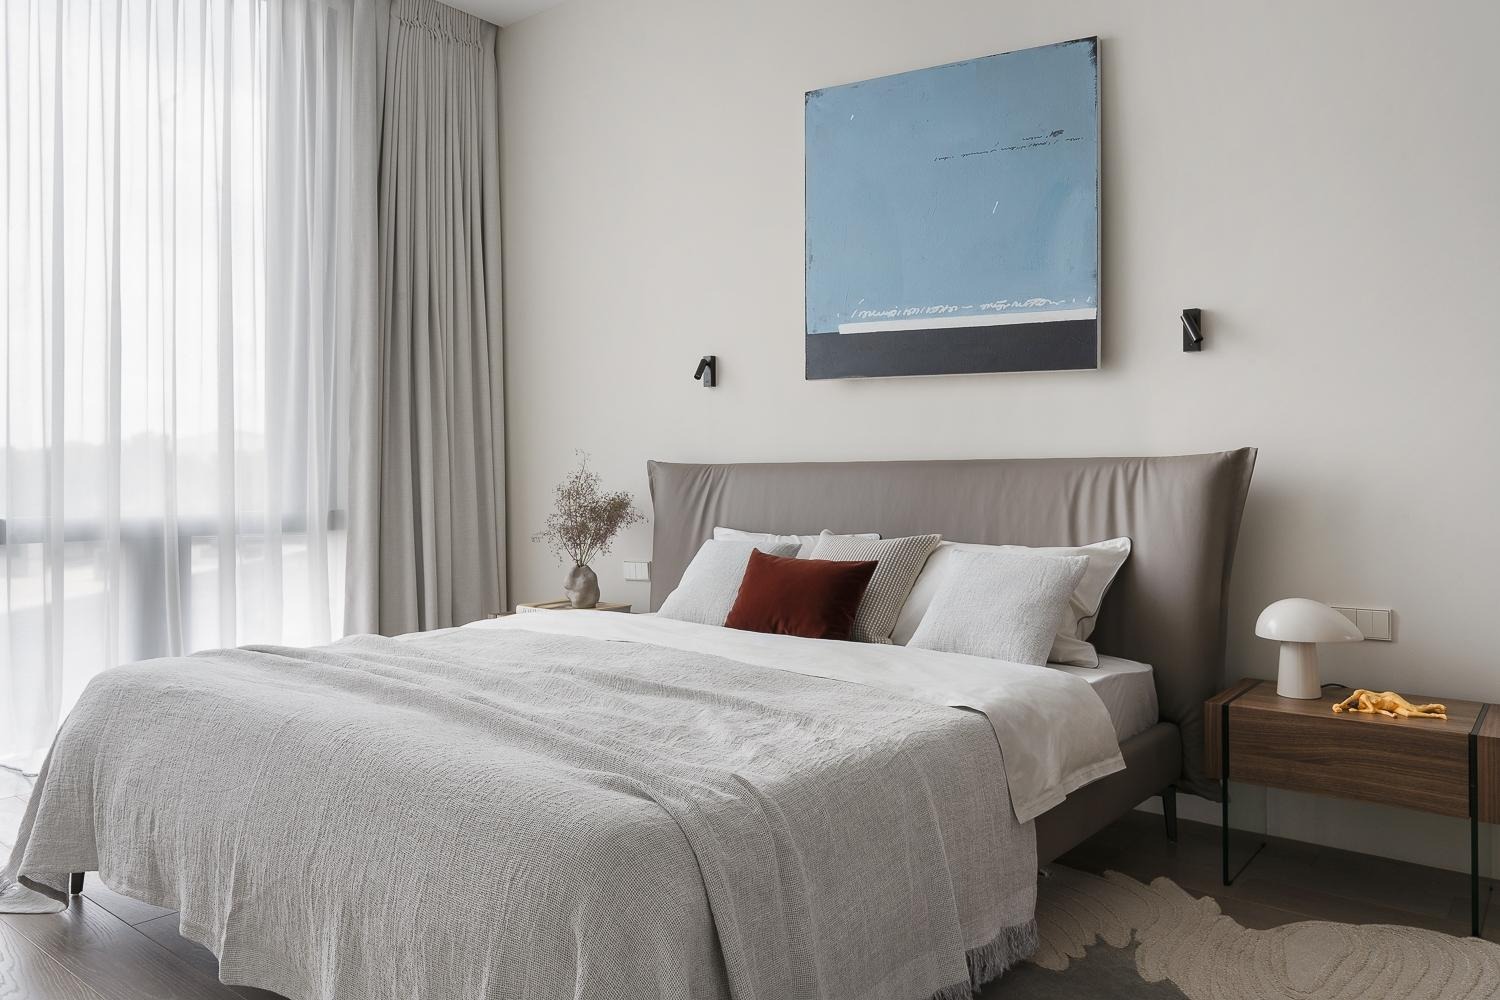
The master bedroom is anchored by an Alf Da Fre bed from Italy, dressed in fine textiles by Tati Atelier, Russia. A Fritz Hansen bedside lamp and an and-tradition portable lamp provide warm, layered lighting, while a painting by Evgeny Vetrov adds a personal artistic note above the headboard. Custom wardrobes and closets by AVANTIZ keep the room serene and clutter-free.
Open shelving in the bedrooms will help personalise the space, ready to display favourite books, photographs, and treasured travel mementos. A Ferm Living vase and a Seletti+Brodach sculpture from Italy complete the room’s artful, considered atmosphere.
 Pin
PinThe master bedroom achieves a hotel-like serenity through its restrained colour palette of white, grey, and taupe. The upholstered Alf Da Fre bed with oversized fabric headboard becomes the focal point, while the abstract blue canvas by Evgeny Vetrov introduces a contemplative note — a deliberate creative choice that grounds the room without overwhelming it.
The Bathroom: Stone & Precision
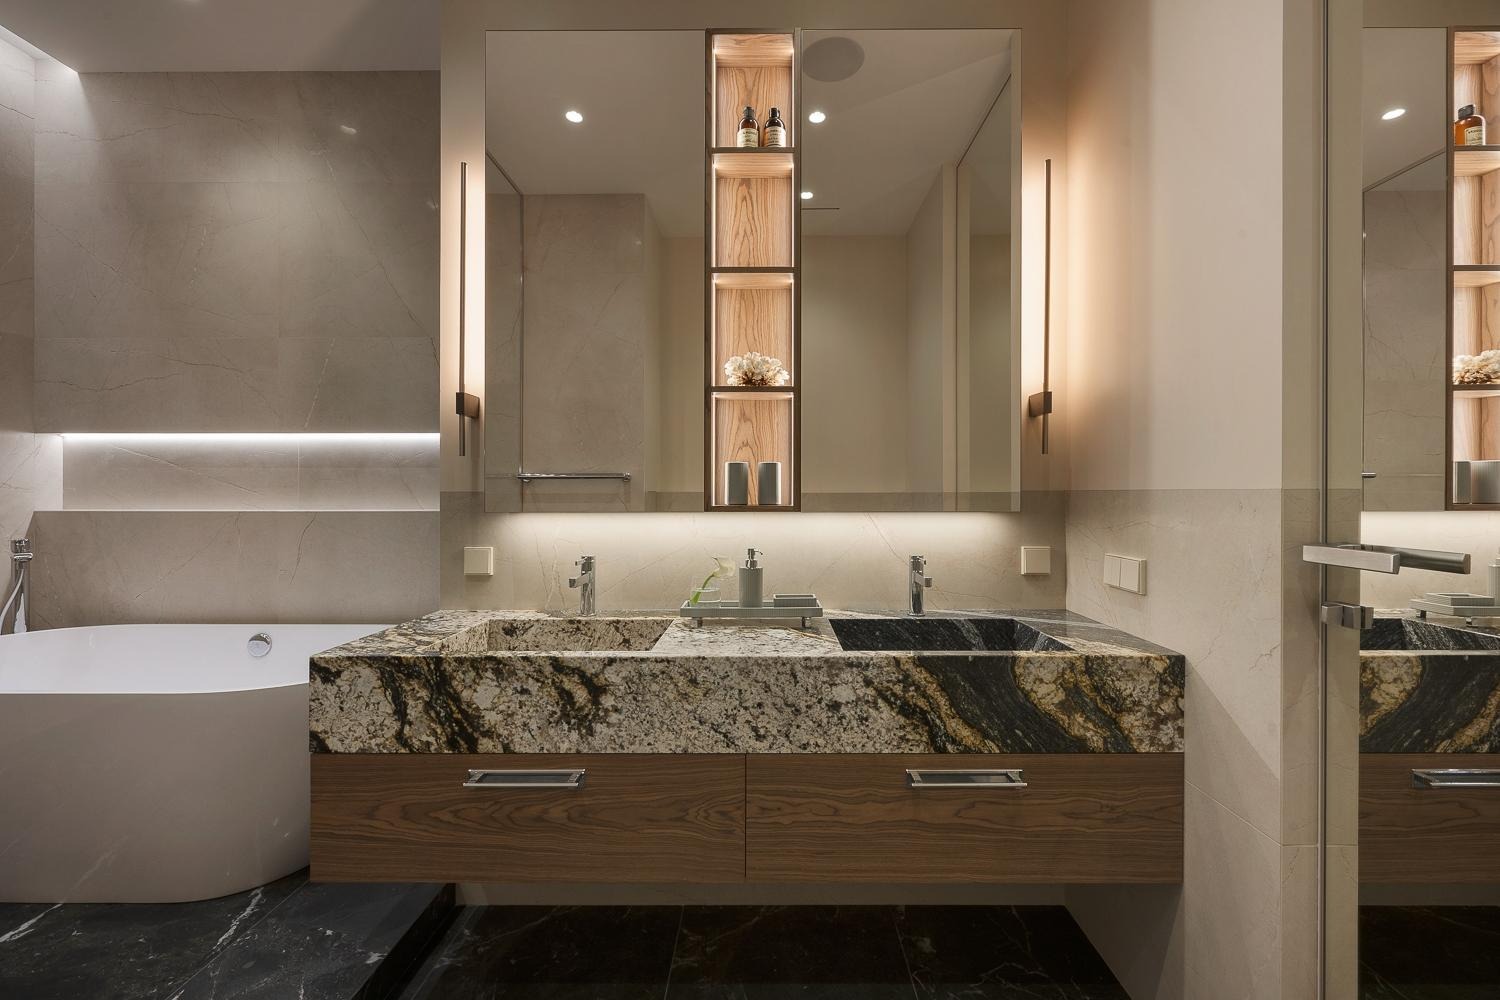
Each of the four bathrooms showcases a double-vanity configuration with floating walnut cabinetry and integrated granite countertops sourced from Venezia Stone, Brazil. Natural stone sinks were manufactured by Open Quartz, while sanitaryware is from Villeroy & Boch (Germany) and faucets from Hansgrohe (Germany) — a duo synonymous with German precision engineering.
Backlit wooden shelving niches embedded into the mirror wall add warmth and depth, while CENTRSVET wall sconces provide precise, flattering light. The floor in dark marble tiles from Flaviker, Italy, grounds the room with bold tonal contrast against the beige stone walls.
 Pin
PinThe primary bathroom features a striking double-sink vanity in dark-veined Brazilian granite over a floating walnut cabinet. The central illuminated shelving niche — framed in warm timber — reflects in the large mirror to create a sense of depth and symmetry. The freestanding bathtub in the background, framed by backlit beige stone walls, elevates the space to spa-like grandeur.
Millwork & Detail
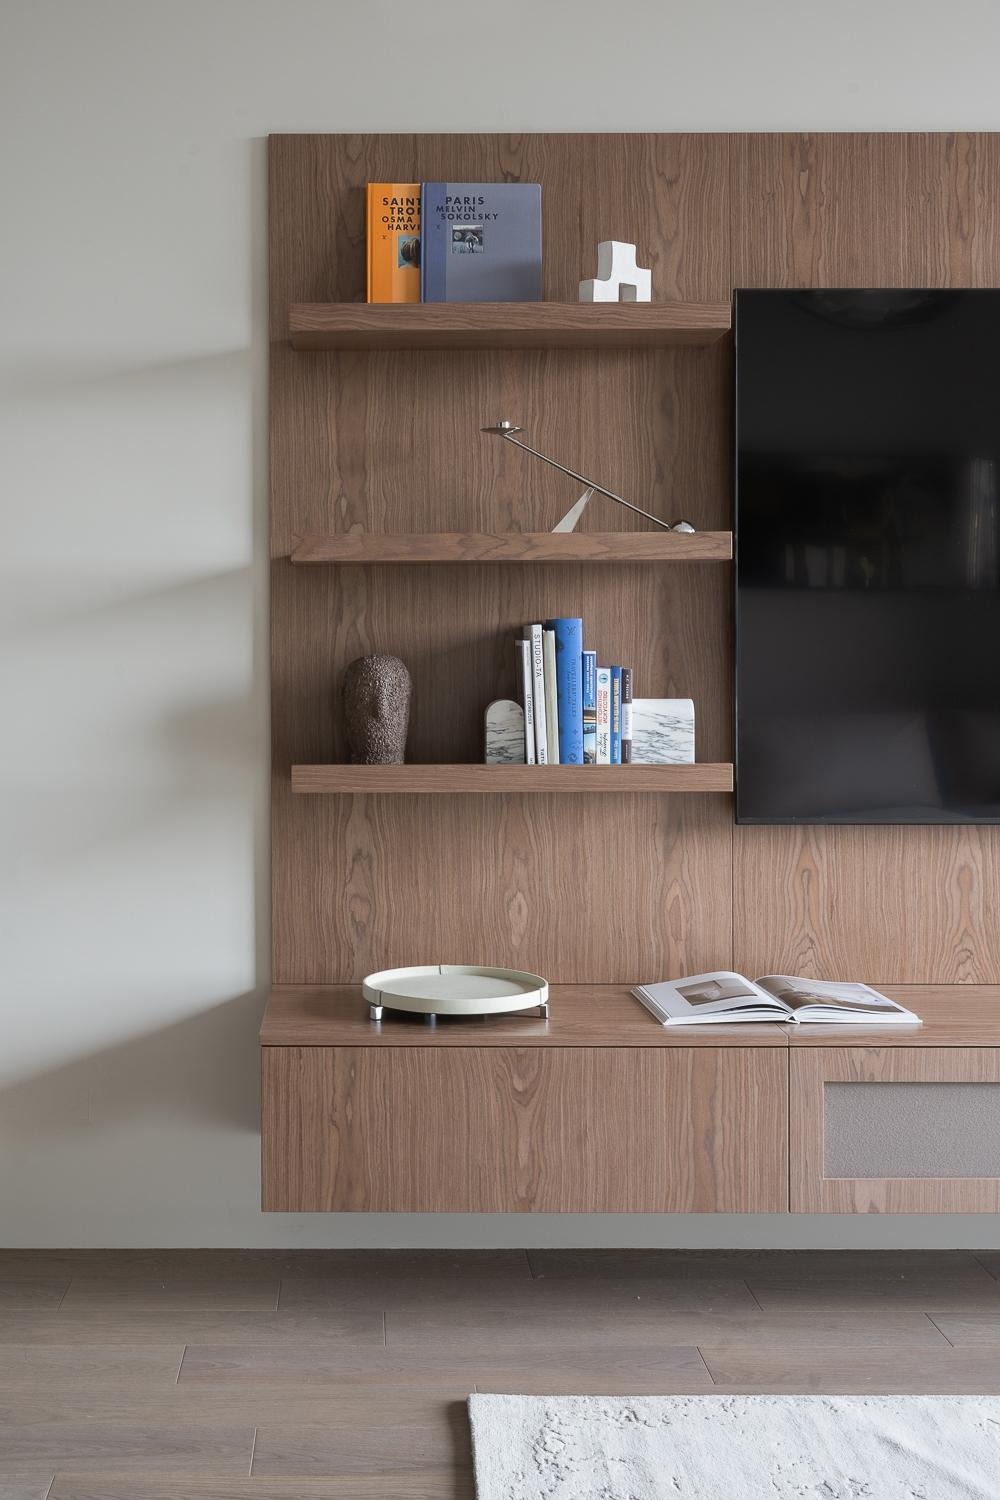
Perhaps the most defining material element throughout the apartment is the consistently executed walnut-veneer millwork by AVANTIZ, applied across the TV console, kitchen cabinetry, bathroom vanities, and bedroom wardrobes. The grain of the wood reads as a unifying thread — warm, organic, and grounding — against the cooler beige and grey plaster walls.
 Pin
PinThe custom AVANTIZ shelving unit in the living room demonstrates the high level of joinery precision achieved in this project. Books, sculptural objects, and a desk lamp are styled with editorial restraint — each shelf reads as a curated composition, not merely storage.
Engineering & Smart Systems
The apartment incorporates a home cinema, a professional SONANCE audio setup, a multi-stage water filtration and softening system, and a drying cabinet integrated into the ventilation system. The ASKO laundry suite (washing machine, dryer, and drying cabinet) from Sweden is concealed within custom millwork. All sockets and switches are by JUNG (Germany), maintaining a seamless, minimal electrical aesthetic.
The front door features an electronic lock with fingerprint entry by GUARDIAN, while ventilation and air conditioning were designed and installed by Ayaks Service. Porcelain stoneware flooring throughout is by Flaviker, Italy.
A Blueprint for the Future
The Mosfilmovskaya apartment stands as an example of a professional design approach, where the designer achieves a balance between universality and personalisation. From this timeless and enduring foundation emerges an interior that feels both personal and vibrant, warmly welcoming its future owners — whatever their lifestyle, tastes, or needs may be.
 Pin
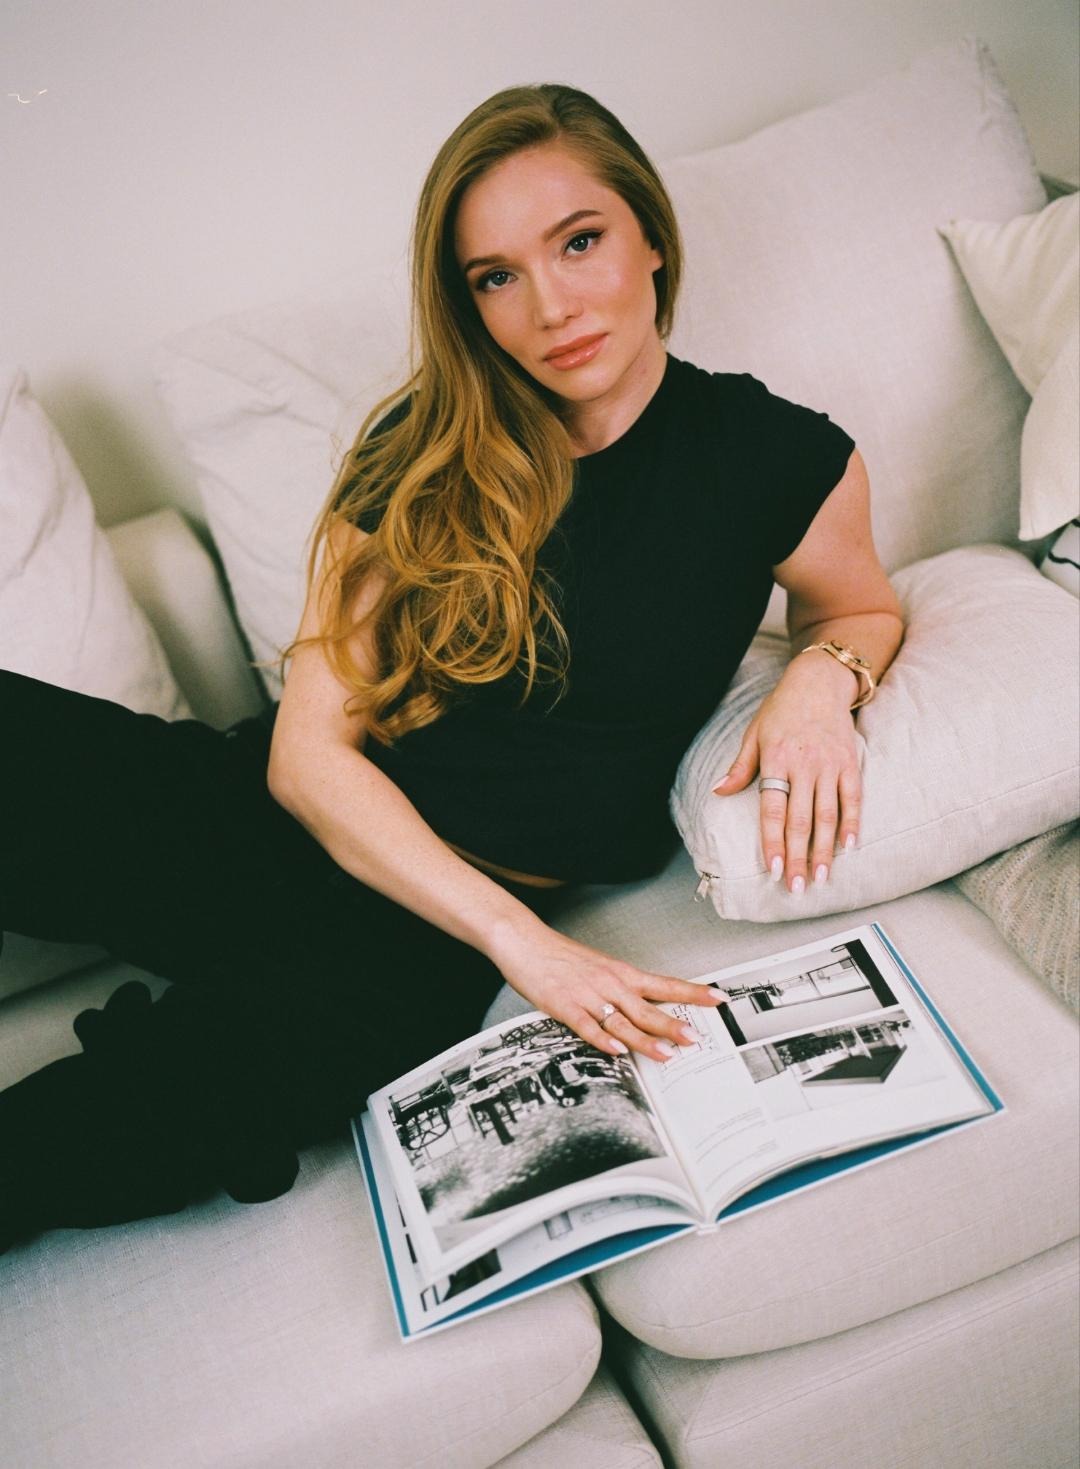
PinAnastasia Yarovaya, founder of AIRE Studio, photographed in one of her projects. Her design philosophy centres on creating spaces that balance universality with personal warmth — a hallmark visible in every room of the Mosfilmovskaya apartment.
Get gorgeous projects via email
