

| Project Name | Cui Shu’s Private Residence: An Elegant, Playful Home for Four |
| Location | Beijing, China |
| Design Firm | CUN DESIGN |
| Lead Designer | Cui Shu |
| Floor Area | 300 sqm |
| Design Period | August 2022 |
| Completion Date | June 2025 |
| Photographer | Zou Jibo |
| Brand Credits | Geberit · HV · Morgan · RARA · Haro · Benmoo · EUROART |
A Home Born from State-ism
Among all the challenges of living in Beijing, commuting troubled Cui Shu the most. So when choosing a home, he drew a circle around the areas where his family most frequently spent their time, and eventually selected a place at the very center. Because it sits close to a commercial district, the primary design challenge became how to create a peaceful retreat amidst the urban bustle.
The creation of this home spans Cui Shu’s journey from age 30 to 40 — a decade during which his children entered primary school, and he and his wife grew increasingly clear and precise about their way of living. He calls this their “residential state,” and the design methodology that responds to it, he calls State-ism — a framework defined by three principles: Elegance, Playfulness, and Meaning.
This is a three-story stacked villa of 300 square meters, located in the heart of the city. Verticality thus became one of the raw materials of design.
 Pin
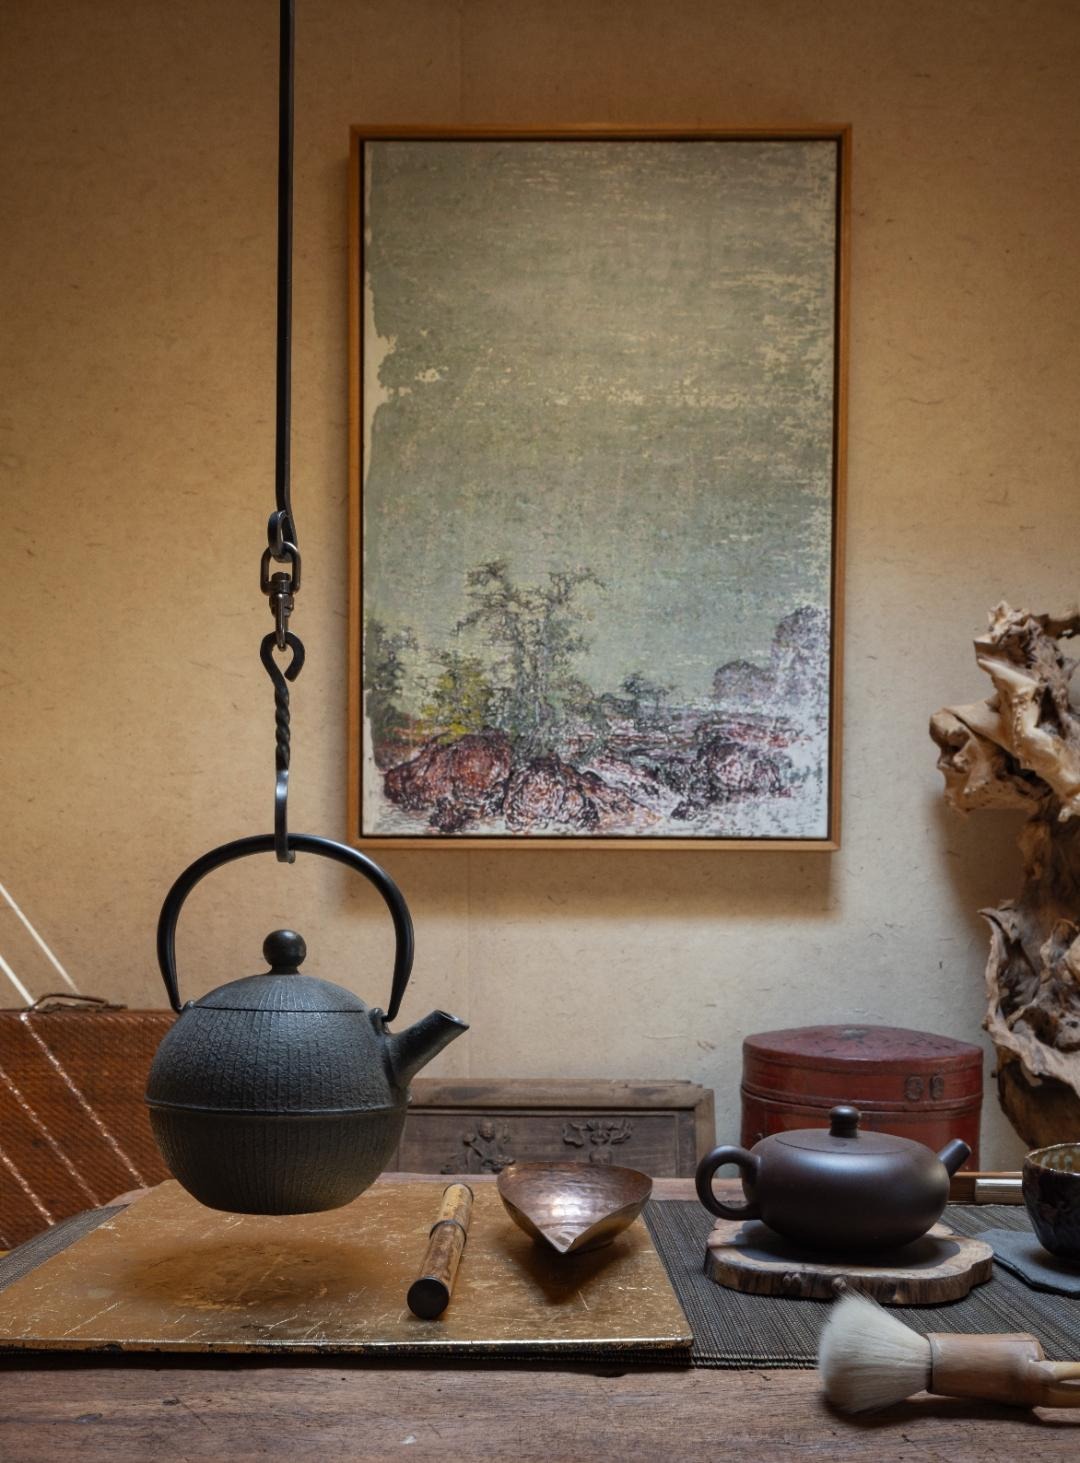
PinA contemplative corner of the home features a suspended cast-iron tetsubin kettle on a wrought-iron hook, surrounded by a Yixing clay teapot, wooden tools, and a Chinese ink landscape painting in a natural wood frame. This vignette embodies Cui Shu’s concept of “Elegance” — the deliberate extraction of rice-paper tones, ink-wash hues, and seal-red accents from Chinese painting tradition, recomposed into a living tableau. The layering of antique textures with contemporary spatial sensibility is a hallmark of CUN DESIGN’s approach to contemporary Chinese aesthetics.
Elegance: An Ambience, Not a Style
Rather than a stylistic label, Elegance is an ambience in Cui Shu’s framework. He drew from contemporary Chinese aesthetics — believing that in this rapidly changing era, every fleeting moment of life is worth capturing. Using geometric forms as the structural “body,” and extracting the colors and textures of Chinese ink painting — rice paper, ink wash, seal red — the design deconstructs and recomposes them. Through a montage-like approach, the Chinese spirit emerges not as decoration, but as atmosphere.
 Pin
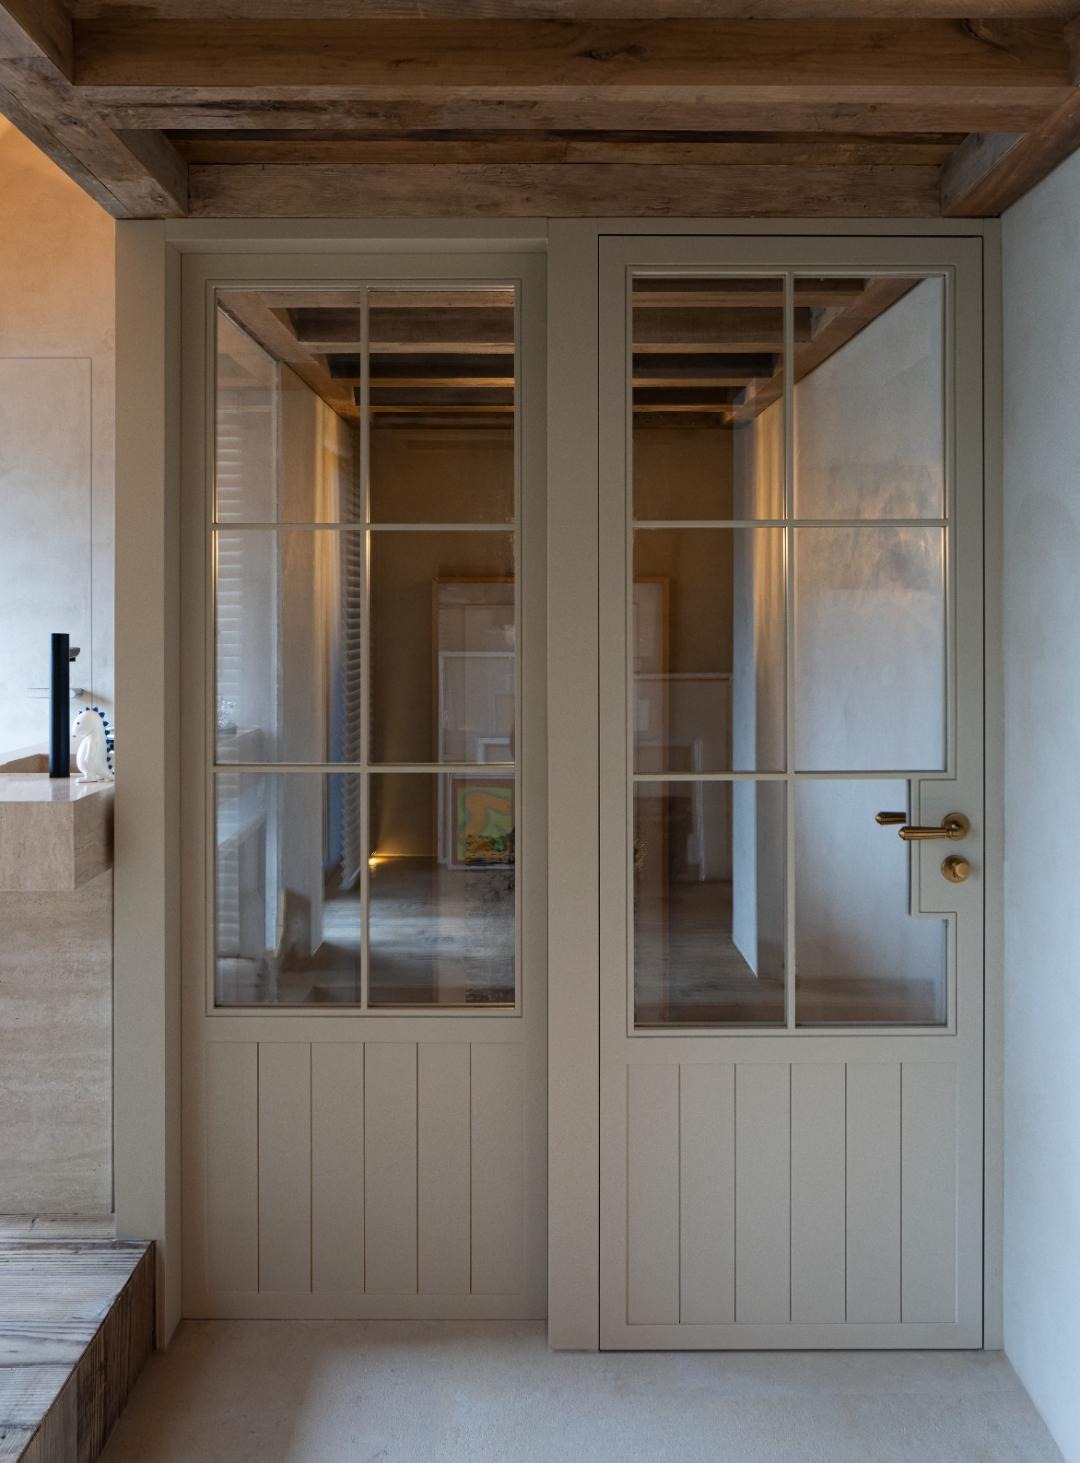
PinThese gridded glass-panel doors, finished in a muted sage tone with aged brass lever handles, demonstrate the elegance of restraint. Set beneath reclaimed timber beams that reference traditional Chinese joinery, the doors frame layered views into the home’s corridor — a technique that transforms everyday thresholds into contemplative visual moments. The juxtaposition of modern proportions with artisanal hardware reflects CUN DESIGN’s methodology of recomposing Chinese material culture within a contemporary spatial language.
Playfulness: The Soul of Space
As a designer, Cui Shu sees playfulness as the soul of a space — the key to breaking the stillness of architecture and introducing the dimension of time. It is not superficial decoration; it is a spatial mechanism that invites interaction and records growth.
A Narrative Vertical Promenade
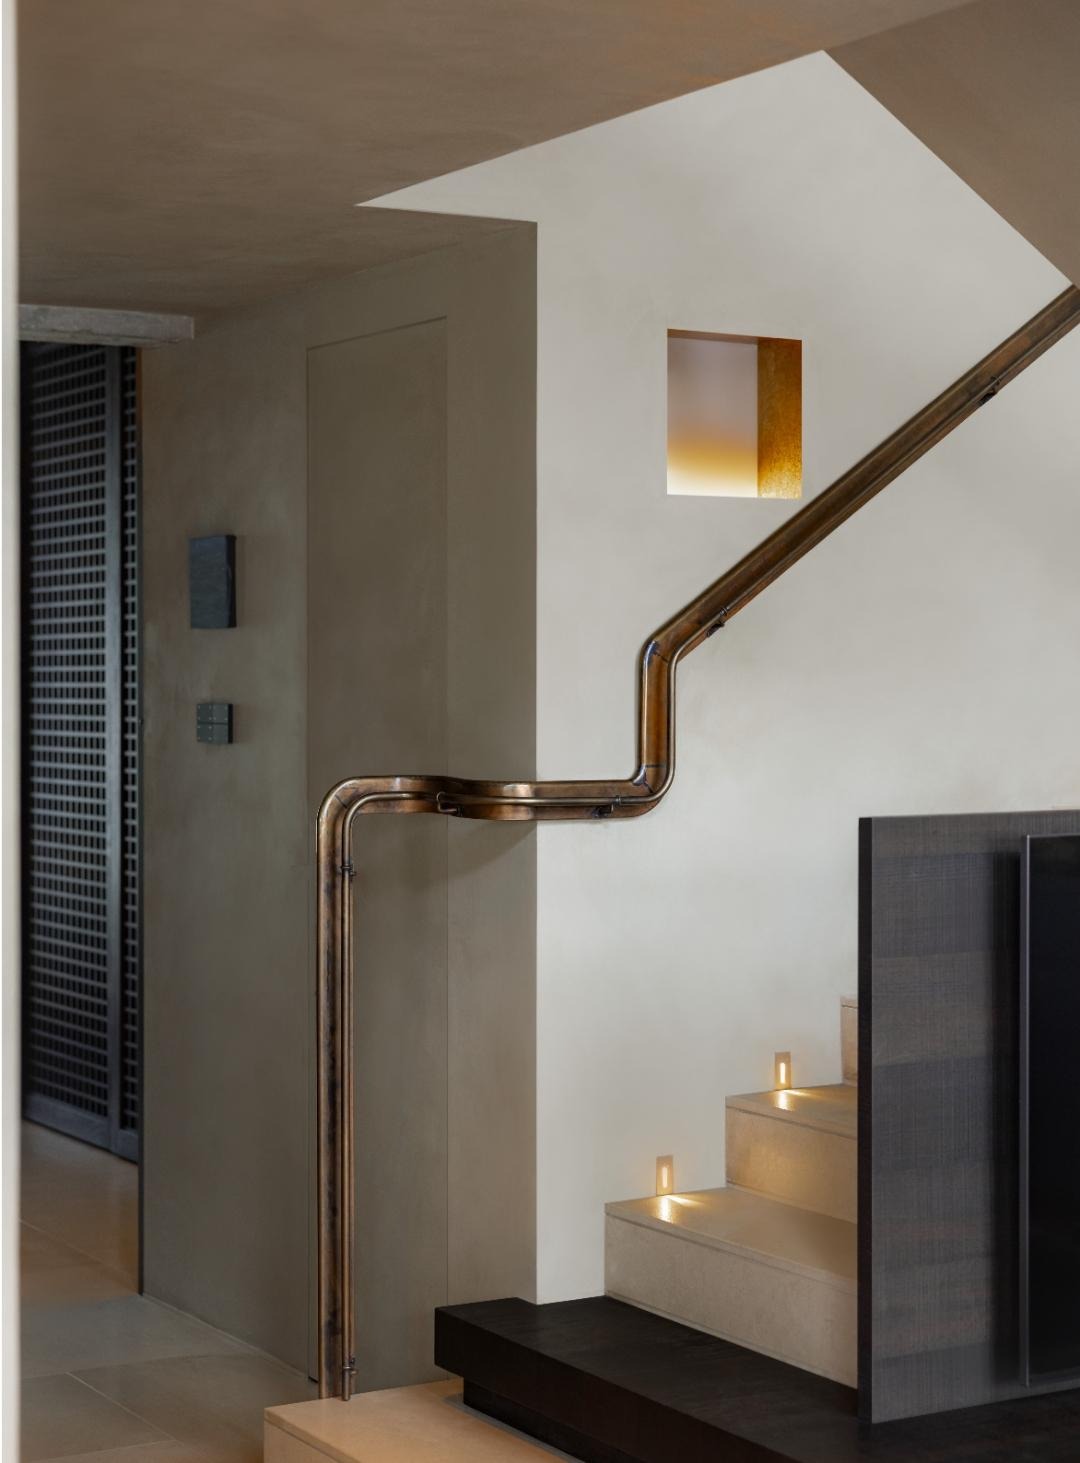
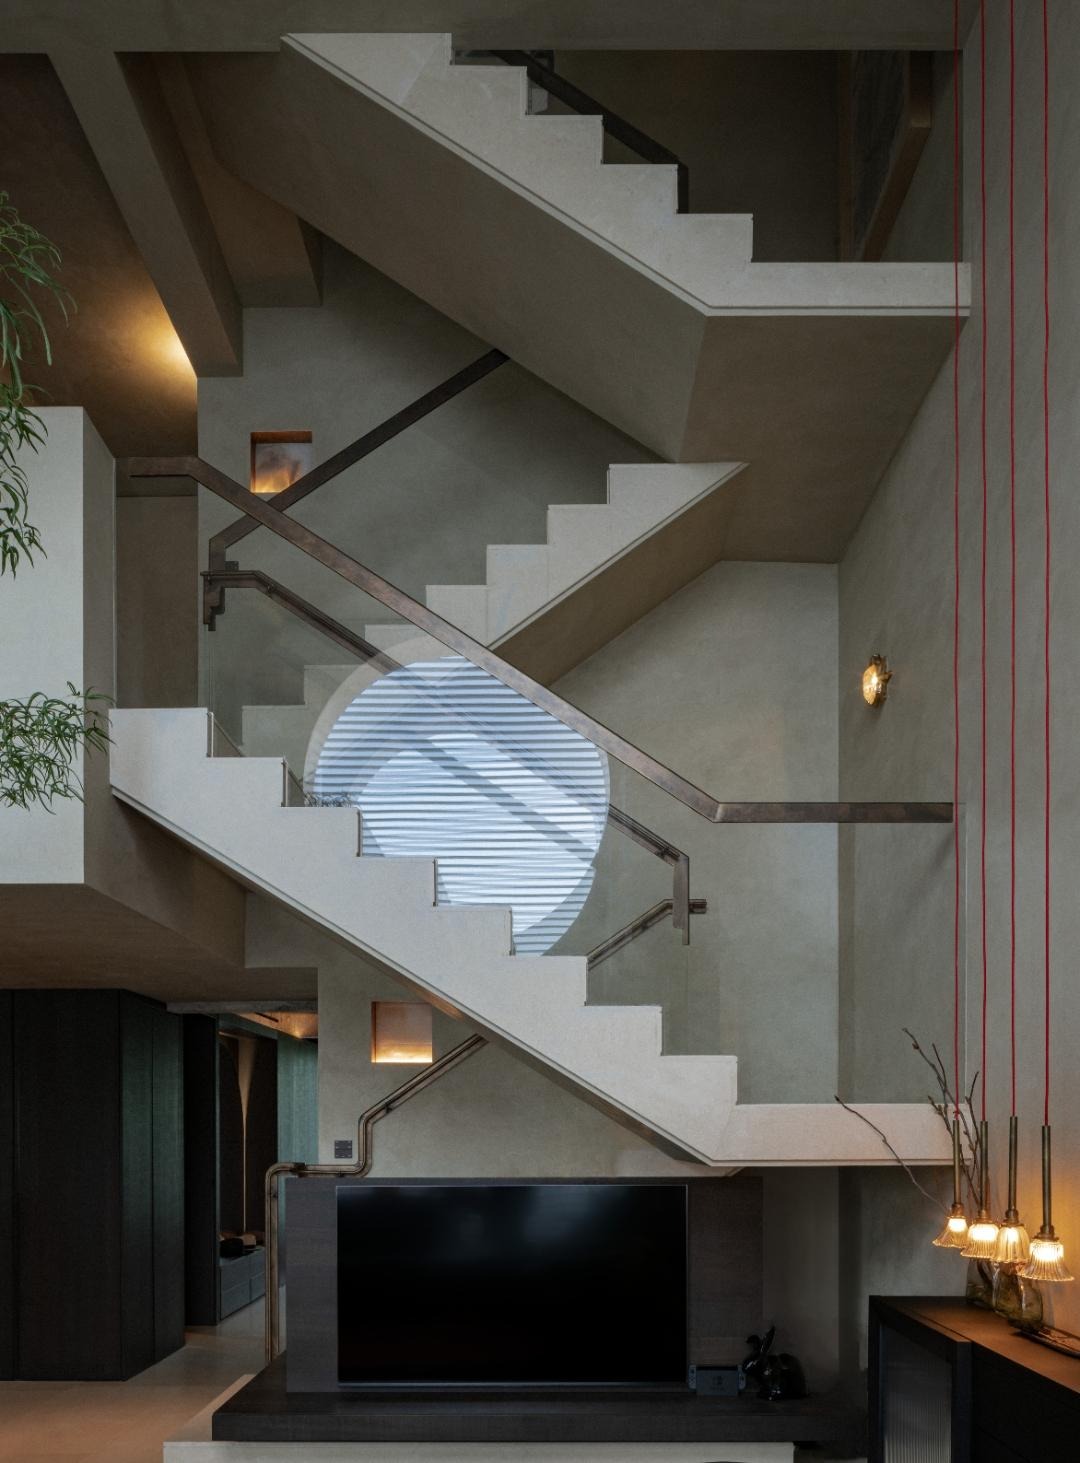
The staircase acts as the spine and artery of the home. Beyond circulation, it becomes a vessel for light and a guide for sight. By adjusting the width of the treads and the pause points at landings, the design deliberately slows the pace of moving between floors. Antique-bronze proportions lead from the entryway into living spaces, while a recessed display niche catches light and allows the wall to breathe and flow. As one walks, the body moves while the mind transitions — from social vibrancy on the first floor, to family intimacy on the second, and personal contemplation on the third. It is a ritual of return.
 Pin
PinThe copper pipe handrail traces a bold, angular path along the staircase’s white plaster wall, its warm patina picking up the glow of the recessed golden niche above. Step-embedded lighting casts intimate pools of light on each tread, reinforcing the choreographed pace of ascent. This detail exemplifies the “Playful Materiality” principle — allowing copper, plaster, and light to enter into a tactile, sensory dialogue rather than simply fulfilling functional roles.
 Pin
PinThe full staircase volume reveals the dramatic verticality of this three-story stacked villa, with zigzagging flights creating a dynamic geometric composition against hand-troweled plaster walls. A large circular porthole window at mid-level admits diffused natural light, evoking the “moon gate” motif of classical Chinese garden architecture. The deliberately varied tread widths and glass balustrades contribute to a sense of spatial rhythm — a built-in mechanism that slows movement and encourages mindful transition between the home’s three distinct emotional registers.
Flexibility in Functions
The core of the living area is a large kitchen island full of daily life — not a fixed sofa facing a TV. These “blurred zones” incubate spontaneity: design supplies the stage, but the family improvises the story every day.
Playful Materiality
By juxtaposing different tactile materials, the design allows them to converse. Natural Italian beige stone grounds the space, while hand-troweled artistic wall finishes absorb and soften the light. Barefoot steps each morning turn playfulness into a bodily experience — immersive, subtle, present.
Meaning: The Spirit of Place
Meaning is what emerges when Elegance forms the foundation and Playfulness breathes life into it — a naturally diffused spirit of place.
Anchors of Emotional Circulation
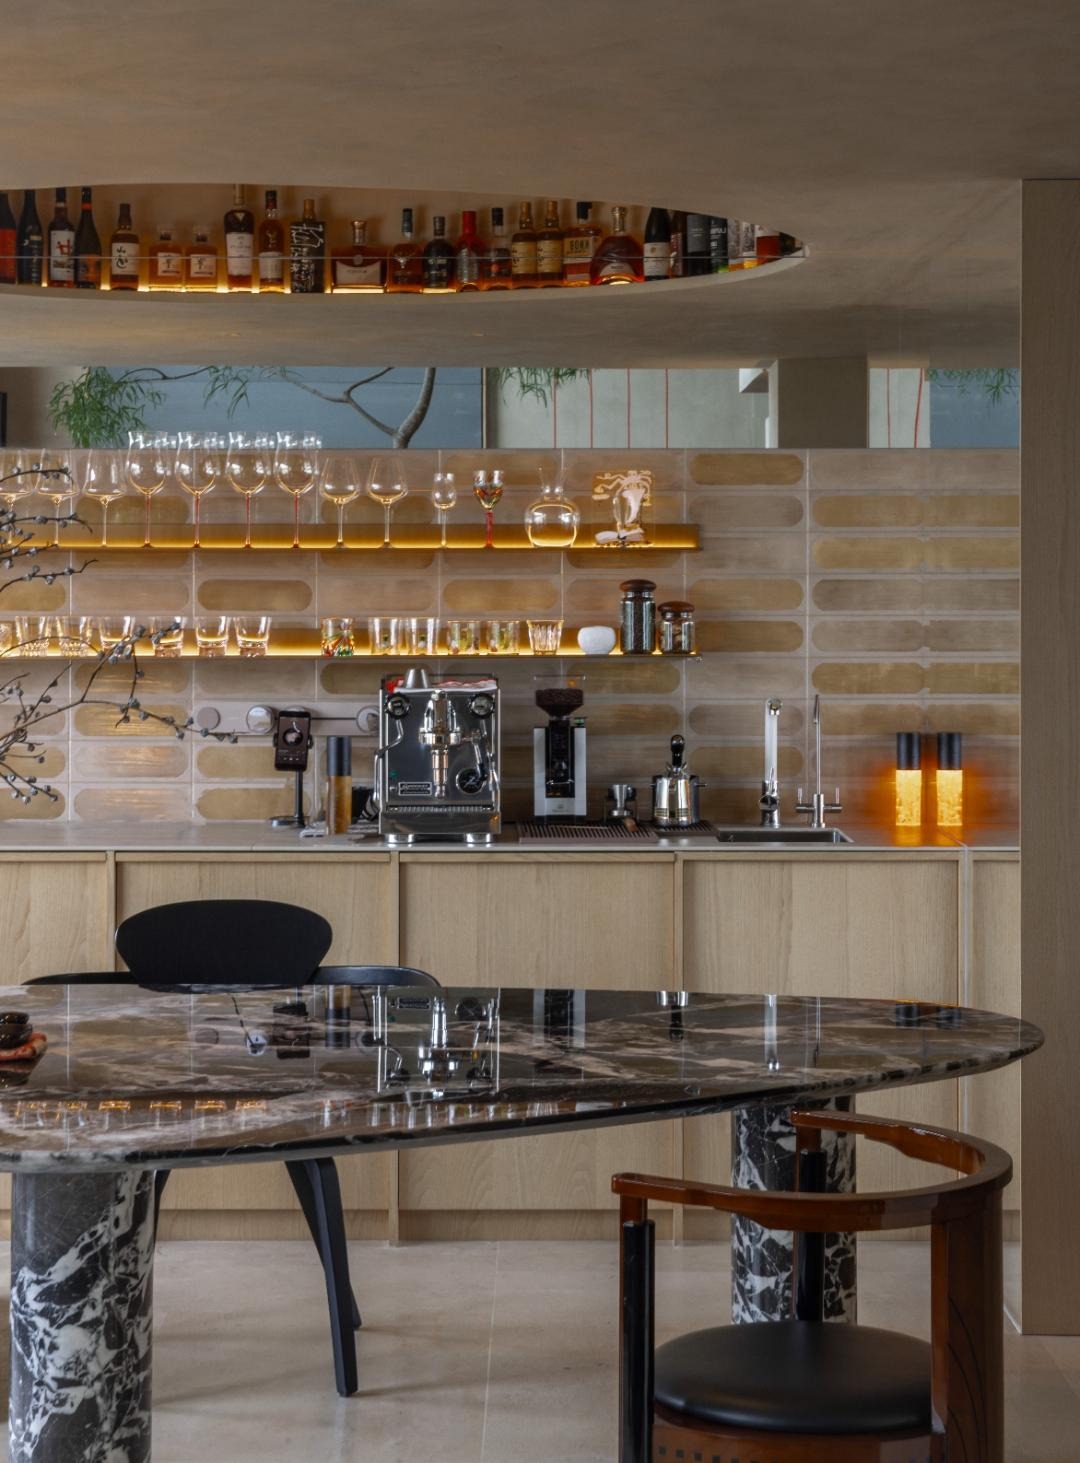
The kitchen island becomes the emotional core of the home. Circulation converges here, information flows here — the aroma of coffee, laughter over dinner, the soft sound of children writing homework. It is a power station for relationships.
 Pin
PinThe kitchen-bar island anchors the home’s social life with an elliptical dark-veined marble tabletop set on sculptural marble legs — a piece co-designed by Chen Darui and Cui Shu. Behind, backlit amber shelves display curated glassware and spirits, while a circular overhead display ledge carries the collection upward into the ceiling plane. This spatial composition transforms daily rituals — morning coffee, evening drinks — into performative acts, embodying the “Meaning” principle: every functional element becomes an emotional anchor.
A Dialogue Between Mind and Landscape
In the primary suite, design is reduced to essentials, because the most beautiful scenery is the skyline outside. Ultra-thin window frames maximize the framed-view effect — turning the window into a living painting. Through that still frame, one watches a vibrant world — and in contrast, discovers calm and abundance within.
A Vessel for Personal Imprints
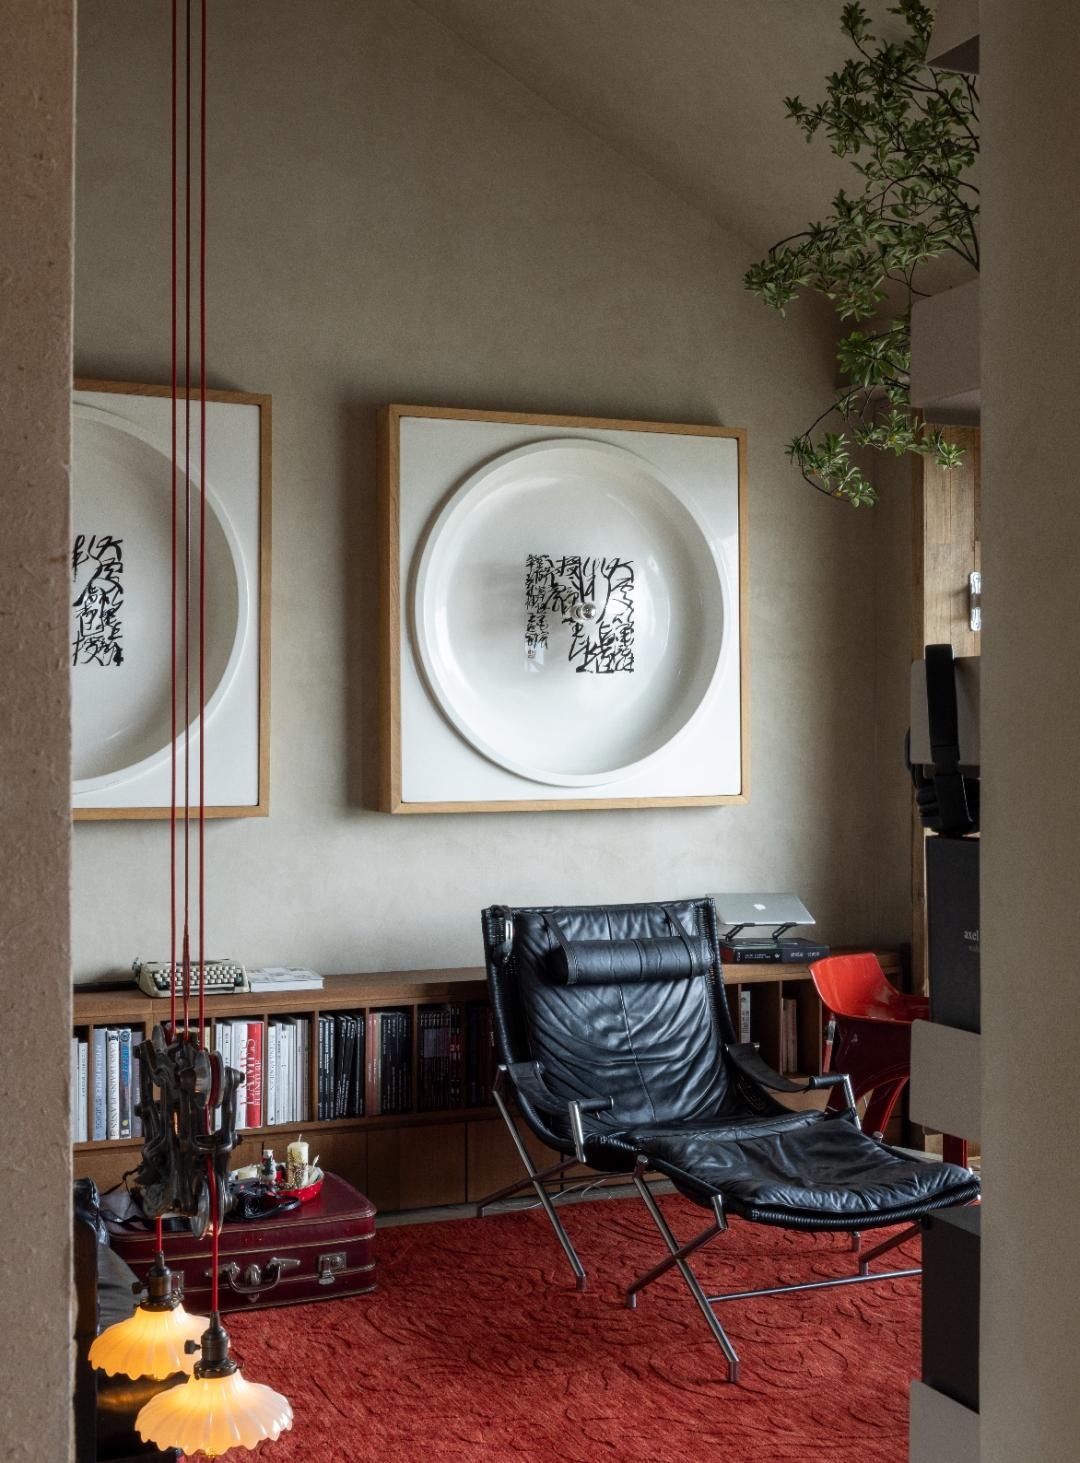
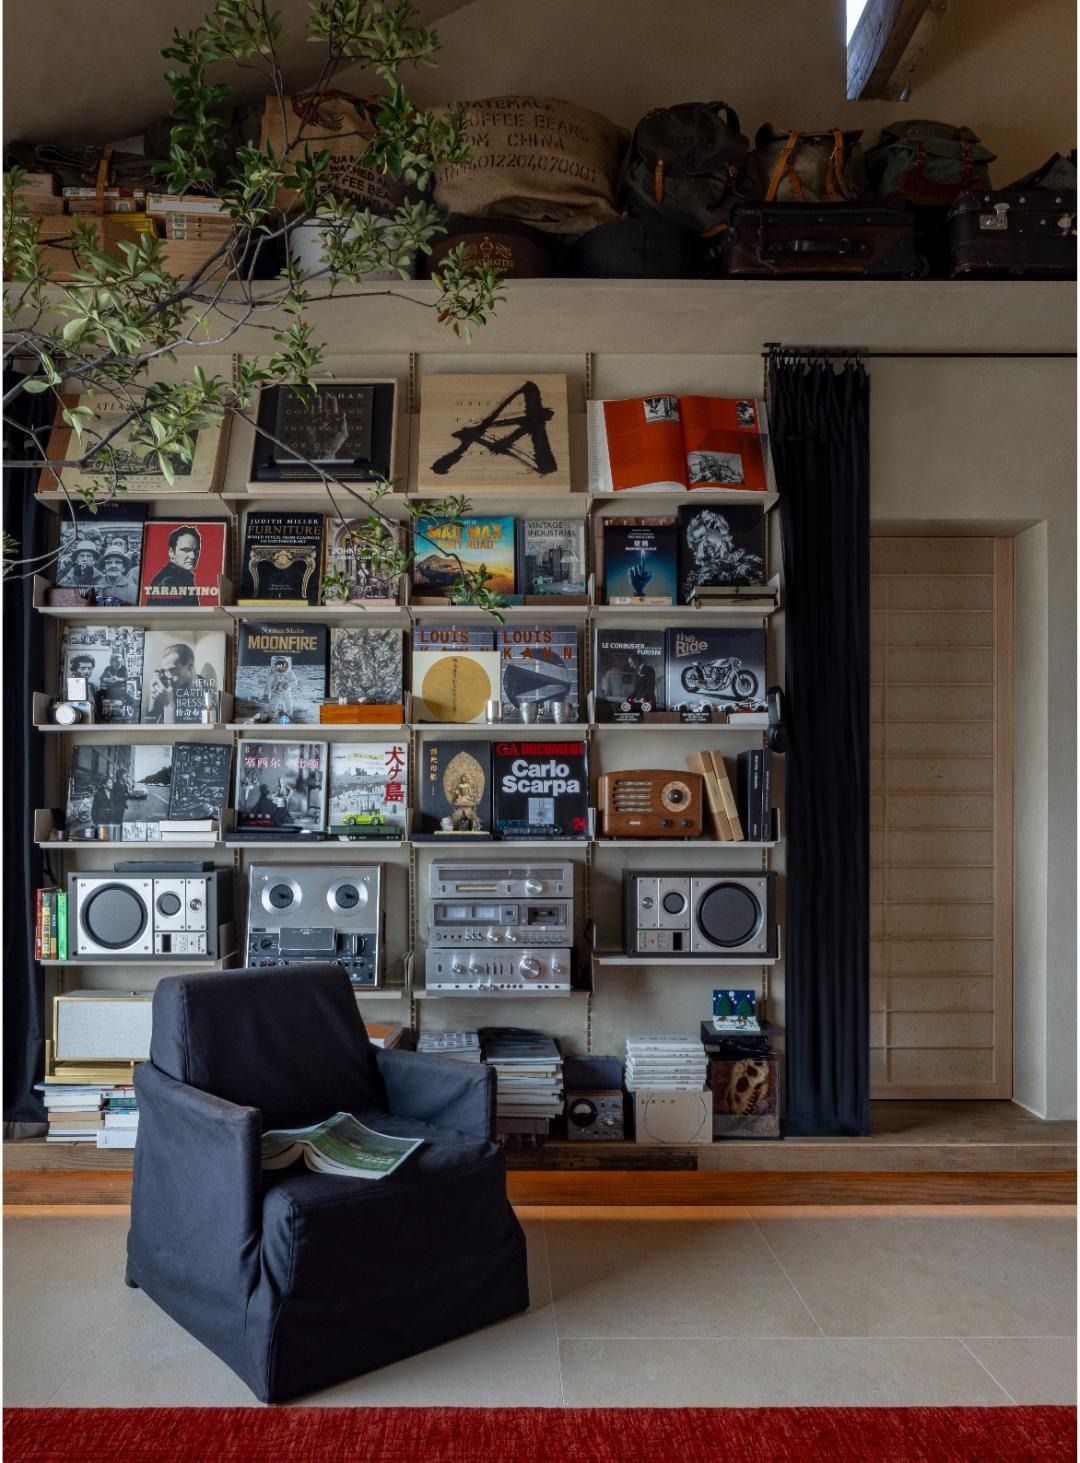
A home rich in meaning must preserve blankness — room to carry one’s past and future. Various storage elements hold the wife’s beloved cookware; walls are reserved for the children’s artwork; the study shelves display personal passions.
 Pin
PinThe study reading corner pairs a black leather sling chair — a mid-century modern icon — with large-format framed ceramic plates inscribed with Chinese calligraphy, mounted at eye level against the hand-troweled plaster wall. The built-in low bookcase below and the trailing indoor plant overhead create a layered composition that balances the intellectual and the natural. This vignette is a direct materialization of Cui Shu’s “vessel for personal imprints” — the shelves display his own passions, making this corner of the home entirely non-replicable.
 Pin
PinThe modular bookshelf system spans an entire wall, organized into grid-like cells displaying art books — including titles on Tarantino, Louis Kahn, Carlo Scarpa, and Le Corbusier — alongside vintage reel-to-reel tape decks, amplifiers, and turntable speakers. A high loft shelf above carries travel bags, coffee sacks, and vintage cases, while living branches of an indoor tree weave through the composition. This is the most personal room in the house — an intellectual autobiography rendered in objects, fully realizing CUN DESIGN’s concept of Meaning as the accumulated depth and warmth of a life well-lived.
State-ism as a Design Methodology
To Cui Shu, State-ism is a practical design methodology that goes beyond stylistic expression to anticipate the evolving “states” of residents’ lives across different stages. Elegance provides a timeless aesthetic foundation; Playfulness introduces dynamic energy; as time unfolds, residents naturally shape the Meaning.
This home is not a finished object, but an organism that breathes and grows alongside its inhabitants. It perfectly responds to the initial design challenge: in the very center of the city, it has created a serene and vibrant spiritual highland.
Get gorgeous projects via email
