

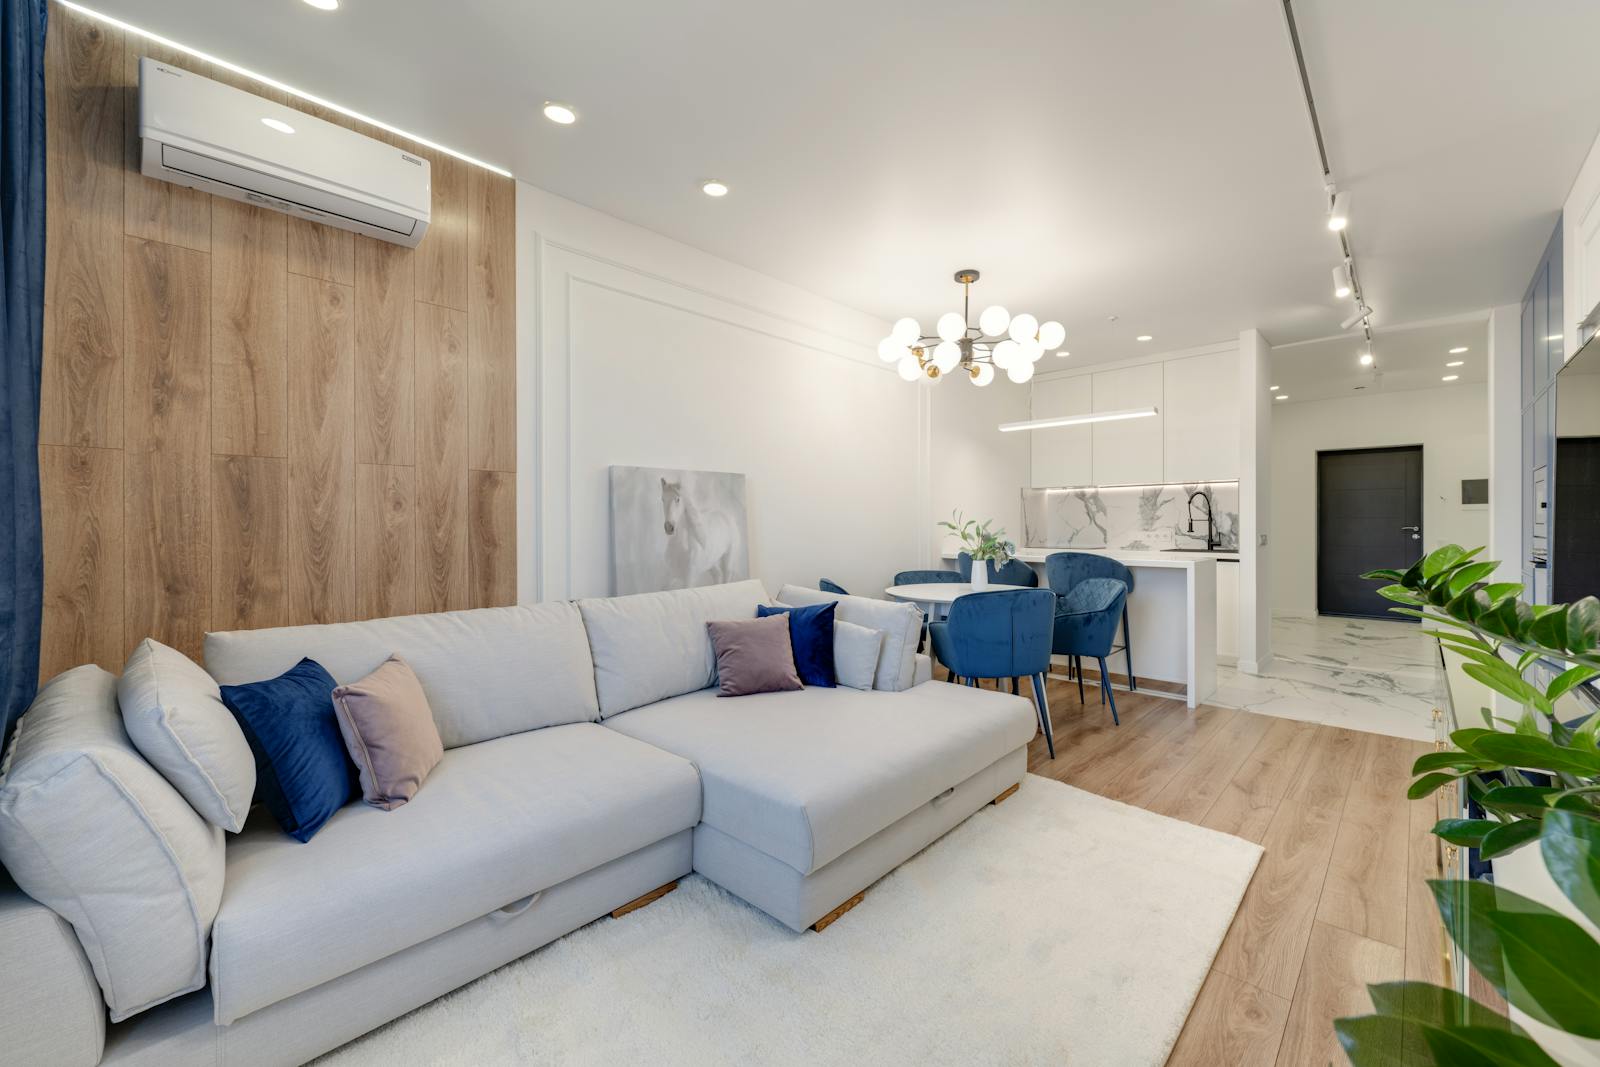
Air doesn’t just fill a building, it behaves according to the rules that architecture sets long before any HVAC system switches on. The shape, materials, and layout of a space quietly determine whether air flows, settles, stagnates, or refreshes, making indoor air quality as much a design outcome as a mechanical one.
Indoor Air Quality Architecture and How Buildings Shape the Air We Breathe
Architecture sets the stage for how air behaves. Long before an HVAC system activates, the building’s shape, materials, and spatial organization determine whether air moves freely, stagnates, diffuses pollutants, or brings in fresh outdoor air. A building isn’t just a container, it’s a microclimate engine, and every wall, ceiling height, corridor, and window introduces friction or flow that influences how quickly stale air escapes, where pollutants concentrate, how moisture is managed, and how temperature differences encourage or block natural airflow. In other words, air quality is never just a mechanical problem, it’s a design problem first.
Air quality isn’t merely influenced by architecture; architecture predetermines the chemical, thermal, and microbial life of indoor air before anyone even steps inside. Buildings create invisible pressure landscapes where corners, alcoves, and ceiling transitions form micro-eddies that allow pollutants to accumulate. Temperature gradients within walls and floors establish the moisture dynamics that shape microbial behavior. The chemistry of surfaces, from sorptive materials that absorb gases to reflective ones that don’t, further determines how pollutants interact with the indoor environment. Viewed through this scientific lens, indoor air quality architecture becomes a biological and chemical stage on which air behavior plays out.
Natural Ventilation Architecture as a Driver of Healthier Spaces
Natural and passive ventilation strategies rely on physics instead of machines, creating healthier spaces by using pressure differences, whether wind-driven or thermal, to move air without energy cost. This kind of natural ventilation architecture maintains continuous background ventilation that dilutes pollutants even when mechanical systems are off, supporting humidity balance, and encouraging fresh-air flow through well-placed openings, courtyards, atriums, and vents. These systems work quietly in the background, sustaining a healthier baseline and reducing the load on mechanical equipment. The best buildings don’t choose between natural and mechanical ventilation, they synchronize both through thoughtful building ventilation design.
People often say passive systems “bring fresh air in,” and while true, their deeper value is that they restore air to its natural behavior. Mechanical ventilation forces air through linear paths; natural ventilation architecture allows nonlinear, dynamic movement that mirrors how contaminants disperse outdoors. This shift also shapes the microbiological and adaptive nature of indoor air. Buildings that rely more on passive ventilation design tend to host healthier microbial diversity because outdoor air isn’t overly filtered or homogenized. At the same time, stack effect, wind-driven venting, and buoyancy continuously adjust to changing conditions, producing a self-correcting, living ventilation system rather than a rigid mechanical one.
Passive ventilation design doesn’t simply ventilate a space, it reconnects indoor air to natural environmental rhythms.
Building Ventilation Design and the Role of Form and Orientation
Think of a building as an obstacle in a stream, the shape determines how currents move. Architecture shapes ventilation through its orientation, massing, and internal geometry. When openings align with prevailing winds, cross-ventilation strengthens; when floor plans become deep and bulky, air tends to stagnate, while narrower or courtyard-centric forms breathe more naturally. Layout matters as well: open internal pathways allow air to complete its full circuit instead of dead-ending in isolated rooms. Even sunlight plays a role, heating surfaces and generating buoyancy-driven movement that pulls fresh air in and pushes stale air out. Good designers choreograph these interactions rather than leaving them to chance, treating form as foundational building ventilation design.
A useful way to frame this is that shape determines how the building negotiates with the atmosphere. A slim, elongated form collaborates with wind, while a deep floor plate resists it. Slight shifts in orientation can even increase internal turbulence, improving pollutant mixing and removal. This negotiation becomes more complex when considering how longitudinal airflow corridors behave like rivers, how sunlit walls or atriums generate convection zones that enhance vertical ventilation, and how porosity, through balconies, recessed voids, and atriums, creates secondary “lungs” that support the main airflow paths. In this sense, even massing choices reflect indoor air quality architecture, shaping airflow long before any systems are installed.
Orientation and massing ultimately define the building’s ventilation personality. It isn’t only about wind direction but about how the building chooses to “dance” with it through intentional building ventilation design.
Passive Ventilation Design Strategies for Cleaner Indoor Air
Several high-impact, low-energy architectural moves can dramatically improve indoor air quality. Cross-ventilation corridors allow air to move cleanly through a space, while stack-ventilation towers and thermal chimneys harness rising warm air to exhaust pollutants. Shading elements such as overhangs and light shelves help manage heat without sealing a building too tightly, and green buffer zones, planted balconies, loggias, winter gardens, operate as natural filters. Material zoning also plays a role by keeping pollutant-heavy areas like kitchens, garages, and workshops separate from main living spaces. Together, these choices allow a building to “breathe” rather than forcing mechanical systems to carry the full burden, reinforcing core principles of passive ventilation design.
Beyond these familiar approaches are mechanisms that rarely get discussed but profoundly shape indoor air behavior. Pressure-relief channels can be integrated into the architecture to prevent pollutant backflow from areas such as garages and kitchens. Ceiling geometry that accounts for stratification, whether sloped or vaulted, helps break up stagnant warm-air layers. Bioclimatic partitions separate high-contaminant microzones from living spaces using differential airflow rather than simple physical barriers. Thermally graded corridors subtly encourage natural draft, and hygroscopic materials help regulate humidity and suppress mold through passive moisture buffering. These elements transform the building into an active player in natural ventilation architecture, refining how air settles, stratifies, mixes, and escapes.
These strategies improve air quality not by forcing air to move harder or faster, but by making the building itself smarter about how air settles, stratifies, mixes, and escapes.
Materials, Layouts, and Their Impact on Indoor Air Quality Architecture
The surfaces inside a building act like chemical participants, not just visual elements. They influence indoor air through off-gassing from paints, adhesives, and composite woods that release VOCs for months or years, through the absorptive behavior of porous materials that trap pollutants and later re-emit them, and through their ability to handle moisture, plaster, wood, and other hygroscopic materials help stabilize humidity and reduce mold risk. Even the physical layout matters: furniture placement, partitions, and ceiling height can support smooth airflow or create stagnant pockets where dust, CO₂, and VOCs accumulate. A healthy interior uses low-emission materials and layouts that allow air to circulate without obstruction, reinforcing the principles of indoor air quality architecture.
Competitors may stop at mentioning VOCs, but the deeper point is that materials are active participants in chemical exchanges. Some act like pollutant sponges, absorbing gases during the day and releasing them when warmed. Others interact with ozone in ways that create secondary pollutants more harmful than the originals. Dense textiles can become pollutant reservoirs that release contaminants whenever disturbed. The arrangement of a space shapes these chemical and physical behaviors as well: furniture can either support or interrupt tiny convective loops that redistribute pollutants, and every surface produces a boundary layer where dust behavior is influenced by how easily these thin air films break up or expand.
These scientific concepts elevate your authority by showing how material choice and spatial configuration quietly govern indoor air quality architecture.
Supporting Natural Ventilation Architecture With Mechanical Systems
Mechanical systems excel at temperature control, but they aren’t magic. Their performance is shaped by the architecture around them: poor passive design increases energy consumption, uneven distribution produces hot and cold spots, and stagnant zones form when air can’t move freely. These systems also depend heavily on maintenance, since filters, coils, and ducts quickly become pollutant sources when neglected. Fresh-air intake is often limited unless the system is specifically designed for ventilation, and over-tightened buildings can trap pollutants by reducing natural airflow. When paired with thoughtful natural ventilation architecture, HVAC becomes more efficient and healthier; natural strategies lighten the mechanical load while the mechanical system provides reliability during extreme weather.
Beyond energy use and maintenance, the deeper limitation is that mechanical HVAC introduces uniformity while nature introduces variability. Uniform air delivery sounds ideal, but real environments dilute contaminants through constantly shifting air patterns, something HVAC cannot replicate. This limitation becomes more apparent when considering how duct biofilms form their own ecosystems that subtly influence indoor microbiology, how overmixed air suppresses beneficial thermal stratification that would otherwise help contaminants rise and exit, and how mechanical noise changes how people interact with windows or vents, reducing natural airflow simply because occupants prefer to keep things closed. This interplay reinforces the need for hybrid building ventilation design.
A truly healthy building relies on both approaches, a hybrid ecosystem where passive ventilation design and mechanical precision enhance each other. Mechanical systems offer precision, temperature, humidity, and filtration, while natural systems provide richness through fresh-air variability, microbial diversity, and dynamic airflow. It’s not HVAC versus passive design; it’s a hybrid ecosystem.
Global Traditions That Inspire Modern Passive Ventilation Design
Ventilation strategies have evolved from centuries of local wisdom. Hot, arid climates use courtyards, mashrabiya screens, and wind towers to capture breezes and cool air naturally, while tropical regions rely on elevated floors, generous roof overhangs, and permeable walls to manage heat and humidity. Cold climates adopt compact building volumes and heat-retaining materials to balance ventilation with energy conservation, and dense urban areas turn to vertical ventilation shafts and rooftop openings to maintain airflow despite limited exposure to open air. Climate-responsive design isn’t a trend, it’s the foundation of healthy architecture, and modern buildings thrive when they integrate these time-tested principles. These traditions remain foundational to modern passive ventilation design and natural ventilation architecture.
Looking past the usual “hot countries do X” framing reveals a deeper layer of cultural intelligence embedded in architecture. Japanese minka houses used intentionally leaky envelopes to maintain indoor dryness, prioritizing mold prevention long before building science articulated the reasoning. Arabian wind towers, or barjeel, do more than catch breezes, they accelerate them using pressure gradients, an early example of vernacular fluid engineering. Scandinavian compactness isn’t just about preserving heat but about controlling how moisture migrates through stable thermal layers. Globally, these ideas form early expressions of indoor air quality architecture.
Ventilation is not only environmental but anthropological, reflecting how societies define comfort, purity, climate, and the quality of life indoors.
Innovation and the Future of Building Ventilation Design
The next generation of ventilation blends smart controls with biomimicry and adaptive design. AI-guided systems modulate airflow based on real-time pollutant levels, while breathable façades made from porous ceramics or dynamic membranes regulate air exchange without relying entirely on mechanical equipment. Phase-change materials help stabilize temperature and reduce ventilation demand, and solar-assisted chimneys intensify stack-driven airflow. Decentralized micro-ventilation units embedded in windows allow room-by-room fresh air delivery, advancing the possibilities of building ventilation design. Buildings of the future won’t just circulate air; they will respond to it.
Competitors may gesture toward sensors or heat-recovery ventilators, but the deeper horizon includes bio-responsive façades that shift porosity as humidity or CO₂ levels change, electrostatic air-shaping panels that guide airflow without ducts or fans, and microbial engineering in which materials are inoculated with beneficial microbes to suppress pathogenic species. Adaptive shading skins can influence airflow by modulating surface temperature rather than simply managing light, and ventilation algorithms can learn occupants’ patterns, adjusting airflow like an evolving, AI-driven breathing rhythm. These innovations extend the future of passive ventilation design and push indoor air quality architecture into new territory.
These ideas move far beyond the usual conversation about ERVs or geothermal systems and point toward a genuinely forward-looking approach to ventilation.
Improving Everyday Spaces Through Indoor Air Quality Architecture
Better indoor air doesn’t require futuristic technology. Architects can make the biggest impact by prioritizing building form and orientation before mechanical systems are even considered, integrating passive strategies such as crossflows, stack chimneys, and operable windows, specifying low-emission materials and finishes,and other fundamentals of natural ventilation architecture. Builders strengthen these foundations by balancing air-sealing and insulation with intentional ventilation pathways, protecting materials during construction to prevent mold from the very beginning, and installing mechanical systems that are sized and ducted according to real airflow needs rather than generic formulas. Homeowners play a role too: using operable windows strategically during morning and evening cycles, choosing low-VOC furnishings and finishes, maintaining HVAC filters and ducts, and keeping interior layouts open enough for air to circulate freely. Small choices compound into measurable improvements, reminding us that healthy indoor air begins with informed design, not just equipment.
Beyond these familiar strategies lie high-value actions rarely discussed but extremely effective. Architects can move away from designing sealed boxes and adopt ventilation-first massing, letting airflow needs influence building shape before aesthetic decisions take over. Early CFD mapping reveals stagnation zones that would otherwise go unnoticed. Builders who treat moisture as the primary pollutant, and who protect the structure from microbial colonization during construction, set the stage for long-term air quality. Homeowners can refine their daily habits by adjusting window-opening patterns seasonally to mimic natural diurnal cycles, placing large furniture to maintain airflow loops, and using breathable, hygroscopic materials in damp zones to enable passive humidity control. These insights reinforce a practical, accessible approach to indoor air quality architecture and passive ventilation design.
These insights remain practical while operating at a higher level, making them ideal for establishing real expertise.
Get gorgeous projects via email
