
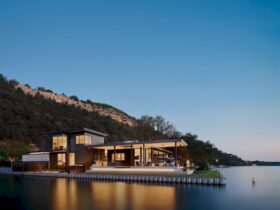
LaRue Architects, an Austin award-winning firm, has shared their awesome newest project called Red Oak Residence. It is a sprawling network of builds spanning a 13,000 SF footprint across waterways and paths on Lake Austin. LaRue Architects was in collaboration ...
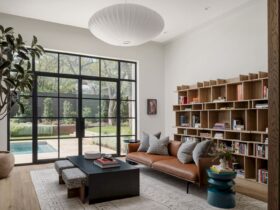
Hiding amongst majestic live oak and elm trees, Hidden Oaks is a residential project of a multicultural Austin home designed by Cornerstone Architects in collaboration with Ashby Collective. The blending of tradition and innovation in this project creates unique transitional ...
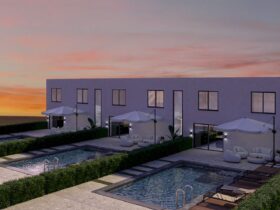
Located in Los Angeles, California, Modern Serenity is an under-construction project of a captivating townhouse by NextGen Vision Architecture. This project seamlessly marries modern urban design with serene minimalism. The result is an architectural masterpiece that blends with its surroundings ...
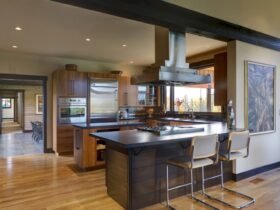
Designed by Prentiss Balance Wickline Architects, Big Valley Ranch serves as the dream home for a couple in their golden years, located in the picturesque Methow Valley. The primary focus of the design is to not just offer a cozy ...
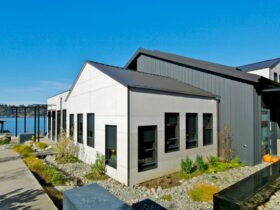
Finalized in 2007, the Holmes Point Remodel represents a comprehensive renovation effort spearheaded by Prentiss Balance Wickline Architects. The objective was to revitalize an aging residence that had limited appeal. Interestingly, the revamped home is actually more compact than its ...
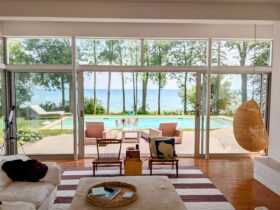
Designed by Searl Lamaster Howe Architects, Belgium Cottage is a new vacation home situated on an eight-acre site on the shores of Lake Michigan. The design of the house is evocative of classic resort architecture. ...
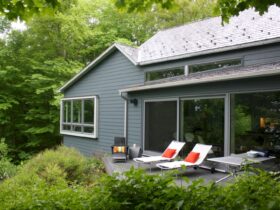
Algoma Retreat, a residential project by Searl Lamaster Howe Architects, is beautifully nestled in the heart of Wisconsin. Immerse yourself in the tranquil ambiance of this contemporary cottage. It sits on a wooded bluff with views of Lake Michigan. The ...
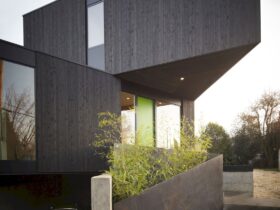
The Taft Residence in Portland is a 3,930-square-foot, systemized residence crafted using a prefabricated modular system named HOMB. Comprising 28 triangular modules, the house was shipped, assembled on-site in a day, and features an energy-efficient, customizable design with insulation, solar ...
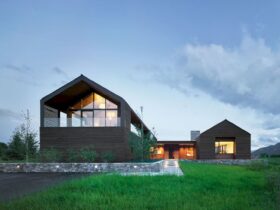
Located in Teton Village, Wyoming, Lone Pine is a residential project designed by CLB Architects. The house sits on the Lone Pine compound, at the base of the Teton Range in a resort development at the edge of an open ...
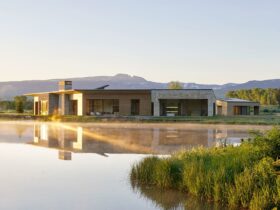
Designed by CLB Architects, Lefty Ranch House is situated on the historic bed of Wyoming’s Snake River. It sits on a 35-acre property with remnant corrals and outbuildings ranging across it. A stand of mature pine trees creates the property's ...
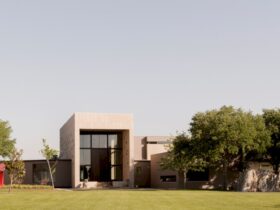
Located on a ranch outside of Brenham Texas, The 3 Courtyard House is a residential project designed by Robertson Design. This project started out as a hallway to connect two existing houses then developed into a gallery and entertaining space. ...