
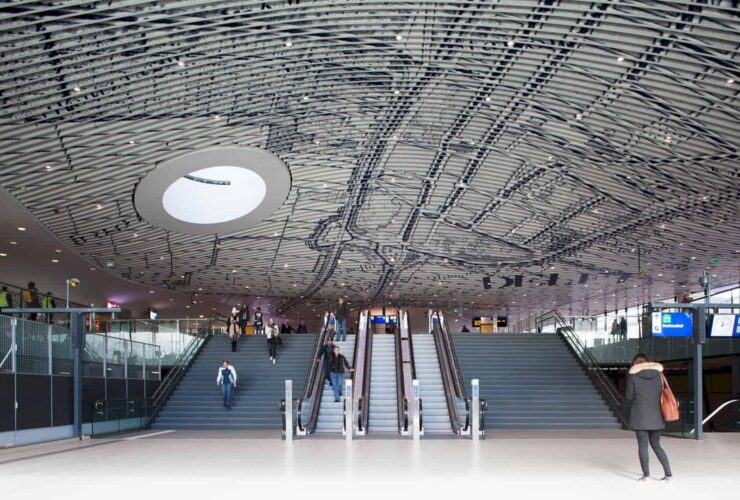
The building was organized so that the travelers can have a look at the historic city immediately from the station hall. Measures include a geothermal heat pump and an optimal façade design showcasing highly insulated glazing to reduce 35% of energy use from prescribed requirements.
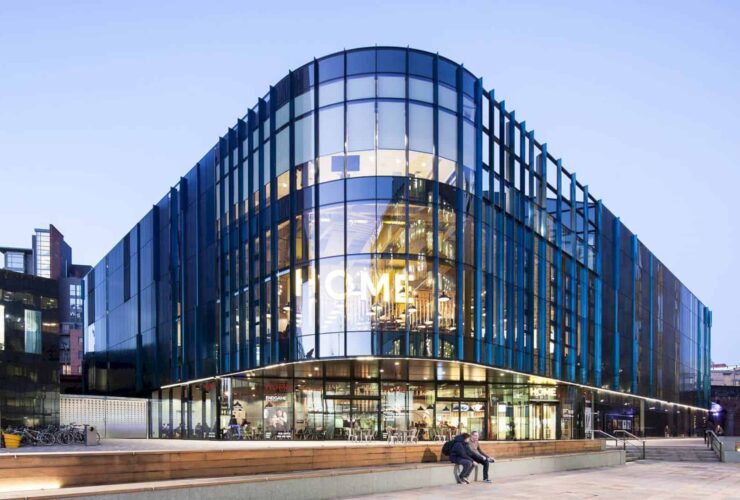
The building connects the First Street zone with the city center. Its triangular shape is the building characteristic, creating a strong visual identity.

The landscape architecture was also realized by considering the natural habitat and its resources, offering environmental education while supporting the functional needs of the Deloitte University.
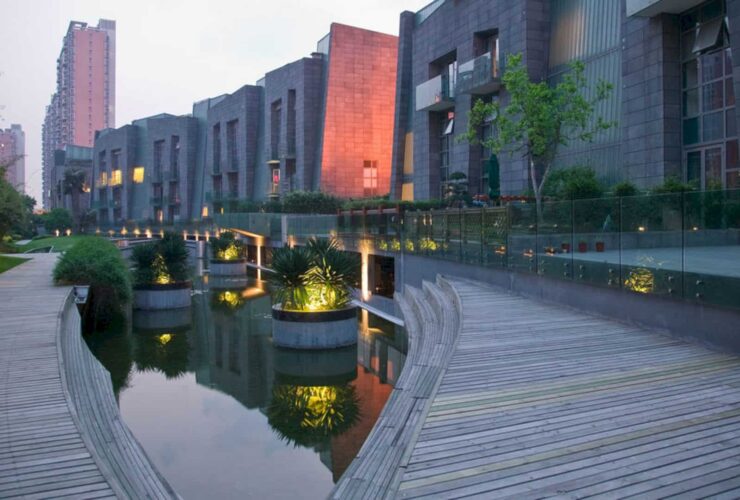
The calm atmosphere of the Cognitive Garden is reflected by the texture, color selection, the calming sound of a waterfall that wets the light sculpture and gravel basin.
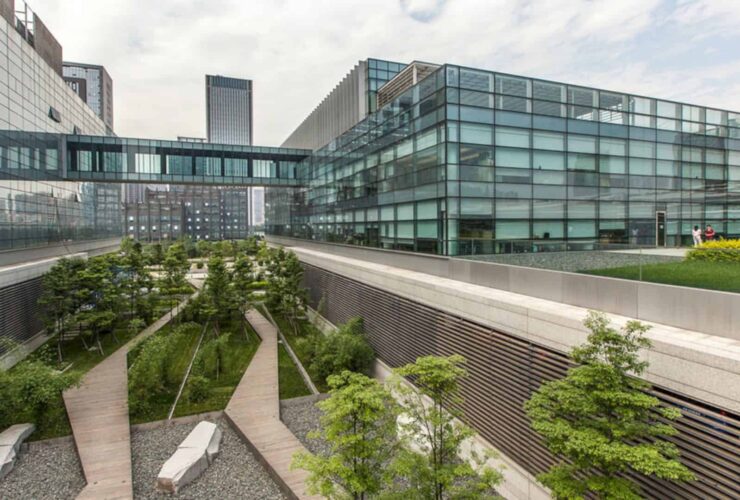
The roof garden also makes urban outdoor spaces for the people. These spaces give environmentally sensitive and functional area that show how one-hectare site can be a great place in China as an urban oasis in the middle of big buildings.
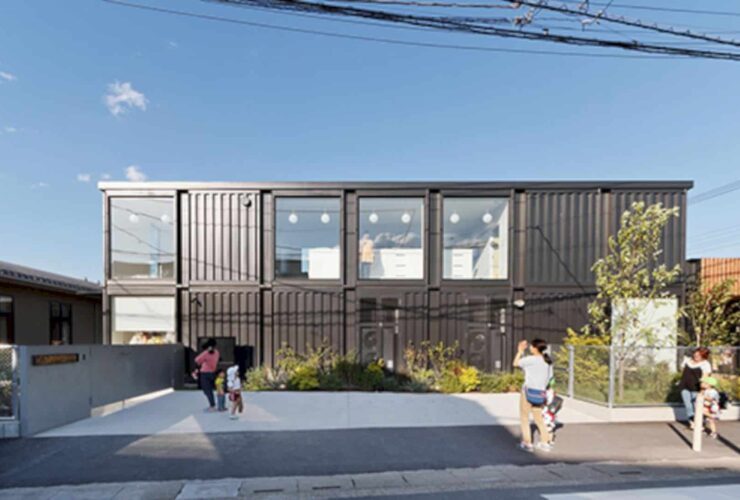
OA Kindergarten also can be called as a container kindergarten. The architecture design of this kindergarten building looks like a big container. With some large windows on the building wall, the connection of parents who accompany their kids to study feels so strong when they see their kids through the windows.
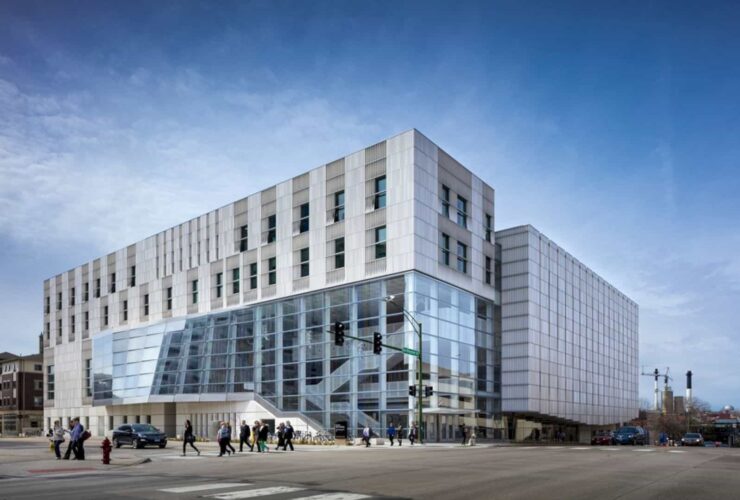
The facility of this musical building is built with a high-profile performance only, especially the spaces. The spaces are united with lighting, unifying acoustics, and also life-safety requirements. The design itself is made digitally designed and fabricated well.
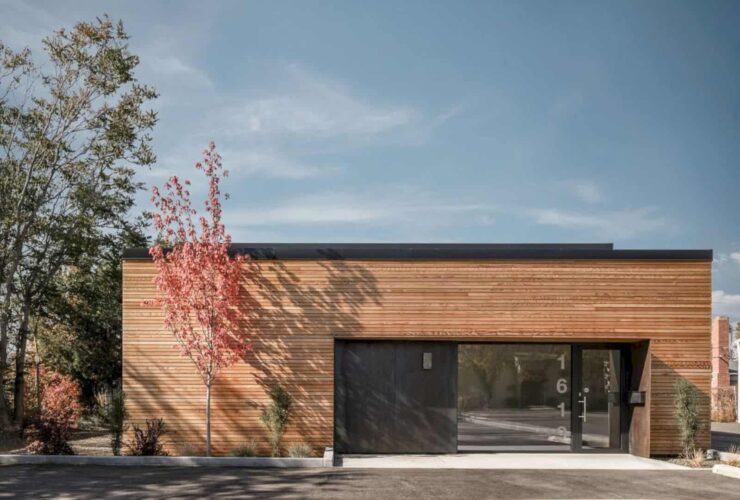
The project team of 1619 Phillippi has been achieved the energy efficiency with some aggressive levels. The focus design is the main way to get that efficiency complete with the executing of the high- performance building. The building performance comes from the high levels of air-tightness, thermal bridge free design, and super-insulation.
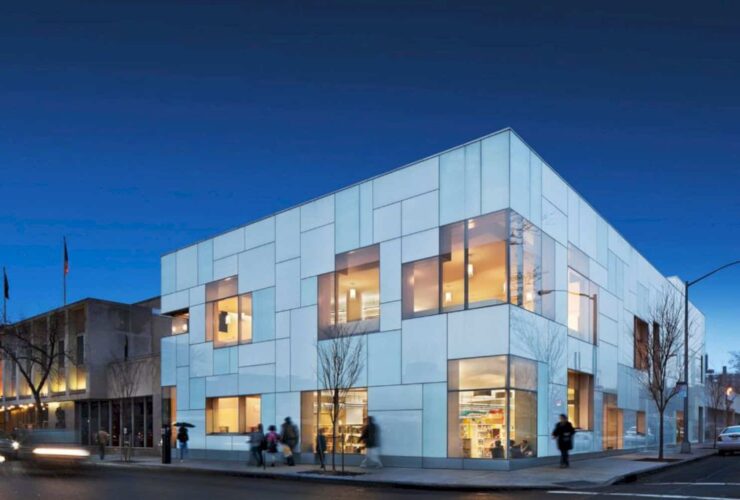
The library construction is a combination of modern and contemporary architecture. The building wall is decorated with glass facades. The glass shows the beautiful view of the library interior for the people on the street which is so inviting.
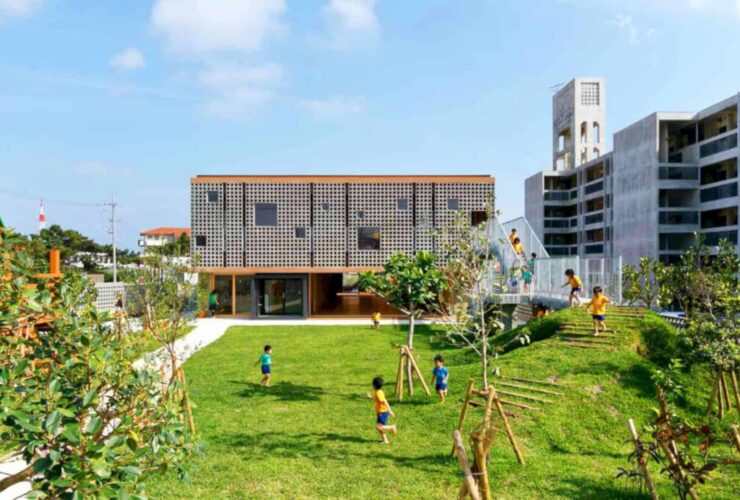
The characteristic of nature and tradition in Miyakojima can be seen through the wind, land, and light.