
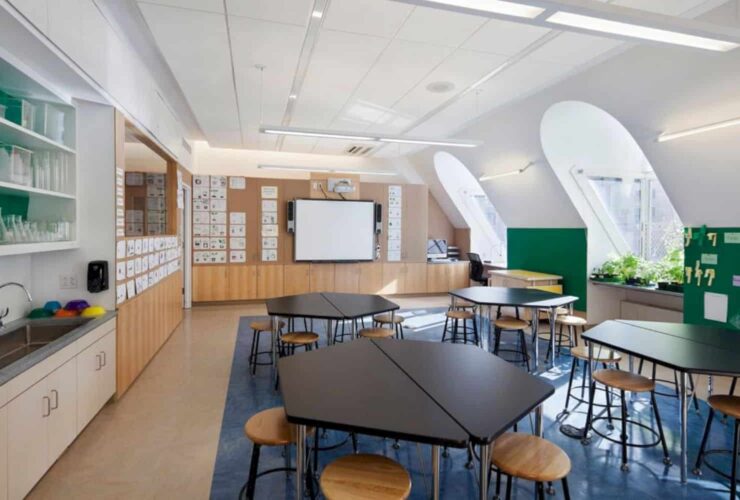
Dalton School is not only famous because of its best education system but also popular because of its historically landmarked buildings. The five buildings have a historical design and construction which are different from other schools around the city.
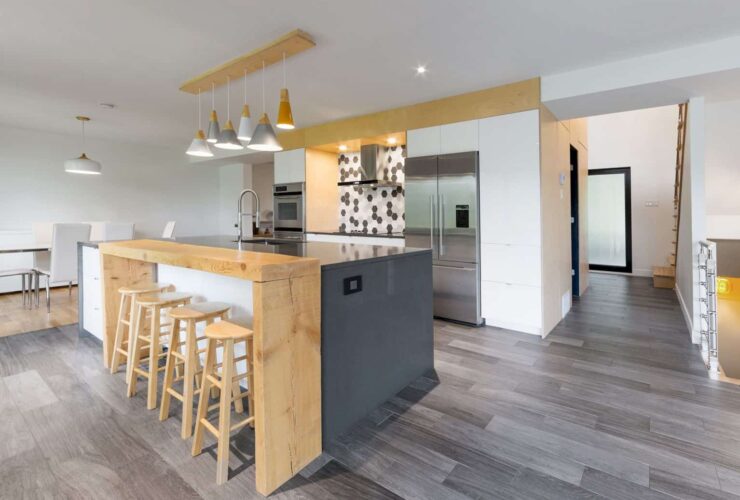
The main visual idea of this home project is about connecting the space of the ground floor with its surroundings. The home is surrounded by Lebel Island Park and River St. Lawrence. The contractor tries to increase the opening sizes and the room decompression.
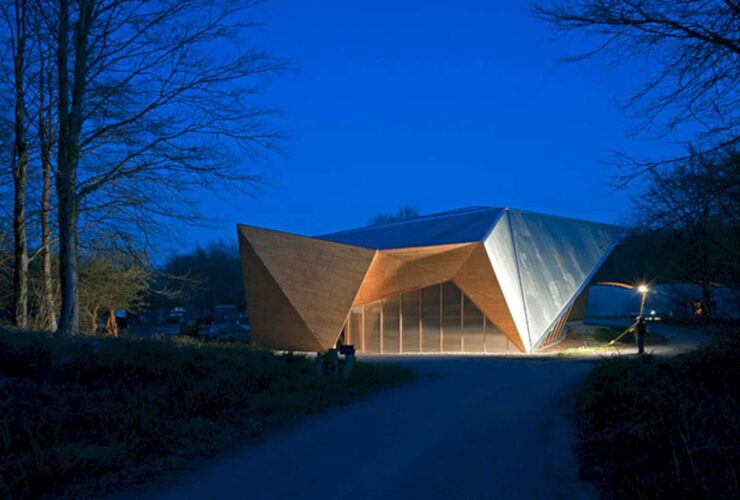
A complexity was found on how to properly match the varying tree's trunk to the differing structural performance requirements in the structure.
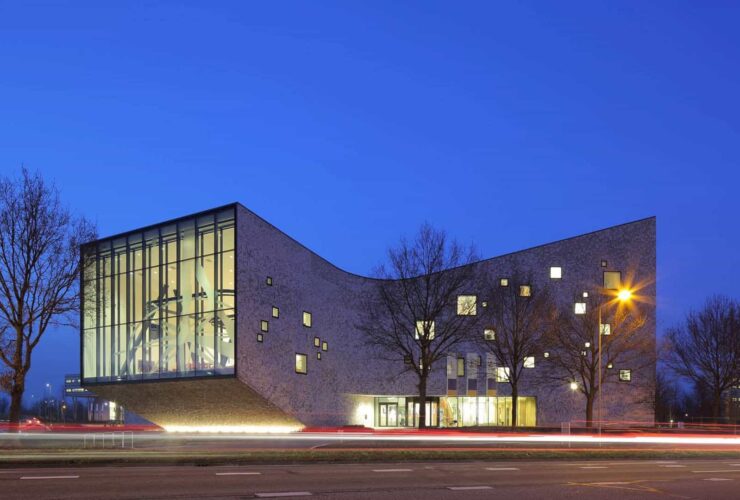
A 60-meter long curtain is surrounding the auditorium, offering different flair from open to intimate depends on its position. The semi-transparent curtain was designed by Petra Blaisse from Inside Outside.
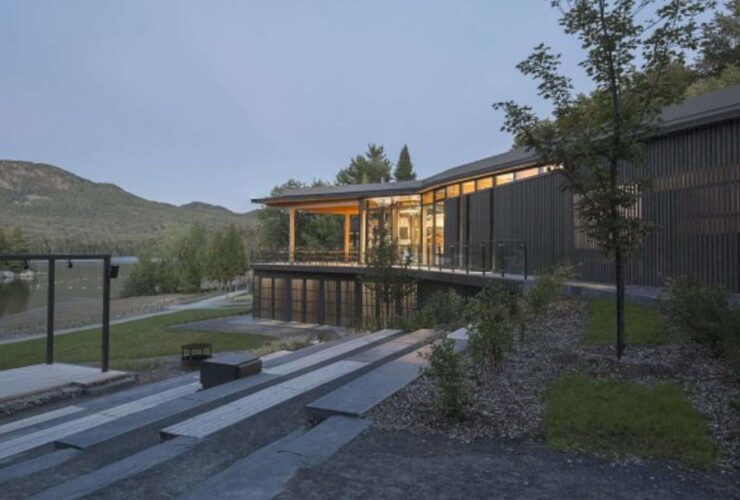
This design also highlights the building’s entrance and defies the slope in the process. From this angle, the building plunges toward the majestic view of Mont Chauve and the island.
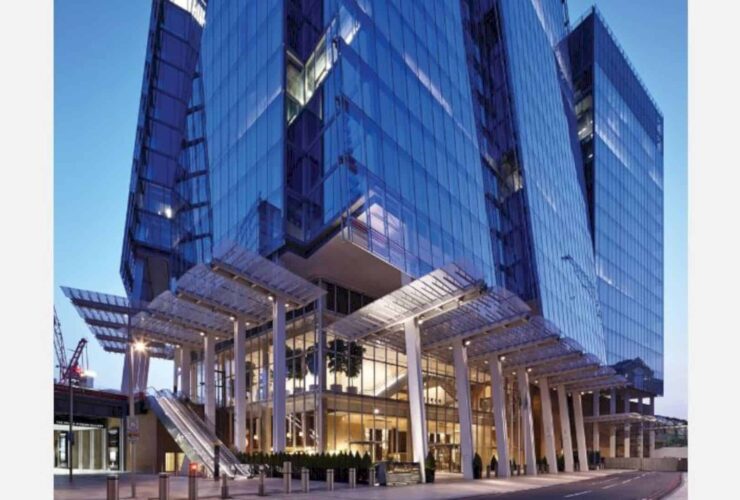
The whole interior of Shangri-La Hotel is a type of a luxury hotel. The floors are designed with luxury marbles with some natural accents on the wall. The use of wood material on the wall is used to match the wooden furniture inside the hotel.

The final site of Tunica River Park doesn't have a too much environmental alteration, considering the previous ecological disturbance on it. The museum and park offer an interesting interaction with the water on some different levels. The visitors can have a good traveling with different ecosystems along the park road and finally arrive at the Museum.
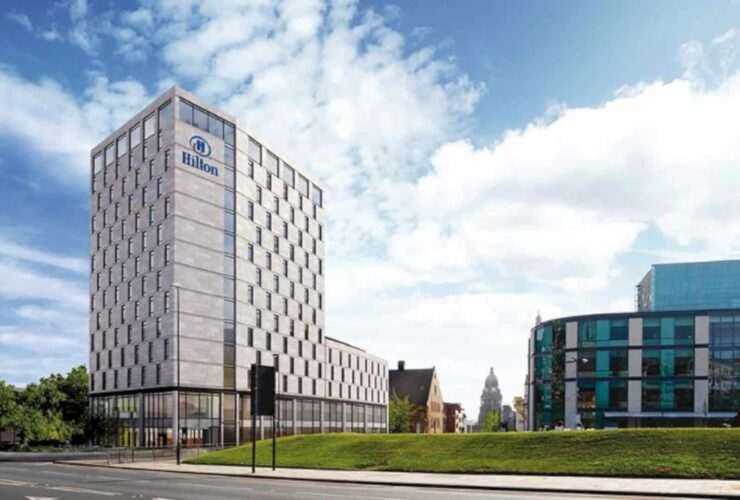
Hilton Leeds Arena is designed with full height windows and also Portland stone cladding. The visual connection can be seen on the first floors and the glazed ground of the hotel interior. The bar and the restaurant facilities will provide and an awesome access to invite passers-by and hotel guests.
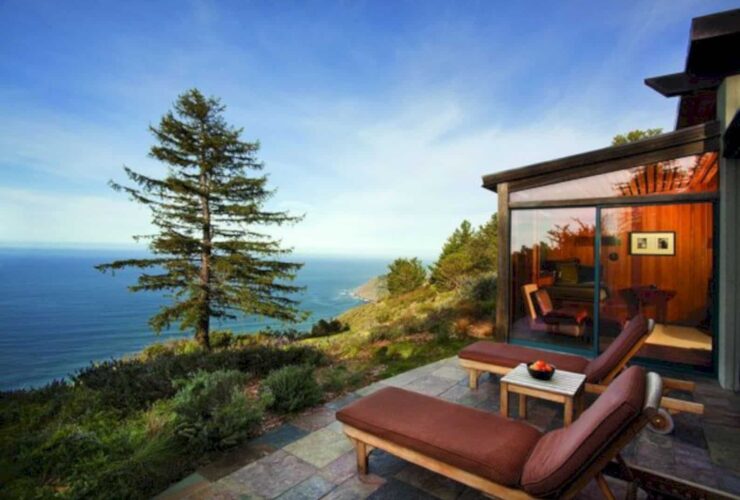
Muennig surveyed the property for several weeks and climbed the trees to nail the best views. Such observation brought him to design a few defining structures, such as tree houses, hobbitlike rooms, and cylindrical cabins. The tree houses built on slender stilts standing ten feet above the ground.
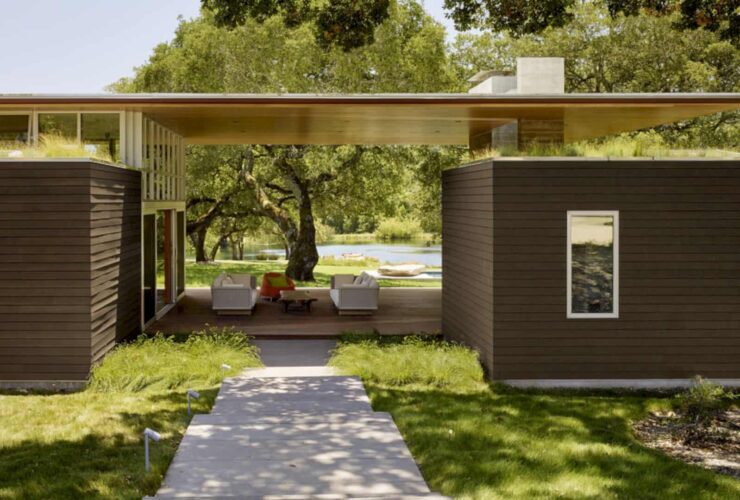
The idea of grassland was also integrated into the roof of the main house with the look of grasses from the auto courts and the clerestory windows of the living room.