
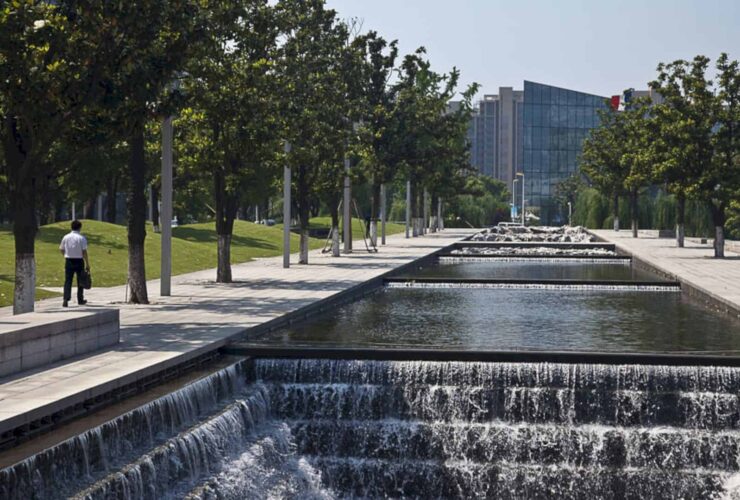
The central canal and linear waterfront park link the site to Suzhou, while the civic plaza, the main building, water platform, and reflecting pool establish a new north-south axis that provides orientation and directs views as well.
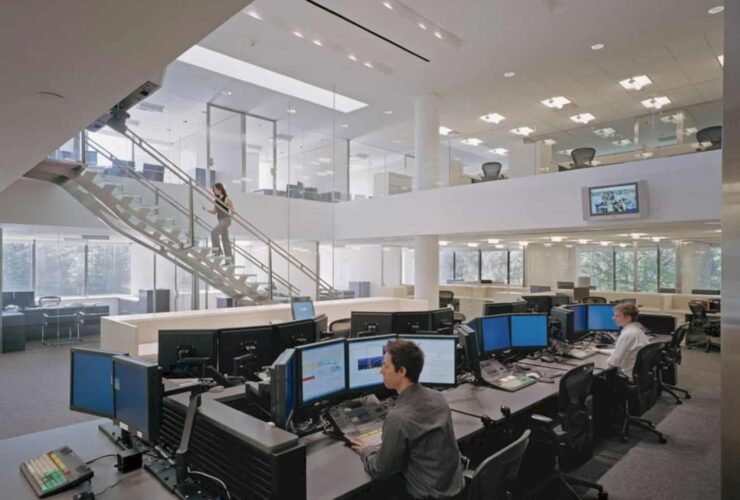
The office has a double-height central trading area that also functions as the sky-lit atrium. The area helps improve the communication between the first and second floor of the office.
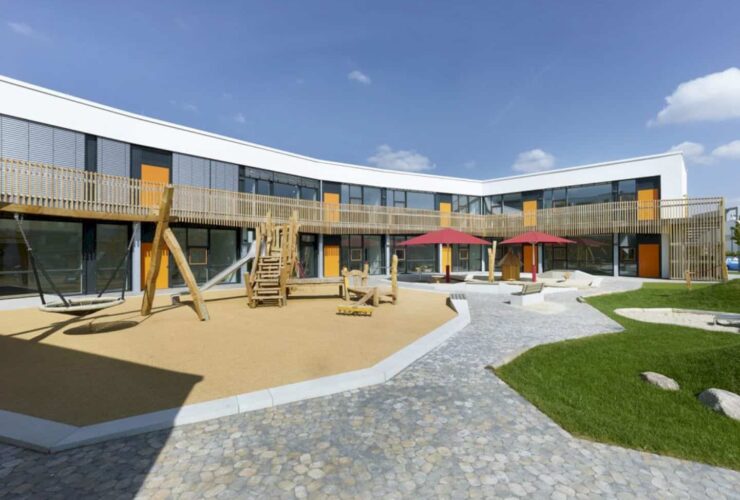
Built in accordance with Passive House standards as the client, Koenigsblick Kindergarten features a few sustainability measures.
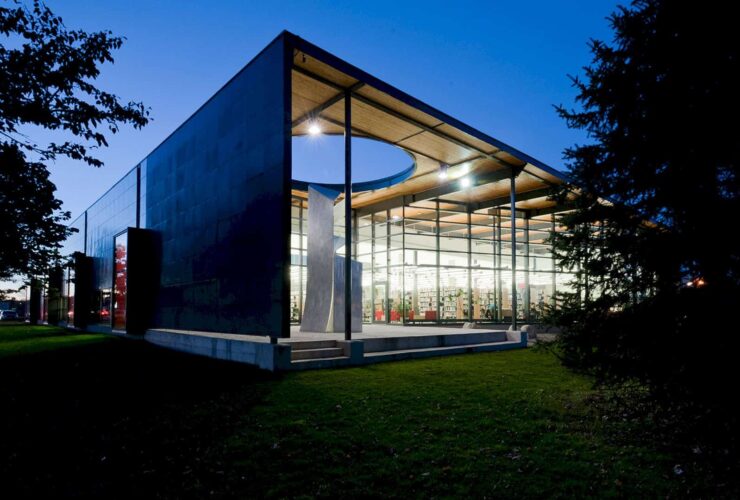
The building was exteriorized by widening its existing hall and incorporating an axis that links the nearby school and the library to the Pie XI Boulevard. With such design, the building now affirms the main entrance to the street.
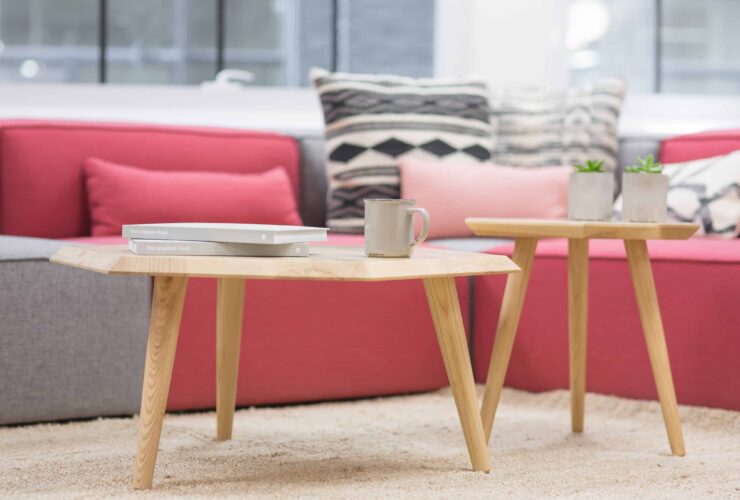
Making your own piece of furniture is not a difficult task. A bit of research and dedication will let you build your own tables and chairs in no time!
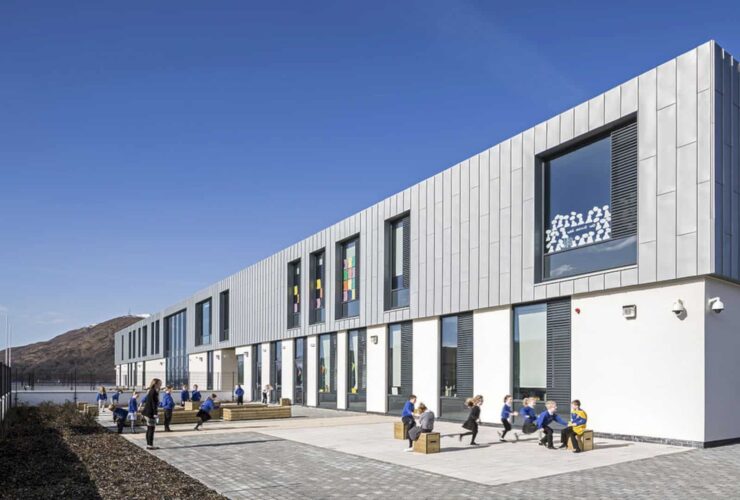
The new building consists of a nine-classroom school as a replacement for Caol Primary School. It will also provide a six-classroom school combining the existing schools of Fort William and Lochyside Roman Catholic Primary Schools.
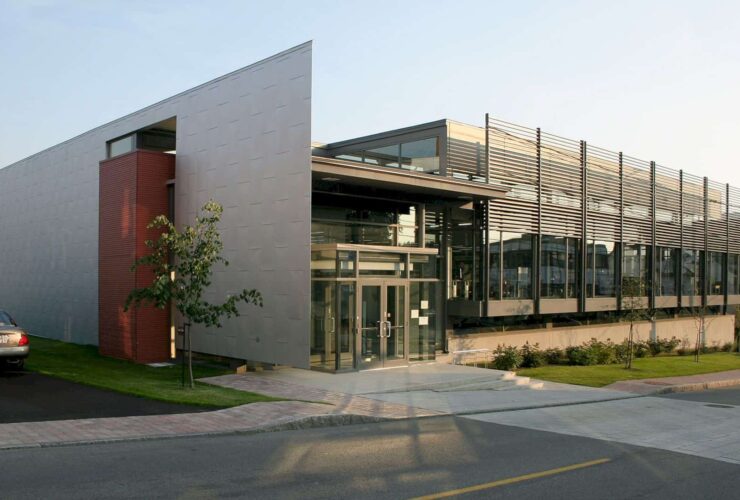
Jean-Gosselin Cultural Crossroads: A New Contemporary Library with Singular Architectural Expression
As a public library, Jean-Gosselin Cultural Crossroads doesn't only have books but also computers for the visitors. They can easily search and find things that they need with the computers besides the books on the bookshelves.
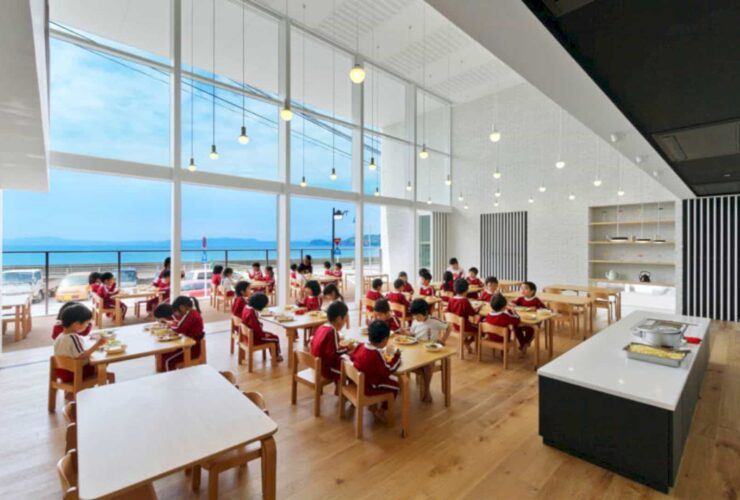
The play area will not only be a fun area to play but also the best thing for the children get more exercise.
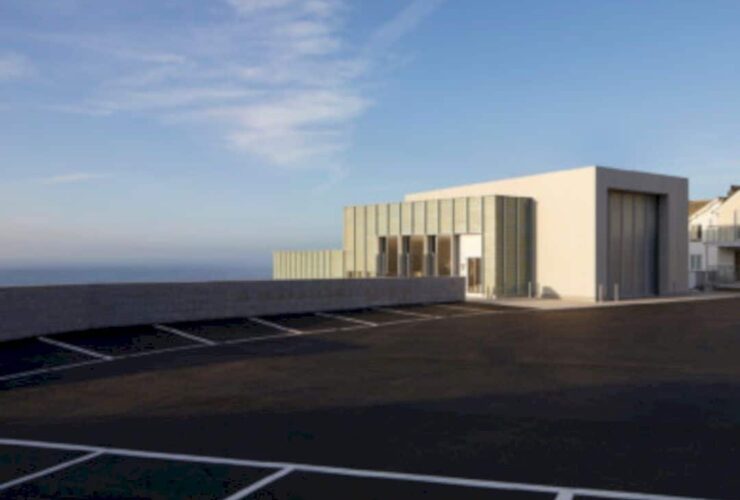
This 500-meter square gallery is a single, column-free that equals in size to all 5 available galleries of the original building.
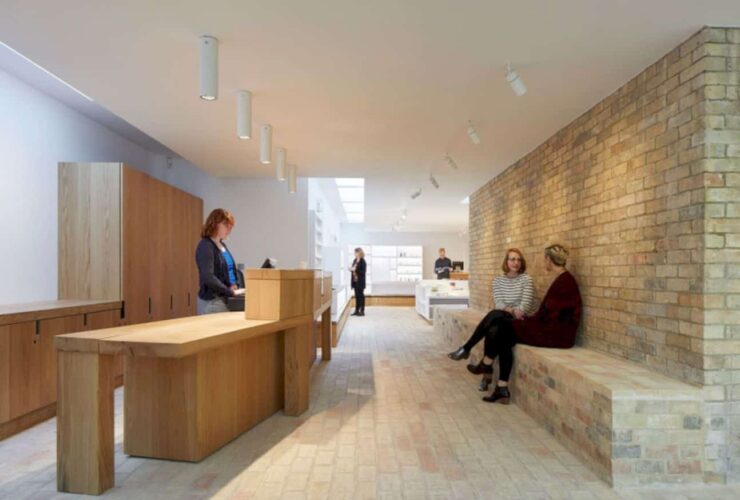
The firm was able to achieve continuity by considering the sensitivity to the domestic scale and calm aesthetic of the house, the repetition of the brickwork, and simple volumes of rough plaster of the existing galleries.