
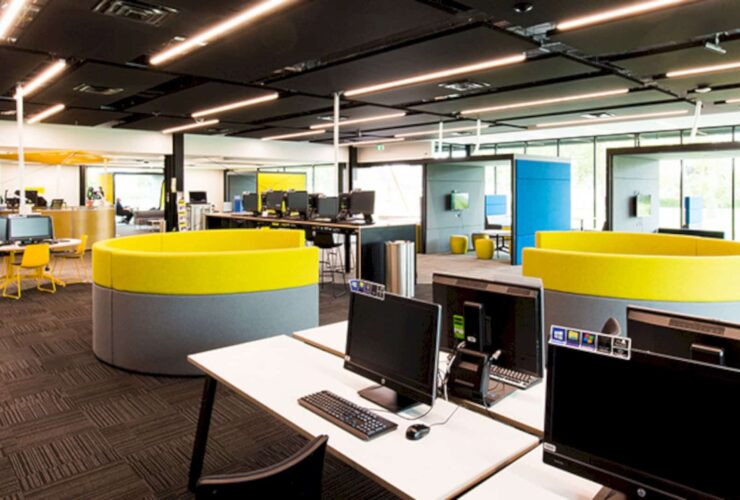
Since the design process and outcomes are based on a holistic approach to student health and well-being, it has become a great investment in the academic success of Wintec’s students and the long-term sustainability of the organization.
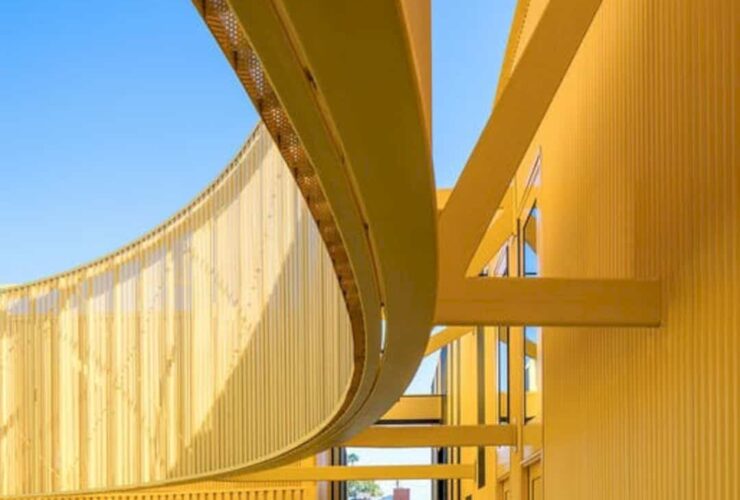
Despite tight schedule and an extremely limited budget, this 18,000 square-foot building was able to provide such teaching environment with 11 airy, light-filled classrooms, a faculty lounge, two science labs, a public courtyard for student gatherings and activities as well as new administrative and counseling offices.
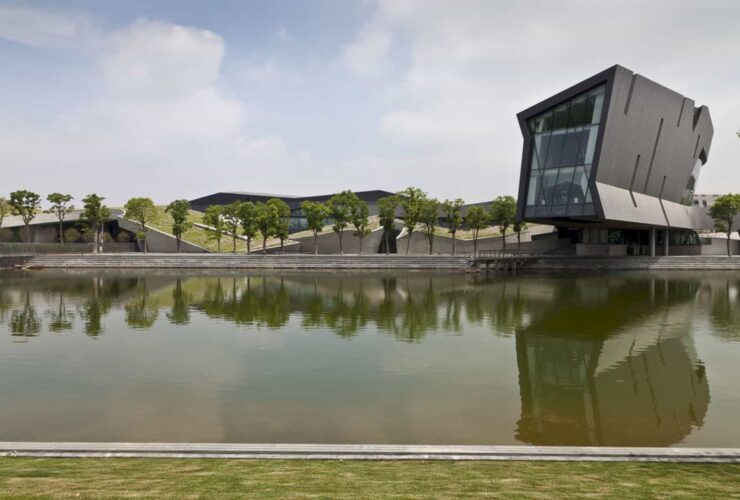
This concept weaves wetland habitats and water altogether with a folded green roof of the main building design.
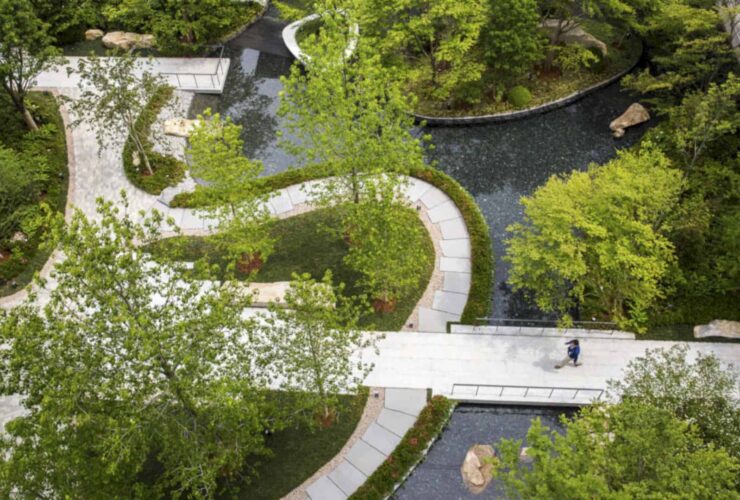
The landscape setback offers a park-like backdrop for Sun City Hall and the Tea Lounge. Both spaces are considered as two important public spaces in Sun City Tower Kobe.
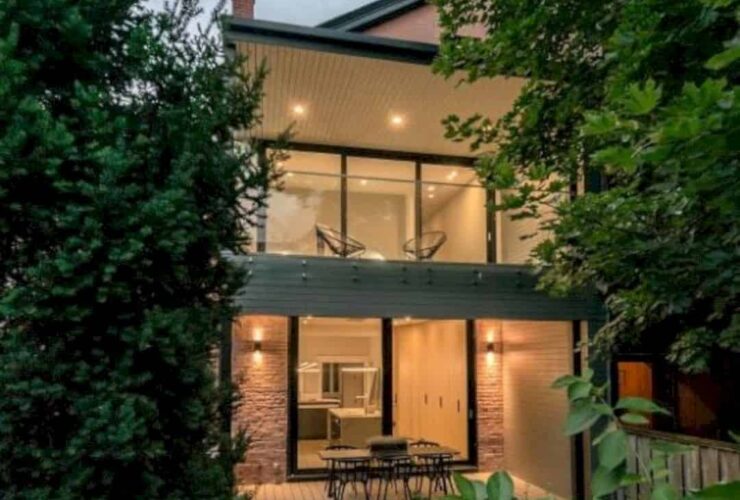
The design approach is used to create a distinct and modern style. The grey stain on the oak millwork is cleaned to serve a walkway to the kitchen area. The original kitchen has been removed and it is replaced with space with light filled. It opens to the original dining area and also the yard.
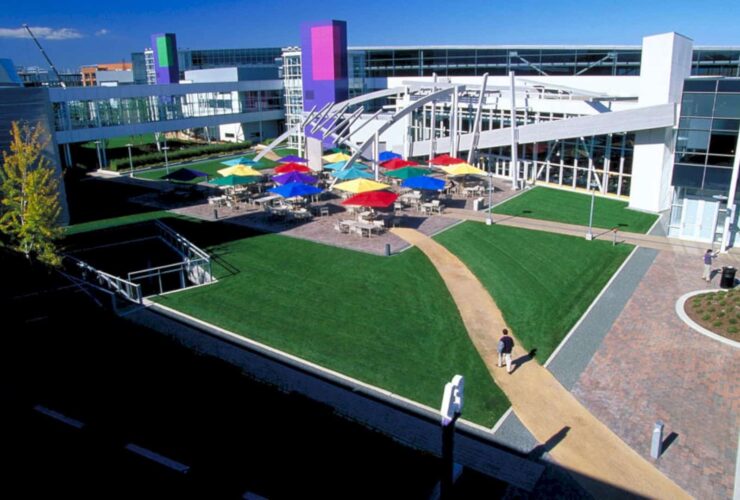
SWA worked together with some developers and architects to design Google Headquarters. With this awesome collaboration, two key planning decisions have been created. The first is about treating the park and the campus as one landscape. The second is asserting the landscape presence by raising the building.
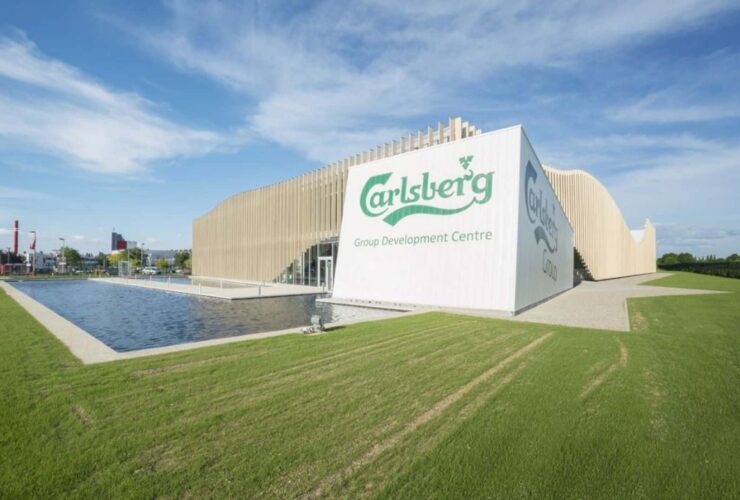
The interior of Carlsberg Development Center is a kind of modern and futuristic design. Most of the interior is designed in simple colors like white and grey. The use of lights is maximized to support the research activity. Near the staircase, there is also a spectacular art which is very attractive.
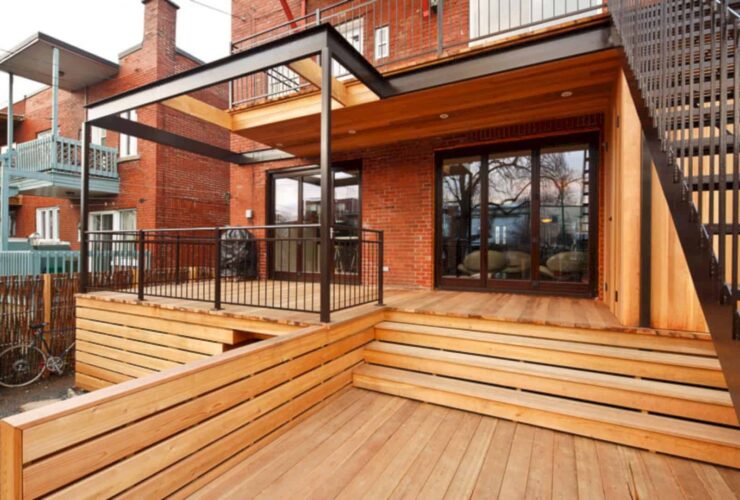
The whole interior design of Condo Louis-Hébert is about giving a comfortable large space for them who use it. The use of room divider is minimized as possible, to give more free spaces to move. The walls are also not left empty, there are a lot of artworks that you can see on the walls of this private house.
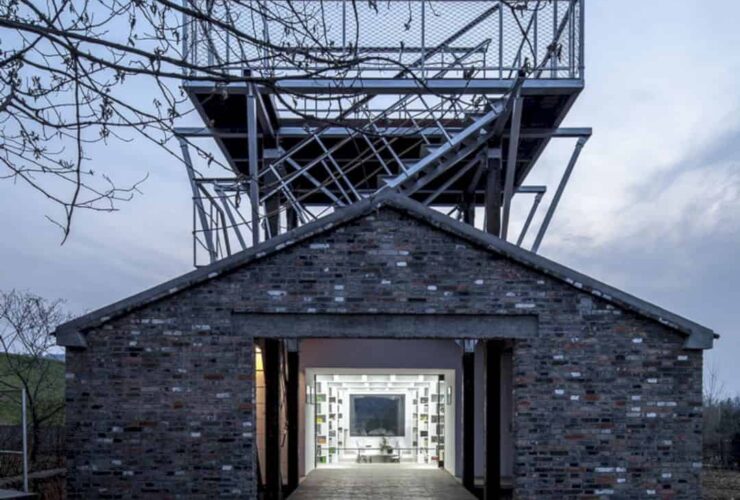
Huashu Rural Studio has been renovated with the lightweight-structure addition. This kind of structure creates a contrast look of the building and the original site of the area. It does contrast but it provides an awesome architecture result.
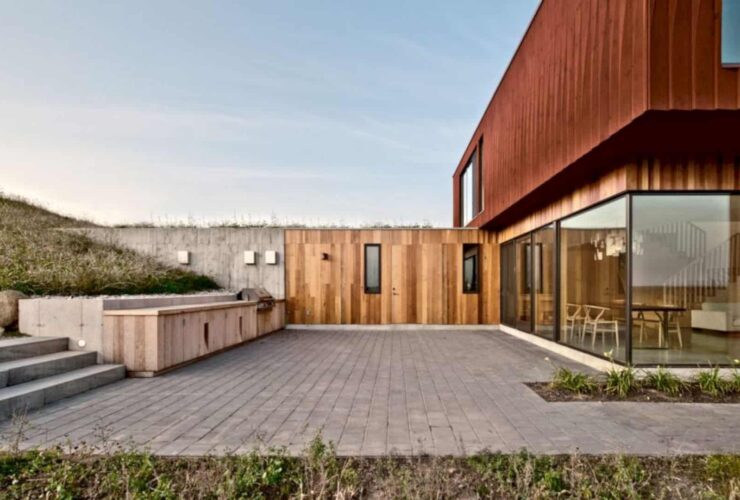
The unique things not only come from the architecture design of this house but also come from the interior itself. The living room is large and it is combined with dining area. The wall is designed with a large transparent glass, allowing the beautiful landscape to be seen well.