
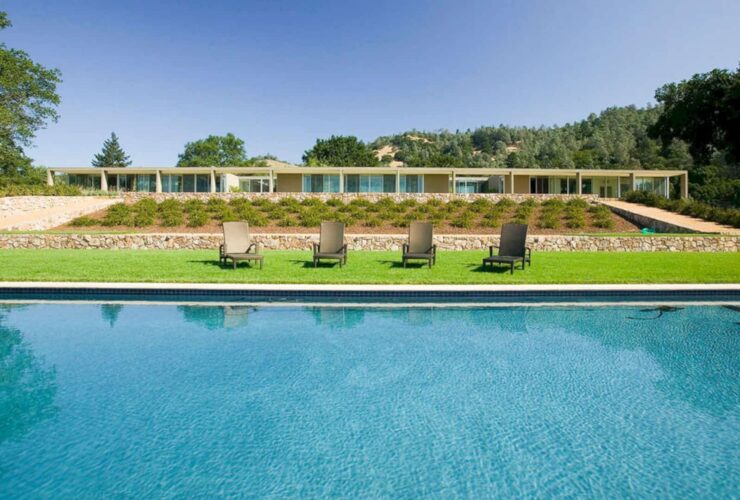
The design of Zakin Residence is built in an efficient area. It will minimize the impact on the natural landscape around the site. The architect uses trees, natural landforms, and also native grasses extensively for this project.
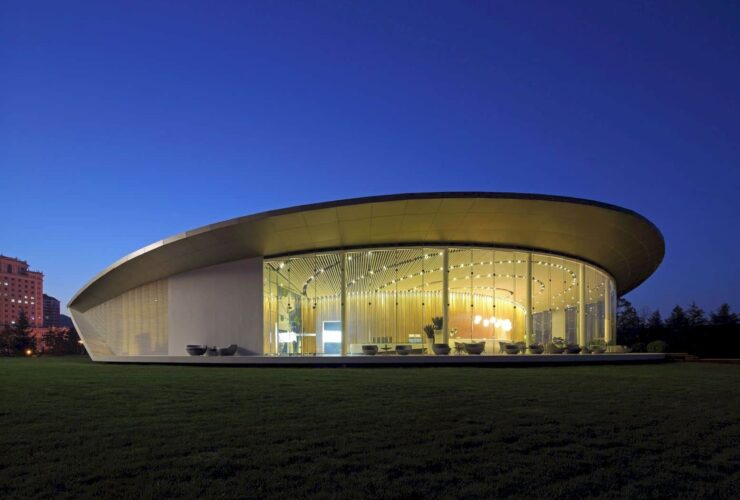
The sector area of Weihai Pavilion is about culture and arts. The project of this amazing building takes a 600-meter square or 6,450 feet square of an area. Make Architects is built this modern pavilion for China Resources Land as a client.
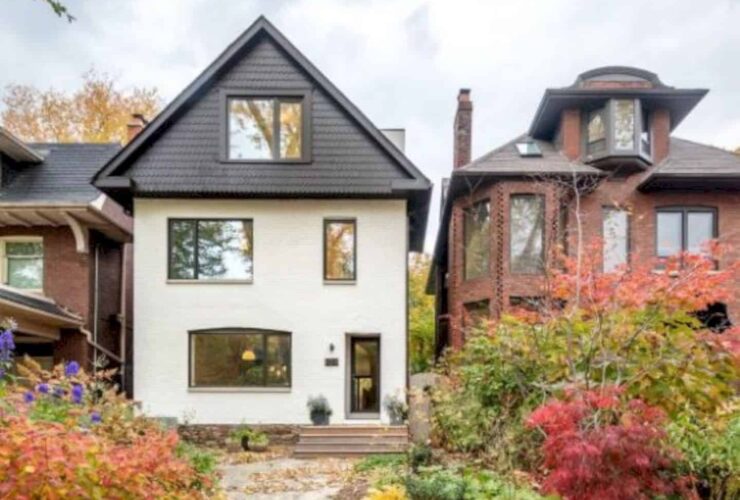
The architect uses cantilevered sheets of flexible plywood for the 5 cm balustrade of the stair's thin. The plywood is laminated and sheathed with the drywall. The curves create a complex geometry with the flat ceiling plates and the sloped.
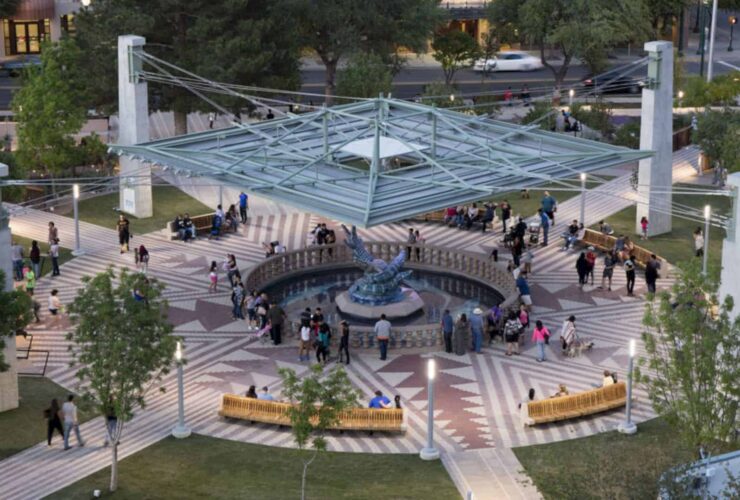
SWA also works together with Lake Flato Architects to make a metal structure. This kind of structure can help the sculpture safe from the sun. The structure also provides a shaded area for the community activities, so they will not feel too hot.
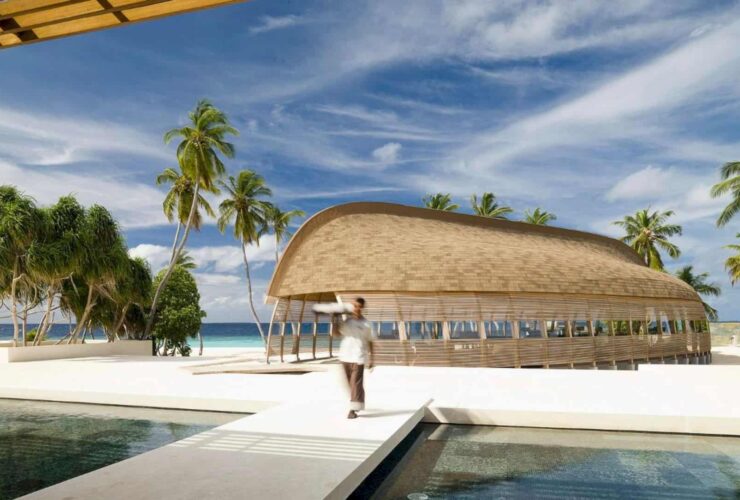
The design of Park Hyatt is inspired by the local and indigenous forms with the privacy and comfort for the guests. The main arrival form is designed based on the Maldivian Dhoni boat, a traditional thing to be used for the inter-atoll navigation.
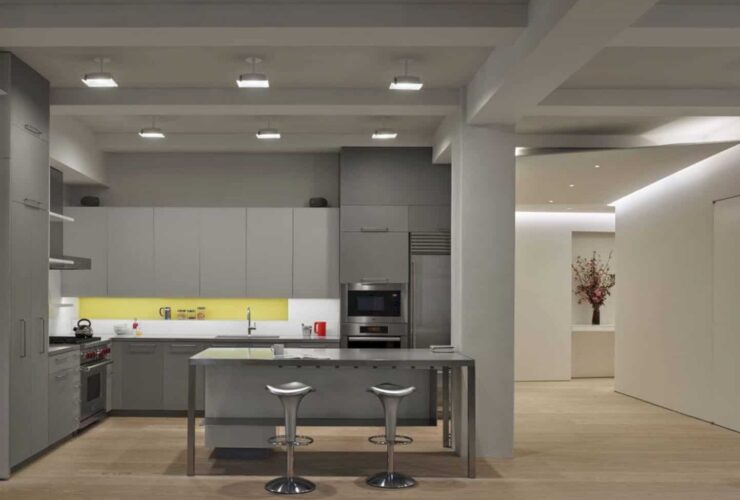
The architecture team has managed to discreetly integrate storage into the loft’s sculpted walls. This integration is necessary to minimize distraction throughout the spaces.
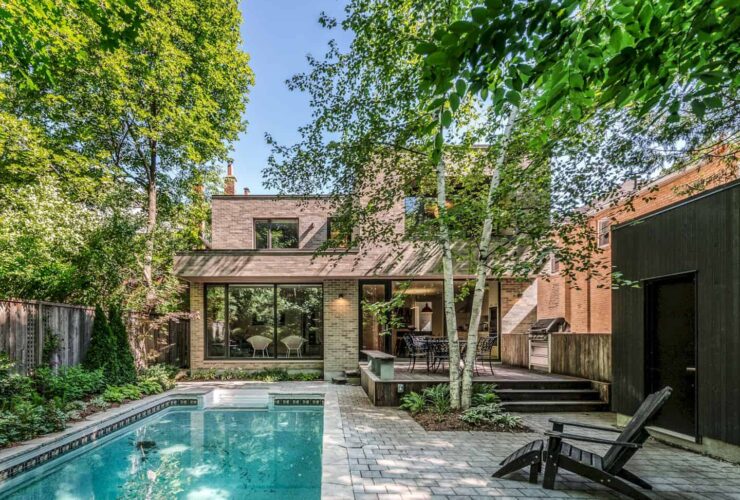
The addition of volumetric brick has carved overhangs and inset windows. The addition was also designed to create critical shading on the south side of the house while providing more openness to the yard in the process.
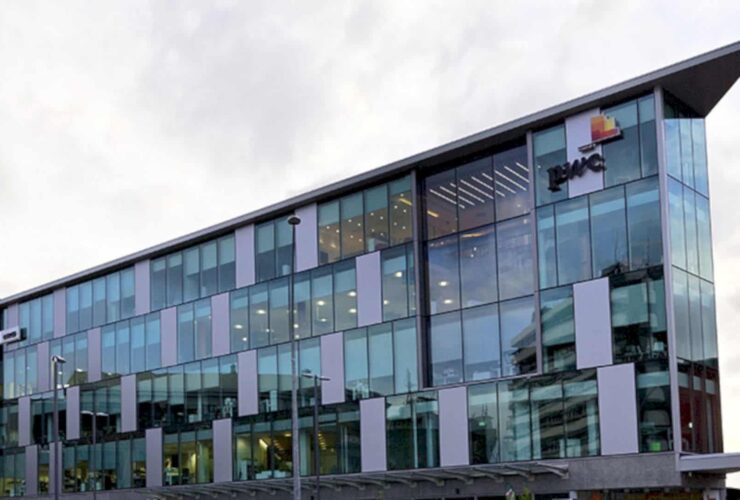
The design was inspired by the social and cultural dimensions of the City. Such comprehensive approach allows the building to be used by not only business people but also students and the wider community.
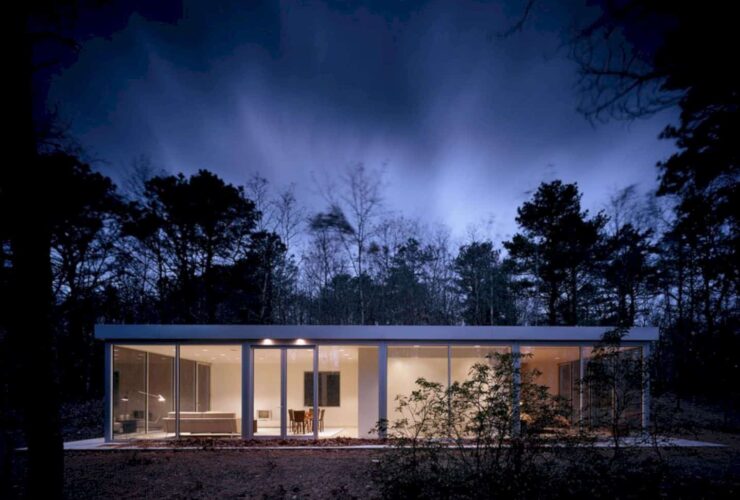
Due to the glass façade, natural light can enter freely and flood the interior from every corner. It also offers the forest views and creates airy space that feels a lot closer to nature.

The Gateway Building is considered as one of the largest single straw-bale building in the UK. It is also a part of a 20-year master plan for the University of Nottingham to set a new standard for efficient and elegant design as well as for local, sustainable production.