
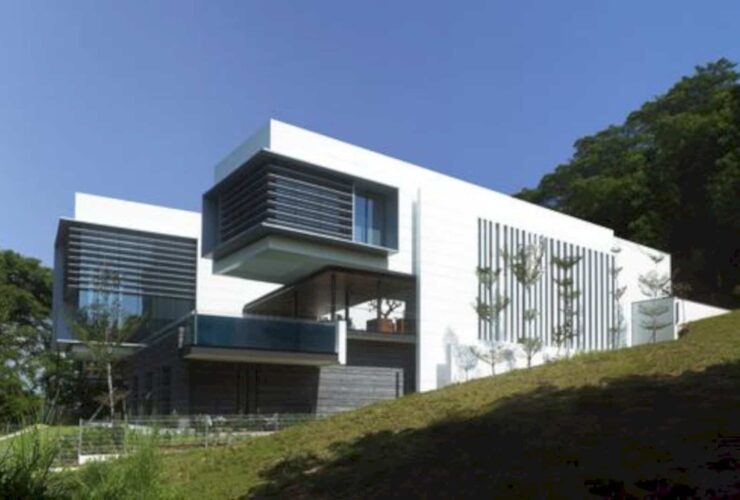
The Lakeshore View House was constructed by making use of a sloping site. Using a composition of volumes, the design offers a flow of informal and formal spaces that interconnect with each other.
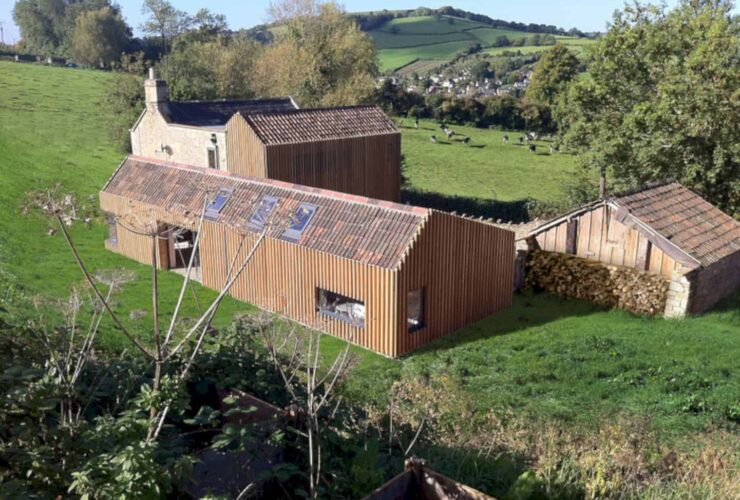
Starfall Farm has an especially simple asymmetric section which allows natural light to penetrate inside the house. This project was conducted as a way to reconcile all the thermal deficiencies of Moonshine, thereby the farm is thermally massive with incredible efficiency.
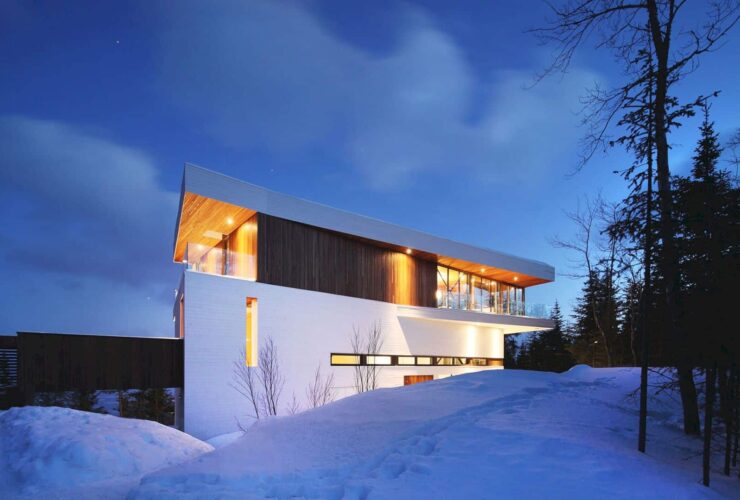
Since the house is situated on a deep slope, the passerby is able to see the top level even from the street. If looked from the riverside, you can see three above-ground levels stood elegantly to display a façade interlinked by a play of glass and angles.
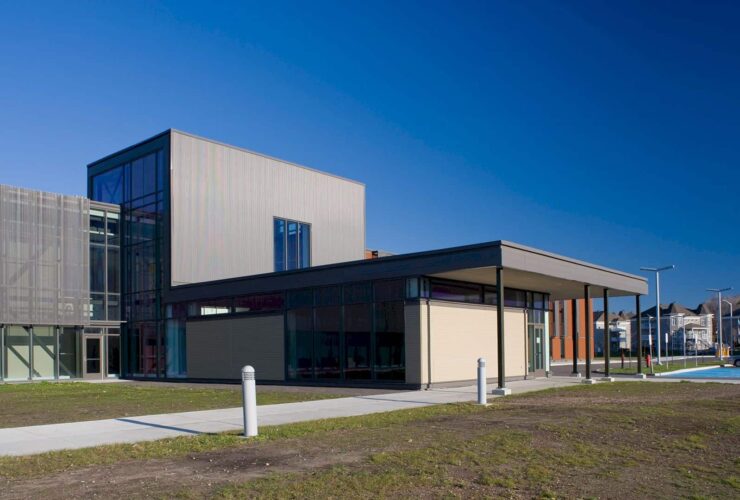
The combination of light concrete with the warm brick is used to create a residential character. The smaller URFI also has this kind of character with the natural light comes from the outside. It allows the sunlight to enter the building well.
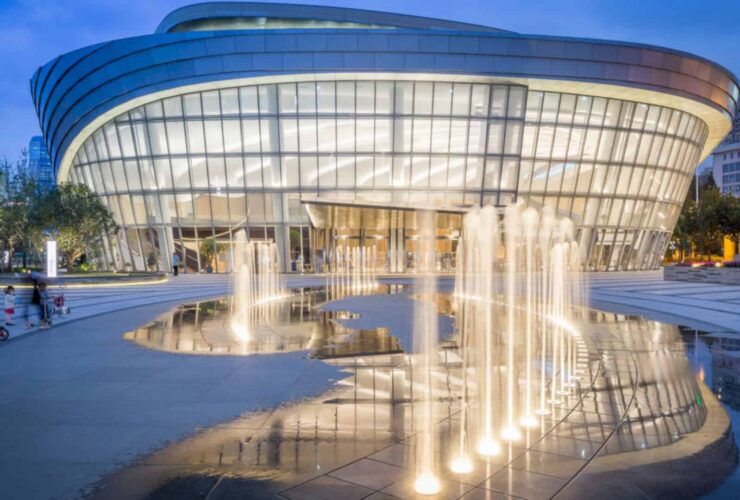
The landscape of is full of curving bands of paving, promenades, hedges, and also rows of trees. The water fountain and the seating area also welcome all visitors around the city. Providing an awesome outdoor space for gathering.
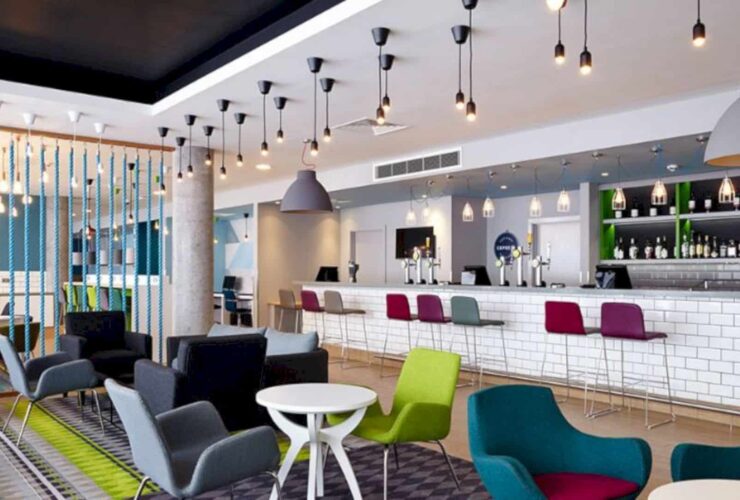
The polished concrete columns and also the factory lights are combined to provide a backdrop. This backdrop is used for the bright blue fishing boat rope as the space dividers. All of those things are showing the industrial and fishing culture of Aberdeen Lowlands.
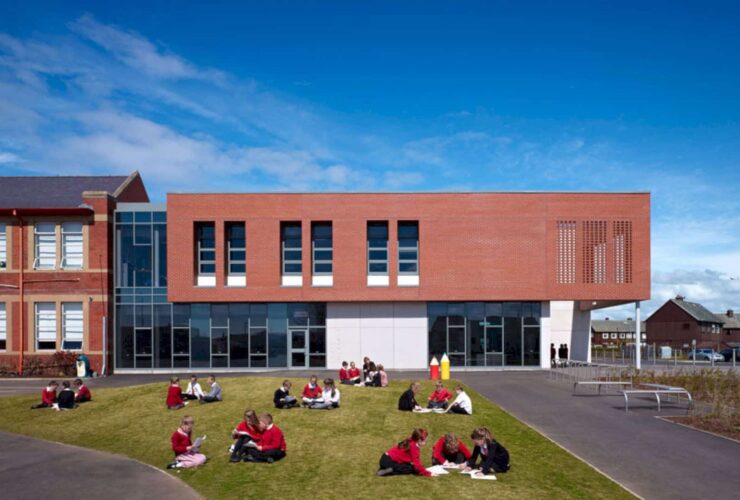
The brick facade offers an awesome architectural concept for this school building. The lines of the clipped roof and the deep brick soffits can keep the simple design of the building form. The main entrance is designed with a large oversailing brick corner feature to emphasize experience from it.
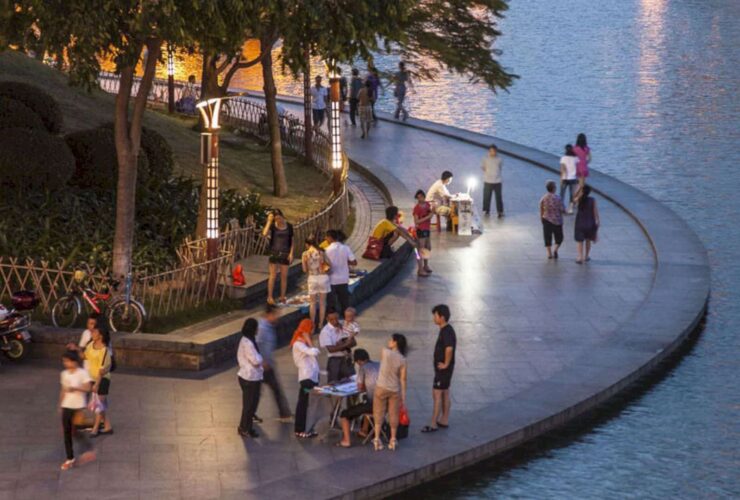
SWA has an opportunity to design Thousand Lantern Lake Park with the relativity blank canvas. They can create a master plan for this park to connect and also inspire the Nanhai city into the future well. The site can grow faster too in the future.
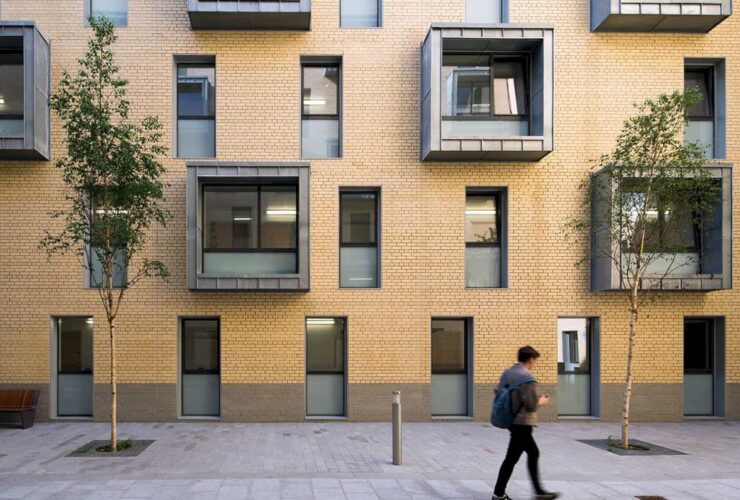
With the best quality facilities, services, and also professional staff, Newcastle University Student Residences gives the best need for the satisfied customers. Then no wonder if this project achieved the first place of Excellent Consultant Awards in 2013.
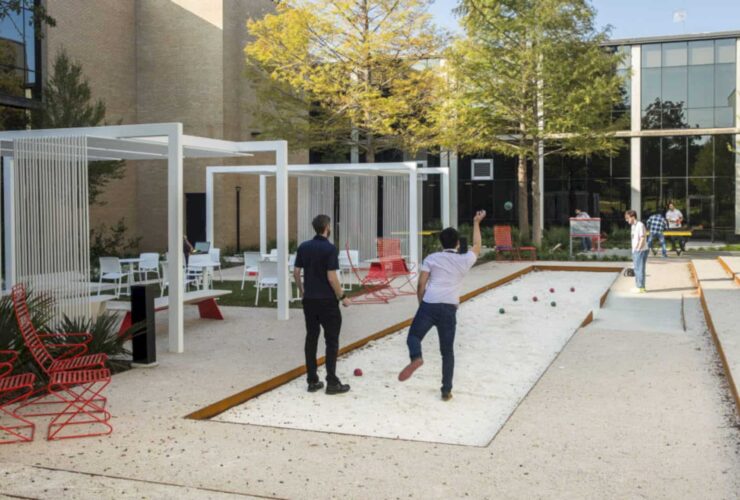
Previously, the courtyards were just grass and trees in the facility. However, since the project, the courtyards have large event lawns, trellises, a number of seating areas with different designs and styles.