
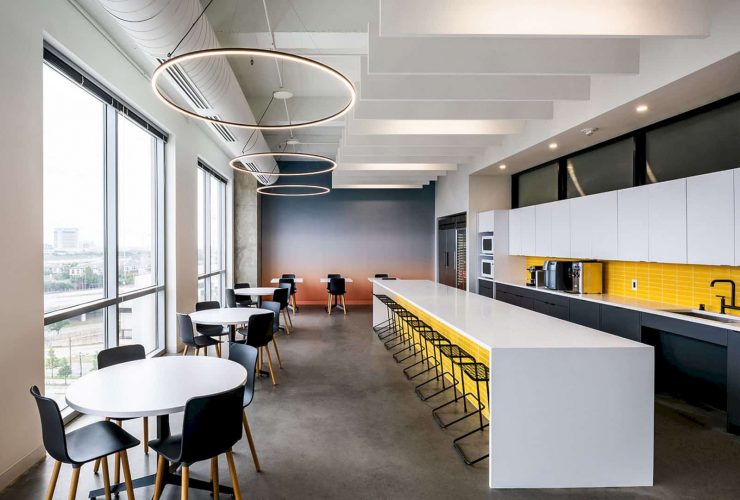
The workstations have a high collaborative design, allowing the staff to have the best views with natural lights. Some of the private offices can define the company core and also connect the team with the outside view. Every workstation has a democracy and uniformity, important things for Civitas.
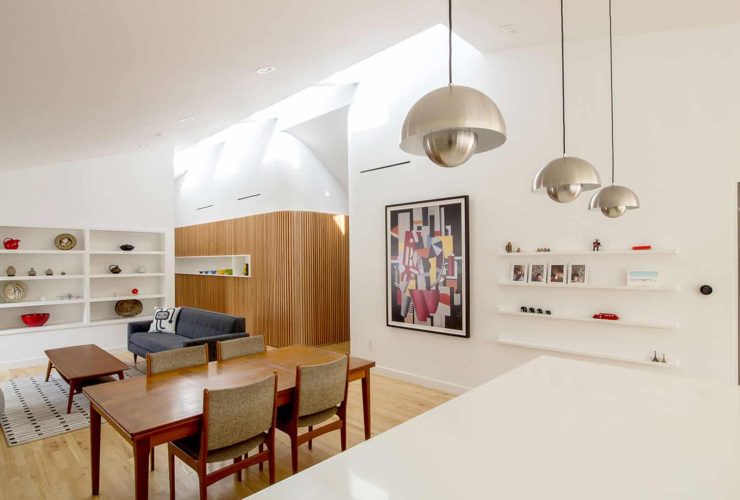
In order to get more natural lights inside the house, OFFICIAL Studio also designs an special space for the living room and kitchen. The backyard can be opened and added with clerestory windows, allowing the light comes to the center of the house freely.
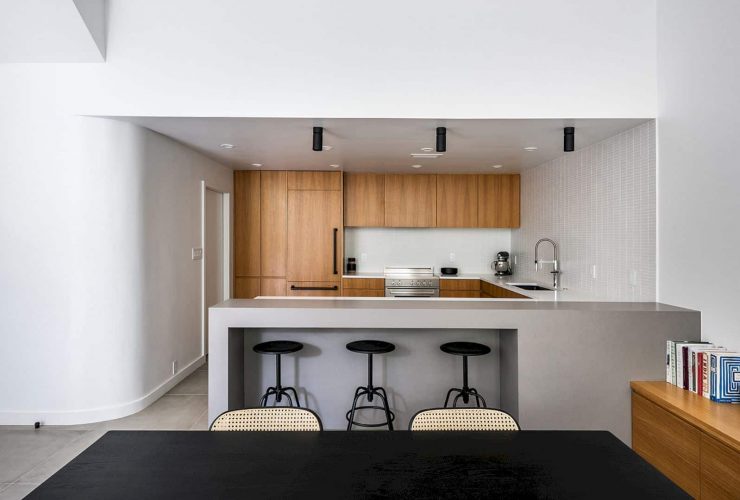
OFFICIAL Studio also arranges the spaces behind the curved wall. These spaces connect the Oglesby’s original sculptural landing and stair. The open and large space design also can provide more free space for the owner to move from one room to another room.
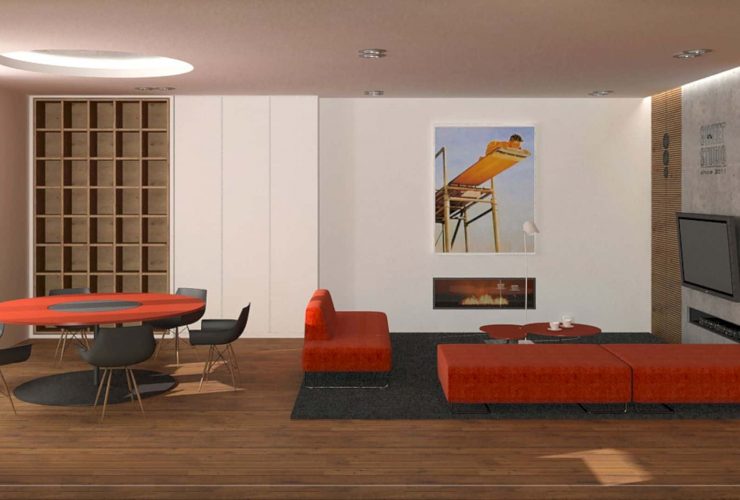
The different thing about this modern apartment with its minimalist interior is the presence of some orange things inside the apartment. With the orange sofa, table, and chairs, the whole look feels more interesting to be seen. The orange color contrasts with other black and dark things but it still looks perfect.
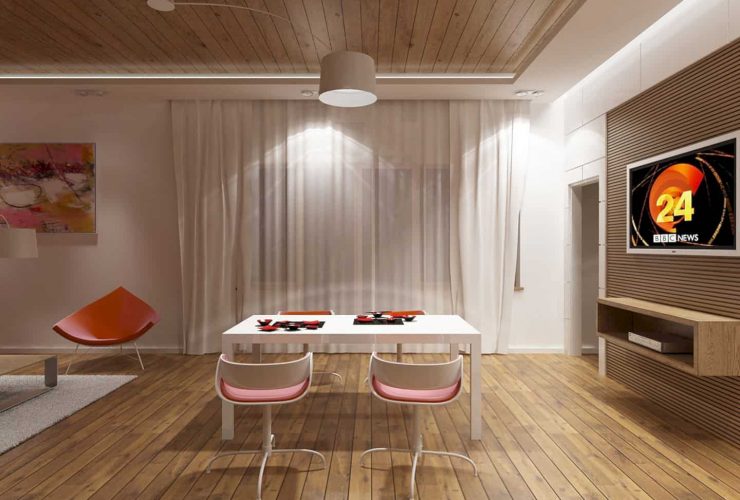
Both the cottage floor and ceiling are designed with the same wooden materials. The walls are made from concrete covered by a cement layer and painted in white. There is also a wooden rack under the wall mounted TV, used as a storage and a room decoration.
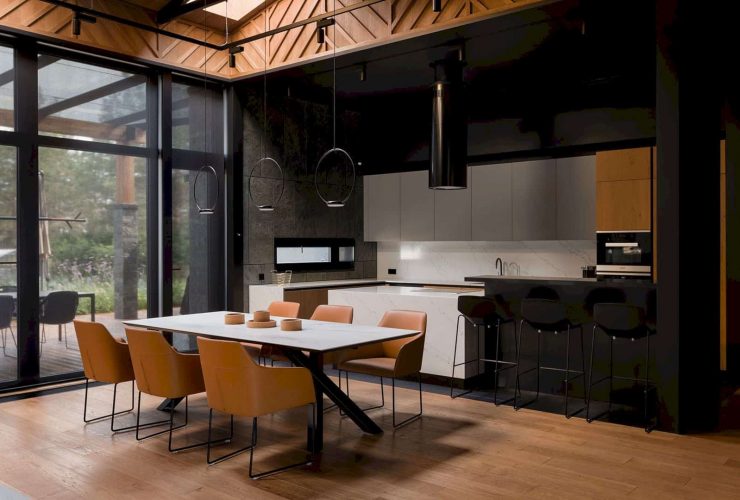
Villa 118 has a contemporary interior dominated in wood material. The architect also uses concrete, tiles, and marble to design the wall, floor, and the kitchen. In order to add more elegant styles, the large glass walls are made along the main area. It can light the area up with natural sunlight.
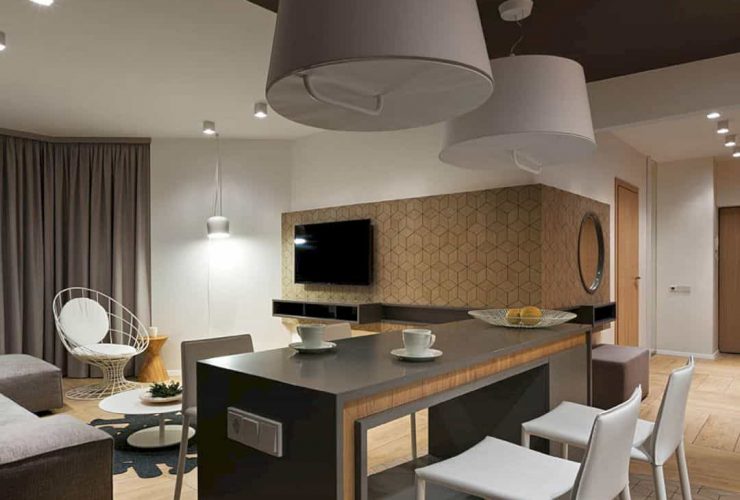
The architect tries to mix and match the natural materials and colors. That's why he also uses some natural colors like grey, white and black to design the interior surface of this apartment. The interior doesn't look too boring and monotonous at all, especially with the three yellow frames on the living room wall and the unique pattern of the rug under the living room table.
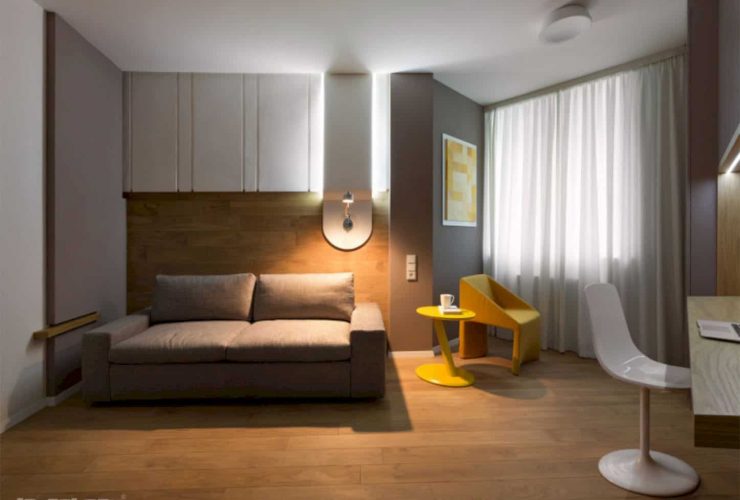
The interesting thing about the modern interior design in the Moon Box Apartment is the used of two different colors, grey and yellow. Both of those colors come in some different types of furniture and decoration. The grey color can make a warm atmosphere while bright sense is created from the yellow color.
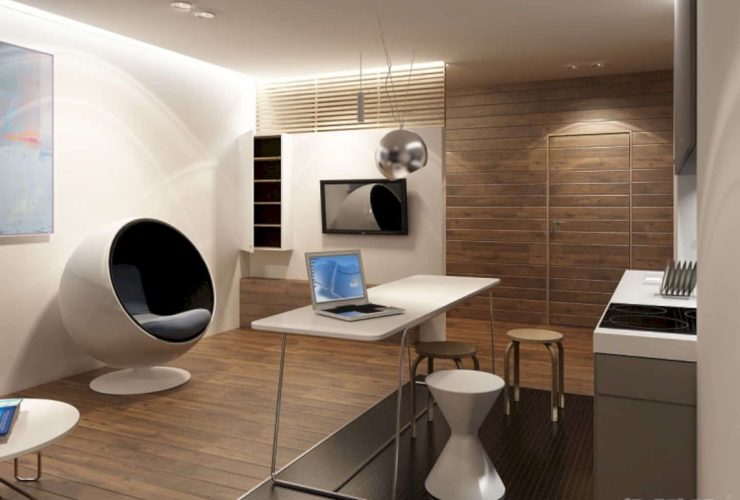
The architect only uses an important furniture to fill up the minimalist interior of this apartment. It means every space and room has a maximal function for the young girl. The dining table can be used as a working desk. There is also the round chair to relax and a blue bed to sleep comfortably.
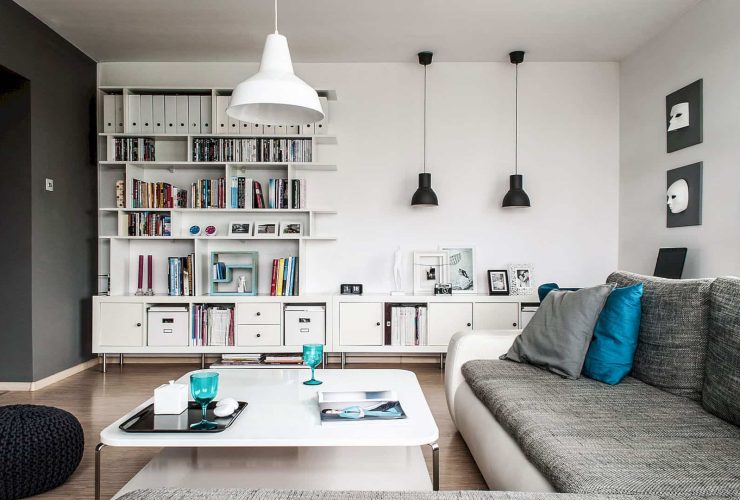
The modern interior design looks very clear in the dining area. The use of some soft colors like black, white and grey match well with the wooden furniture and floor. The window is framed in a beautiful white color and decorated with long black curtains.