
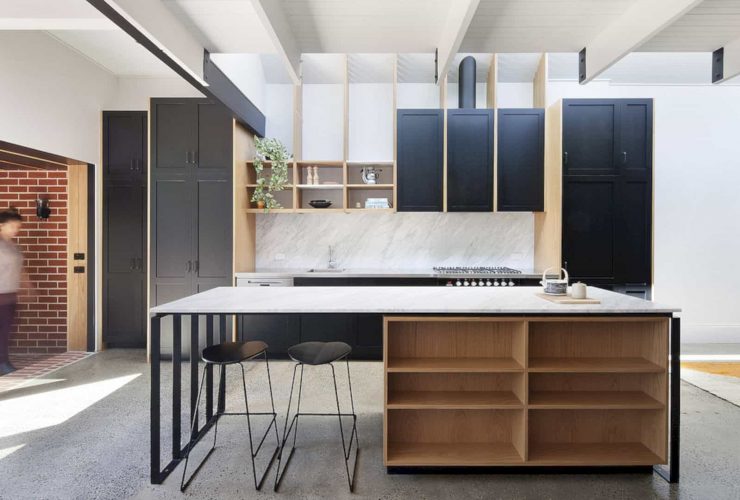
The contemporary interior in Carlton Cloister is designed in a simple and easy way. Some of the wall and ceiling parts are painted in white and combined with different materials like wood and bricks. In the kitchen and dining area, the contemporary accent is also added by creating a concrete floor.
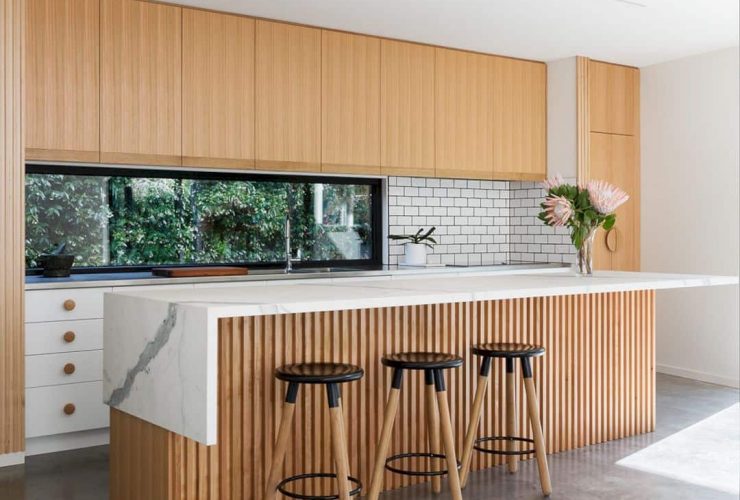
The architectural resolution is combined with the modern interior design and some curated high-level openings. The purpose is about allowing the light and ventilation come into the house. This combination also maintains the house privacy and adding maximized positive outlook.
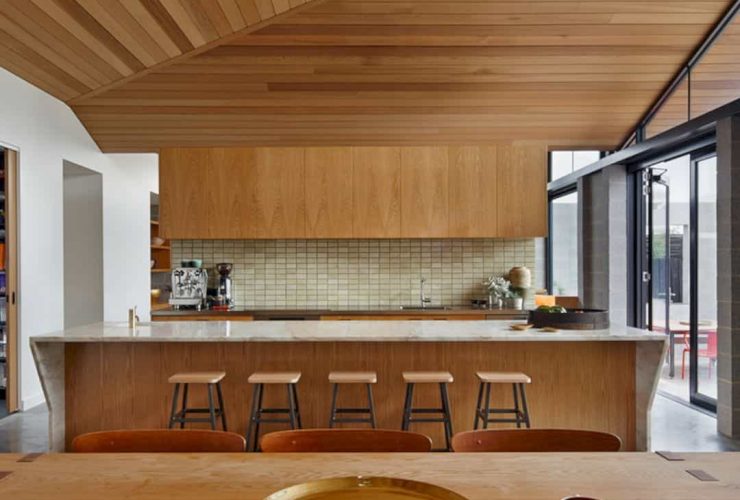
This house has an angled roof which is perfect with the landscape around the single-level homes. From a distance, Fairfield Hacienda looks like an ordinary house. But in a closer look, this new house sits differently behind a walled and sunny courtyard that shows how beautiful it is.
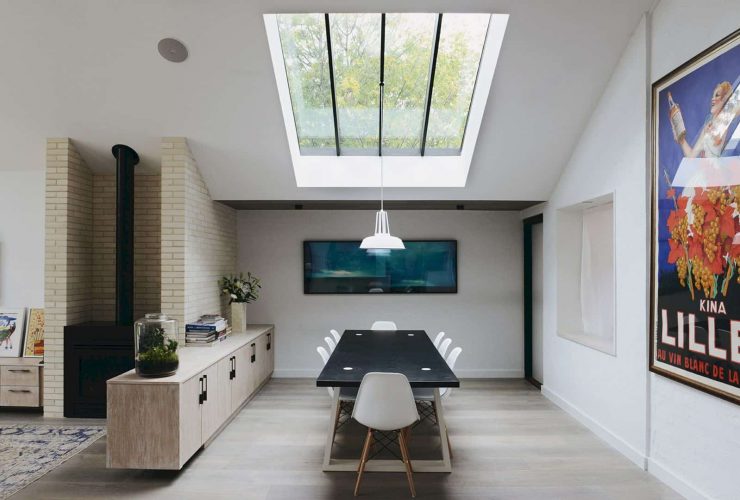
The eighties red brick can beautify the contemporary interior of the house. The design of brick also can be seen in the bathroom with beautiful colors the tiles, yellow and white. From the outside, St. Kilda Gable End House looks like a wooden house with its small swimming pool and green outdoor.
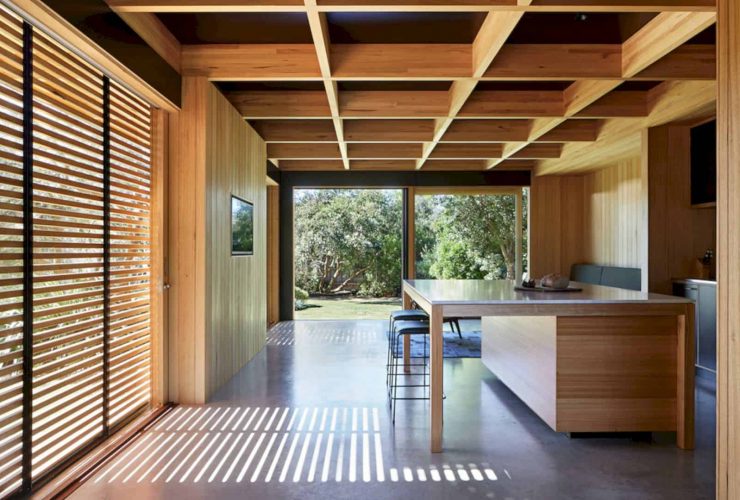
The original structure of this house is very respected by the owners. That's why the architect keeps the original structure and add more things with some changes. The minimal change can be seen on the house ceiling with the crafted timber and also the dress timber windows typical.
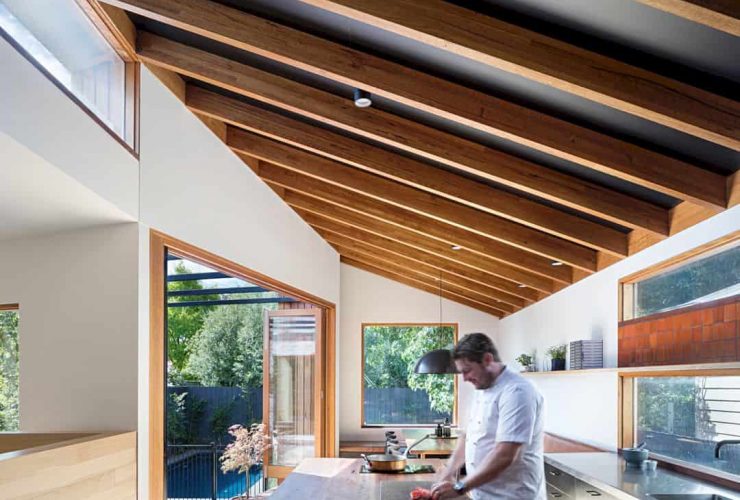
The heart of the home in Rathmines House is the kitchen. It is designed especially for the family use for daily life activities. It is not an ordinary kitchen, it is also a place to display the main idea of a modern interior design with a function as entertaining space too.
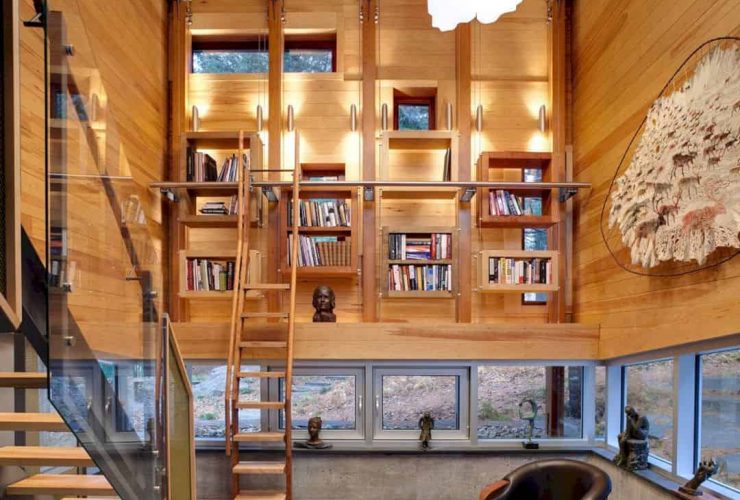
EVOQ and client of La Grande Ourse Residence work together closely to get the highest level quality of interior design. They have a strong commitment to preserving the heritage character and also natural attributes of this house.
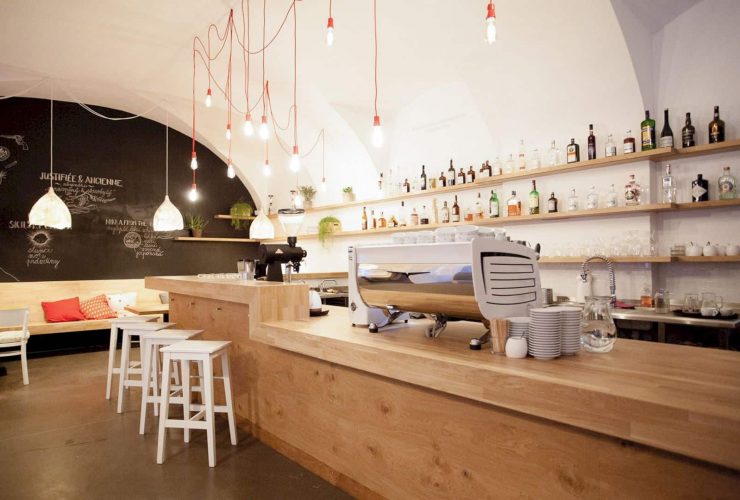
Around the cafe perimeter walls, there are some seating benches that change into a comfortable couch with shelves and pillows. The environment-friendly details come from many things, such as colorful pillows, dinosaurs, newspaper, flower pots, old chairs, and open windows as a cafe practical element.
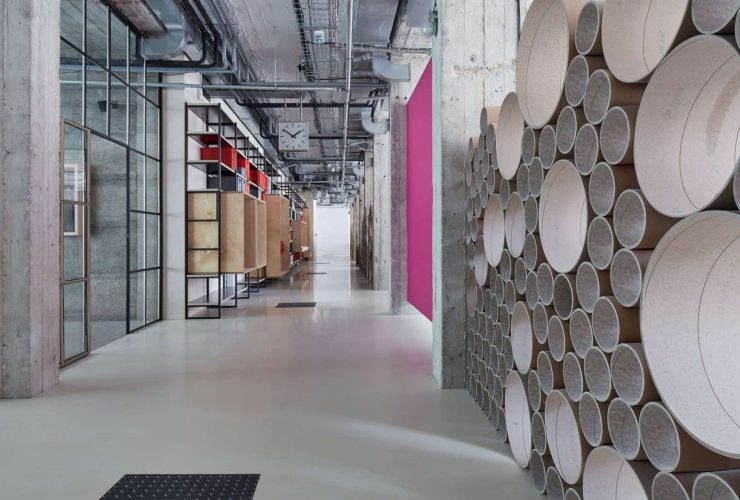
The ivory-colored color is chosen from the polyurethane squeegee. This color is also used in the previous office in the Winternitz's villa, dubbed as "beige princess". It becomes a great challenge for the painter to use this color in decorating and designing the modern interior.
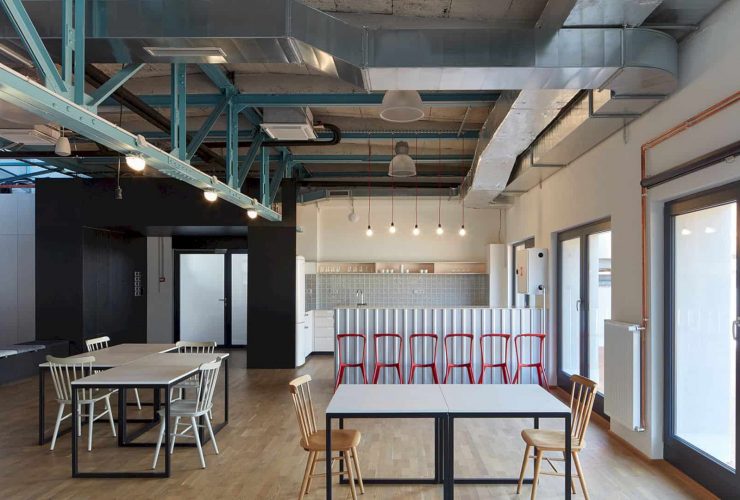
In order to get a strong industrial interior, the diagonal axis is used and acted as the streets and main corridor in the offices. This axis can provide an open space for the kitchens, meeting boxes, and also relaxing deck chairs with other design elements.