
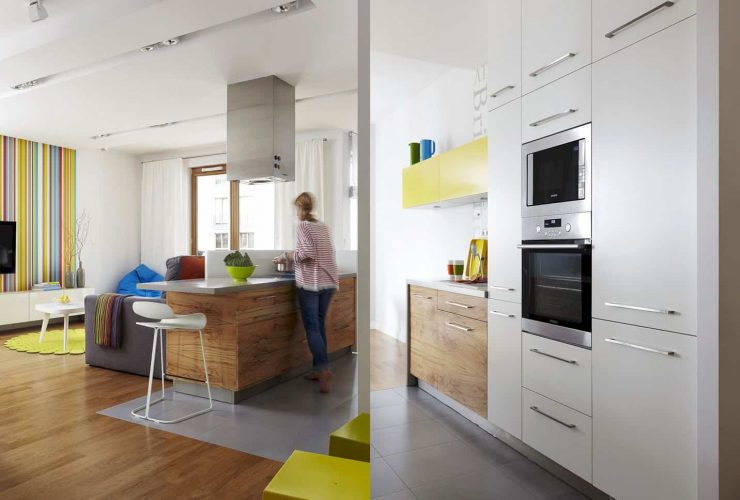
The dominant color of this apartment interior is white, combined with a natural look of the wooden floor. The colorful accent can create a strong accent to the modern interior and also a function form for every room in the apartment.
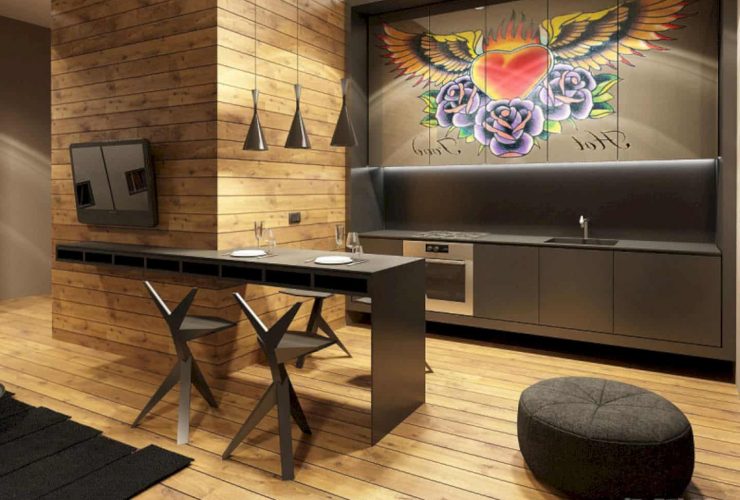
One of the design keys to support the contemporary interior of this flat is the way to choose the furniture type. Most of the furniture has a simple, elegant shape and form. Even the board of the bed is designed with a small grey sofa. Other types of furniture like chairs, cabinet, and also TV also have the same color design with each other.
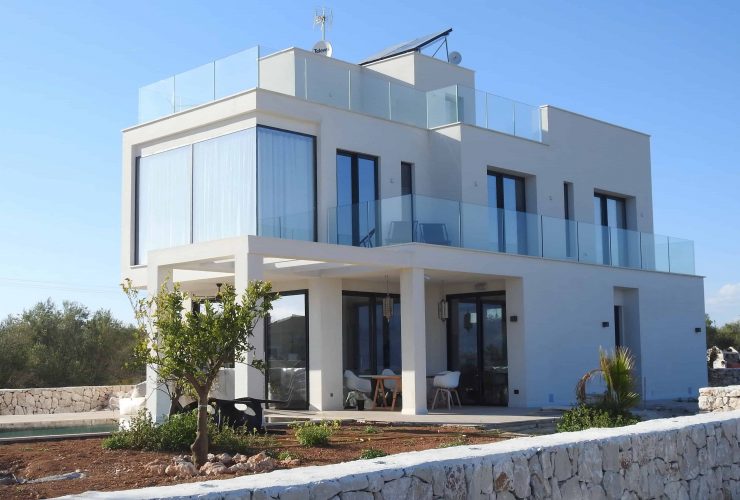
Green building helps you to do your bit towards conserving the Earth's vital resources. Consider these principles of eco house designs for your next project.
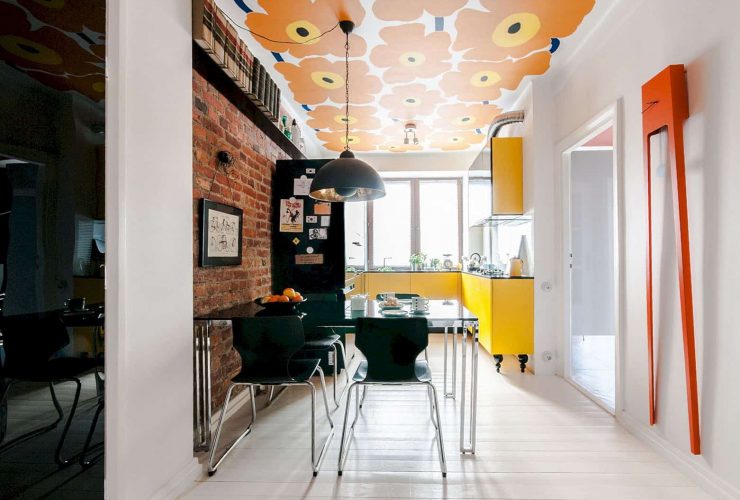
The strong accent of the minimalist and Scandinavian interior is supported by the use of some materials, including the concrete and mirror on the ceiling beam. The floral design painted on the ceiling is inspired by a finish design brand called Marimekko.
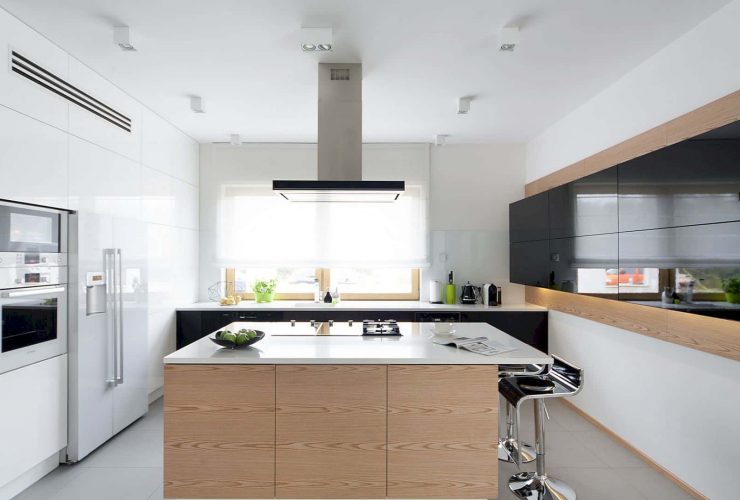
The kitchen and dining room are formed in one area in a cohesive space. The kitchen table and island are arranged on the same axis line with the interior. In the bathroom, the contrast color design is dominated the modern interior with black and white tiles.
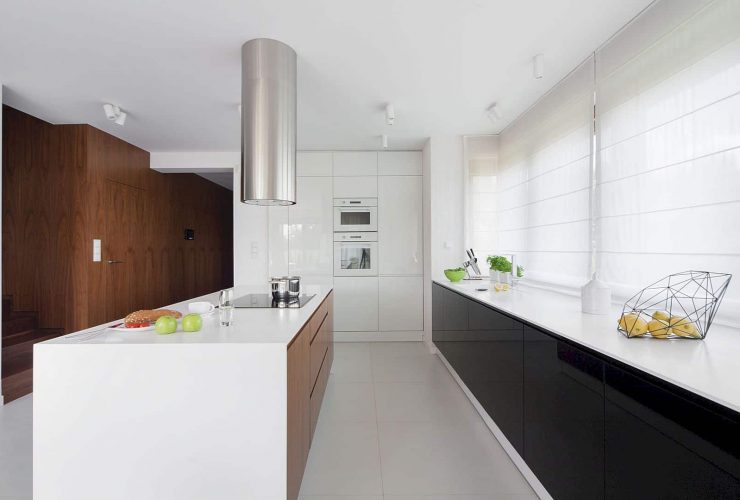
The simple design is explained by the soft white walls. The walls don't have too much decoration except the modern painting in the dining area that becomes a true work of art. The fireplace and black wall with a TV can create a contrast design for the lamps and sofas.
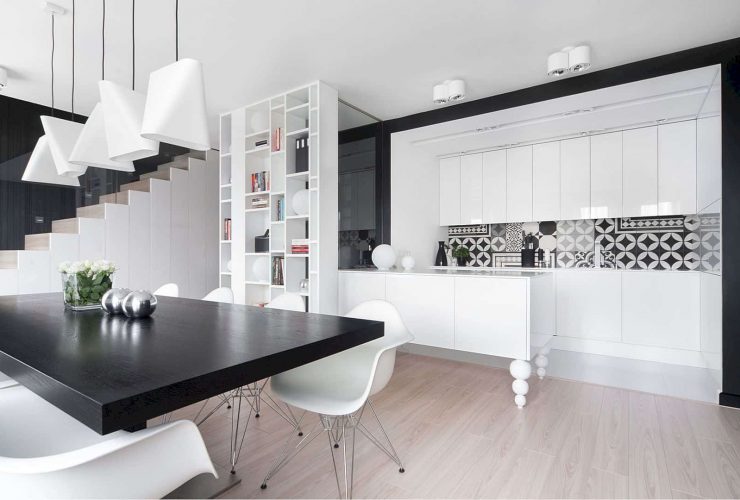
The architect designs the monochromatic patterns and textures to the elegant interior in this apartment. This kind of design can decorate the whole interior without adding too many things. Each space is linked and connected well, creating a continuous design.
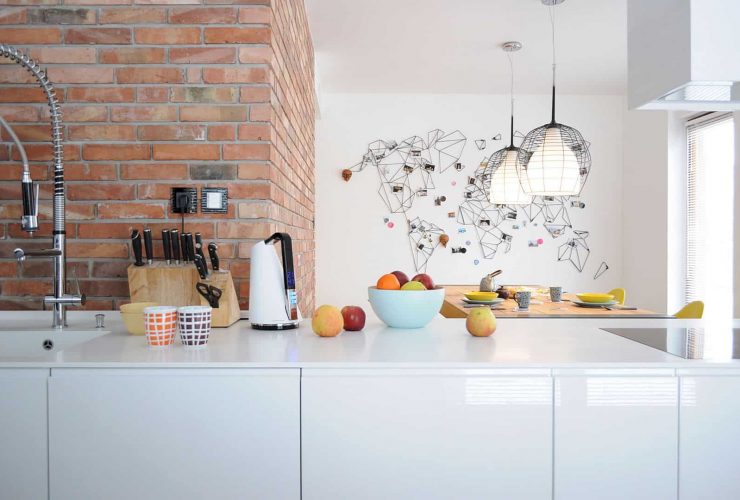
This house also fulls of industrial components, especially for the living room area. There are some stools, table, and also a map of the world. The owner can put some mini memories and photos of their amazing travels too in the house, adding another unique decoration for the modern interior.
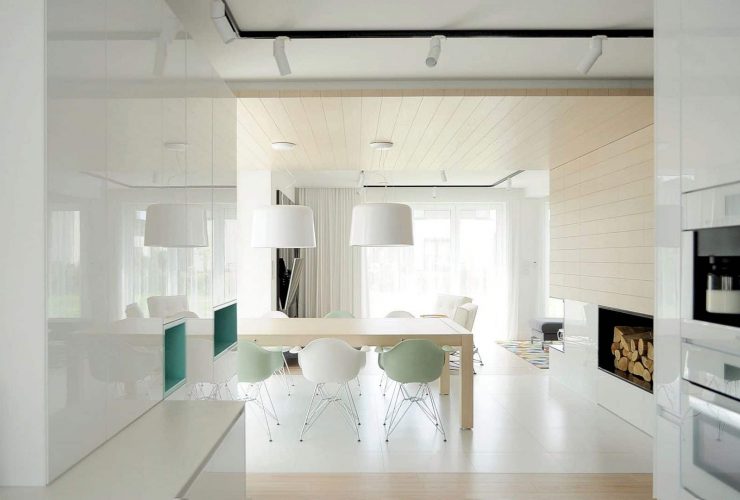
The wood material is the most used material for this project. It is used to design the open space on the ground floor, including a living room, hall, dining room, kitchen, and dining area. Those rooms seem separated to each other but also giving more sense of freedom to the owner.
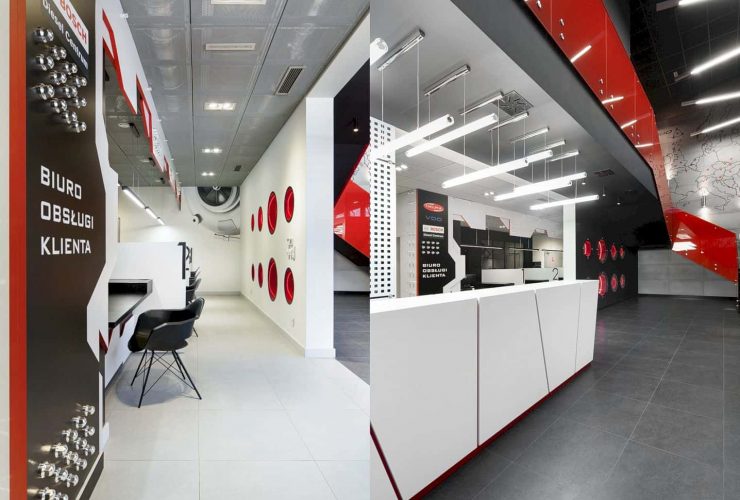
The architect divides the main hall into two black spaces. One space has a reception desk and sofas while another space is designed with the grey sofa and customer support service. Those two black spaces are used to display and present the motor parts.