
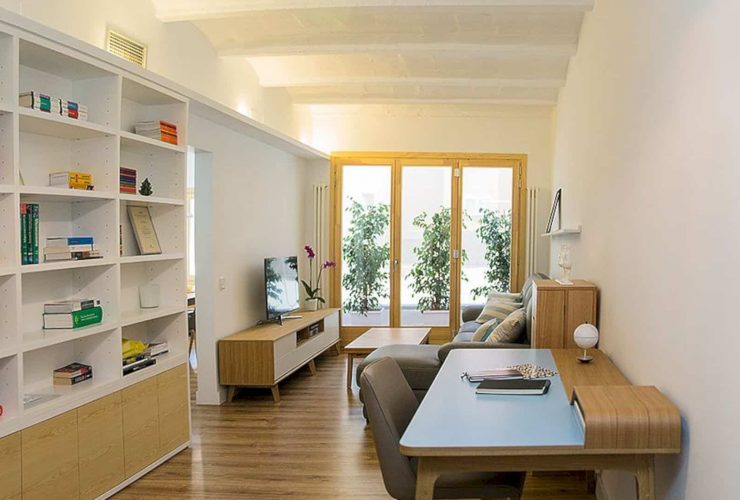
Built by a housing cooperative in the 60s, this house is located in the upper side of Barcelona neighborhood. It is designed with bearing walls on its structure. There is also a difficulty of the aluminosis pathology in its structure, adding more challenges for the architect to do the refurbishment project in this house.
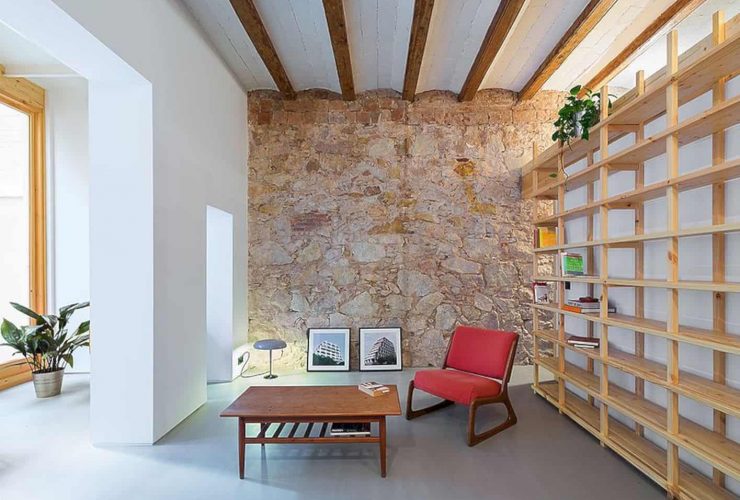
One of the main goals of this project is about taking advantage of the existing tree and patio of the home to bring more warmer atmosphere from outside to inside. The interior is also flexible enough with its 60 meter square of the total area that can maximize the whole space volume of the home. It becomes a perfect place for the family to enjoy and share the holidays together.
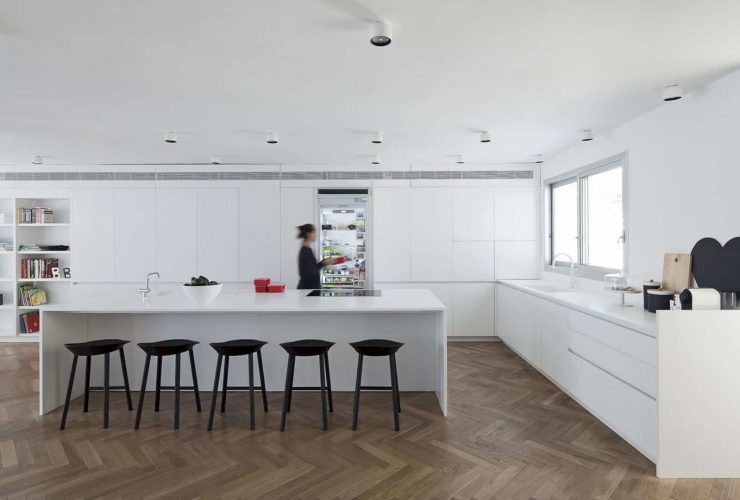
With a ‘Fisbone’ method, the floor of House K is covered with the oak parquet which is very light. This material is used to cover the entire floor of the house, including the floor in the bedroom and its private bathroom. The color of oak looks perfect to be combined with a lot of white colors on the house interior surface.
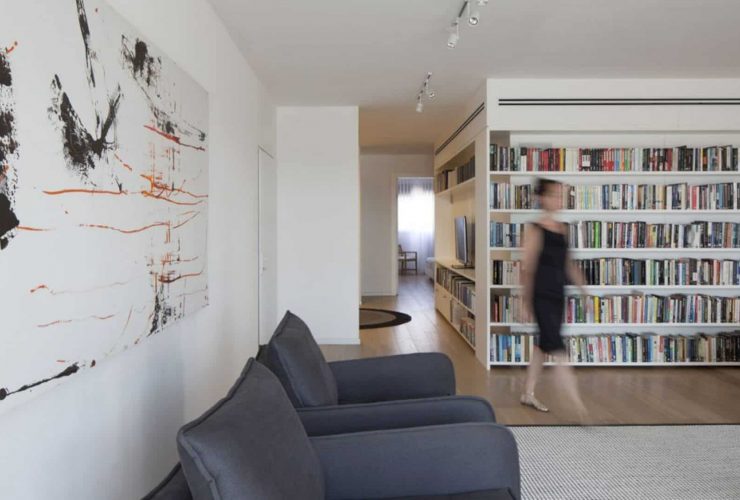
The library in the middle of the public space is not the only interesting thing from E Penthouse. This apartment also has a beautiful roof terrace which is designed in an amazing way. When the interior of the apartment is designed in a modern style, the roof terrace is also designed in a modern style but more simple and comfortable.
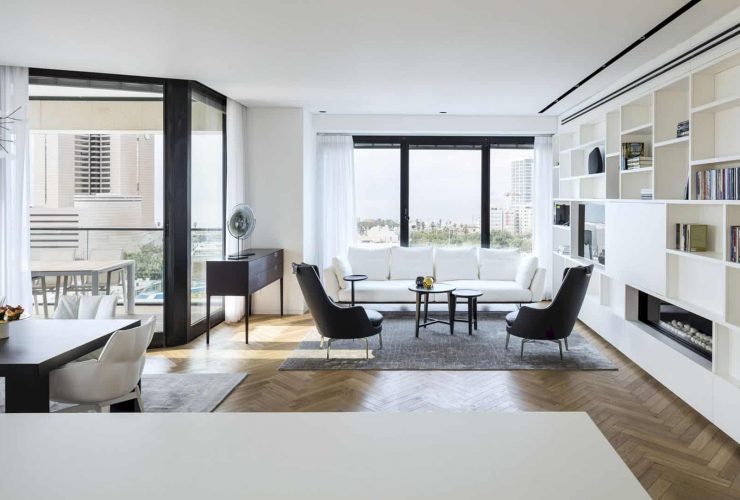
The interior of M Apartment is elegant with white color as the main background. The design is created according to the plan, enhancing the feeling of openness that produced by the view of the Jaffa, sea, and also Tel Aviv’s singular pink-roofed urban landscape. The owner can have a comfortable living place with an awesome view.
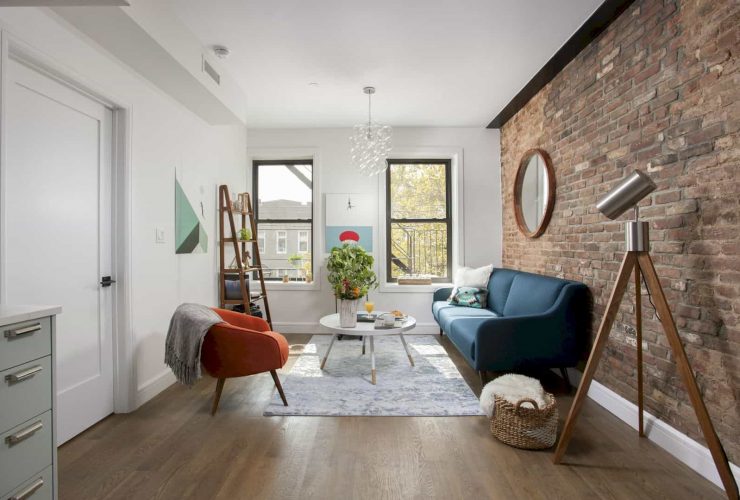
The industrial interior design in Node Living is developed by using some different materials such as brick, wood, and concrete. The wood material is used to design almost the whole area of the space floor. This material is also used to design exterior area combined with the concrete. Those materials can create a more natural look of the industrial style of New York.
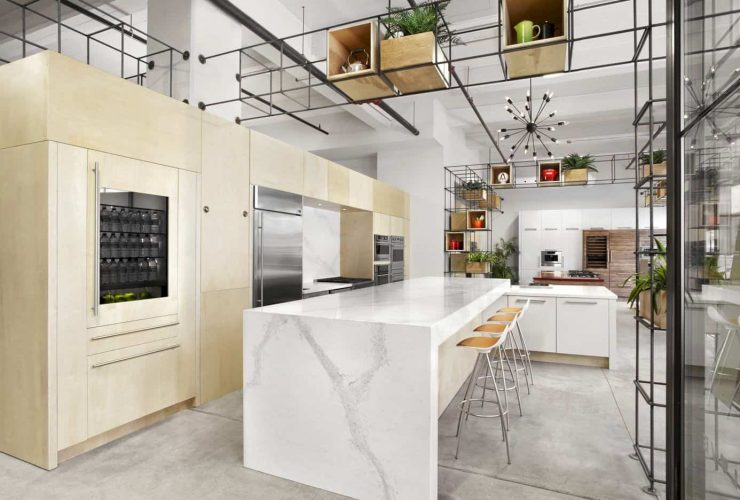
Besides the modern interior, DesignAgency also works together with the owner of the showroom to have a design concept and develop it. This concept is based on the notional plywood in the kitchen. The appliances in this room are very stand out without any kitchen aesthetic overshadow to be highlighted.
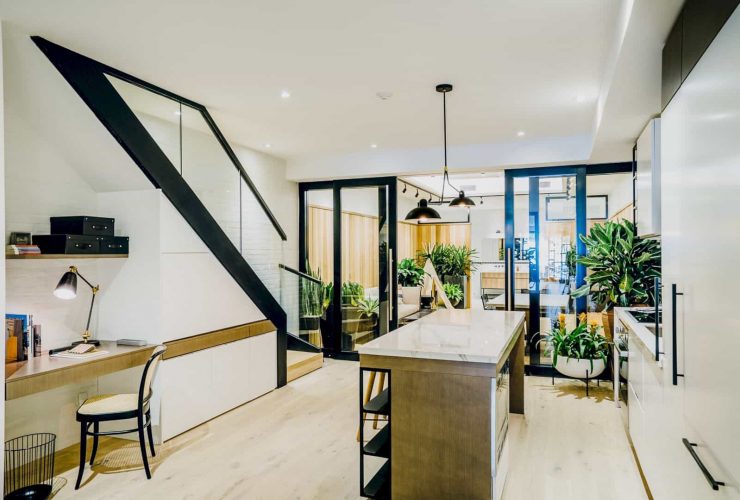
The architect mixes textured, warm woods with crisp white and black accent for the contemporary interior design in 35 Wabash. Those materials are the interior basis and also a backdrop which is very easy to personalize. So when this condo needs some updates, it is very easy to redesign its interior without removing its main design of contemporary style.
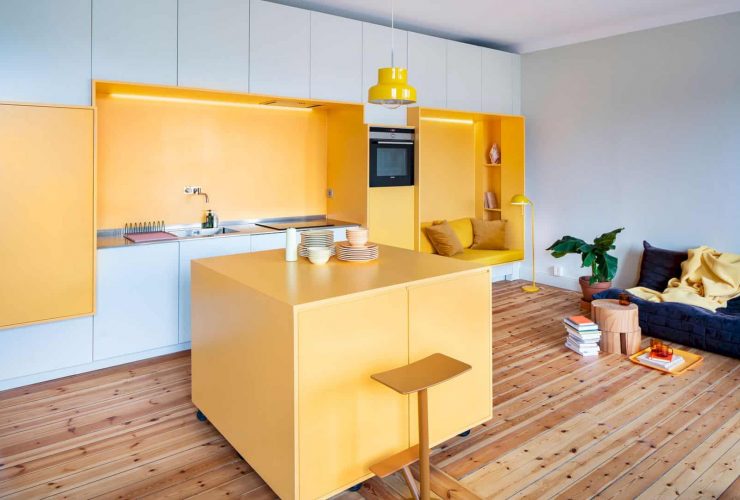
Yellow becomes the main color to beautify most of the modern interior elements in this apartment. This color is used to highlight the furniture, wall, and lighting. Another natural color comes from the wooden material installed on the floor. The yellow and white are combined together to create a color variation which is fun to see.
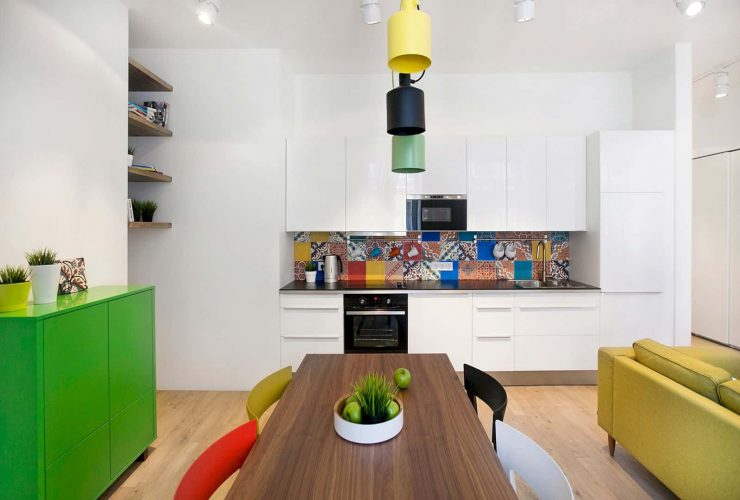
The architect from DA Design & Architecture uses black and white as a color background. The black background is only used to design the study room interior. In this room, the Scandinavian style is created by painting some parts of the wall in a plain black. The contrasting look of this room can make it looks even more interesting than the other rooms.