

There are quite a number of table saw fence systems in the market and settling on the best can be a huge task. There are a few factors that one needs to consider in order to buy the best model that will suit your need. One of the very obvious factors is the quality of the rip fence.
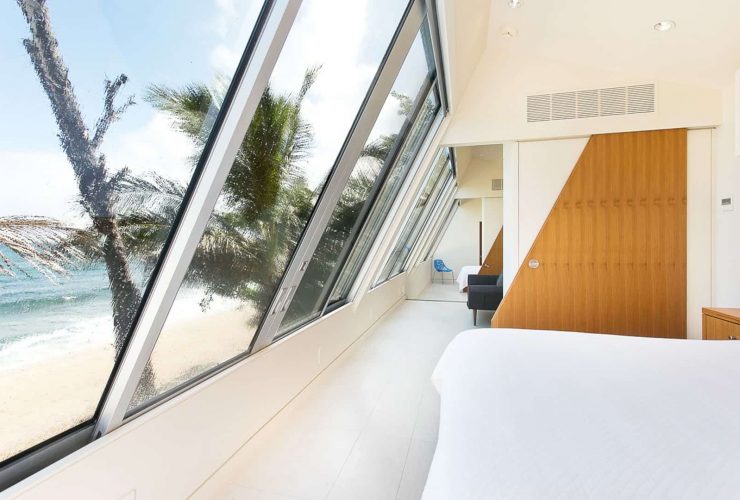
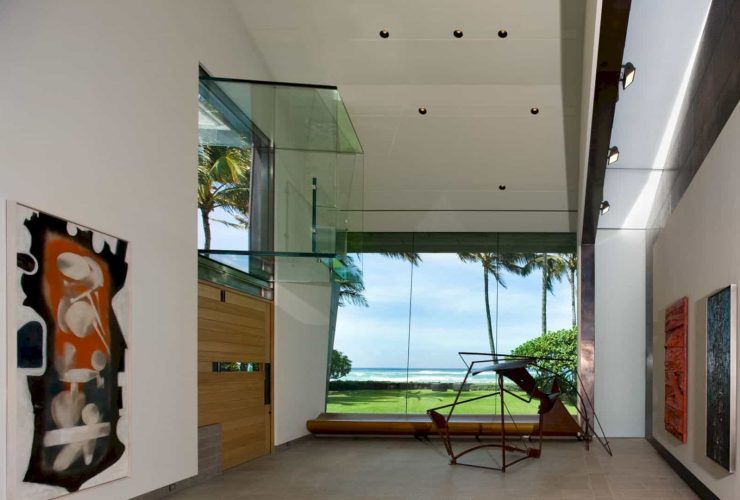
Some areas including the walls and furniture are designed in beautiful wood materials. Most of the floors are made from tiles with a neutral color, creating a good balance with the design of the wall and ceiling of this beach house. The house is large with an open area that faces right to the beach area of Hawaii, allowing everyone to enjoy the amazing nature around the island.
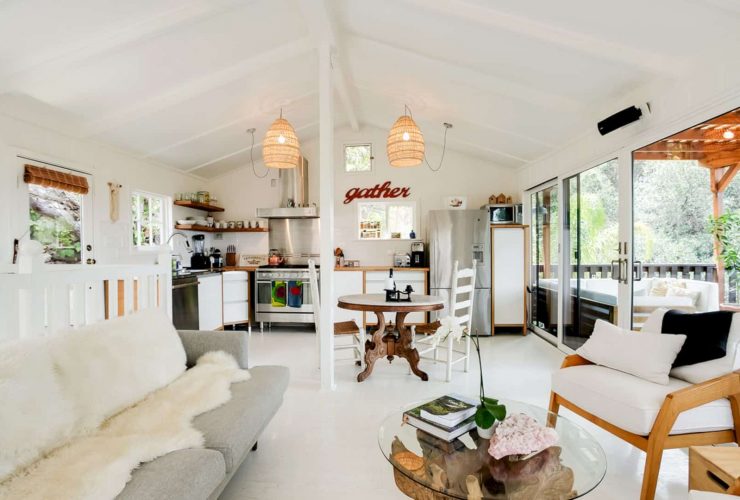
Both interior and exterior area of this cabin is designed with some natural elements. Those natural elements can connect these two areas well. The outside wall is designed with some big rocks and vintage woods for the deck. Inside the cabin, some white beams are exposed to create a focal point between the white background.
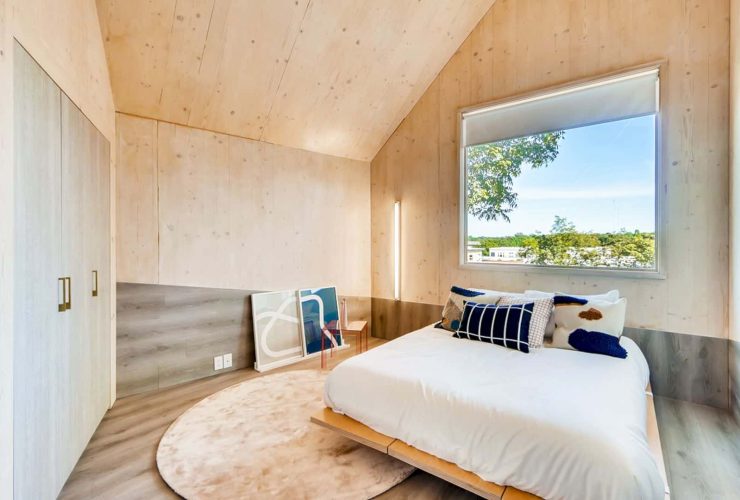
With a connection, open plan interiors, spacious spaces, soaring ceilings, and a lean profile, Haus Gables becomes one of two only unique residences that can be found in the country that designed with cross-laminated timber or CLT. This home is also completed with hand-picked furnishings, offering a new way to organize the spaces.
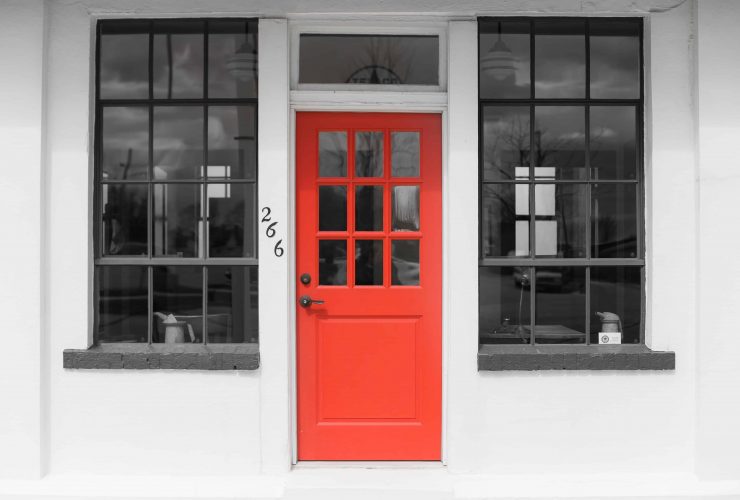
The front door defines the exterior of the home. Check out these beautiful front door ideas that will add curb appeal and lift up your home.
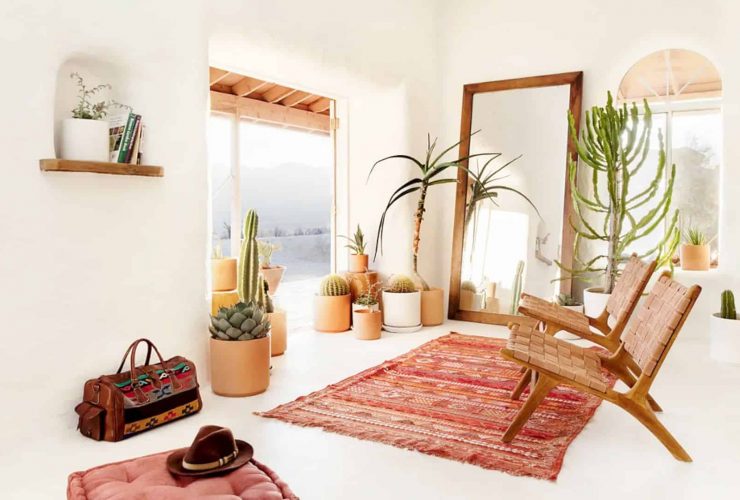
This home rental sits on Joshua-Tree-adjacent valley with 47 acres for the total area. Around this awesome property, there is a rock outcropping that shows some prehistoric silhouettes and offering a dramatic scene with more moments to explore. When winter comes, this home rental looks blend with nature around it.
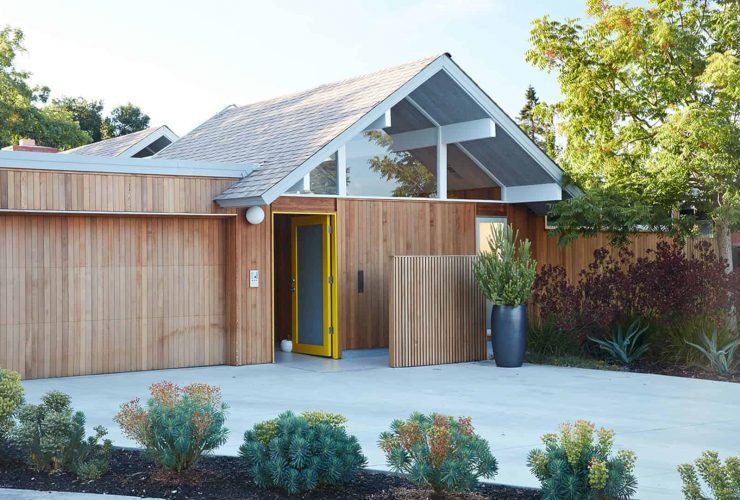
Mountain View Double Gable Eichler is designed with a simple classic style and open between its indoor and outdoor area. Some existing and original elements are kept, but they also need to work more both inside and out, especially to meet the need of the owner.
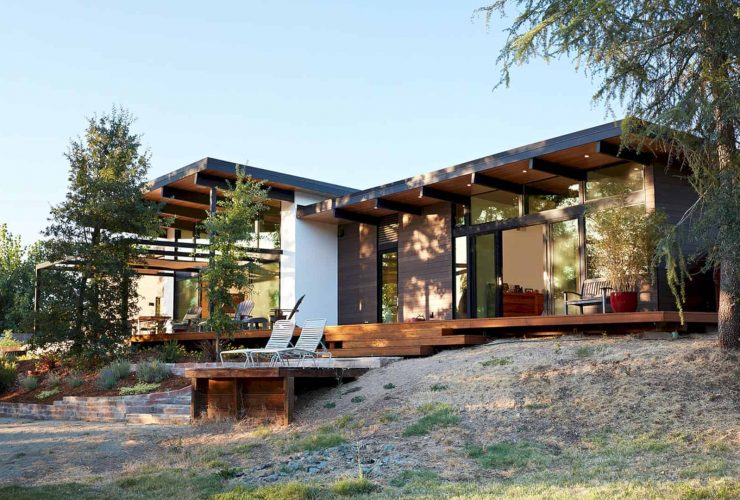
Surrounded by a natural landscape, Sacramento New Residence has a calm and natural environment too. This house is also designed with a close connection to its environment, creating a good balance between the building and the site of it. There are three bedrooms with two bathrooms and other public rooms beautified by some large glass walls.
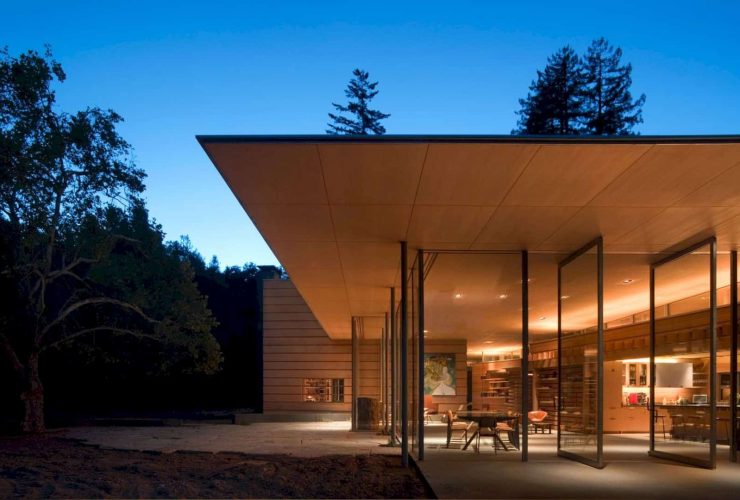
The materials can complete the natural surroundings of this residence. A cladding material comes from a cedar siding. The lightness of the pavilions is made from Slender stainless steel columns, creating a floating roof. The steel sash windows can be found in the bedrooms, kitchen, and library that break downs the house larger volumes.
The design of this studio is not only about its look but also about the circulation. It has an internal circulation route which is transparent through the channel glass walls. There are also some grass-and-lava steps located between a saw-cut lava wall and a rough stone retaining wall that can support the circulation system.