
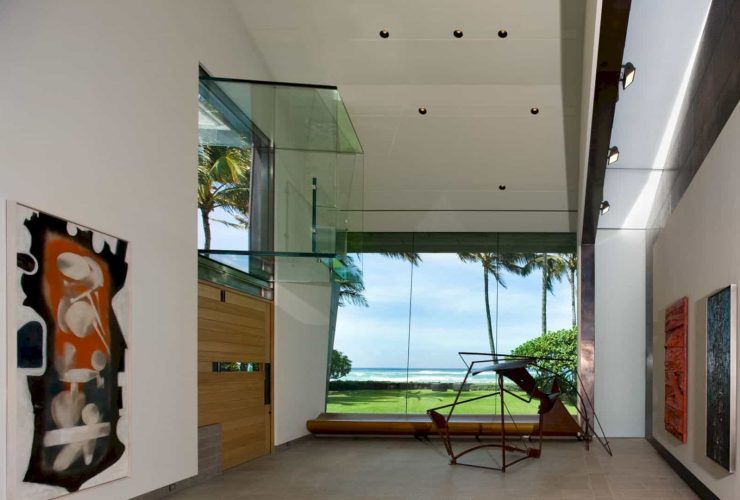
The design of this studio is not only about its look but also about the circulation. It has an internal circulation route which is transparent through the channel glass walls. There are also some grass-and-lava steps located between a saw-cut lava wall and a rough stone retaining wall that can support the circulation system.
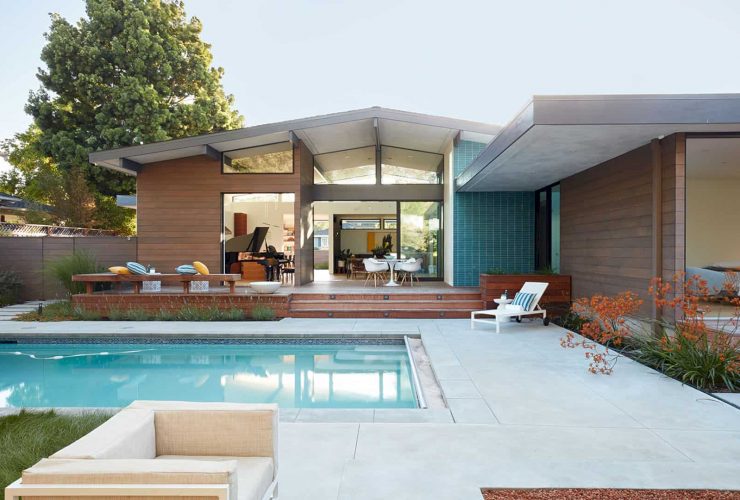
This house is not only modern but also warm. With the chosen furniture and materials, the architect tries to create a warm atmosphere into this house while adding more modern accents at the same time. Some small lightings are also used to decorate the pool area, creating a beautiful look when night comes.

Just because it's time to sell your house doesn't mean you should buy a new one. Click here to learn why you should buy a prefab home instead.
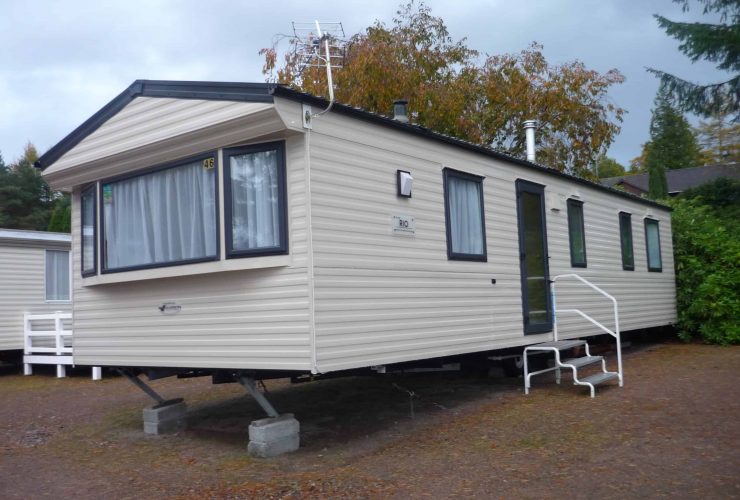
Your mobile home is just as good as a traditional home, especially after your mobile home remodel. Here's how to do it and why you should.
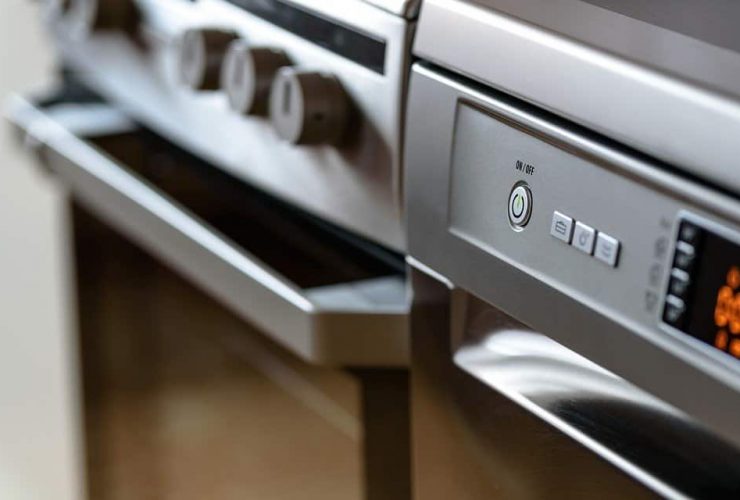
To find such service providers you can ask for the reference or look into any of the search engines. Do not rush up; make sure you are choosing one of the best services that are suitable for various aspects.
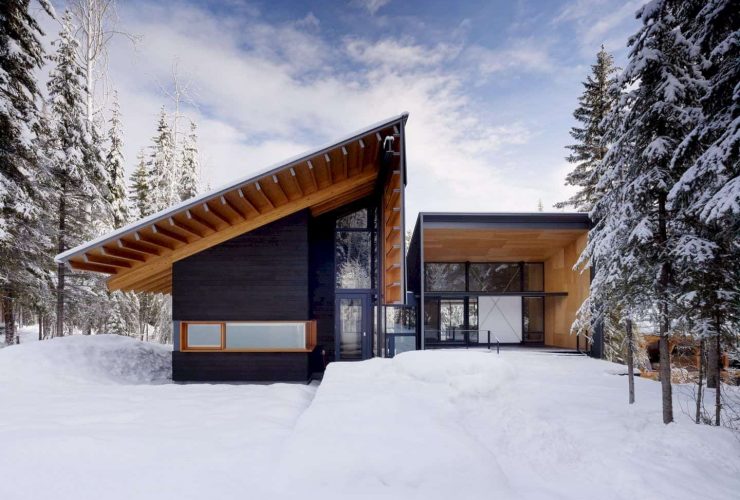
This house has a modest lot size with a configurated building footprint to protect the evergreen trees at the south edge area. This configuration allows the natural drainage patterns to continue through the entire house. With a careful program arrangement, the family can have good privacy through the window composition and also enabling the transparency of the landscape view that can be enjoyed freely.
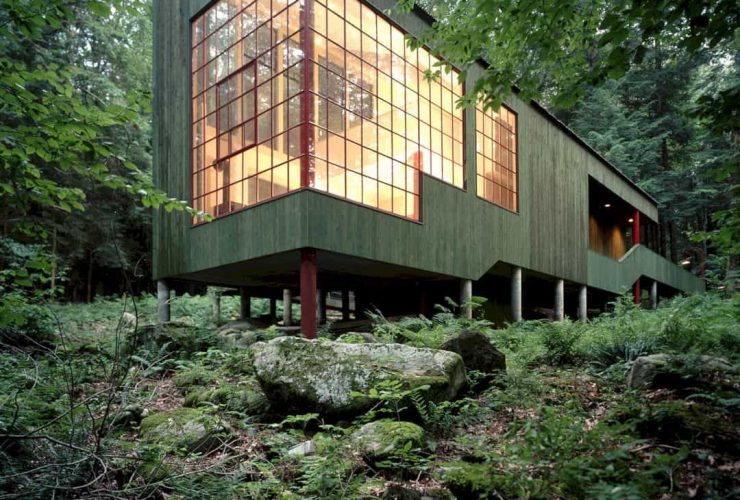
The room and structure of this house are still the same since 1973. The entrance is designed and sequences very well. All visitor need to walk along the bridge first, then take a few steps to the breezeway. Once they enter this house, they will be welcomed with a two-story main living area with the forest view as the main background that comes from the window.
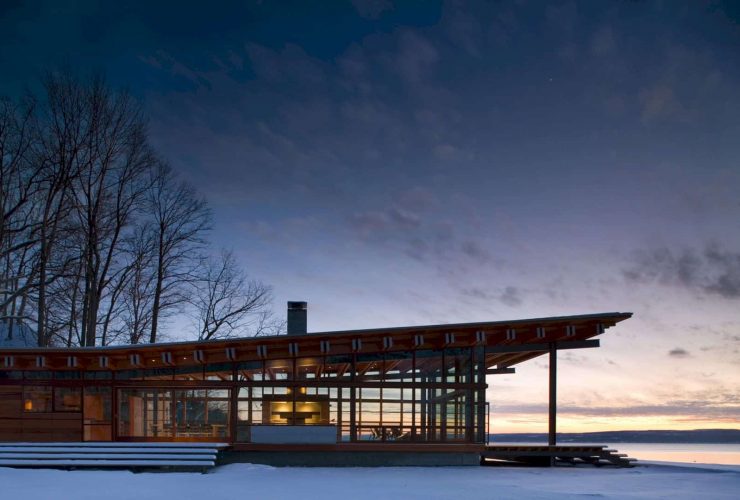
Combs Point Residence is used as a holiday and weekend retreat for the family. It becomes an escape for this family from the modern world out there, spending more time and enjoy nature together without any technological distractions. One of the important rooms in this house is the kitchen because cooking is an important part of this family life.
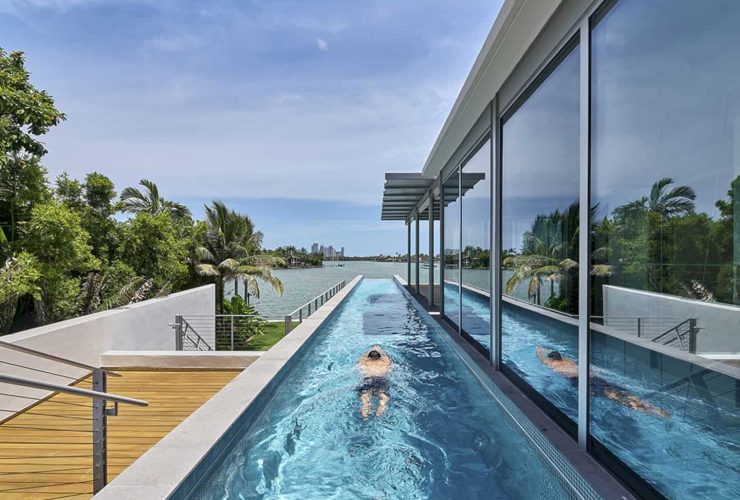
The pool has a dramatic 18-foot cantilever, marking the front door of the house. It extends towards the sea near the house with its full-length size. With limestone, white oak, Ipe, and concrete, the tropical landscape of this house can be complemented well together with the design of the pool too.
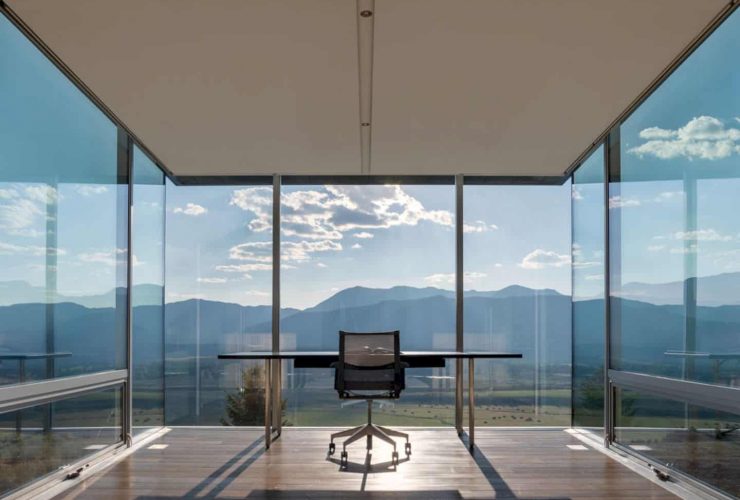
Jackson Residence is designed with full integration with its sloping site, including the use of planted roos and some natural materials. Both of the roofs and those materials can complement the textures and colors of the landscape around the house. The site of this house is known as a place with more rustic architecture and the crisp volumes with a thin roof can define a new architecture for this place.