
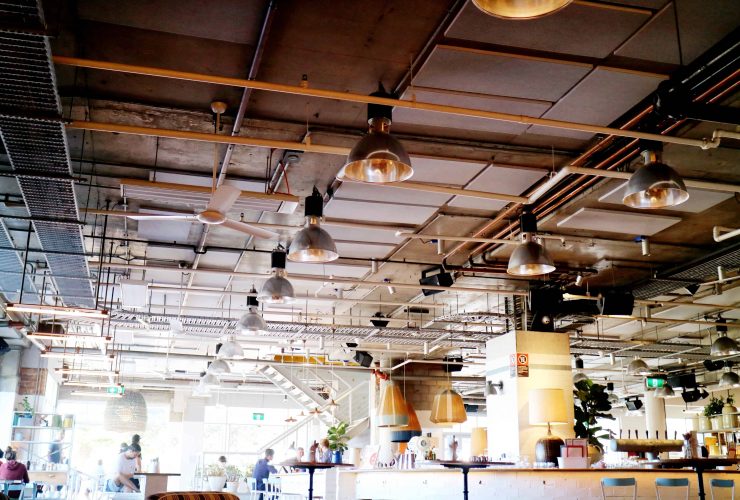
Exposed pipes can be more than just for plumbing — they can be chic and functional in more ways than one, and create a wonderful contrast for your interiors. We hope you have fun with our various tips from around the world to make your exposed pipes a decorative wonder.
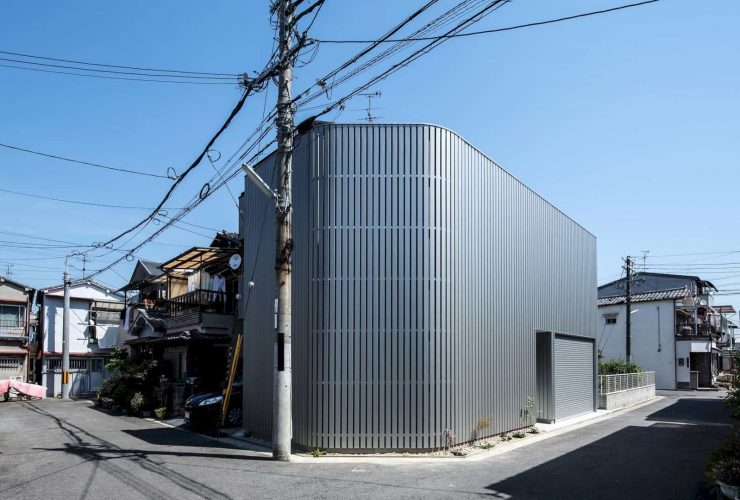
House in Otori: A Two-Story Wooden House with Comfortable Living Space and Silver Galvalume Exterior
Even the house is built in as small as about 43-floor space, the design made by the architect can deliver a comfortable place for living. It still has secure privacy matters but the galvalume wall on its exterior can create a unique look to this house that can be seen from both inside and outside. The glass doors also allow the warm sunlight to enter the house and offer a beautiful view of the day.
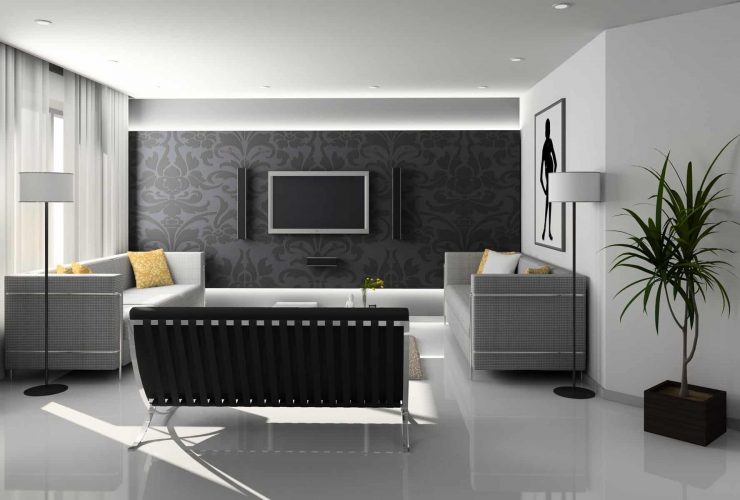
When it comes to problems with an air conditioner, there are more than a few factors that have to be considered. If the unit is not working properly, it's a good idea to call the professionals to have the system inspected to ensure that the actual issue is found and corrected.
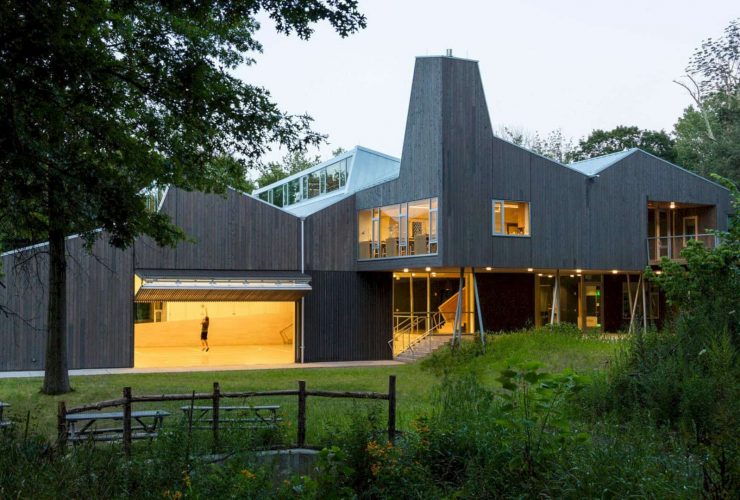
Some black spruce CLT panels are used as the tension surface in the prefabricated stressed skin assemblies system that span the circulation spaces and upper classrooms. The vertical CLT panels can form the shear and bearing walls while the heavy timber trusses and glue-laminated rafters span the large ground floor multi-purpose space of the building.
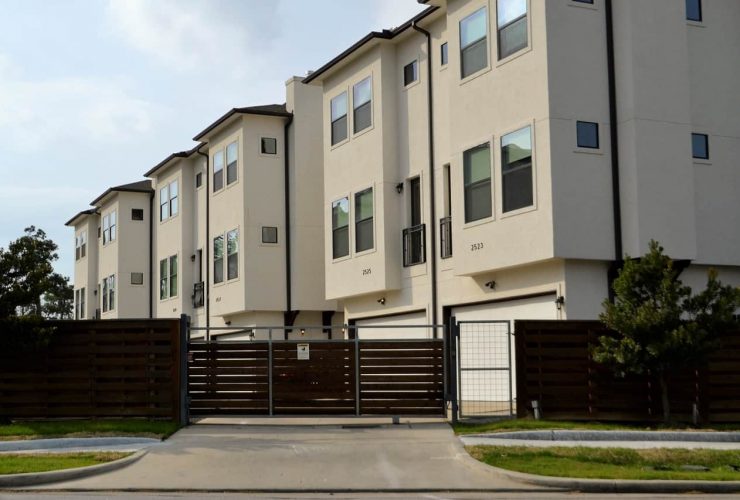
Taking a professional approach to your property maintenance and carrying out regular repairs and improvements should yield positive returns when it comes to preserving or improving the value of your commercial building.
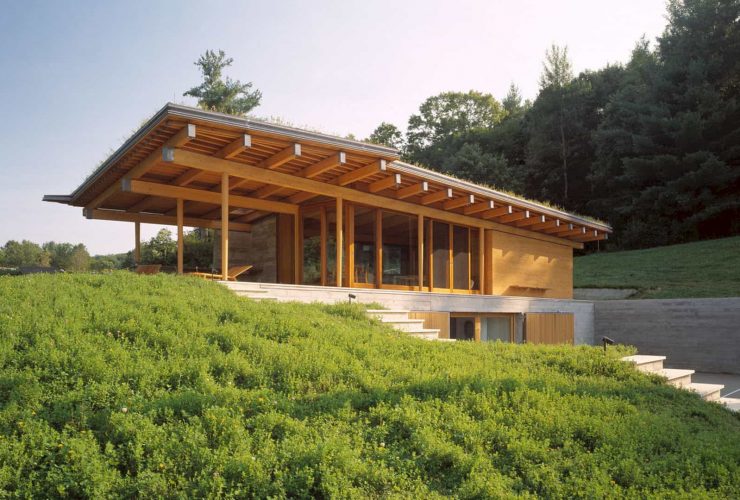
The building of Tennis House is cooled and heated by a ground source heat pump. This pump uses the quarry pond water as a thermal mass. With this kind of system, the significant reductions in the use of fossil fuels can be provided and eliminate both gas and oil deliveries. The land around the house also frees from the kind of heavy vehicular traffic.
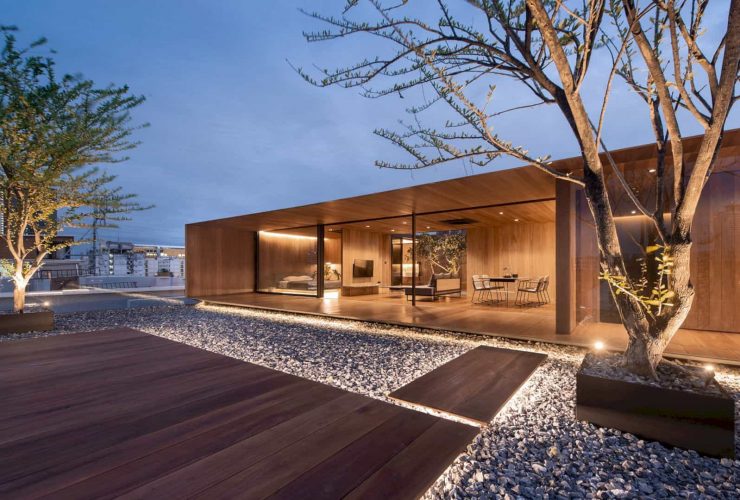
The architect uses Balau wood planks owned by the owner to cover the material. Some planks have some defects like uneven colors, marks from saws, gnarls, and cracks but the architect sees them as a real wood natural charm. The final construction delivers a “space” completed with the warm color of the wood and also a sky cool tone.
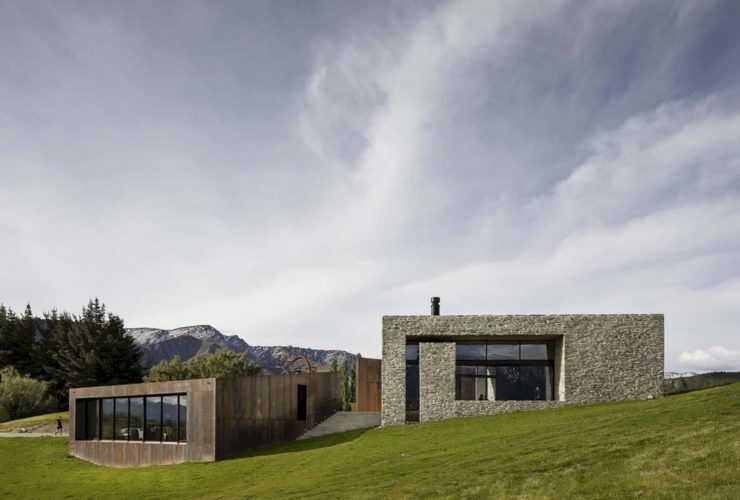
RTA Studio chooses some materials to reference the vernacular materials used in the house area. The living pavilion and garage look like he historic miner's cottages, clad in the local schists. There are two-bedroom pavilions with weathering steel layer that references the gold mining remnants and rusted steel sheds.
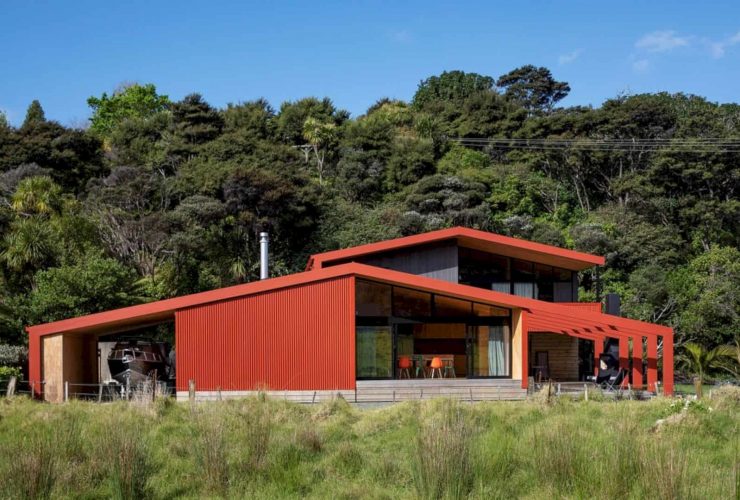
The zinc roofs are painted in red while the wood materials are used to design the most parts of the bach, including the wall, the floor, and furniture. Some dark green tiles are applied on the bathroom shower wall and behind the small white sink. In the kitchen, a combination of wood and brick can create a traditional and rural atmosphere into the interior.
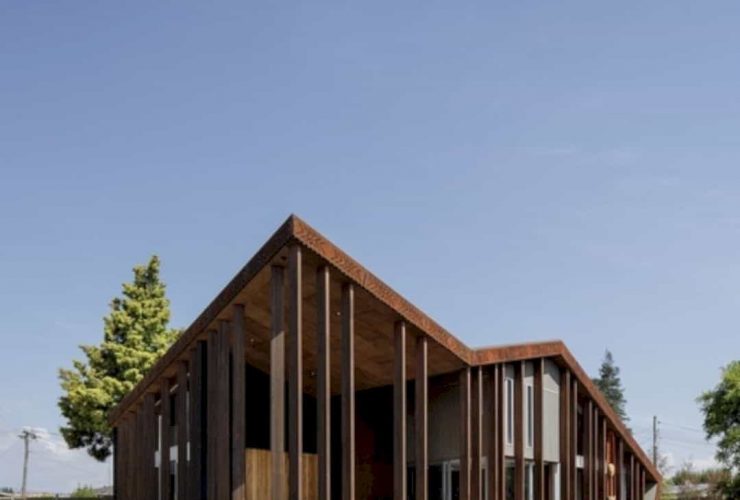
Designed as a multi-generational retreat, this house is designed with Tūrama concept that anchored by five ancestral points of origin. Hine-i-Tūrama also wraps everyone's that enter with manaakitanga (hospitality) which is represented by forest-like timber uprights with taniko pattern and oxidized steel. Tūrama is also today’s Māori reality, the center of a rich and dynamic social landscape at the foot of Mount Ngongotaha.