
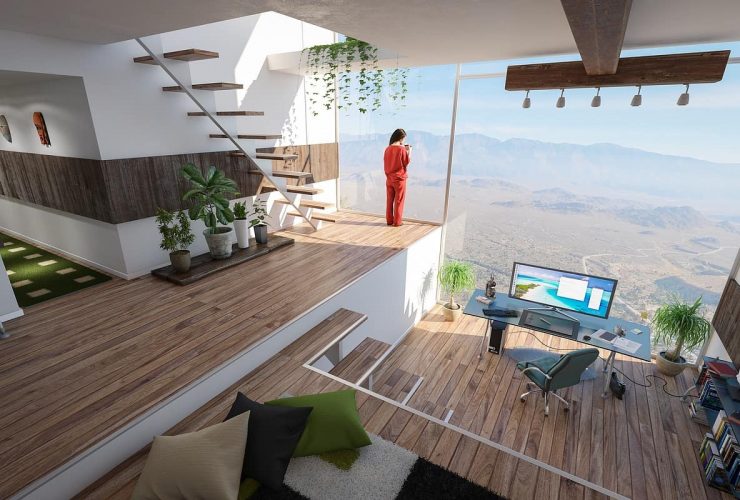
Buying some foliage and surrounding yourself with a bit of greenery is a real no-brainer as it has been shown that plants make us feel happier and also encourage greater productivity as a result.
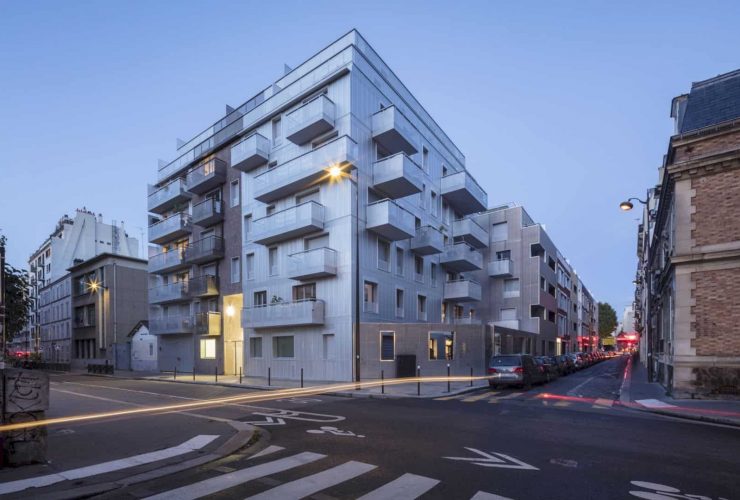
Stands on rue Coulmiers and rises in an eight-story tower, the building is distinguished by some projecting windows. Those windows seem to have been there for a long time randomly. It is also used as a solution for the second volume of the building which is different from its bronze color and its small size from its neighbor.
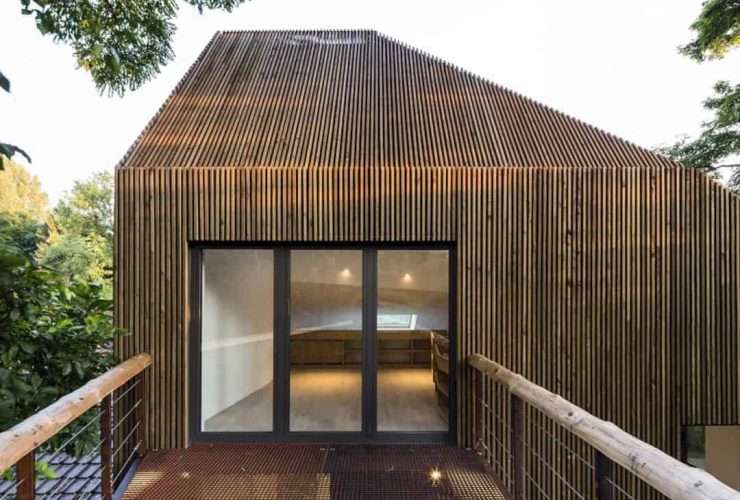
From the outside, Extension House in Waterloo looks like a wooden house that is dominated by wood materials. The interior of this house is a combination of wood and simple white background from the wall. The unique look also can be found inside the bathroom with a combination of tiles and stone design for the wall and floor surface.
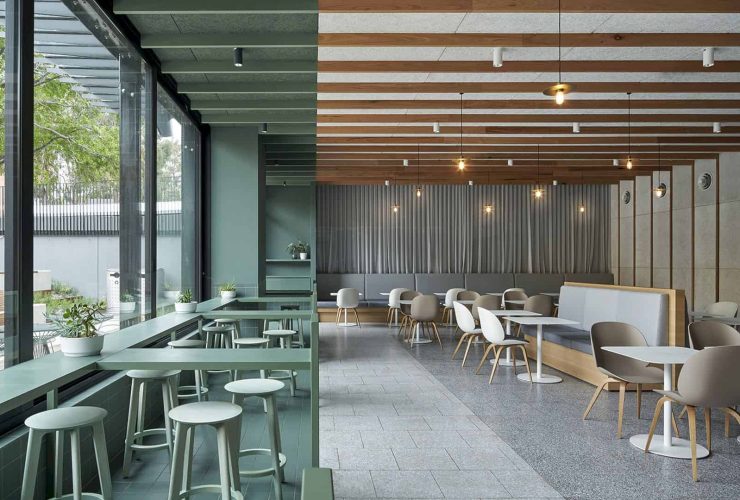
Pedestrian and visual connectivity are the key drivers to design these spaces. The cafe was dark and hidden, it is transformed completely by pushing out and opening up the building envelope. It has full-height glazing, 3.5m high ceilings, and an open landscaped terrace to get a lot of natural light and also ventilation.
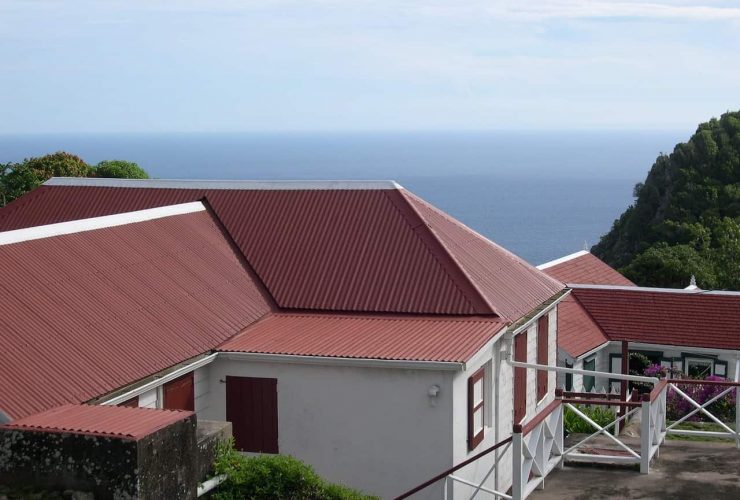
Doing a roof right the first time means getting the materials correct. A metal roof is the gift that keeps on giving. Follow the code requirements for your area to see if there will be any problems with an installation.
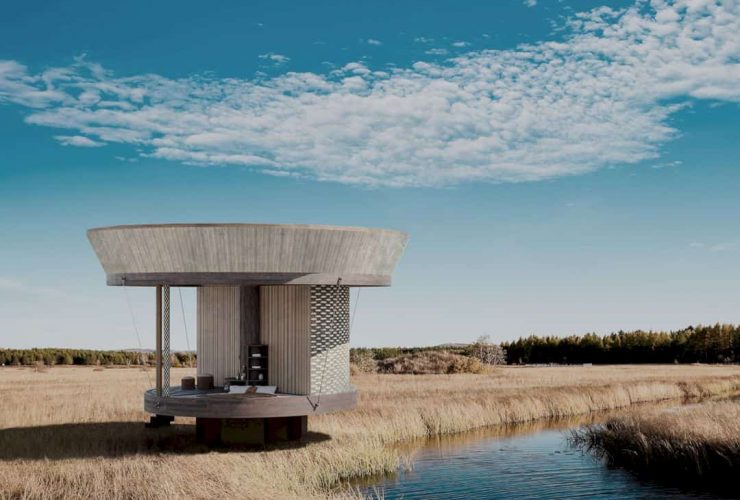
Registration for the 2019-2020 period of A' Design Award & Competition is now open for design agencies, brands, architects, artists, and designers around the world. They can register today and submit their best works to participate in this competition. See more award-winning design to get complete information about all winners from all categories. The next late deadline is February 28th, 2020 and the results are always announced on April 15th.
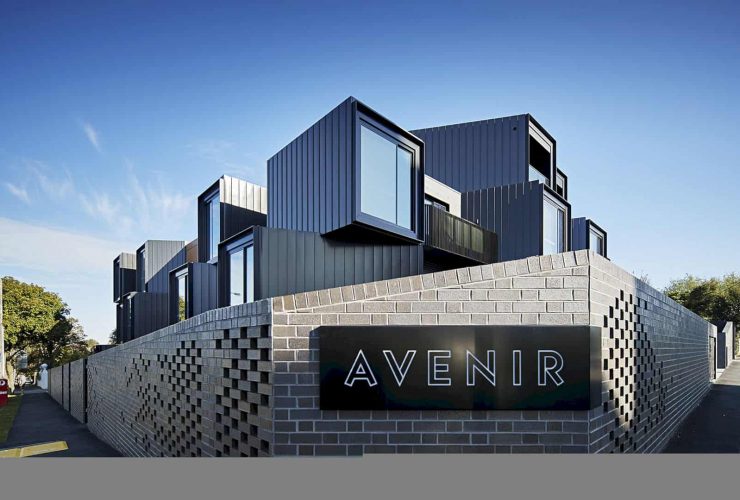
It is a new building with 33 two and three-bedroom luxury apartments, scattered in over four levels. Surrounded by a high and big wall at the outside, these apartments stand out with its flat roofs, big bay windows, and strong color. The elegant side comes from a deep blue translucent glass of the windows in each apartment.
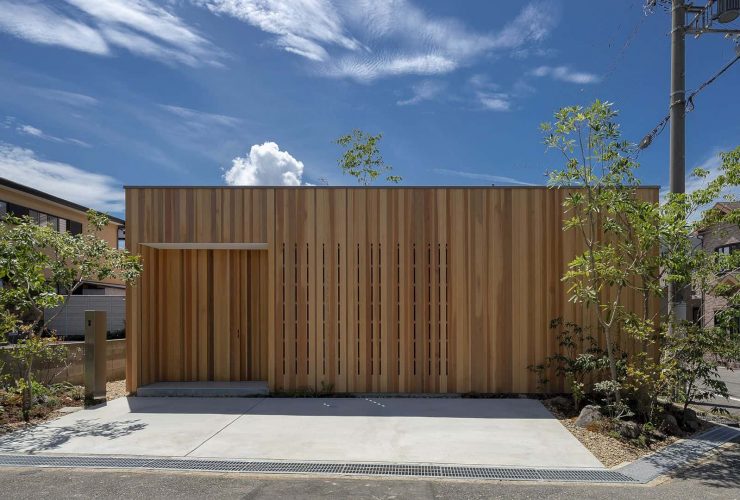
For the house natural daylighting, the design image is made not only by taking the direct sunlight during the days but also by taking the afternoon sun when winter comes, morning light which comes from unexpected places, the light reflection of the exterior wall, and the north sidelight. It is the same thing as the living-dining room that wrapped by soft light and encircled with 3 courtyards.
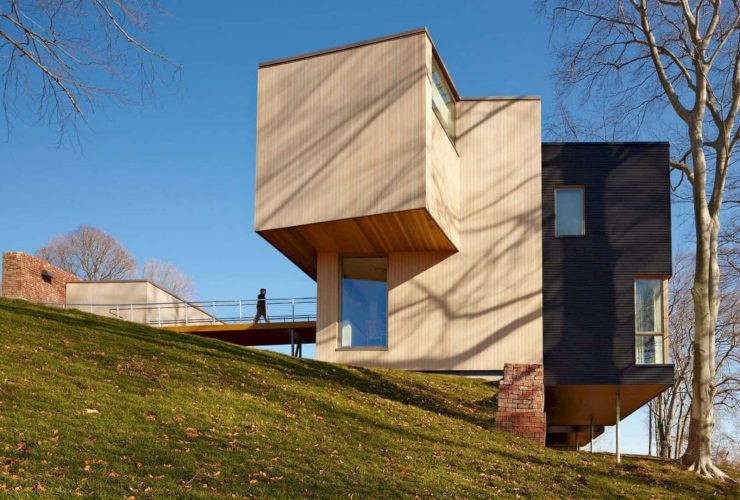
A closed-loop geothermal heating and cooling system can provide energy to the building without fossil fuels needed. There is a garden roof above the spaces of the community to filter and control the stormwater, increase the roof durability, and reduce the heat loss. The connection to the outdoors also can be enhanced and the comfort of the building can be maximized.
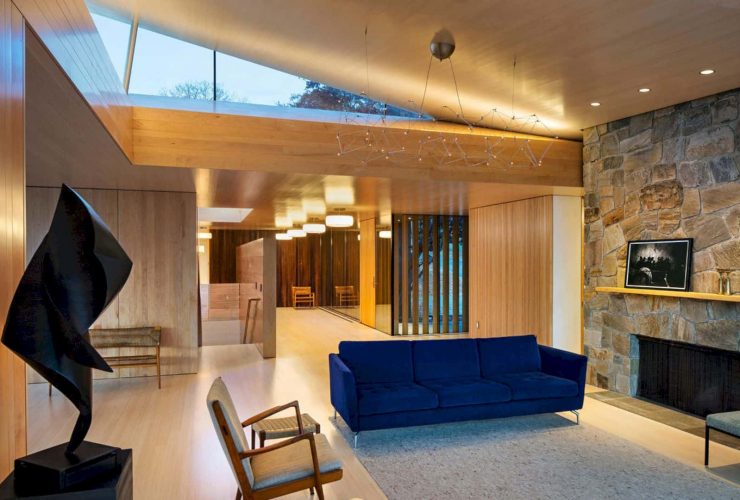
The living room is a combination of different materials used to create a natural and comfortable atmosphere. Besides the wooden walls, this room is also decorated with stone walls of the fireplace. While in the kitchen, the elegant look comes from the white kitchen cabinet and kitchen island. The warm sunlight can come in easily to this space and dining area through the large glass doors and windows.