
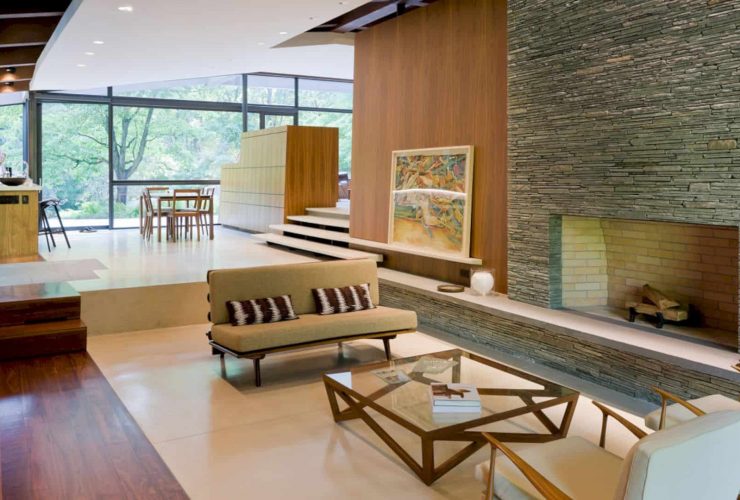
Joel Sanders Architect collaborates with Balmori Associates to renovate this 1950’s house in the town of Bedford Corners, New York. Completed in 2012 with 3,000 SF in size, Bedford Residence is designed by creating a scheme that connects and weaves the exterior and interior. The architect links the house architecture to the surrounding landscape to create a balance between the building and its nature.
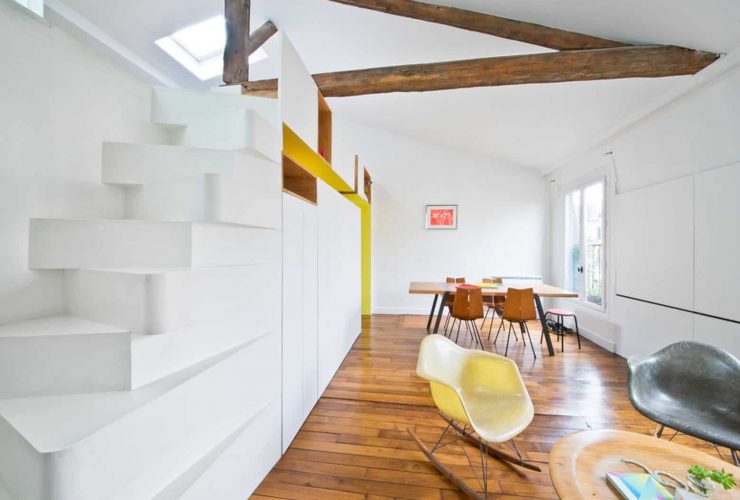
With 775 SF / 72 m² in size, SABO designs this Paris apartment for a young fashion designer that looking to maximize her space in it. Hike is a residential project located in Montmartre, Paris with several partition removals as a part of the design. The design for this project also includes a multi-function thick wall and porous furniture to get more natural lights.
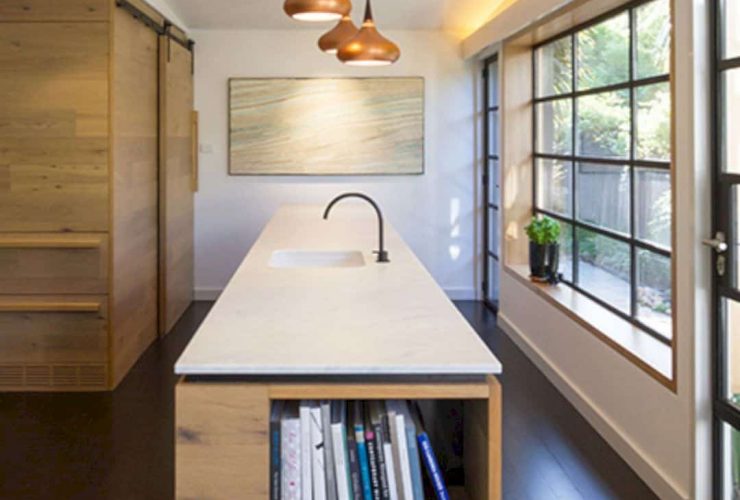
tc House is an award-winner house from the Australian Institute of Architects ACT Chapter Awards 2016 in Small Project Architecture category. It is a project of small renovations of a 1950’s modernist house by Ben Walker Architects in South Canberra, Australia. This beautiful house is renovated also to improve the quality and function of the living zones.
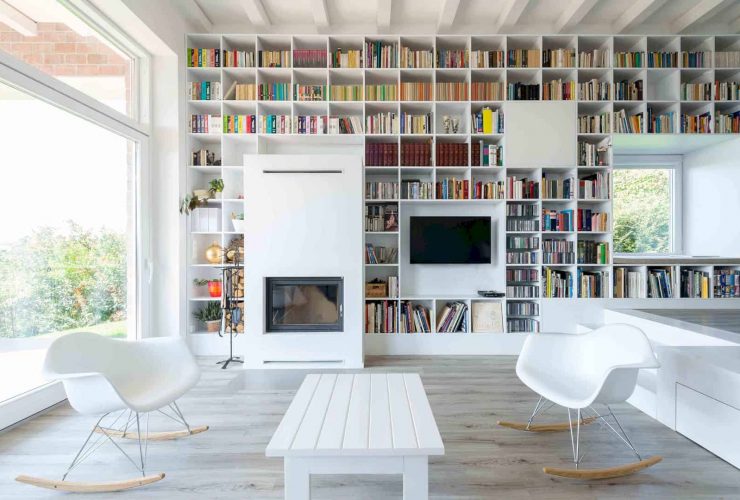
The Long Brick House is a retirement house located in Pilisborosjeno, a town some 15 km to North Buda in Hungary. With 138 m2 in size, this house is owned by an intellectual couple that has a length of books something like 100 meters. They finally have found the best location for retirement in a rich natural environment. Designed by Foldes Architects and completed in 2013, this house offers an interesting look with its 50 cm thick brick wall.
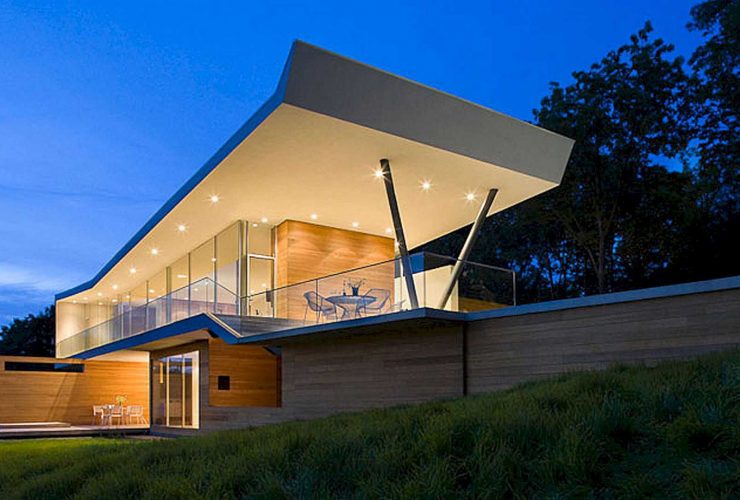
House on Mt. Merino is designed to take a lot of advantages of the Hudson River and the Catskill Mountains breathtaking views. This large house is designed by Joel Sanders Architect, perched at the peak of Mt. Merino in Hudson, New York with 2,400 SF in size. Completed in 2008, the house has cedar-clad retaining walls and it is organized around a two-story interior garden court.
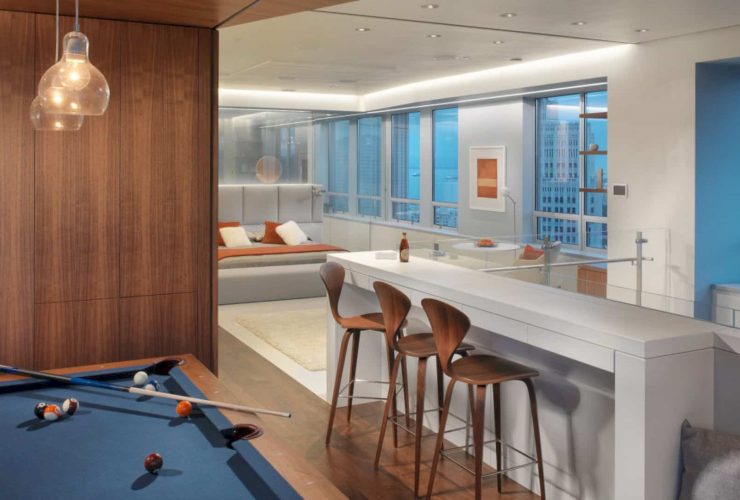
This beautiful duplex penthouse is located in San Francisco, California with 3,200 SF in size. Market Street Penthouse is a 2009 project by Joel Sanders Architect that works together with Winder Gibson Architect. This duplex penthouse has a “sky zone” and blue-grey interiors. The design challenge for this project is to take advantage of its diagonal downtown views. The architect also divided this duplex penthouse into two living strips.
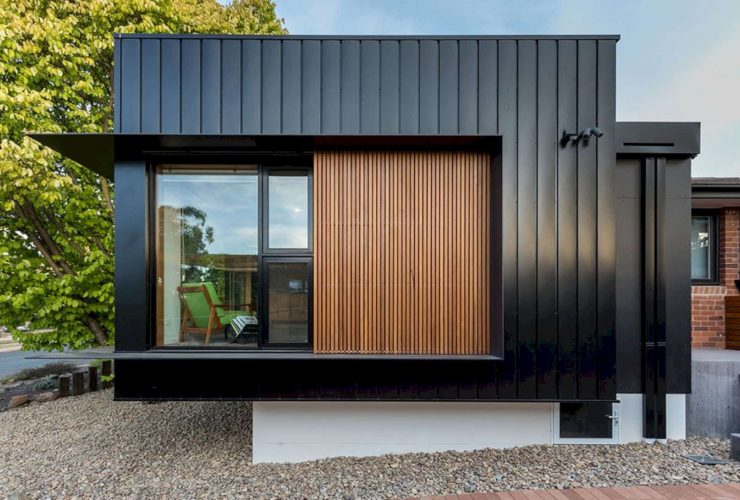
db House is a successful collaboration between Ben Walker Architects with Pelle Architects. This house is located in southern Canberra, comes with its unique form and design. It utilizes bold new forms to provide a clear contrast between the new elements and the old house. A rich and diverse material palette also can be provided with the use of some different materials.
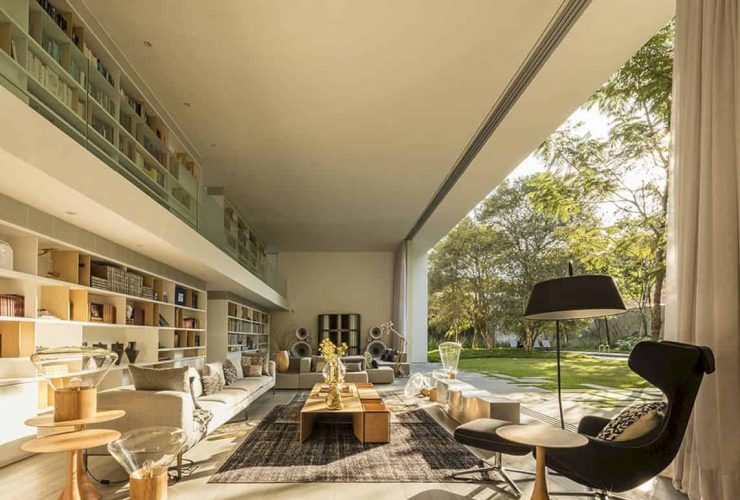
From January 2012 to May 2016, Studio MK27 has been completed a project of a modern big house located in Sao Paulo, Brazil. Gama Issa House offers diverse architectural sensations for each space from its varied ceiling heights, the intersection of volumes, and white surfaces. A futuristic minimalist atmosphere in this house comes from the furniture of modern designers and more pieces are added to it.
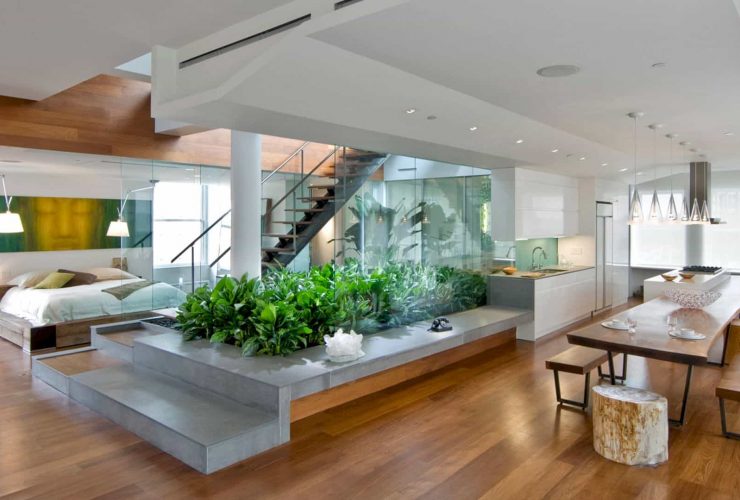
Broadway Penthouse is a project of a NoHo loft renovation that rethinks the notion of an urban garden. Joel Sanders Architect brings the outside in literally with this notion. Located in New York with 3000 SF, green design is added into this house beyond the familiar incorporation of a list of LEED-certified materials. There is also lush vegetation around the house interior, especially in the bathroom.
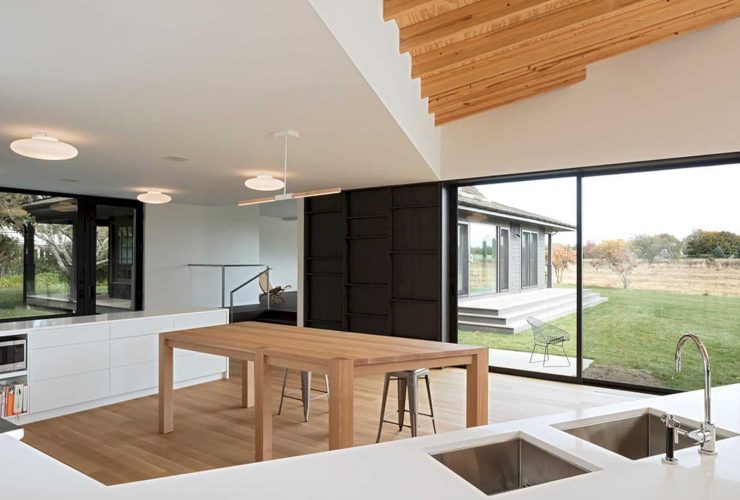
By merging the renovation project and a new addition together, Desai Chia Architecture expands Watermill House to provide a comfortable cottage. It is a new addition and renovation project of a traditional shingled cottage home with 3,000 SF of renovation area and 1,600 SF of a new addition located in New York. The oriented design is also added to reinforce the relationships between the surrounding landscape and outdoor activities.