

New housing on an old residential street usually takes one of two routes: copy the pitched-roof houses next door, or ignore them. Nelkenrain, a concrete apartment building in Oberwil, Switzerland, takes a harder third path. Kohlerstraumann gives the street the familiar gable, then hollows it out. Completed in 2021 for developer Hasenbau AG, the seven-apartment building reads as three gabled houses cast in raw concrete, and it makes a sharp case that a building can match its context in outline while belonging entirely to its own time.
| Project Name | Nelkenrain |
| Architect / Designer | Kohlerstraumann (Aaron Kohler, Marc Straumann, Esther Alcalde, Davide Tagliente) |
| Location | Oberwil, Switzerland |
| Floor Area / Land Area | 700 m² gross floor area (about 7,535 sq ft) / 760 m² plot (about 8,181 sq ft) |
| Year Completed | 2021 (project 2019–2021) |
| Client Type | Developer (Hasenbau AG); multi-family residential, 7 apartments |
| Structural System | Concrete throughout |
Three Gables and a Screen Wall: Privacy Without Turning Its Back on the Street
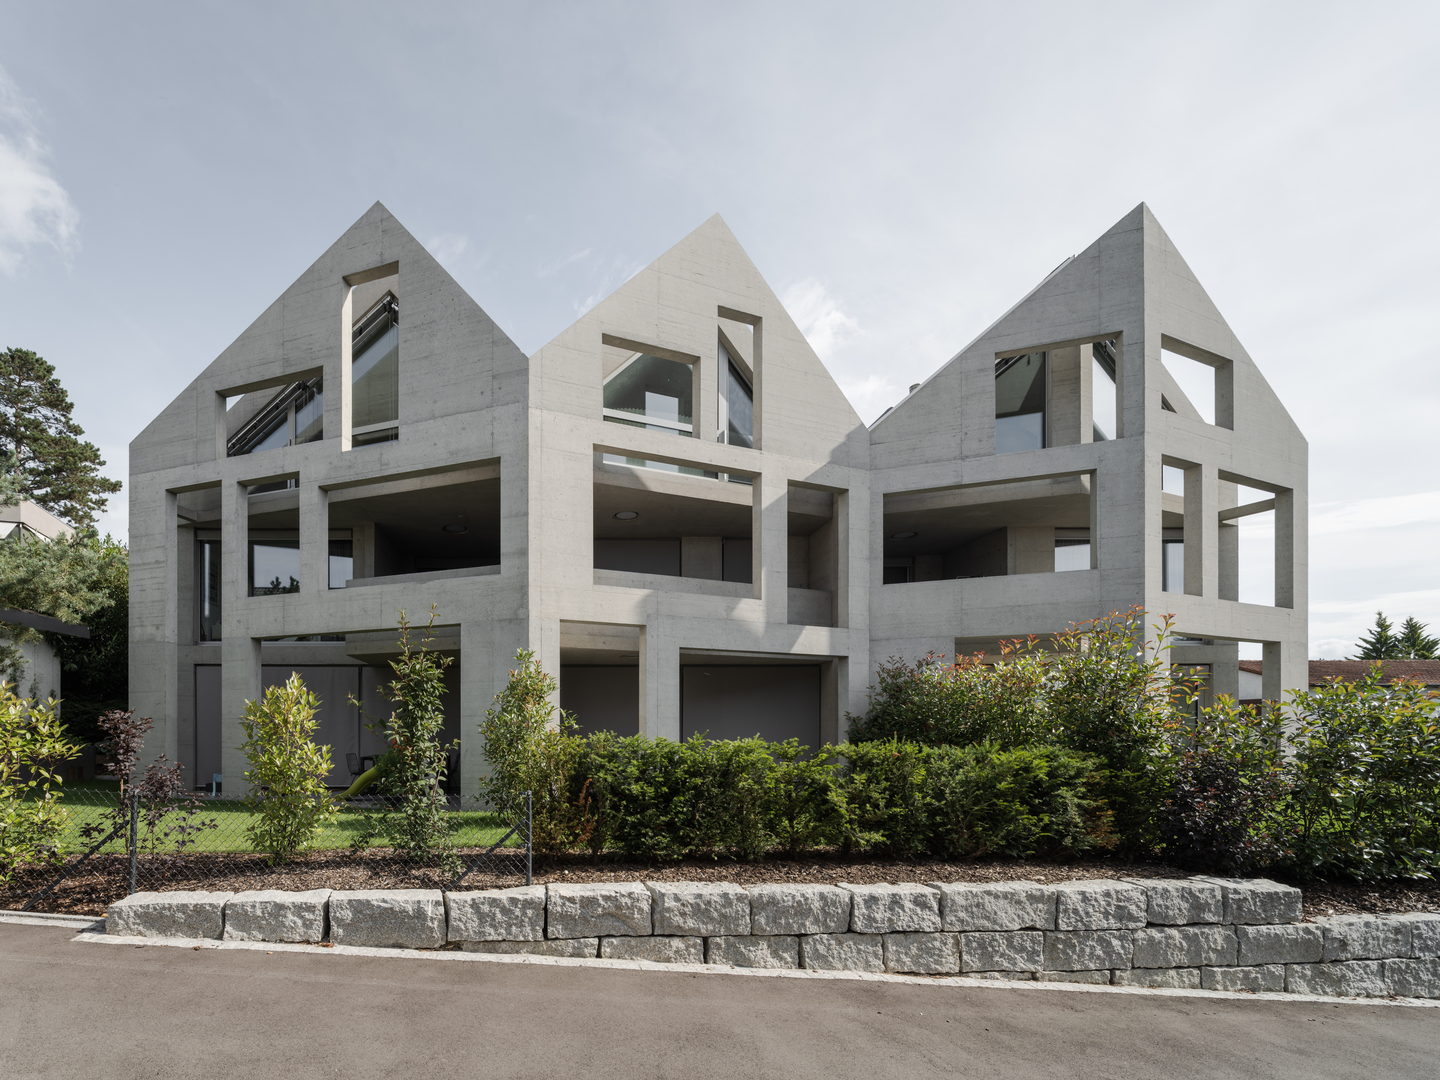
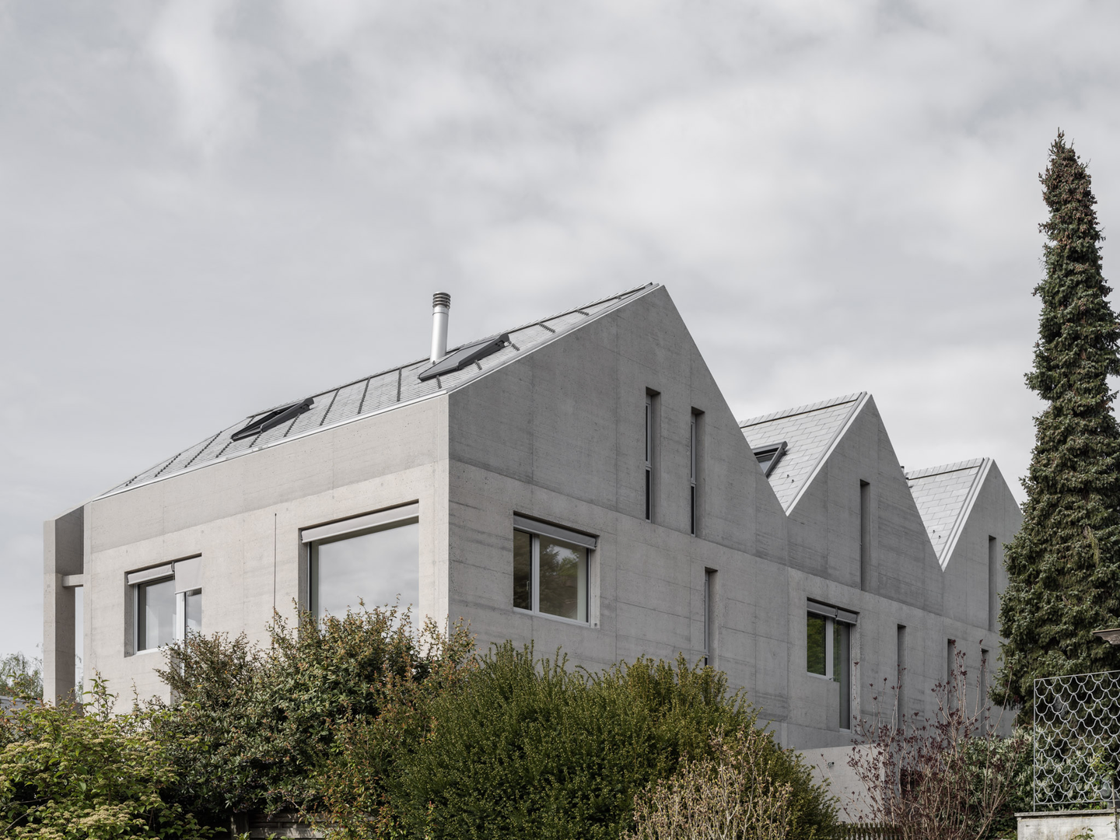
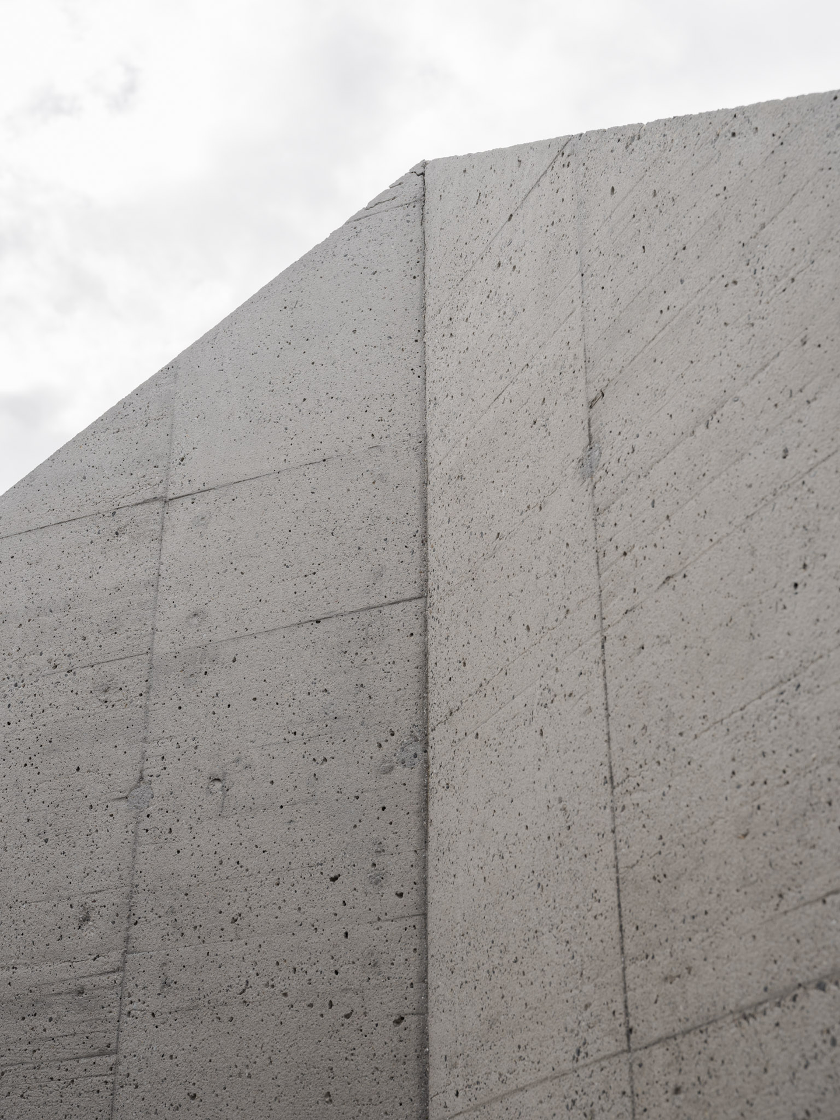
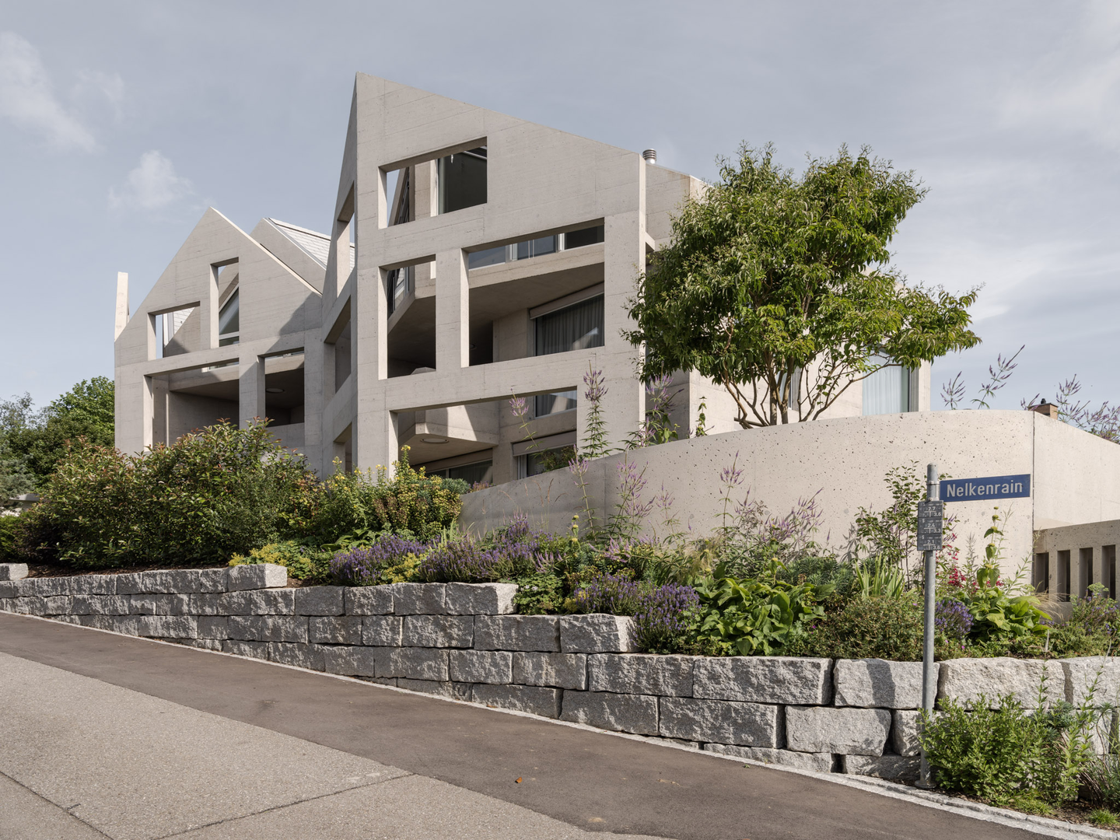
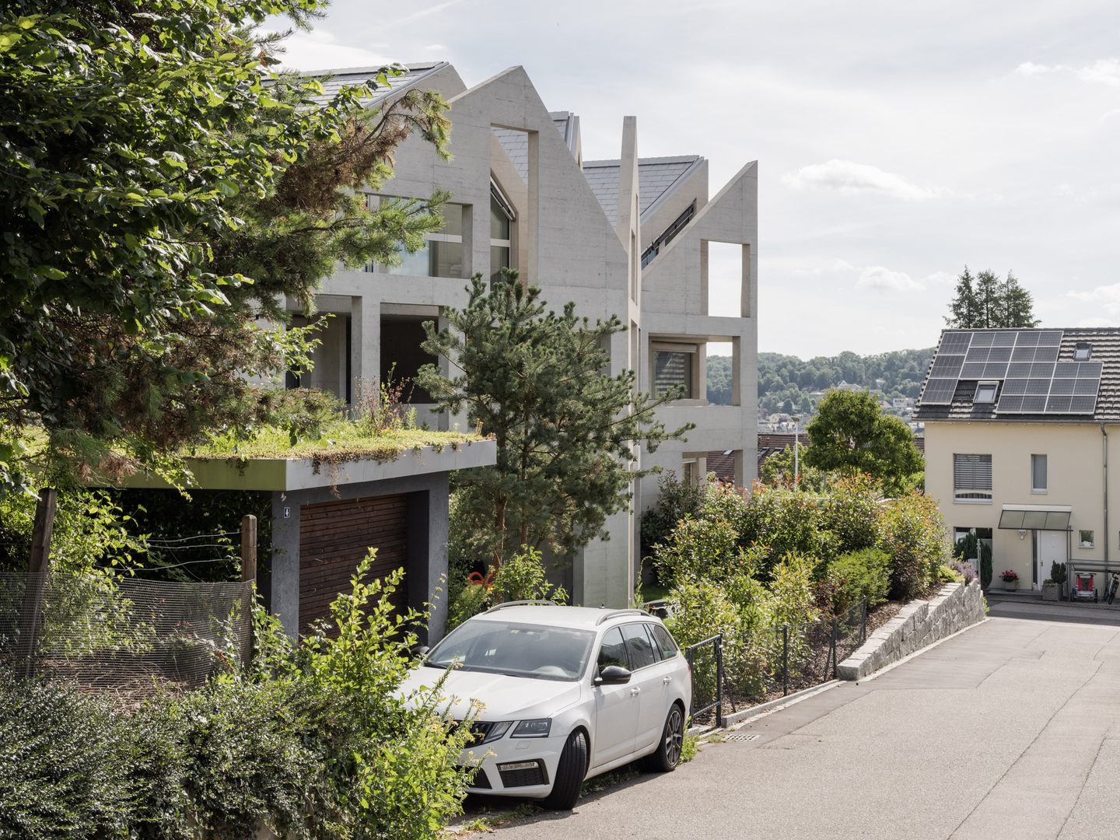
The challenge was to fit a multi-family building into a traditional neighborhood without breaking its rhythm or exposing residents to the street. The answer starts with the roofline. Three steep gables stand side by side, picking up the pitched profiles of the houses around them, while the whole structure is cast in board-formed concrete (concrete poured against timber planks, which leave their grain and seams on the surface).
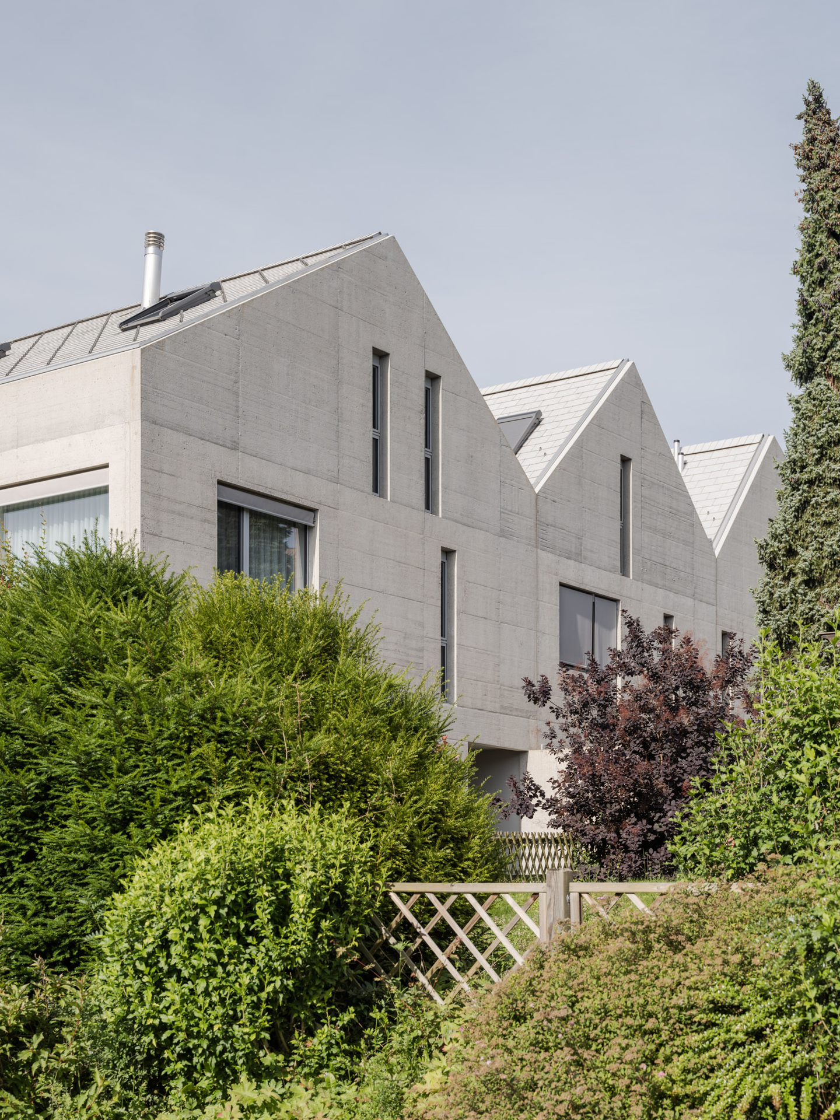
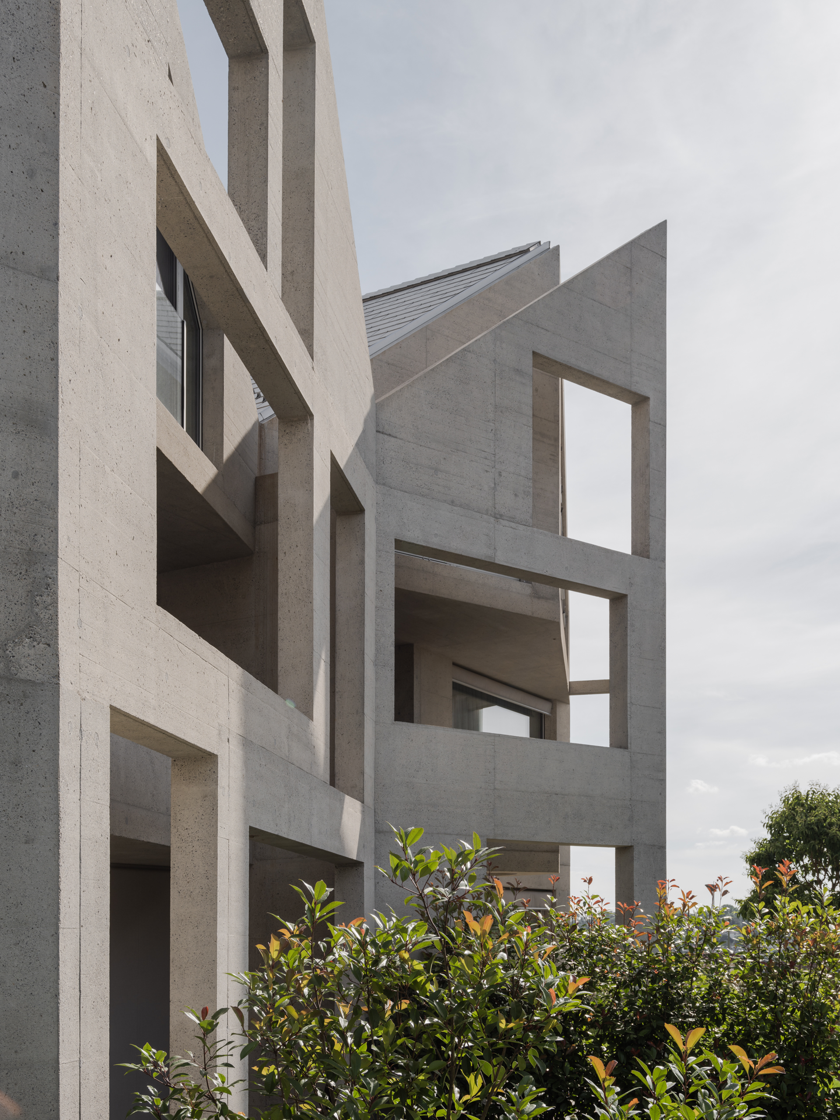
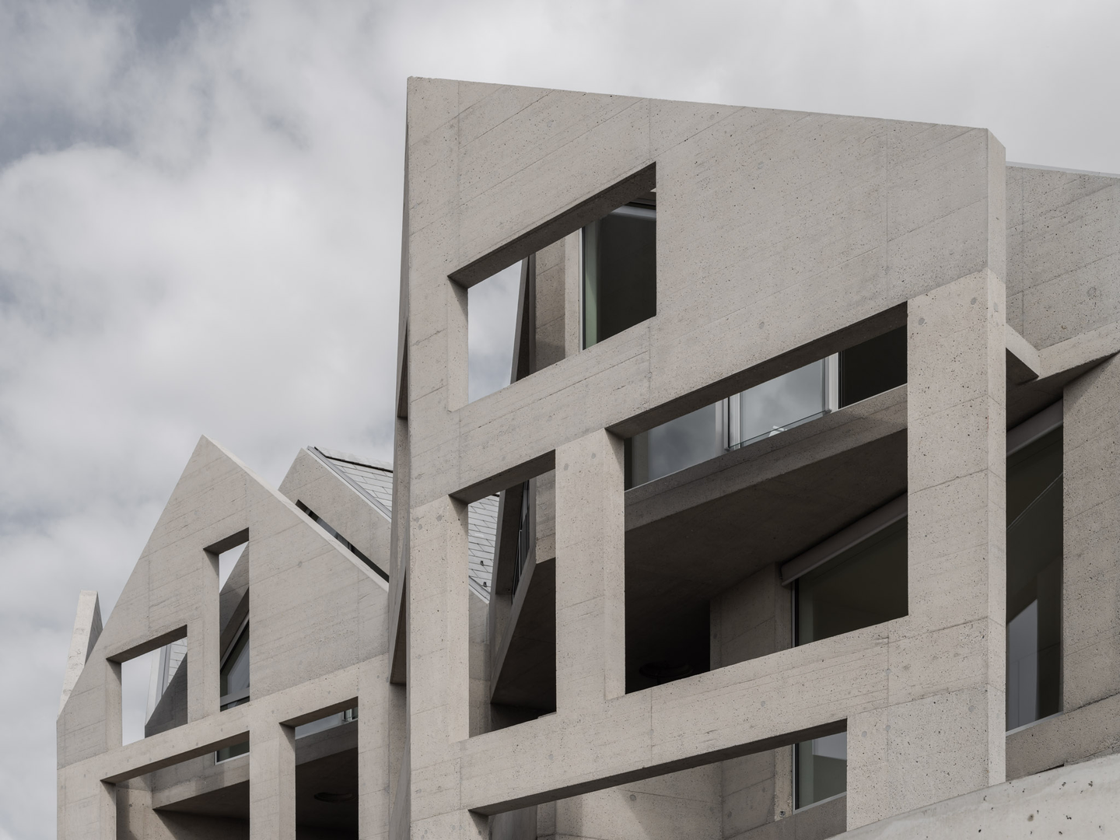
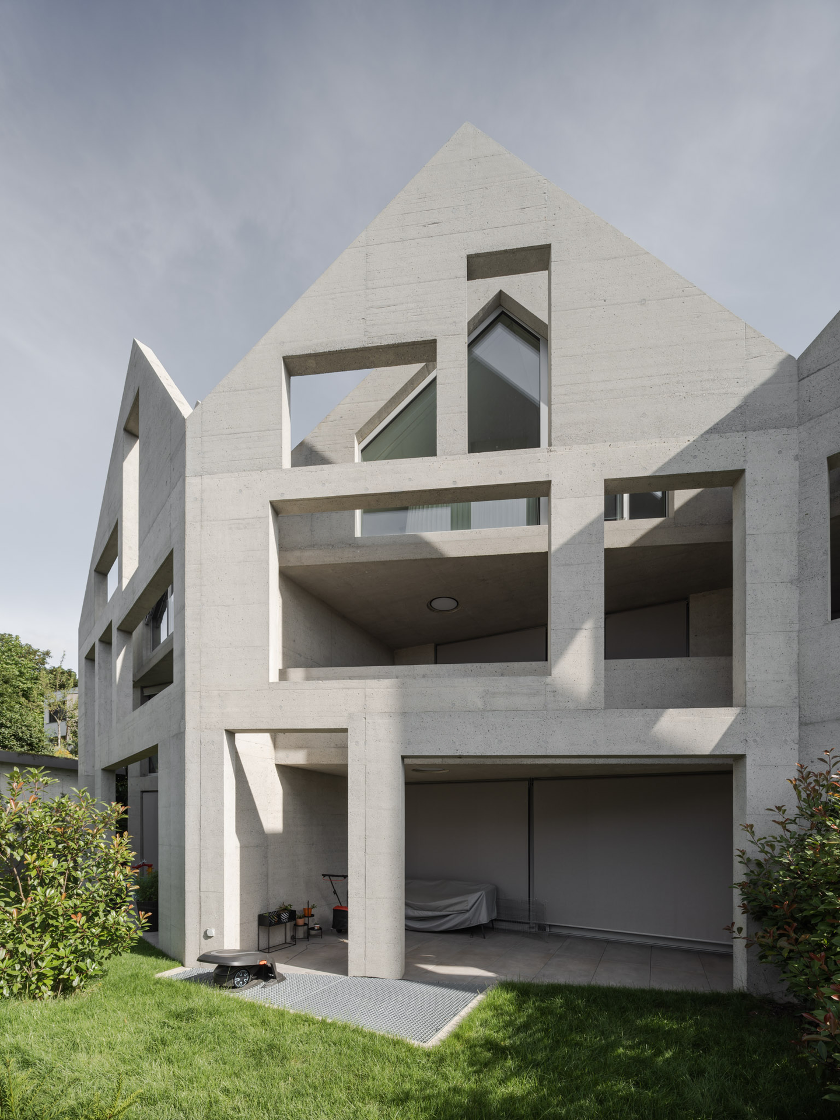
The decisive move is on the south facade. Instead of glazing the street front directly, Kohlerstraumann set a perforated concrete wall in front of it, its large, precisely cut openings framing deep loggias (recessed outdoor rooms open on one side). The wall works as passive solar shading, reducing the need for mechanical cooling, and as a privacy filter for the apartments behind it. The opposite elevation is almost closed: a shingled roof plane, narrow window slots, and flat concrete walls. Inside, the logic flips into open plans, high ceilings, and large windows that borrow light through the screen.
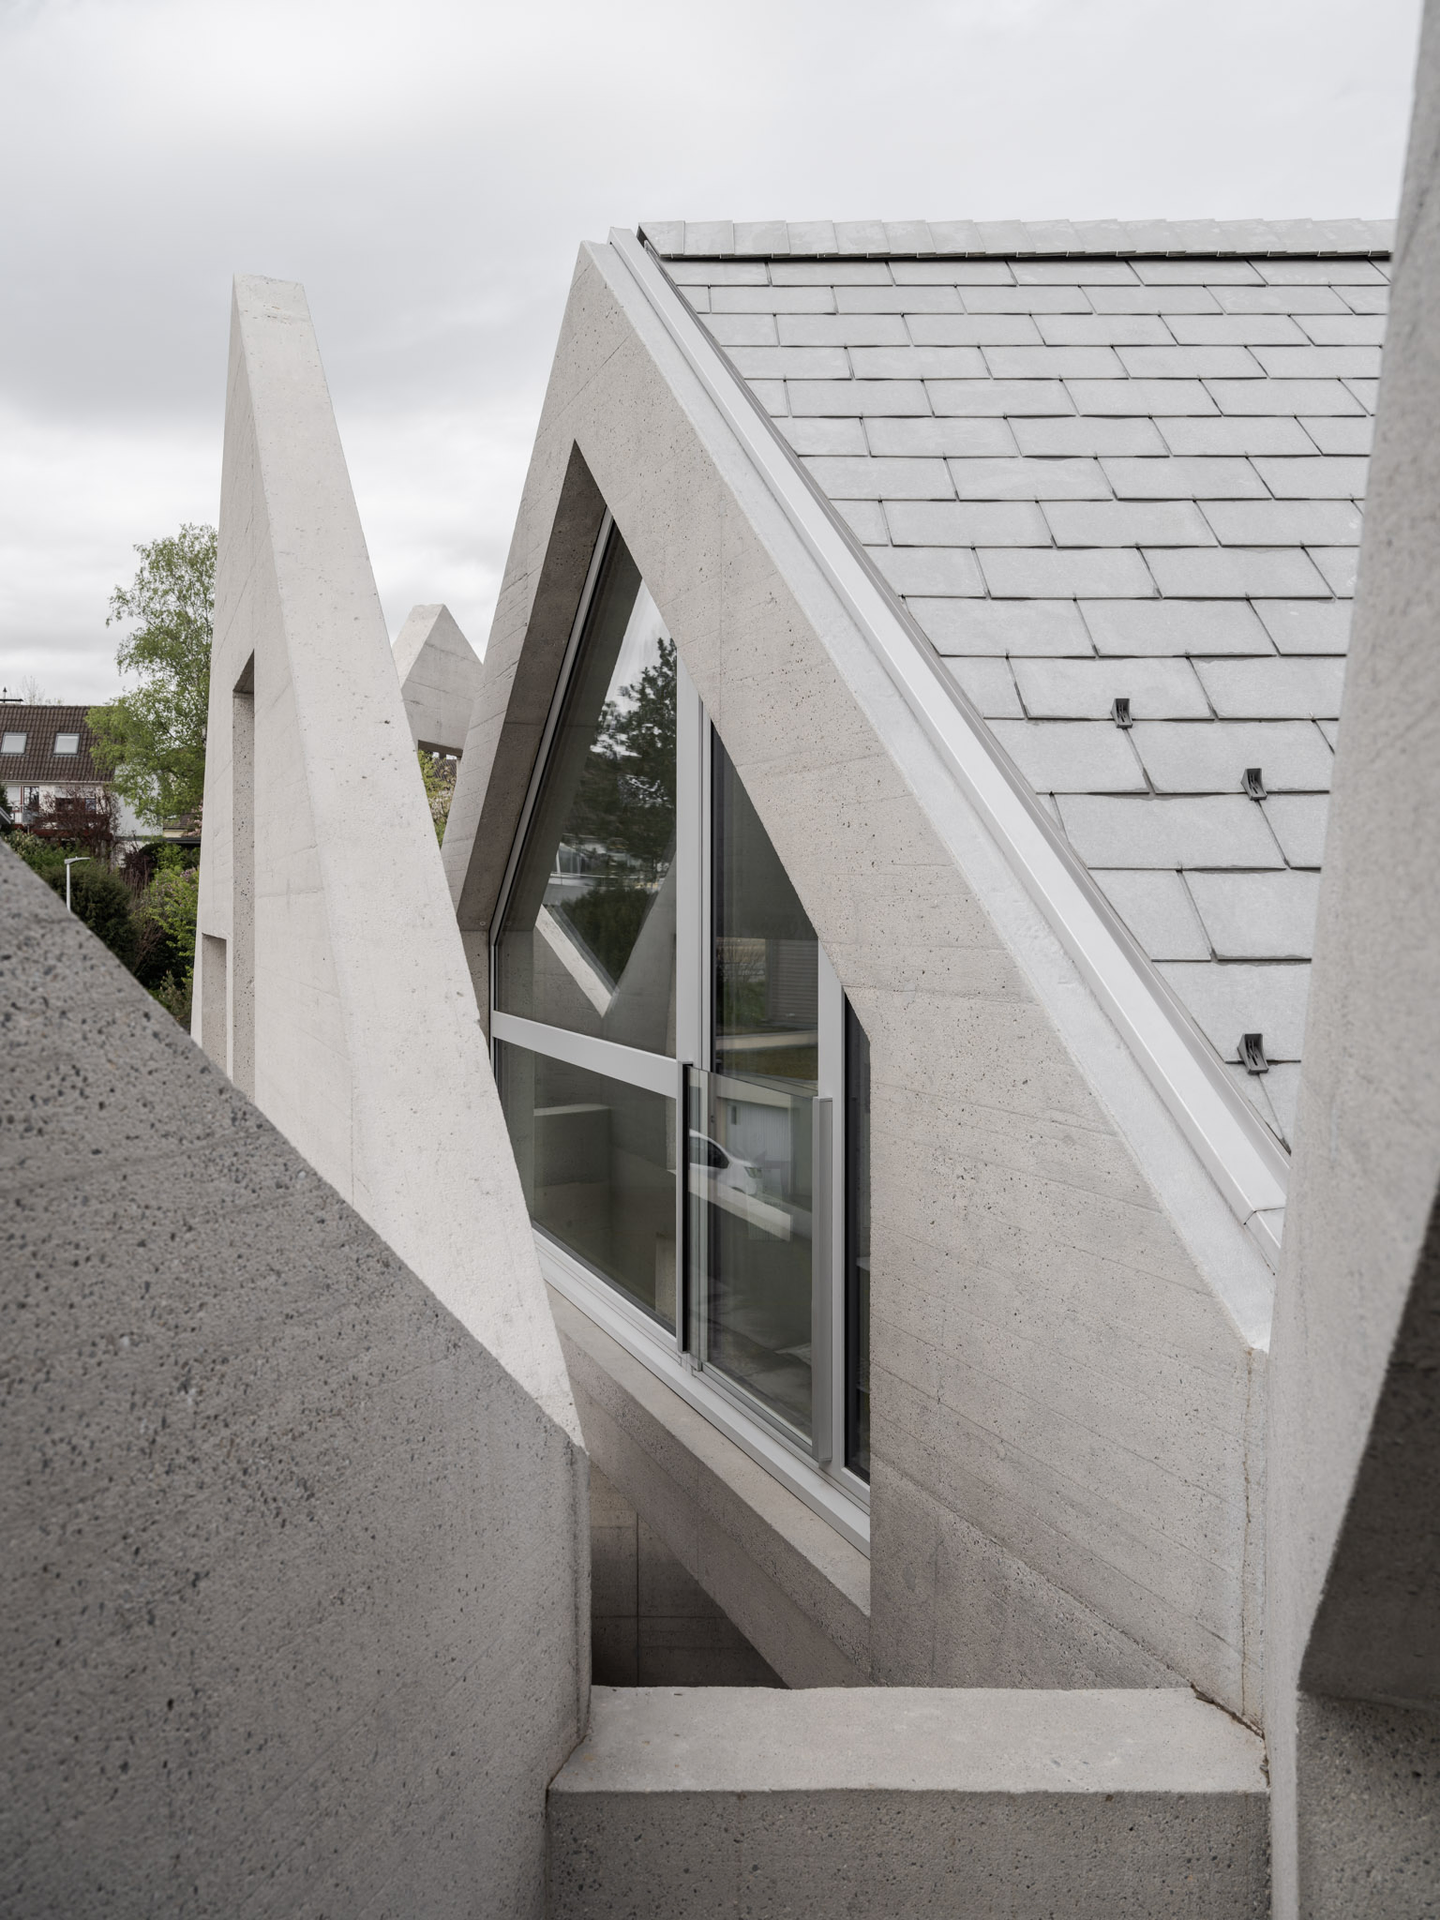
Design Decision: The gables the street sees are not quite the roof. The concrete screen rises past the loggias into freestanding gable outlines, cut with openings and split from the shingled roof by a narrow gap, so the traditional house silhouette is drawn by a shading wall rather than by enclosed rooms.
 Pin
 Pin
 Pin
 Pin
 Pin
Walking Through Nelkenrain, From the Quiet Street Door to the Framed Loggia
An Entry Set Into a Nearly Blind Gable
 Pin
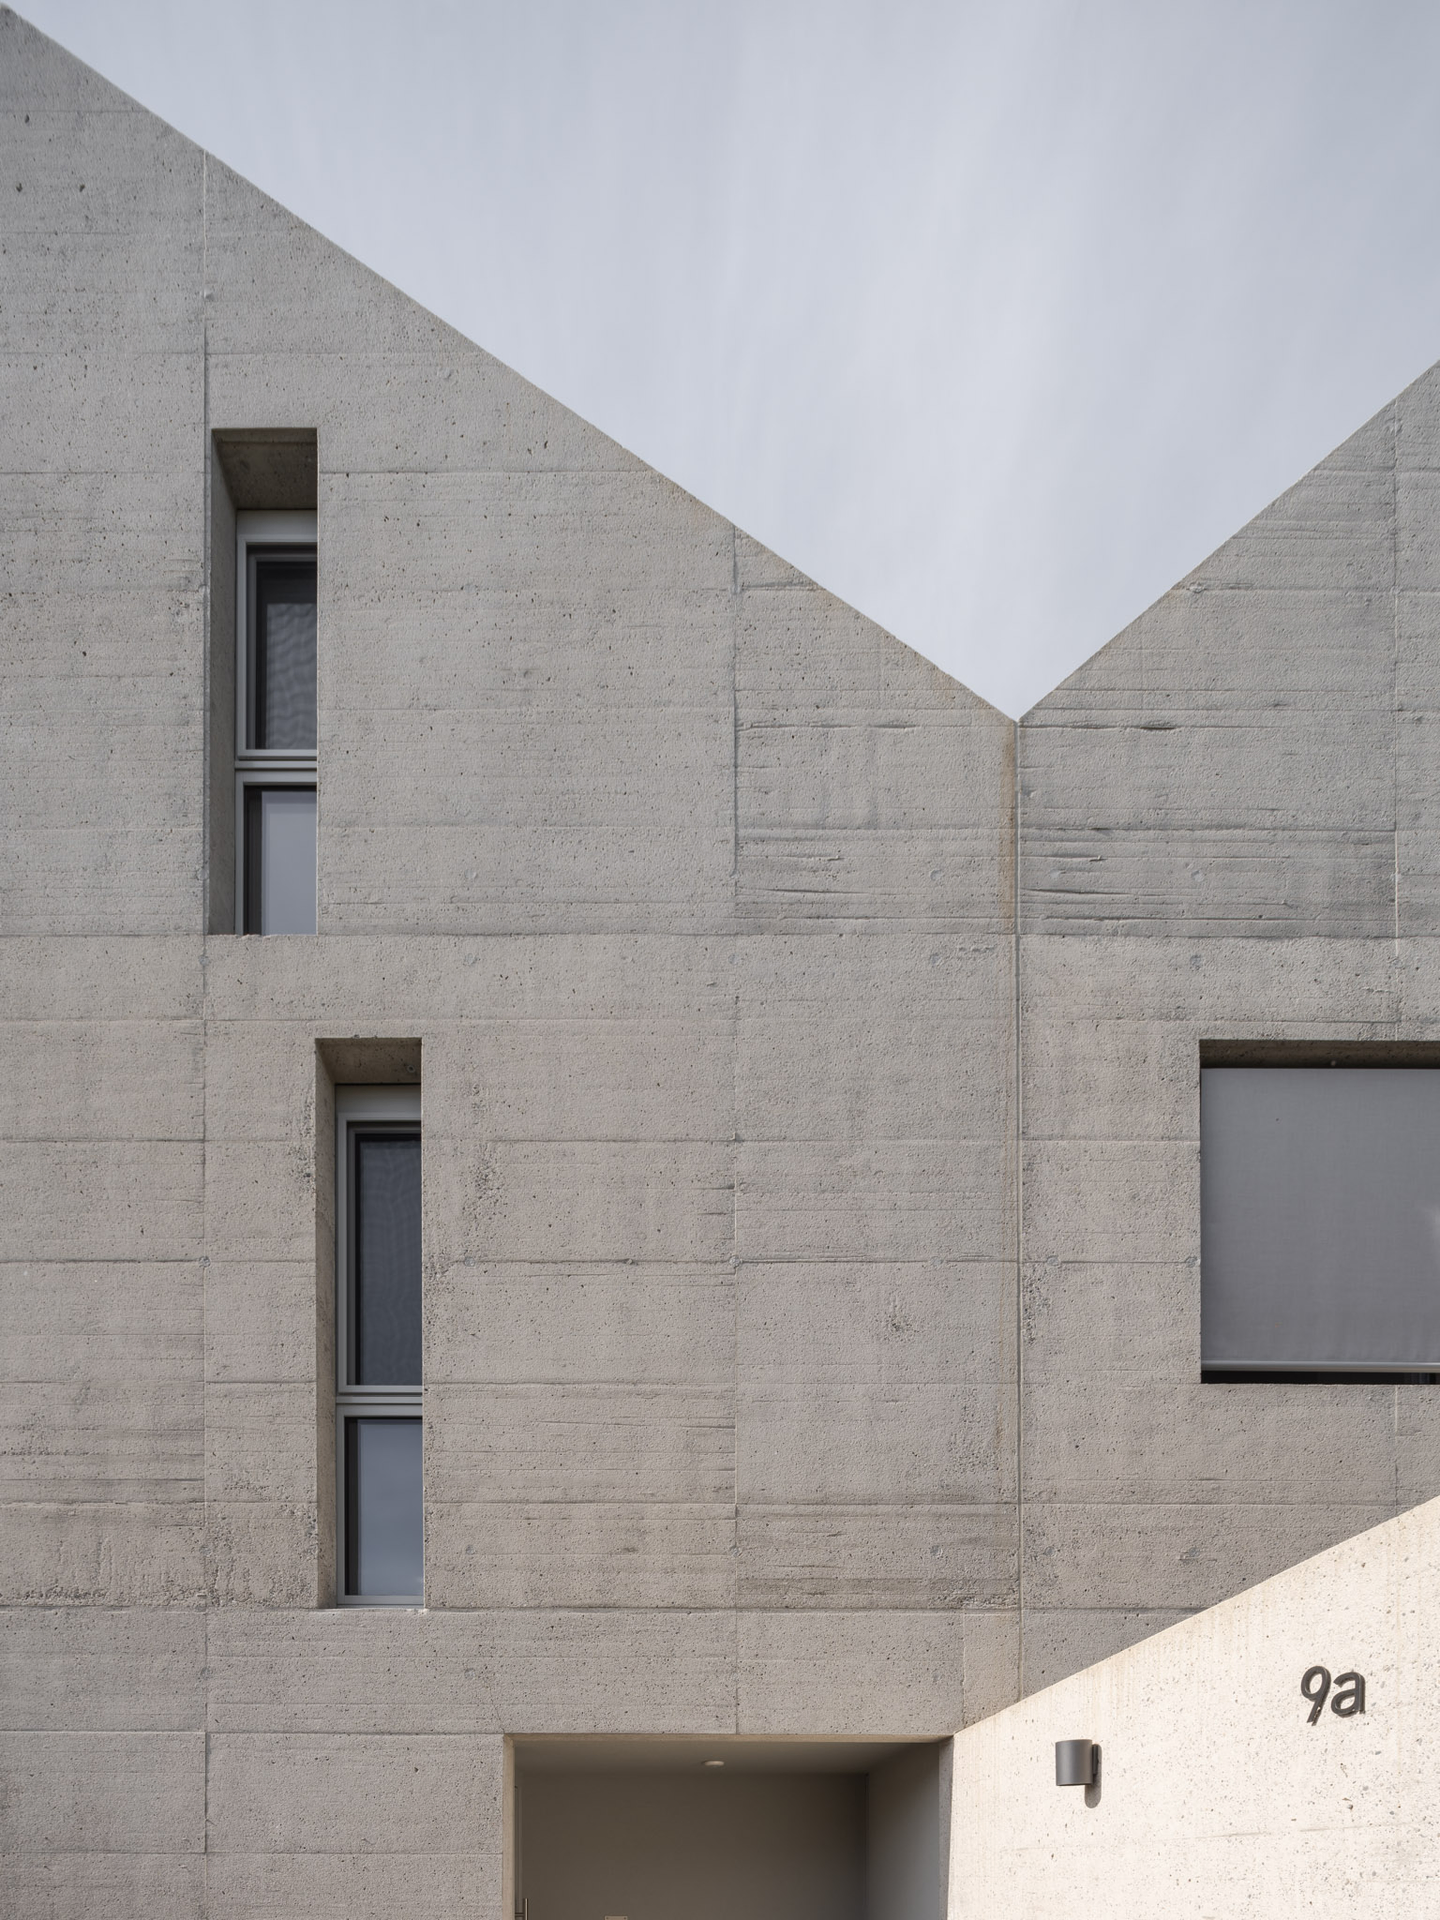
Entry happens on the building’s reserved side, where the concrete gable is pierced only by narrow vertical window slots and a recessed door. With the generous openings saved for the screened elevation, the approach feels calm and private, and the horizontal formwork lines lead the eye straight to the threshold.
Open Rooms That Look Out Through the Concrete Frame
 Pin
 Pin
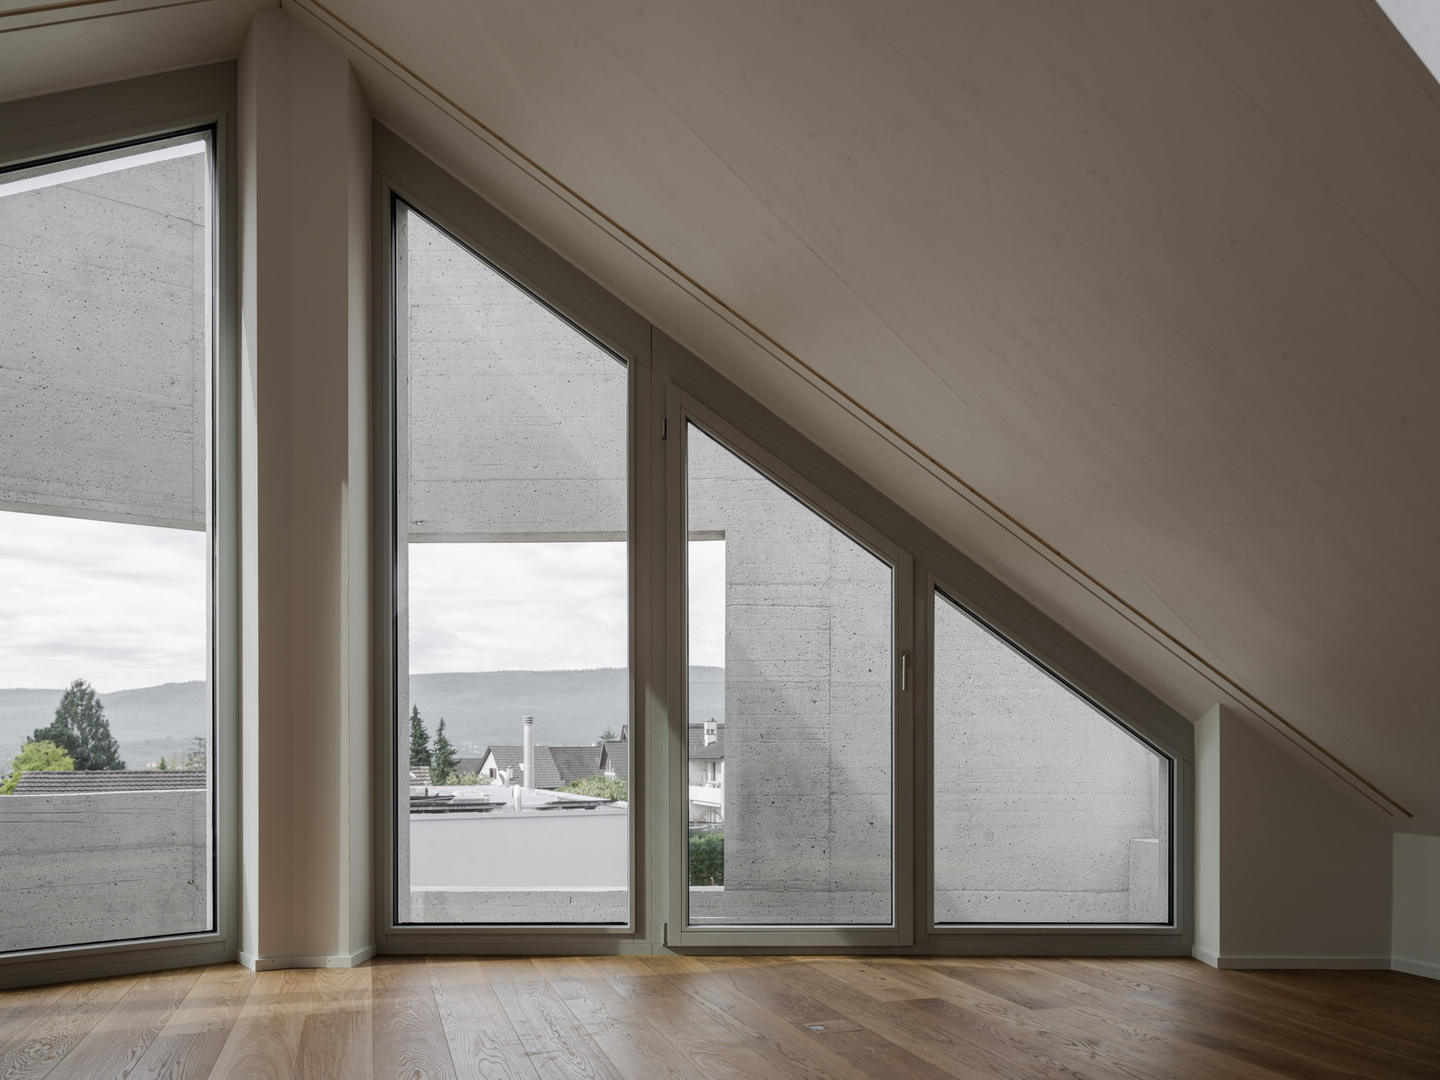
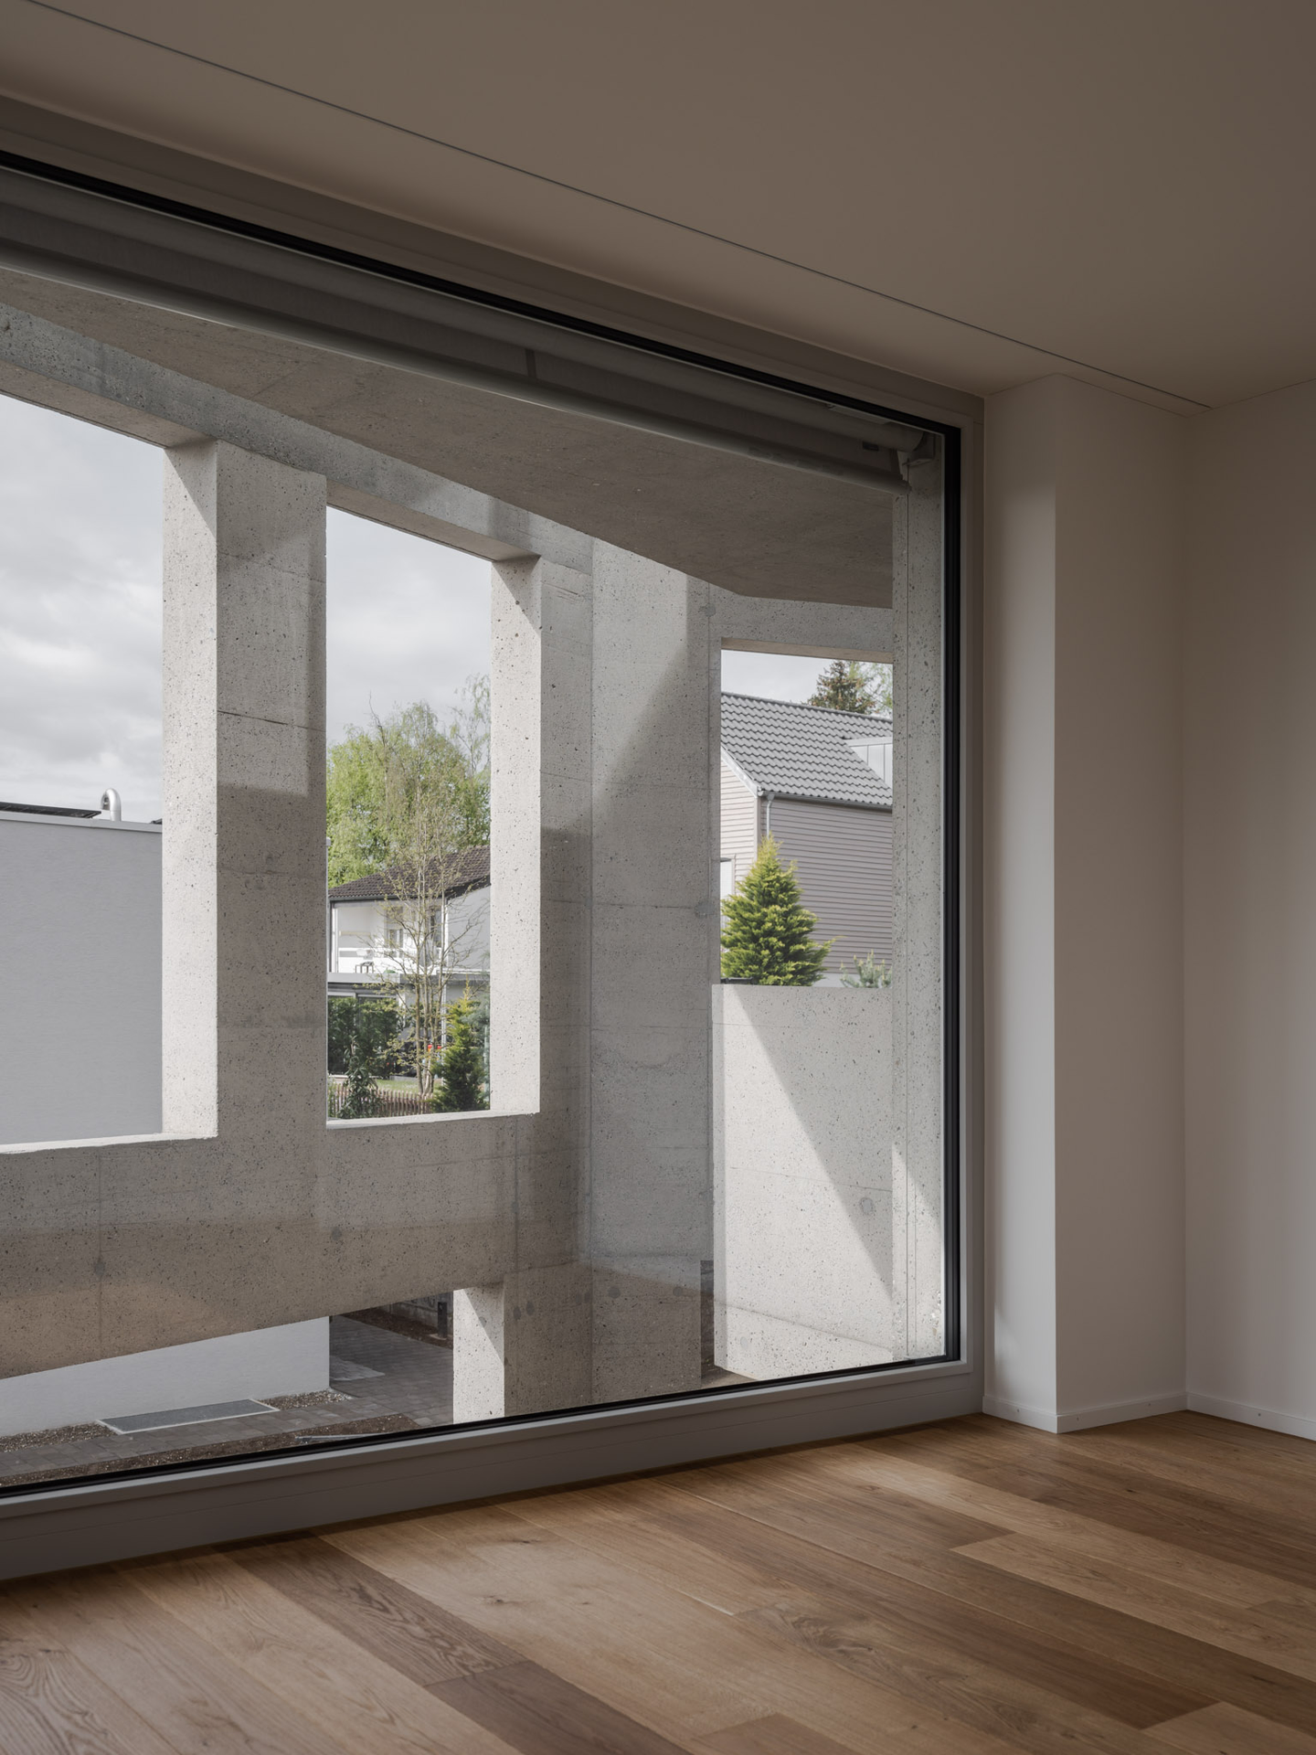
The main rooms follow the open-plan brief with oak floorboards, white plaster walls, and floor-to-ceiling glazing toward the loggias. Because the screen wall stands out in front, every view arrives already framed, with neighboring roofs and trees cropped into deliberate pictures. Under the roof, triangular glazing follows the pitch of the gable, so the sloped ceiling ends in a full wall of light.
A Stair Carved Out of White Plaster
 Pin
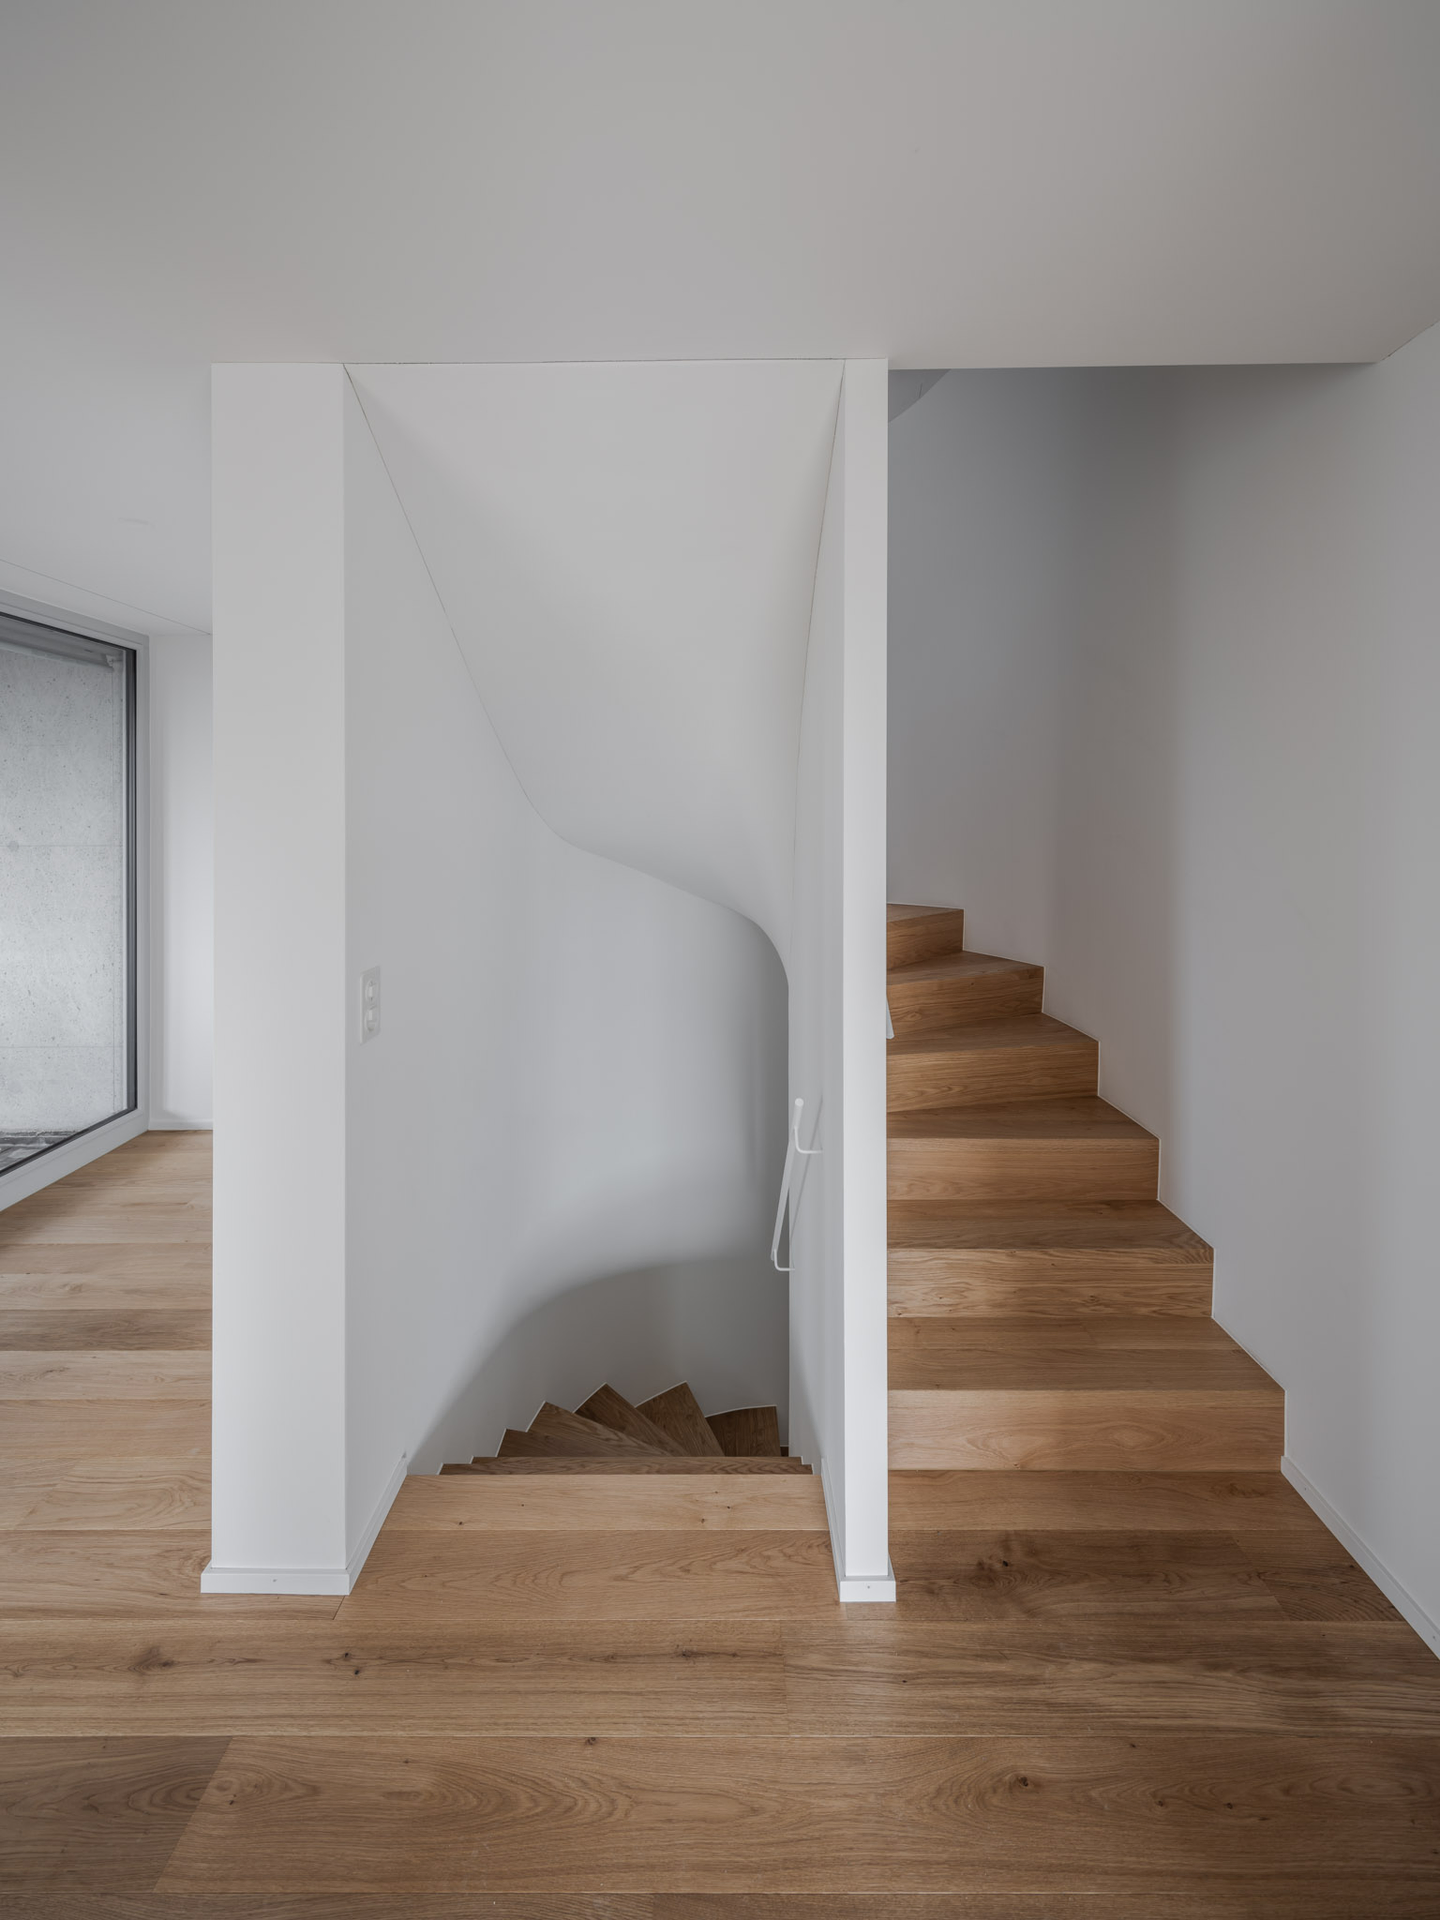
The stair is where the hard exterior gives way to something softer. Solid oak treads climb against a white wall that curves around the turn, turning a functional link between floors into a sculpted volume that catches daylight from the adjacent glazing.
Loggias Framed Like Rooms Without a Ceiling
 Pin
 Pin
 Pin
 Pin
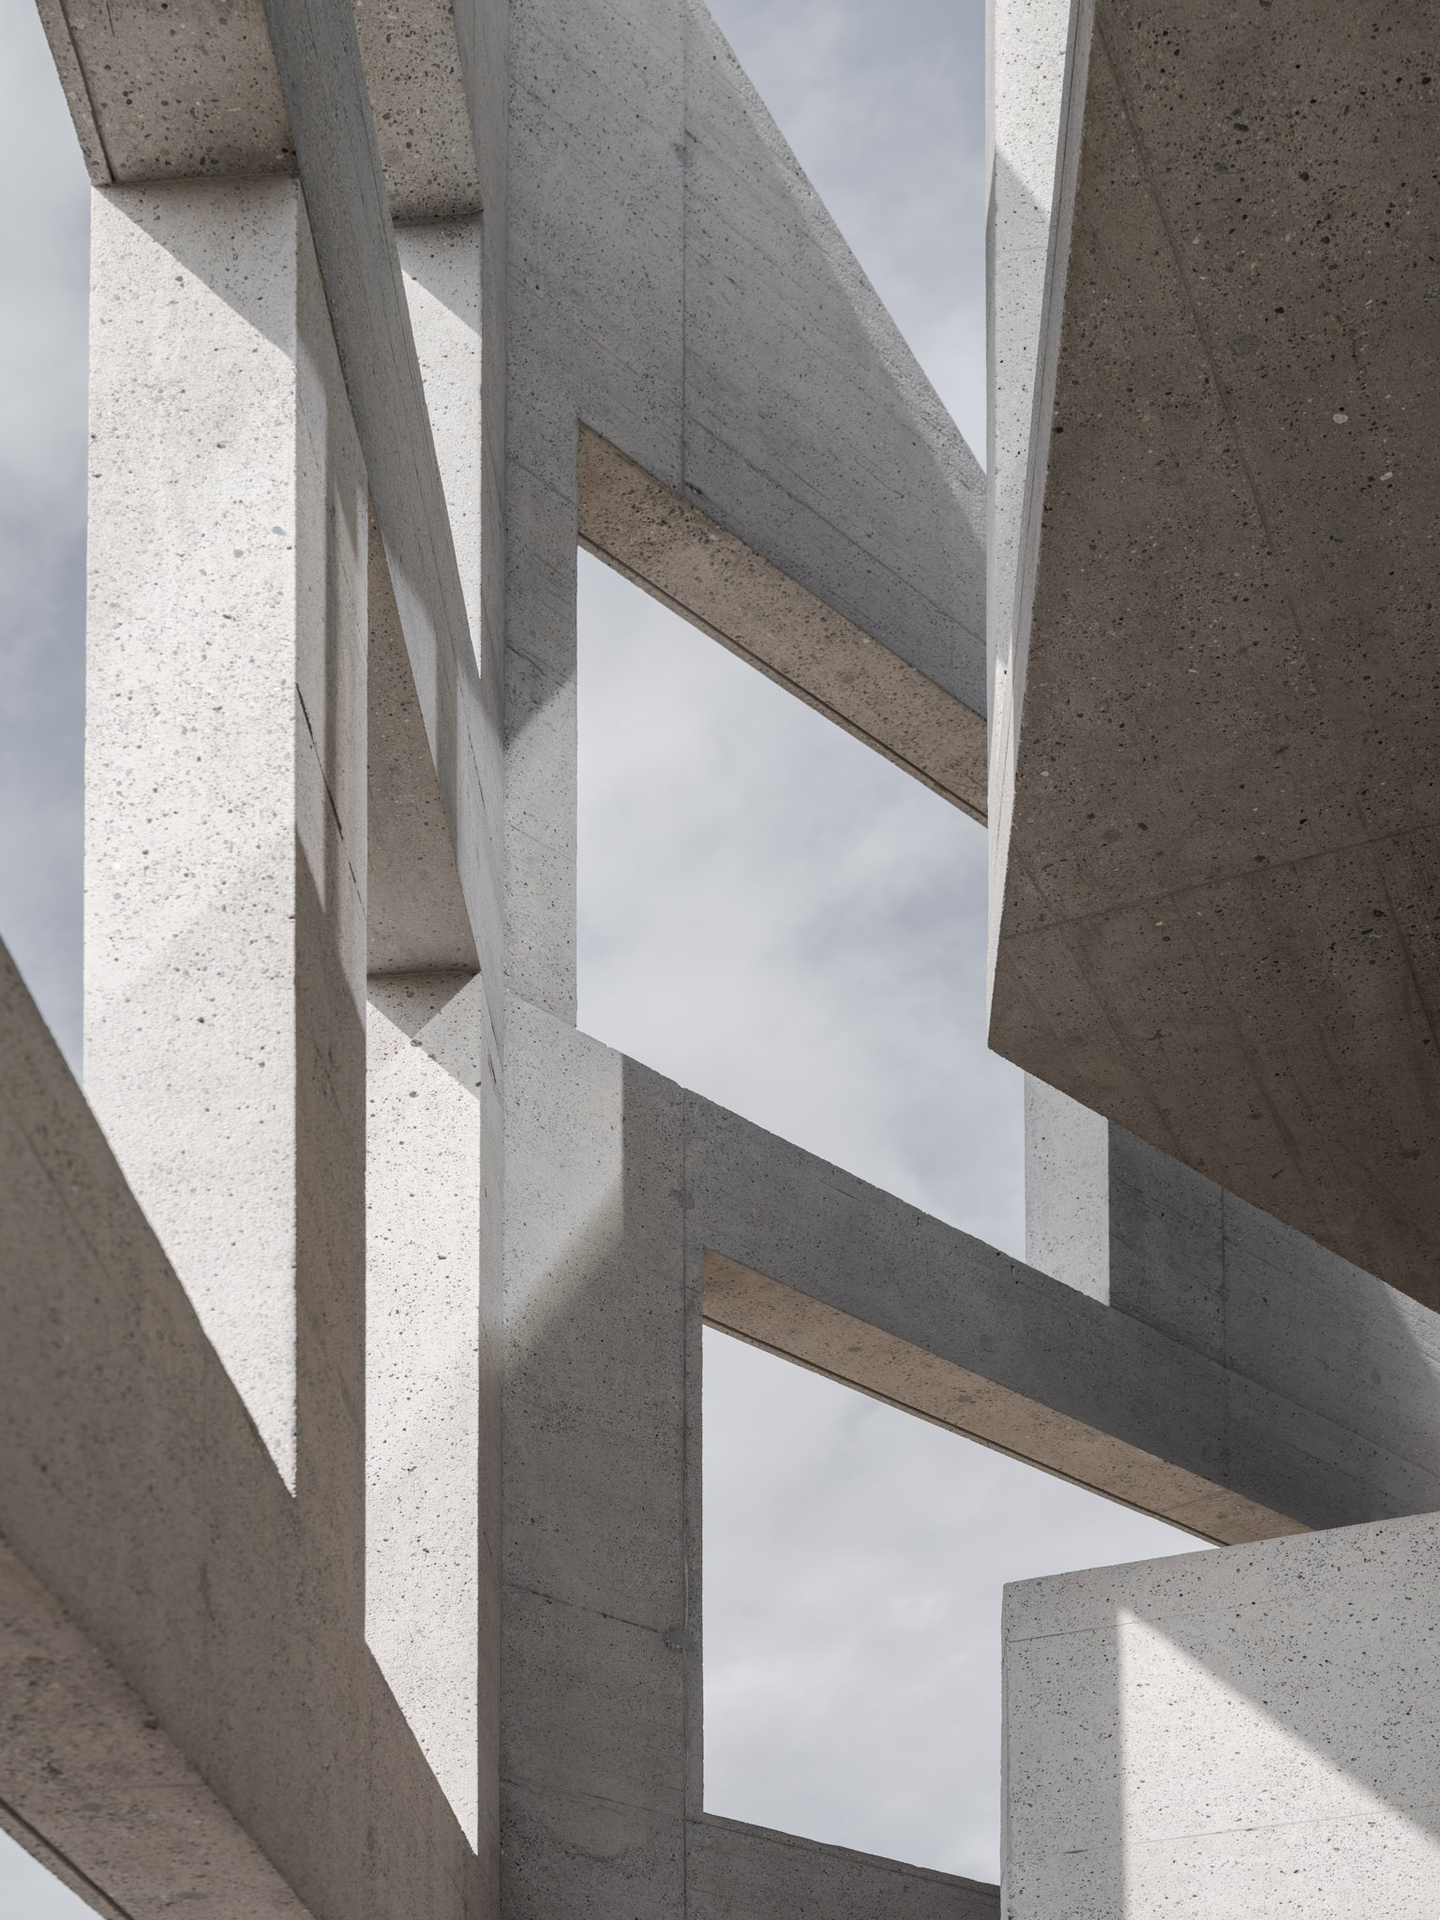
Between the glass line and the screen wall, deep loggias give the upper apartments private outdoor rooms. The openings vary in size and height, so each terrace gets its own balance of sky, view, and shelter. At roof level, the narrow gap between the freestanding gables and the roof lets daylight reach the dormer glazing behind.
Garden Terraces Under the Concrete Overhang
 Pin
 Pin
 Pin
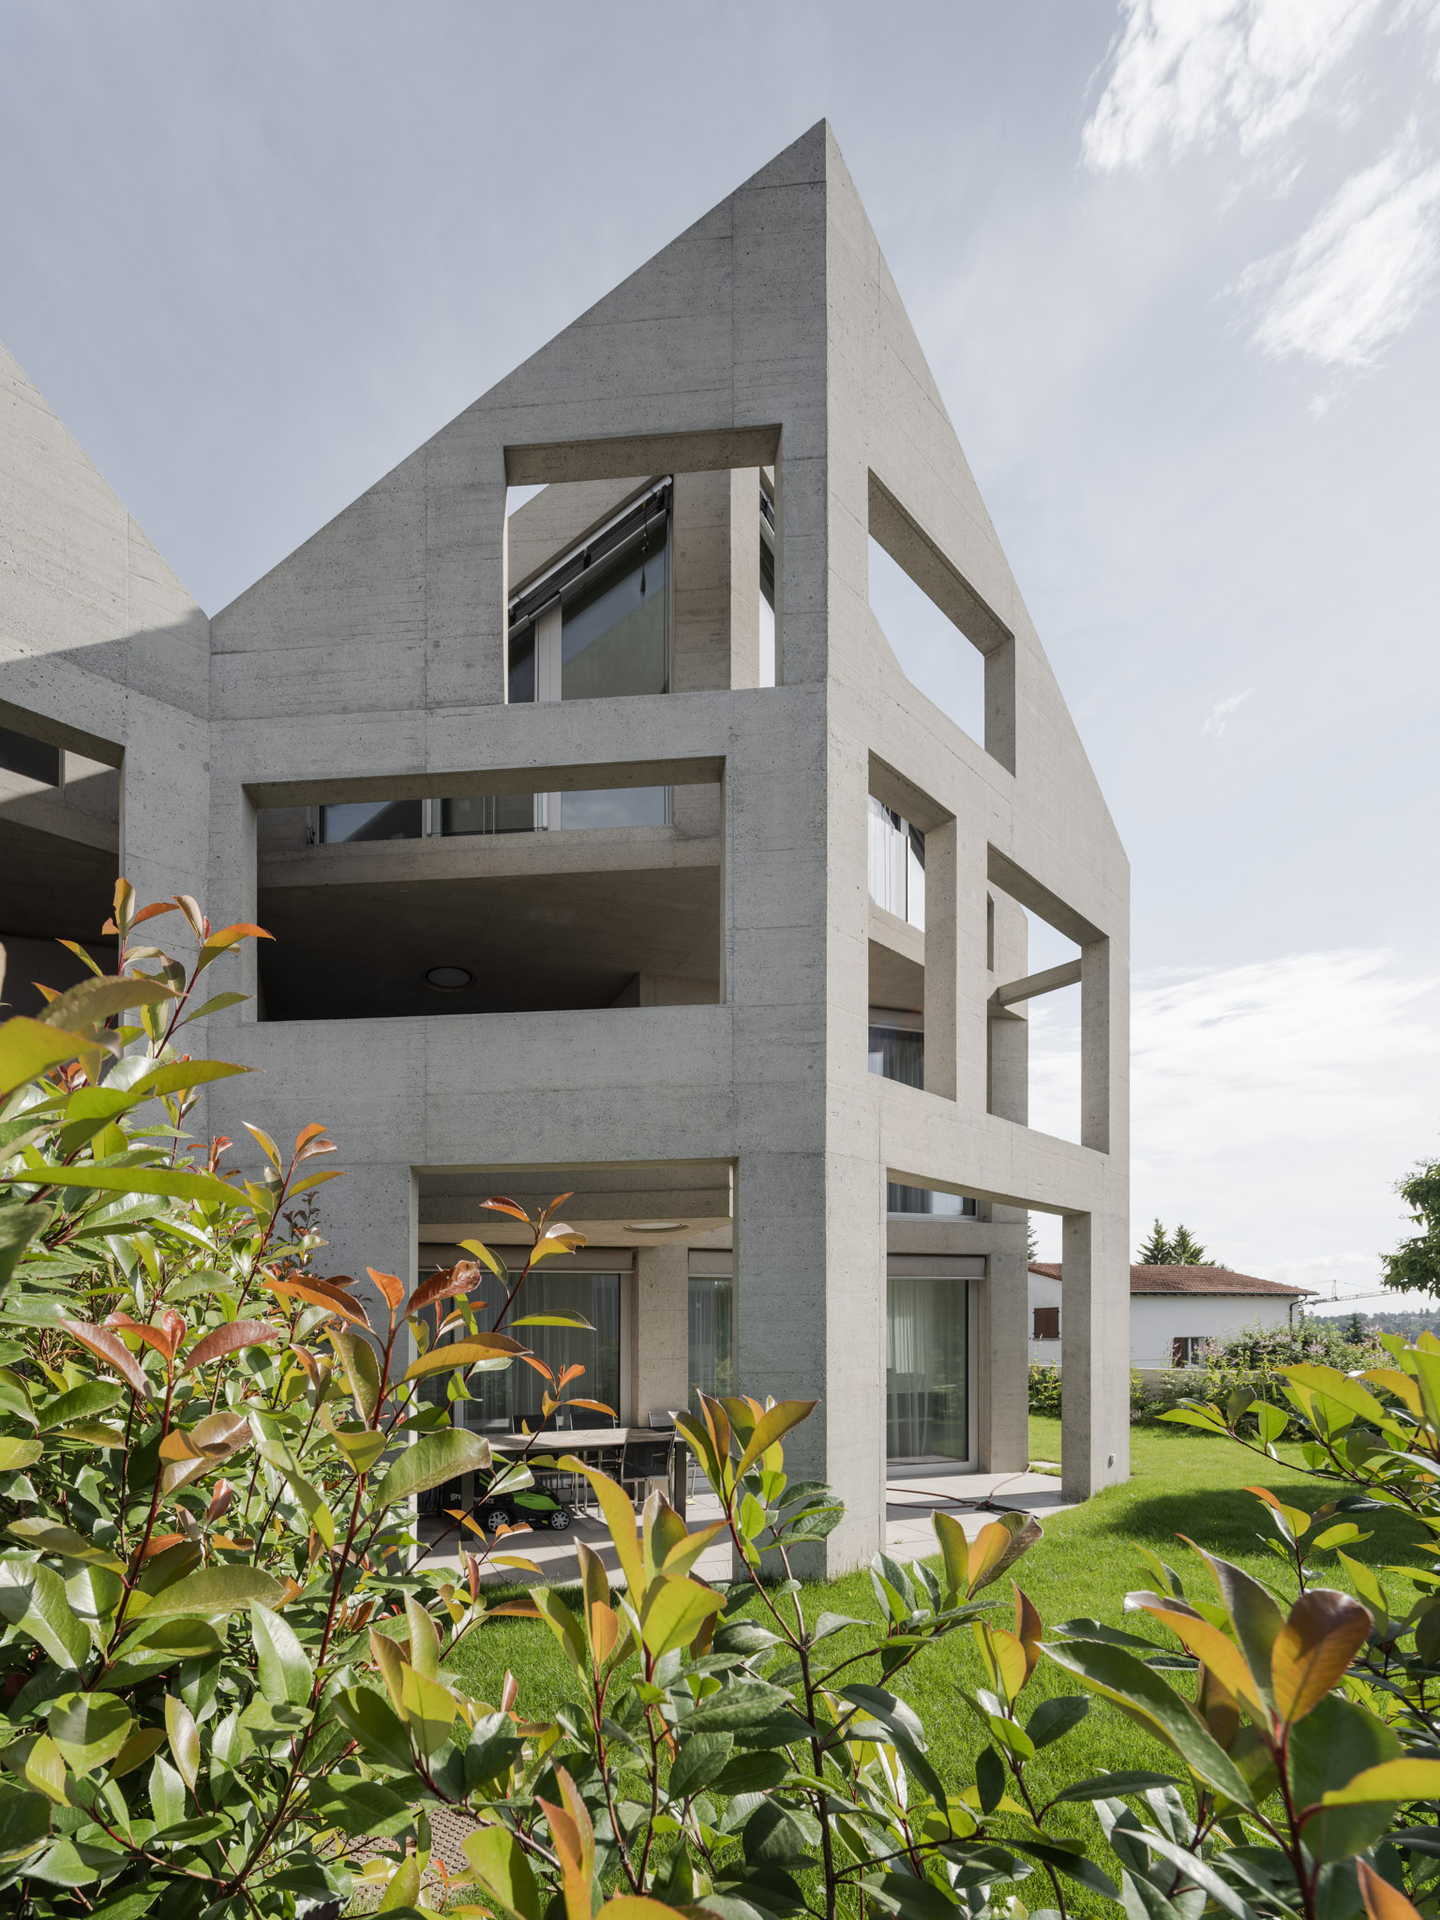
At ground level, the frame becomes a covered terrace that opens straight onto lawn, giving the lower apartments shade and weather protection. Dense planting along the stone retaining wall and a green roof over the garage soften the concrete base and tie the building back to the gardens of its neighbors.
Where the Screen Wall Pays Off, and Where It Asks for Patience
One wall, three jobs
The perforated south wall shades the glazing and screens the loggias from the street in a single gesture, cutting cooling demand without a separate shading system. The gabled silhouette lets a seven-apartment building sit among single-family houses without reading as oversized.
The price of a single material
Raw board-formed concrete is durable, yet on a surface this unadorned, every stain, streak, and future repair will stay visible. The same screen that protects the loggias also frames, and sometimes blocks, the view, so some rooms will feel more enclosed than their glass walls suggest.
Why This Concrete Apartment Building Belongs on Its Street
Nelkenrain shows that contextual design does not require imitation. Kohlerstraumann took the neighborhood’s most recognizable shape, the gable, and rebuilt it as a working element that shades, screens, and frames daily life. The building suits residents who value privacy, durable materials, and sheltered outdoor space over an open face to the street. It is a disciplined model for adding homes to a traditional neighborhood without changing its outline.
FAQs
Who designed Nelkenrain in Oberwil, Switzerland?
Nelkenrain was designed by Kohlerstraumann, with a project team of Aaron Kohler, Marc Straumann, Esther Alcalde, and Davide Tagliente. The multi-family building was developed by Hasenbau AG, and the project ran from 2019 to its completion in 2021.
How many apartments does Nelkenrain have?
Nelkenrain holds seven apartments within about 700 m² (7,535 sq ft) of gross floor area on a 760 m² (8,181 sq ft) plot. From the street, the building reads as three gabled volumes that share the same concrete architectural language.
What is the concrete screen wall on Nelkenrain’s south facade for?
The perforated south wall shields the interiors from excessive sunlight, which reduces the need for cooling, and gives residents privacy from the street and neighboring properties. Its large openings frame deep loggias, so the wall doubles as the edge of each apartment’s outdoor space.
Why does a modern concrete building have gabled roofs?
The architects used gables to echo the pitched roofs of the surrounding traditional neighborhood. The repeated gables and the careful modulation of the facade pick up the forms and rhythm of nearby houses, helping a contemporary concrete building feel like part of the street.
Get gorgeous projects via email
