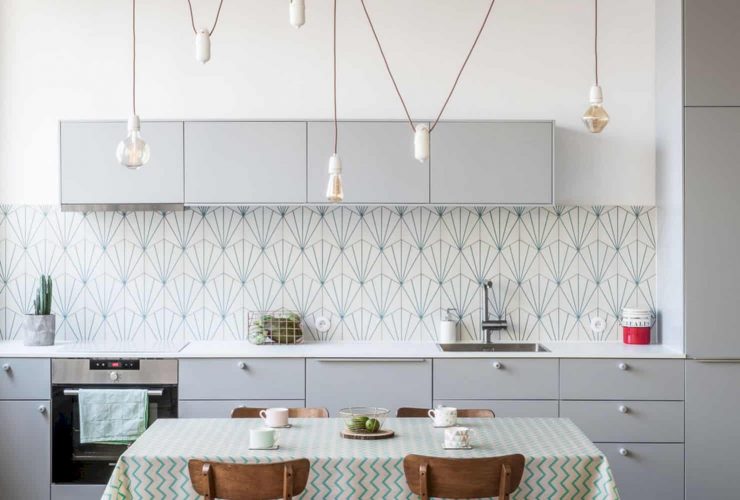
Located in Paris, 11ᵗʰ arrondissement, Voltaire is a residential project by SABO with 775 SF / 72 m² in size. This apartment is designed to deliver a comfortable living place in a 1920’s industrial building. The central island's sole addition is enough especially to define some spaces in this apartment. The rough ceiling makes this apartment is different from other apartments.
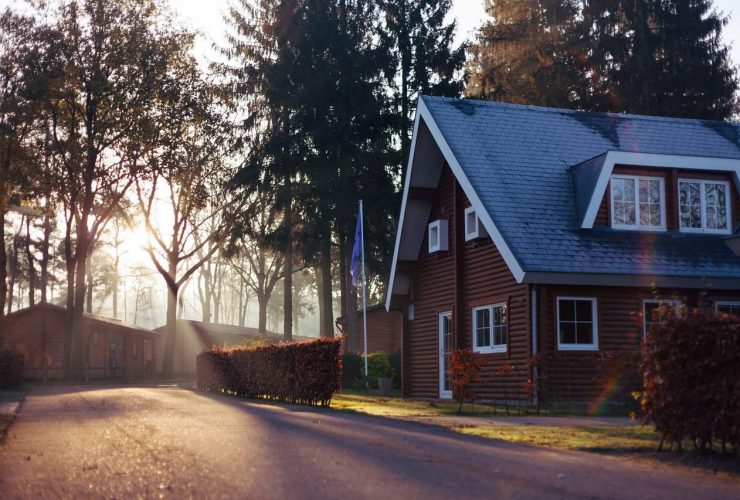
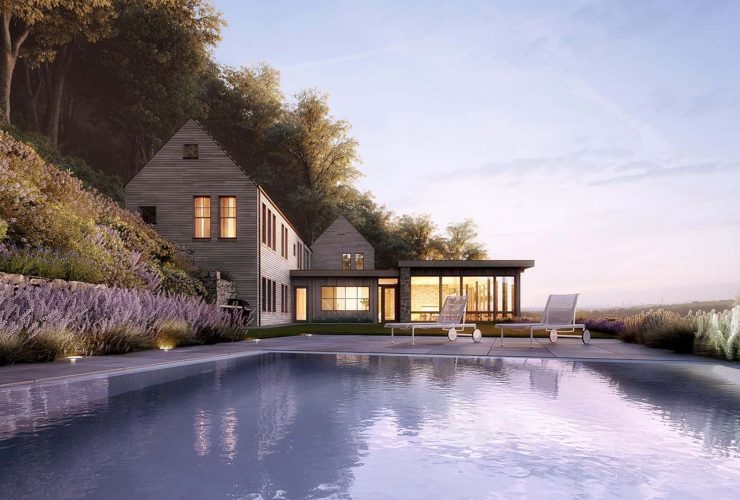
Completed in 2019, this new high-performance shared house sits on the hills of eastern upstate New York. Hillside House is designed by Andrew Franz Architects with 6,000 SF in size. This modern house has two volumes and twin gable forms that connected by a large, glassed-walled living porch. As a result, beautiful views can be seen clearly and easily from this house.
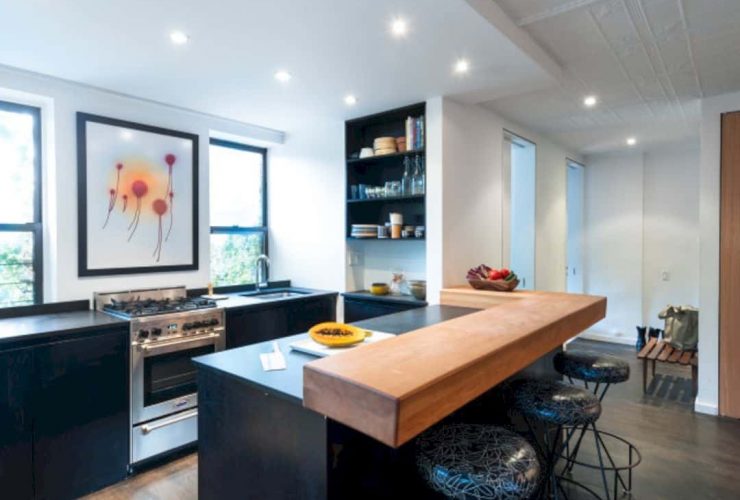
Located in a former manufacturing building on the Lower East Side of Manhattan, this live-work loft is designed by Michael K Chen Architecture for a professional photographer. Photographer's Loft is used for the photographer's working activities, including photoshoots and editing, presentations, and events regularly besides as the owner’s primary residence. It has spatial flexibility and maximized open space to meet the owner's needs.
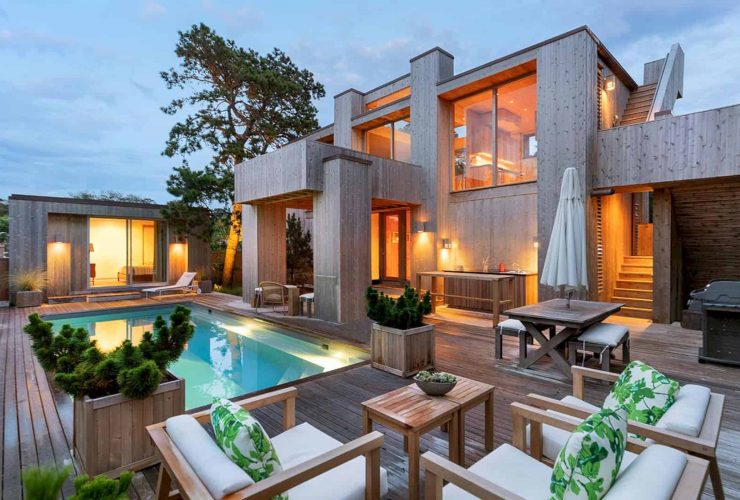
Fire Island House was a 1965's house designed by a modern architect, Horace Gifford, located in Fire Island, New York. It was renovated and restored, included as a part of a master plan with a new exterior and a guest house. With 1,200 SF in size, this new guest house offers new exterior and complete facilities. It also has a simple geometry to respect the larger original. Andrew Franz Architect also designs this new guest house with clear and efficient design.
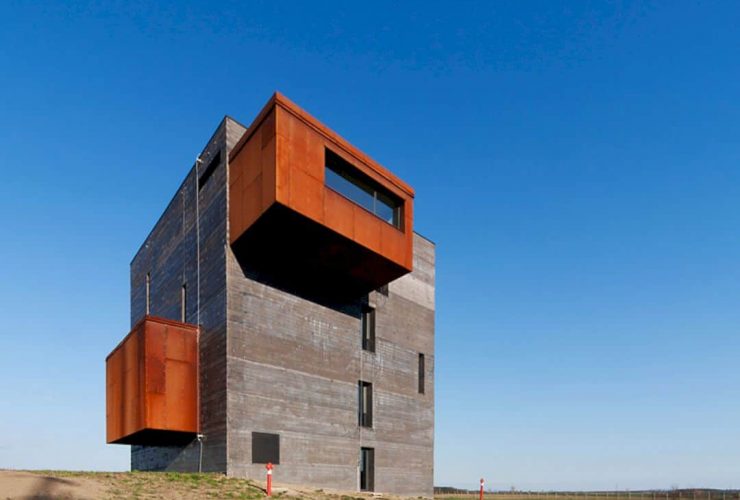
Hungary is not rich in active volcanos but its large expanse used to be volcanic some 5 million years ago. It makes this country has good quality soil for high-level wine production. Kemenes Volcano Visitor Centre is an iconic public building located in this country, in the fifth largest town called Celldömölk. This building is designed by Foldes Architects in 2019 with the spirit and essence of a volcano on its interior, structure, and design.
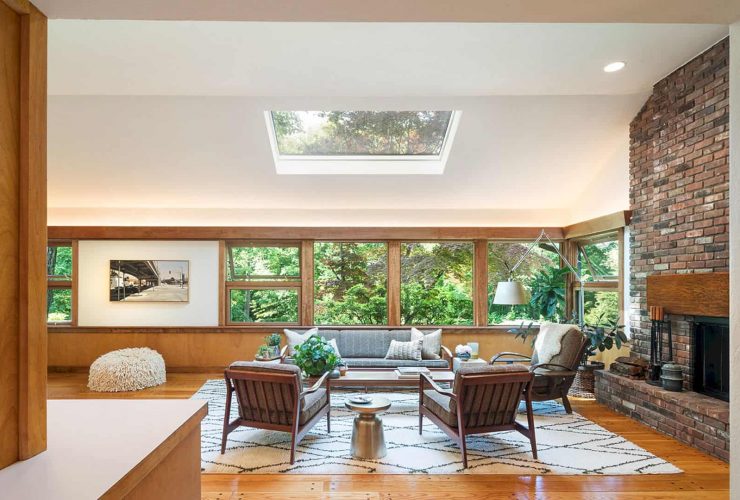
Andrew Franz Architect falls in love with this 1955's house that was designed by the architect Edgar Tafel. Tafel House is located in Harrison, New York with a full restoration of its brick and wood exterior, roof, and gutters. At the same time, all windows of the house are also replaced with appropriate but better-performing units. This house is a completed project in 2019 with a certain midcentury character and openness.
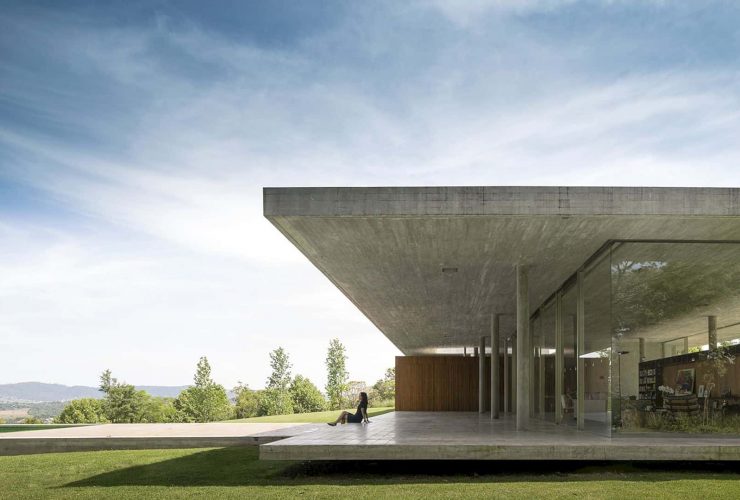
For Redux House, Studio MK27 takes up the house-pavilion image: one story floor dwelling that floating over the plot and it defines from an architectural element surrounded by the garden emptiness. This house is located in Bragança Paulista, Sao Paulo, Brazil, a house project with four functional blocks and flat concrete slabs. This project is also shaped by an elaborated formal composition of voids and masses.