
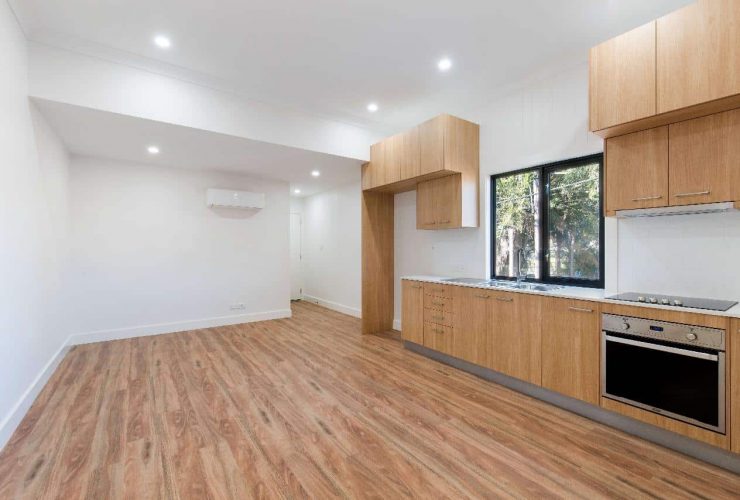
Successfully executing a move-out is a feat. It is normal to feel all relaxed after you have moved-in to the new house. Packing your stuff and shifting it to your new dwelling is the most significant part of a relocation. However, you will still have to take care of many other things once you reach a new place.
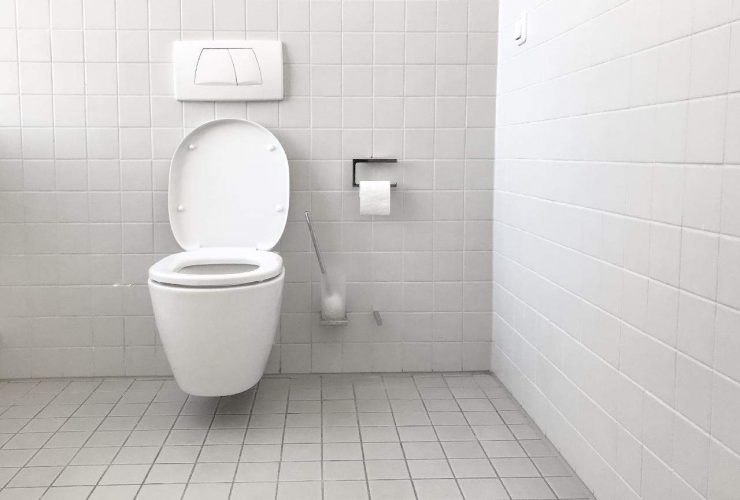
Most people don’t think twice about the type of waste system that their house is connected to. However, when you’re looking to purchase a new house you may suddenly be faced with a choice between one that is connected to the main sewers and one that has a septic system.
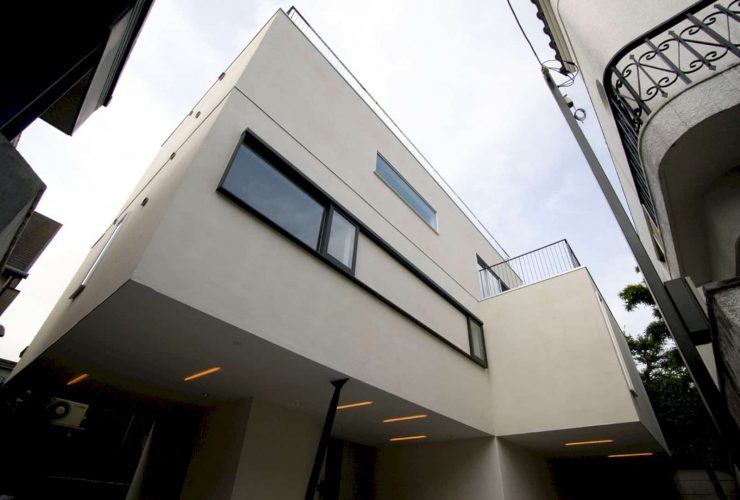
Designed by Frontoffice Tokyo, Minami Azabu House Tokyo is a modern house located in a busy city like Tokyo. Completed in 2010 with 210 m2 in size, the architect takes a different track for this project where the house rooms are connected to the city by a series of decks and also balconies that open the house to the city.
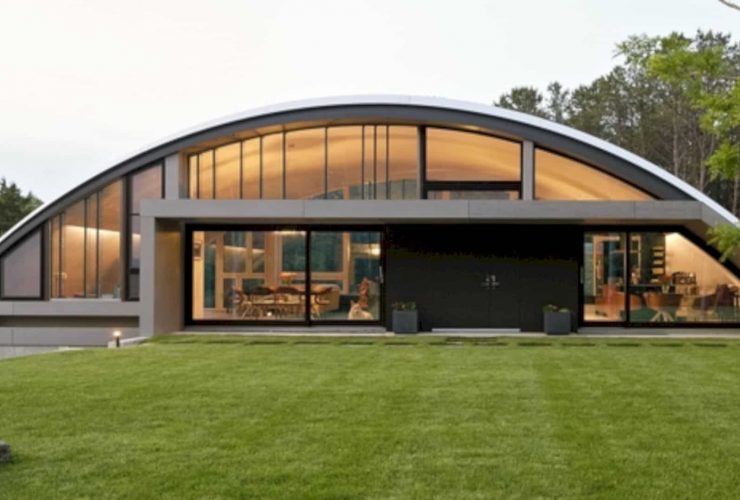
It is a single-family house that detached in a unique form. The ground floor of Arch House is 3,600 SF in size while the lower level is 3,600 SF in size. This house is located in Hamptons, New York, designed by MB Architecture with a unique arch that contains some rooms in an open plan. There is also a flat-roofed section that houses the bedrooms of the client.
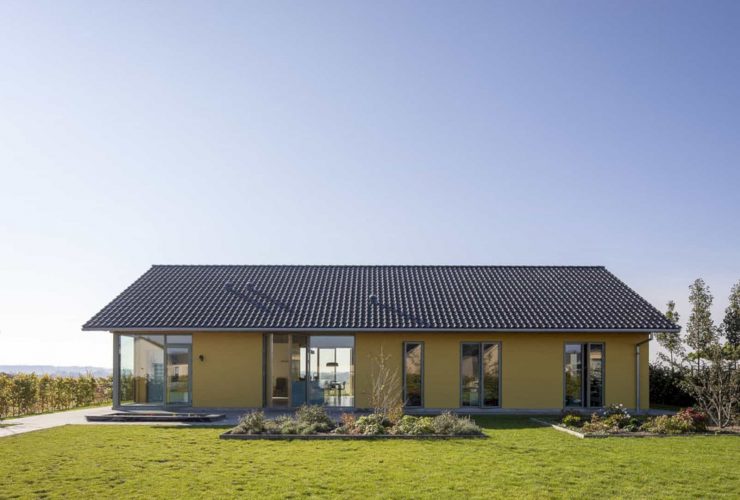
This single-family house is located in a rural suburb north of Copenhagen on the slope of a closed-down airbase with an extraordinary view. LEJRVEJ is a 2016 project by Valbæk Brørup Arkitekter, designed to emphasize the view and making it as a mediator between two different landscapes. With 169 sqm in size, this house is built with a tactile and honest material scheme.
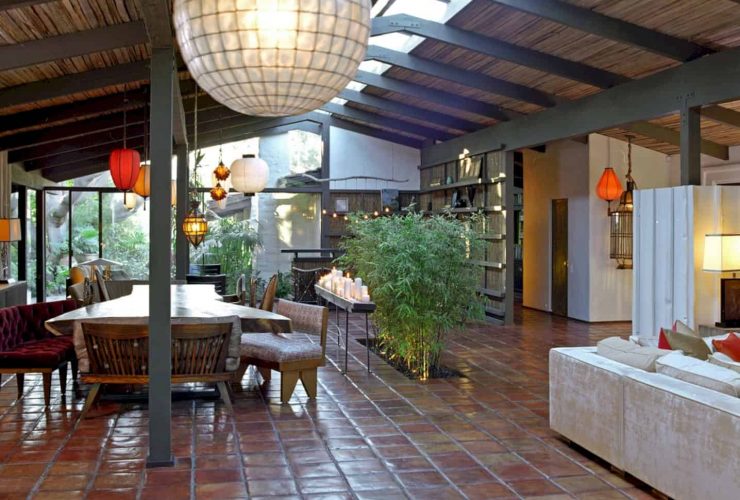
Located in Los Angeles, California, OAKMONT is an existing house with 6,000 square feet in size. This house is expanded by Marmol Radziner Architecture, adding 3,000 square feet more. It is a California ranch house style with a low gable roofline, expansive windows, and a spacious plan.
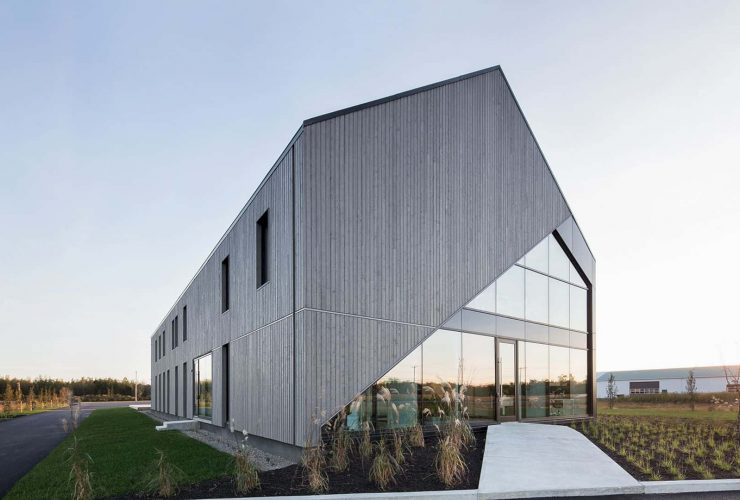
The challenge of this new office of the head office of Lareau insurance brokers is integrating into its environment while standing out. Lareau is a project of insurance broker's headquarters in Napierville by Maurice Martel Architecte. The two distinct volumes separate the broker workspaces from the common living spaces.
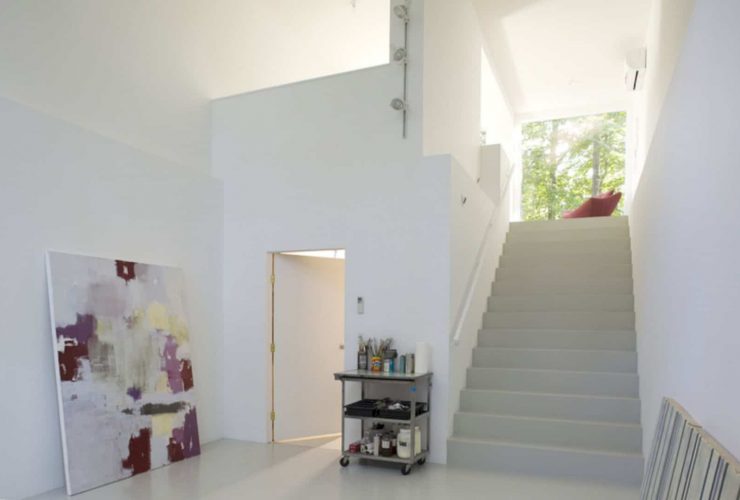
The total area of this art studio is 840 SF, located on the East End of Long Island, in Amagansett, New York. Container Studio is designed by MB Architecture, made of recycled shipping containers. This studio includes 900 SF of space and a double-height ceiling, a winner of an AIA Peconic Award.
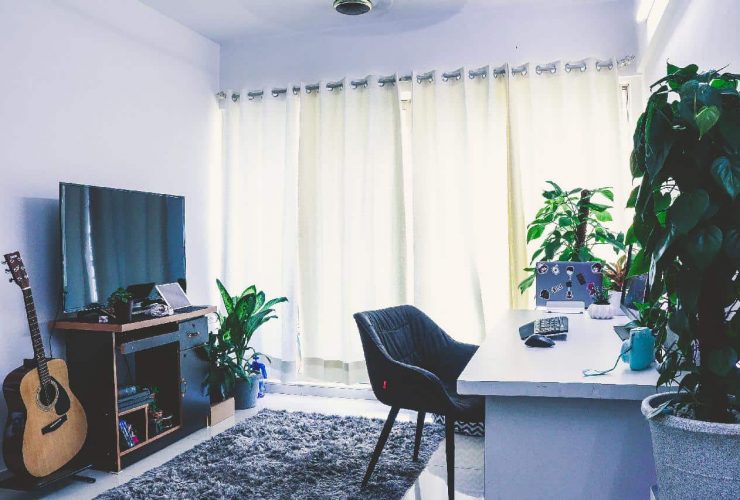
When the COVID-19 pandemic first struck, working from home felt like a “make-do” situation while the world waited for the crisis to subside. However, as it has become increasingly clear that the pandemic could be with us well into next year, WFH has turned into a way of life.
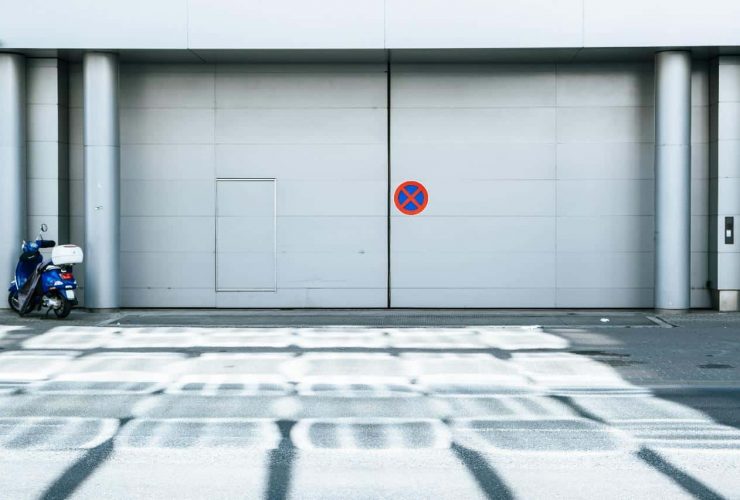
Did you know that a garage door can take up as much as 30% of a house's exterior? If you are thinking of upgrading your garage door but are wondering what your options are, you are in the right place. Keep reading to learn what the different types of garage doors are currently out in the market.