
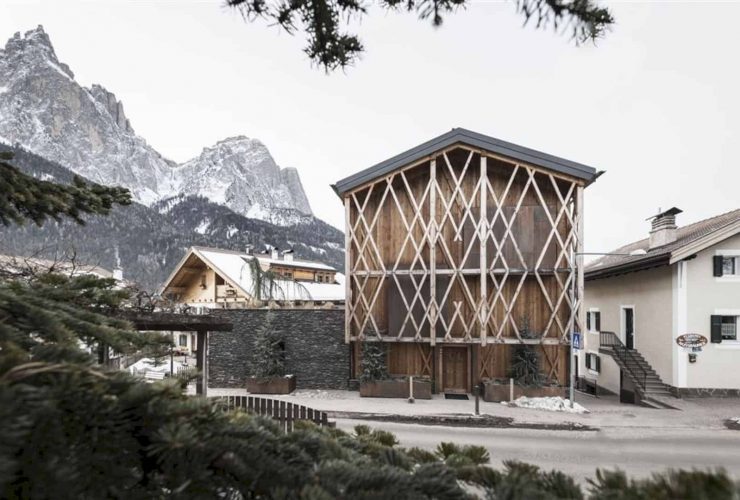
Located in the picturesque area of Alpe di Siusi (Bolzano) at the foot of the Sciliar, Messner House is a 2017 project of the spirit of a barn that is reborn as a home. Designed by noa* (network of architecture), the South Tyrolean tradition combined with surprising features in this project while the almost magical ambience comes from the childhood memories in the mountains.
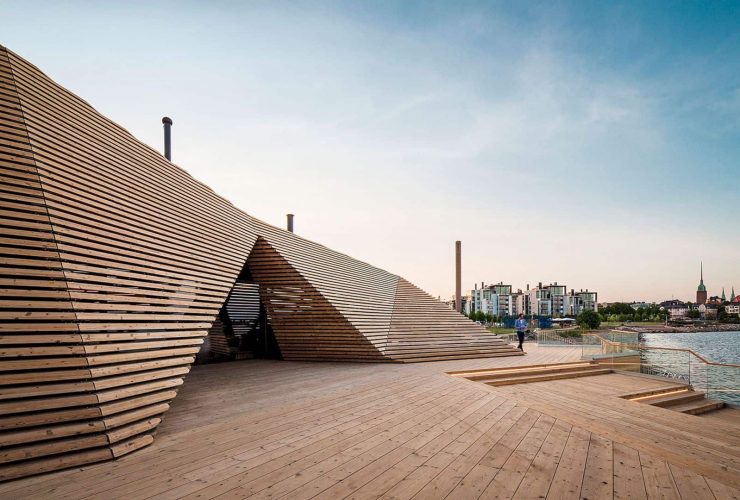
This easy-going undulating building is located on the Helsinki seashore. It sits in a former industrial area called Hernesaari, Finland. Löyly is a public building project designed by Avanto Architects with 1071 m² of the gross floor area. Completed in 2016, this building offers foreign visitors a public all year round sauna experience.
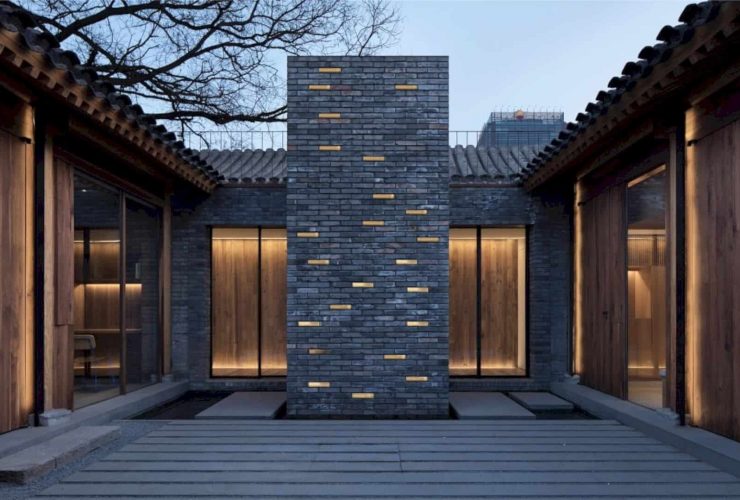
Located in Beijing, China, White Pagoda Temple Hutong Courtyard Renovation is a renovation project of a traditional courtyard house. The goal is to transform an old and shabby courtyard into a desirable courtyard house for homestay. Designed by B.L.U.E. Architecture Studio, this project also turns out this house into a living space that suitable for the contemporary lifestyle of the young generation.
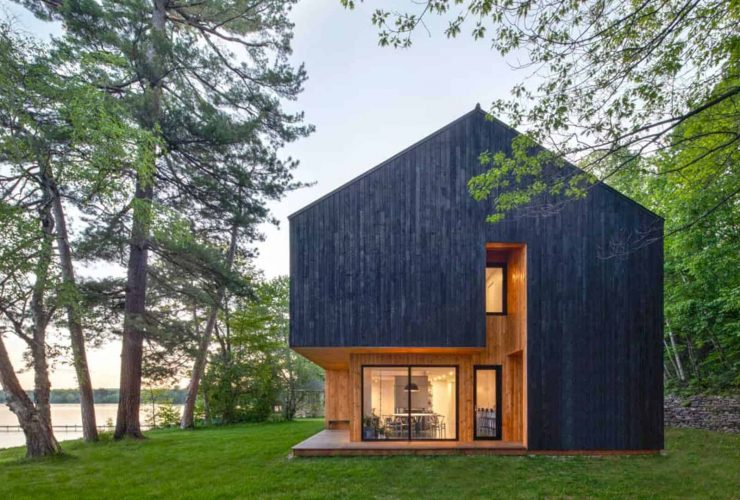
This new house is part of the panorama of Lac-Brome and designed by Atelier Schwimmer. Chalet Lakeside is hidden in trees and stands out for its unique shape. With 3,200 ft2 in size, this second home is owned by two brothers and it serves as a resting place and meeting space for their families. The house's sober and daring architecture blends well with the surrounding green site.
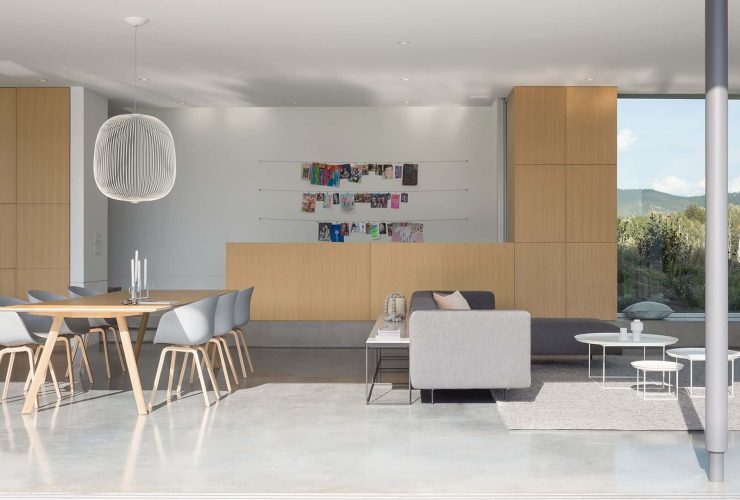
Completed in 2018 by Splyce Design, Highridge House is a 5200 ft2 new house located in Vernon. It is burrowed into the rolling grasslands high above Kalamalka Lake, designed for a family of five, and also tailored to the site's native features. There is a concrete wall as an extension of the house's main linear axis while the groupings of vertical timbers offer solar protection and privacy at the edge of the upper floor.
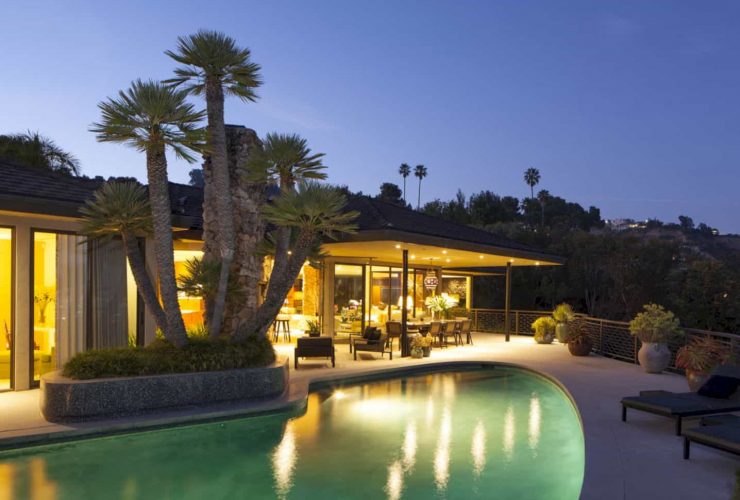
Located in Beverly Hills, California, Unites States, MEISEL is a residential project by Marmol Radziner Architecture. It is a Hawaiian-style ranch house that has expansive views of the city, designed with an effort to carry through the original motif and style of the home.
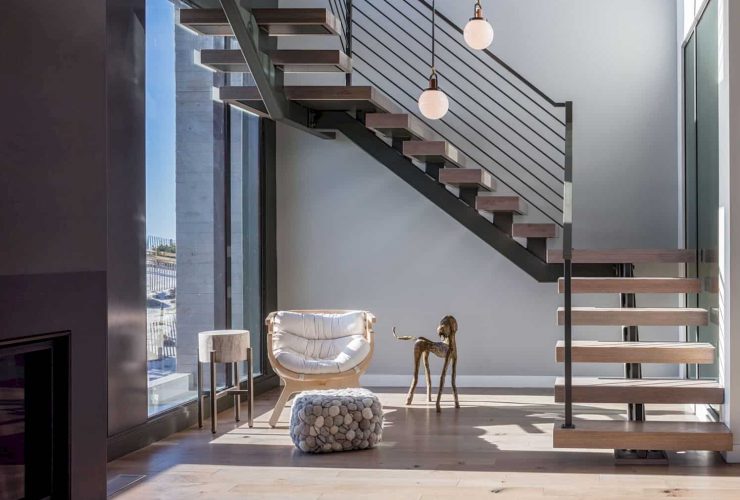
Completed by Specht Architects in 2015, Beach Haven Residence is a residential project located on the Atlantic coast in New Jersey. This house is designed for a family of five, built with some techniques that often used in boat building for its construction. Two types of cedar are used for this house exterior.
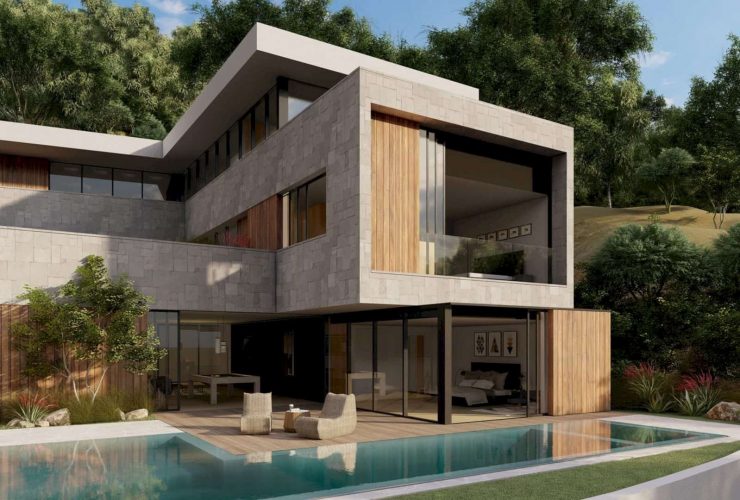
Assembledge+ has been completed a project of an additional home above an existing, historic mid-century home designed by Harold Bissner & Harold Zook. West Willow Glen is 7,061 SF in size and located in Los Angeles, California, Unites Stated. The building is designed with walls of floor-to-ceiling glass to maximize its indoor-outdoor flow.
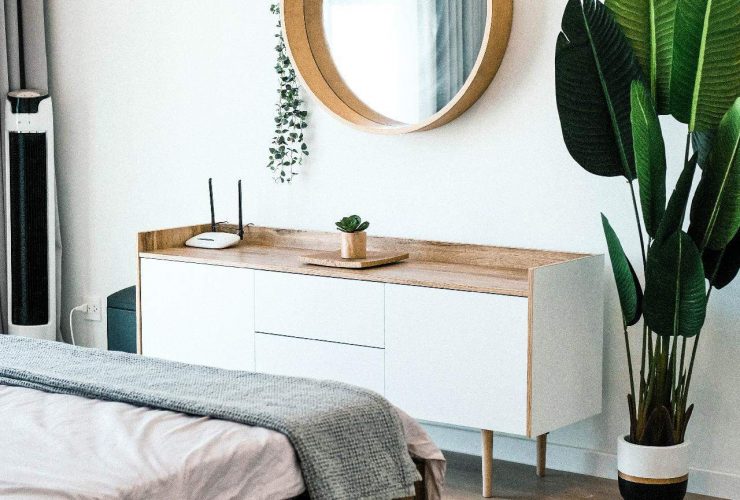
Starting a furniture store is the perfect business idea that will quickly enable you to take the next step in life. Various measures should be followed, as it is not all about registering the company to the state. These steps would ensure that your business is well planned and registered in the right way, as elaborated below.
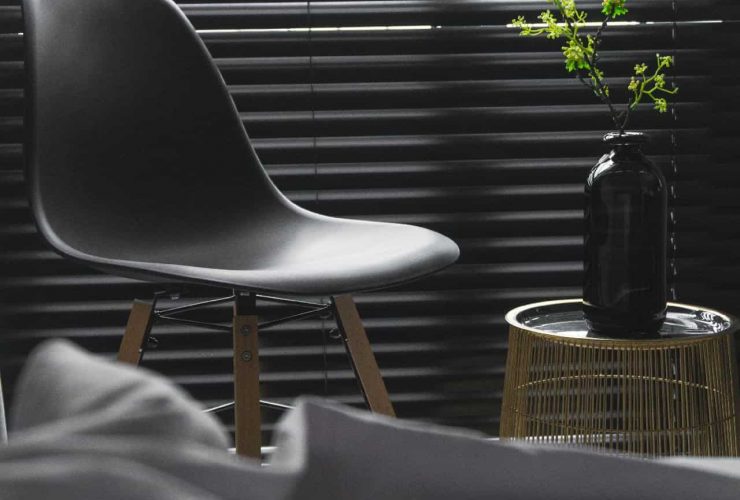
Are you excited about getting your first furniture ever? It's often a significant milestone in one's adult life and quite memorable. While some people tend to develop an endearment and sentimental feeling to the first furniture they bought, some aren't proud of those moments. Getting your new and the first furniture will give your home an updated and exquisite look. However, any wrong move ultimately ends in regret and tears. Here's an error that you must not make.