
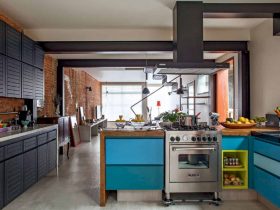
The house has some muxarabi panels that can give a good contribution to a comfortable sense inside the house. The facade is created by the larger openings on the three faces located on the first floor, creating a cross ventilation ...
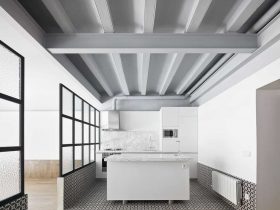
Tamarit Apartment has a complete demolition, especially for its gallery that leads to the courtyards. This gallery is re-built once again on its structure and materials. With some wood doors and some transparent glasses, the interior can be illuminated even ...
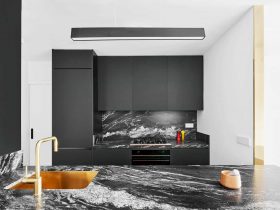
The two L-shaped elements can organize the whole interior of this apartment well. With the combination of colors, materials, and minimalist style, every space becomes important for the living way of the owner every day. ...
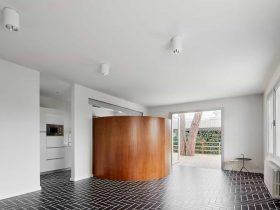
The interior design idea is changing the way to live in this house. Right on the ground floor of the house, there is a small kitchen with a little relation to other spaces on the same floor. Now, this kitchen ...
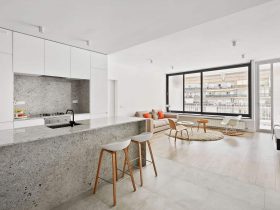
The project is also about additional of the complex layers to the interior. These layers are added to create an ambiguity for the classic labels of each room in this apartment. All final result of the project has been translated ...
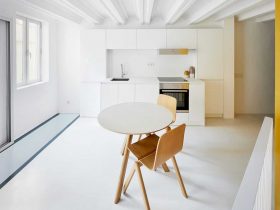
The architect uses a highly efficient air-therm system for the duplex with an underfloor heating too. It is a good system to keep the interior warms when winter comes, offering a comfortable living place for the client in any weather ...
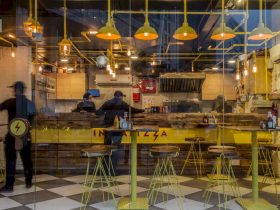
The industrialization theory is added with some air ducts that act like installation pieces inside the interior. It can provide an interesting view from the plastered walls. The architect divides and also dedicated some different activities for the space constraints, ...
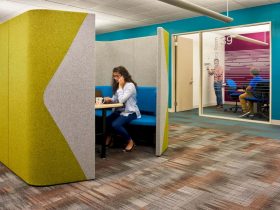
The existing high paneled stations of the open office are changed into honeycomb shaped free-address height, creating some adjustable stations to work. The high percentage of open lounges and meeting rooms are more available to be used in an easy ...
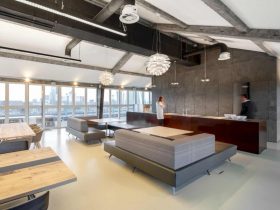
The building structure is designed with long sight lines. The architect keeps the space layout that makes the interior has a classical tranquility. Inside the building, there is a spiral staircase with a 6 meters diameter that stands out, attracting ...
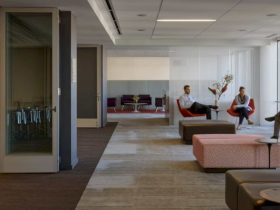
The open workstations have glass partitions and lower panels, allowing the staff to be more comfortable in it. The brand identity of the foundation is also expressed in the whole space with a curved wood marquee wall and a media ...
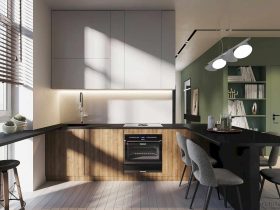
The interior is made based on the modernity and functionality lifestyle of the young family. It has a comfortable and also warm atmosphere in the whole areas The visual expressiveness is reached by using a lot of shades. ...