
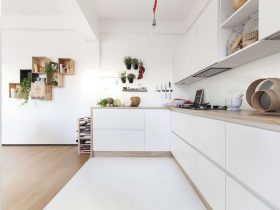
All rooms in this apartment are located around the entrance lobby. The lobby itself is unique with a large high glass window that can bring a warm light to the bathroom. This lobby can appear like an inner part with ...
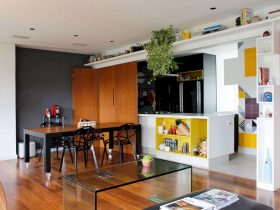
The concept of the eclectic interior is using anything as you wish to design your house interior. It is the same thing with Apto Real Park. From unique decoration to simple, from black sofa to red chair, and also a ...
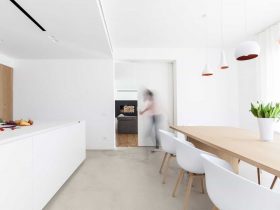
The contemporary interior in this apartment comes from the restored olive timber on the existing floor. The contemporary look is also created from a grey resin, replacing the existing tiles in the kitchen. The white color atmosphere offers a more ...
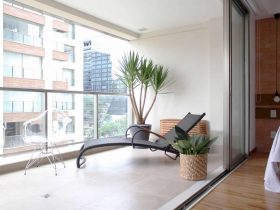
The use of some different lighting designs makes the interior of Apto Itaim looks interesting than others. Those unique lightings can be found near the bed, near the sofa on the living area, and also the big one right on ...
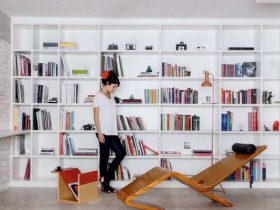
The interior of this apartment is a combination of modern and elegant design. The atmosphere is simple with its white wall. The modern design can be seen from the furniture and the elegant design comes from the furniture layout in ...
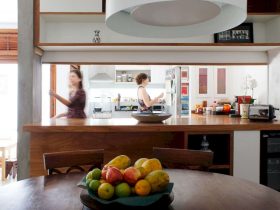
Some parts of this house are also designed in colorful style. For example, the kid's bathroom and the entryway. The kid's bathroom has beautiful blue tiles in the shower area. The entryway of this house is decorated with patterned tiles, ...
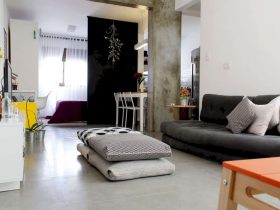
The house has a compact and light layout which is sized carefully by the designer. It is important to arrange the whole stuff and furniture inside this house based in the conditioning factor of the project. The result comes with ...
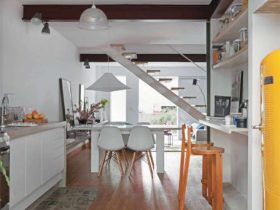
The interior of this house looks very simple. The wooden floor makes the whole room feels warmer. The white wall is decorated with some unique decoration and arts, creating an interesting interior for everyone who enters this house. ...
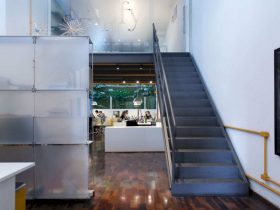
The lighting design in this office is incredible. Those lights come in a big size and a round shape. Every desk in the workspace gets a perfect lighting from those lamps. The glass wall can reflect all lights, bringing a ...
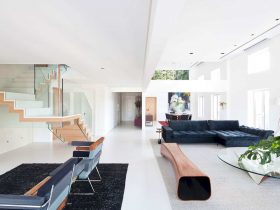
All floors are designed in this order: RESTING, WORKING, AND LIVING. This order is made for a specific use of the house. So the service area, kitchen, dormitories, and rooms are located on the first level. The second level houses ...
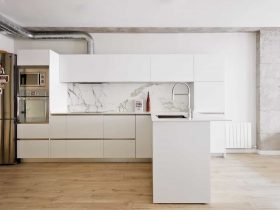
The architect uses an open layout design for the living room interior. The bedrooms can be found behind the vestibule outlined which is wide and also ample. It has a floor-to-ceiling shelf that opens to the dining room, bringing some ...