
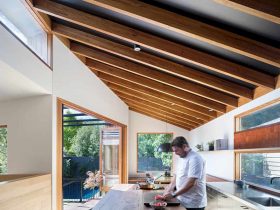
The heart of the home in Rathmines House is the kitchen. It is designed especially for the family use for daily life activities. It is not an ordinary kitchen, it is also a place to display the main idea of ...
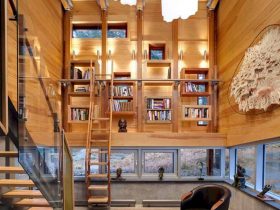
EVOQ and client of La Grande Ourse Residence work together closely to get the highest level quality of interior design. They have a strong commitment to preserving the heritage character and also natural attributes of this house. ...
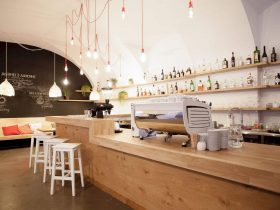
Around the cafe perimeter walls, there are some seating benches that change into a comfortable couch with shelves and pillows. The environment-friendly details come from many things, such as colorful pillows, dinosaurs, newspaper, flower pots, old chairs, and open windows ...
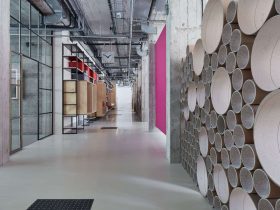
The ivory-colored color is chosen from the polyurethane squeegee. This color is also used in the previous office in the Winternitz's villa, dubbed as "beige princess". It becomes a great challenge for the painter to use this color in decorating ...
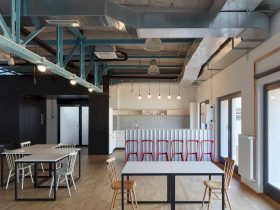
In order to get a strong industrial interior, the diagonal axis is used and acted as the streets and main corridor in the offices. This axis can provide an open space for the kitchens, meeting boxes, and also relaxing deck ...
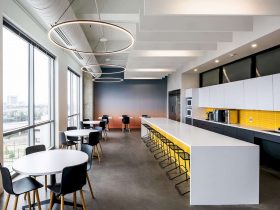
The workstations have a high collaborative design, allowing the staff to have the best views with natural lights. Some of the private offices can define the company core and also connect the team with the outside view. Every workstation has ...
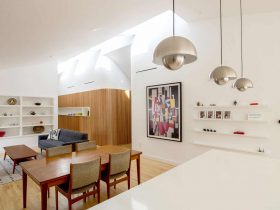
In order to get more natural lights inside the house, OFFICIAL Studio also designs an special space for the living room and kitchen. The backyard can be opened and added with clerestory windows, allowing the light comes to the center ...
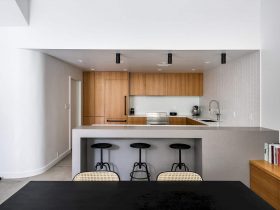
OFFICIAL Studio also arranges the spaces behind the curved wall. These spaces connect the Oglesby’s original sculptural landing and stair. The open and large space design also can provide more free space for the owner to move from one room ...
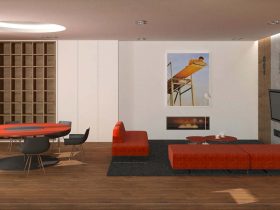
The different thing about this modern apartment with its minimalist interior is the presence of some orange things inside the apartment. With the orange sofa, table, and chairs, the whole look feels more interesting to be seen. The orange color ...
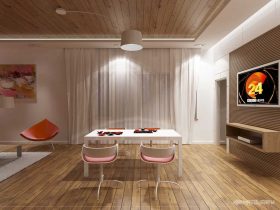
Both the cottage floor and ceiling are designed with the same wooden materials. The walls are made from concrete covered by a cement layer and painted in white. There is also a wooden rack under the wall mounted TV, used ...
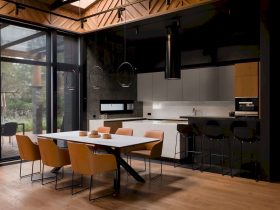
Villa 118 has a contemporary interior dominated in wood material. The architect also uses concrete, tiles, and marble to design the wall, floor, and the kitchen. In order to add more elegant styles, the large glass walls are made along ...